Search
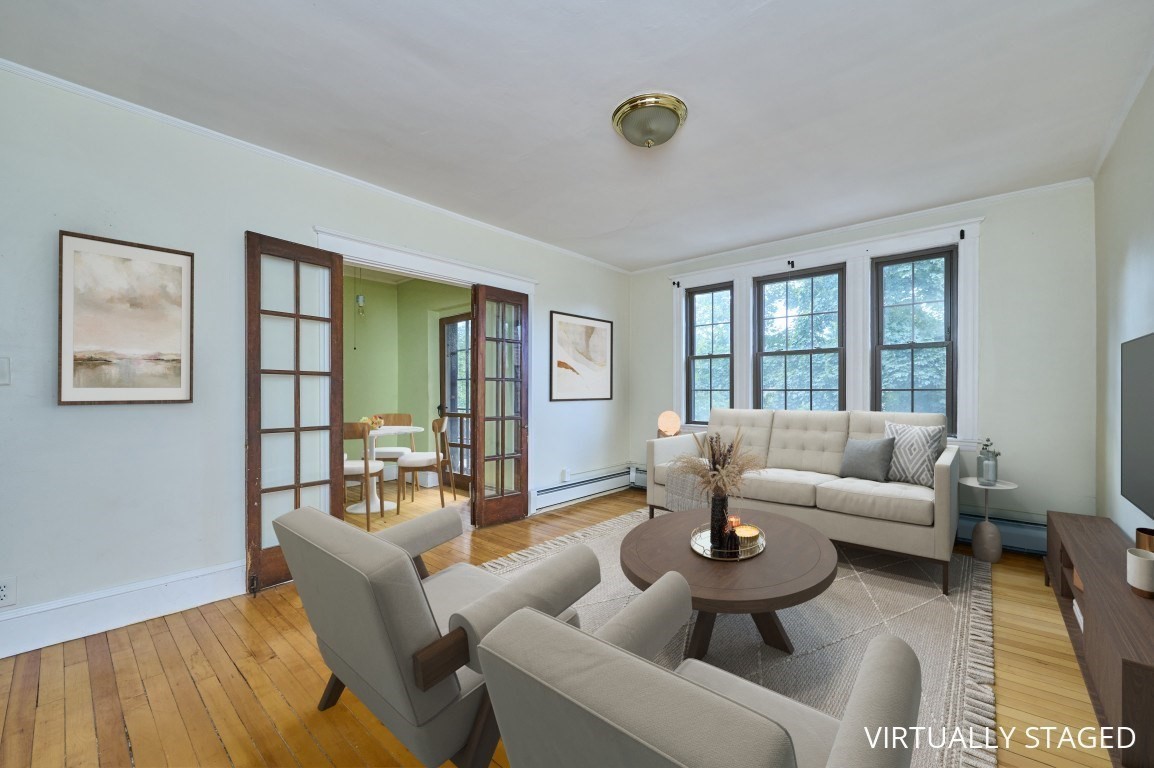
Virtually staged living room with hardwood floors, tall windows, and open French doors to a dining area.
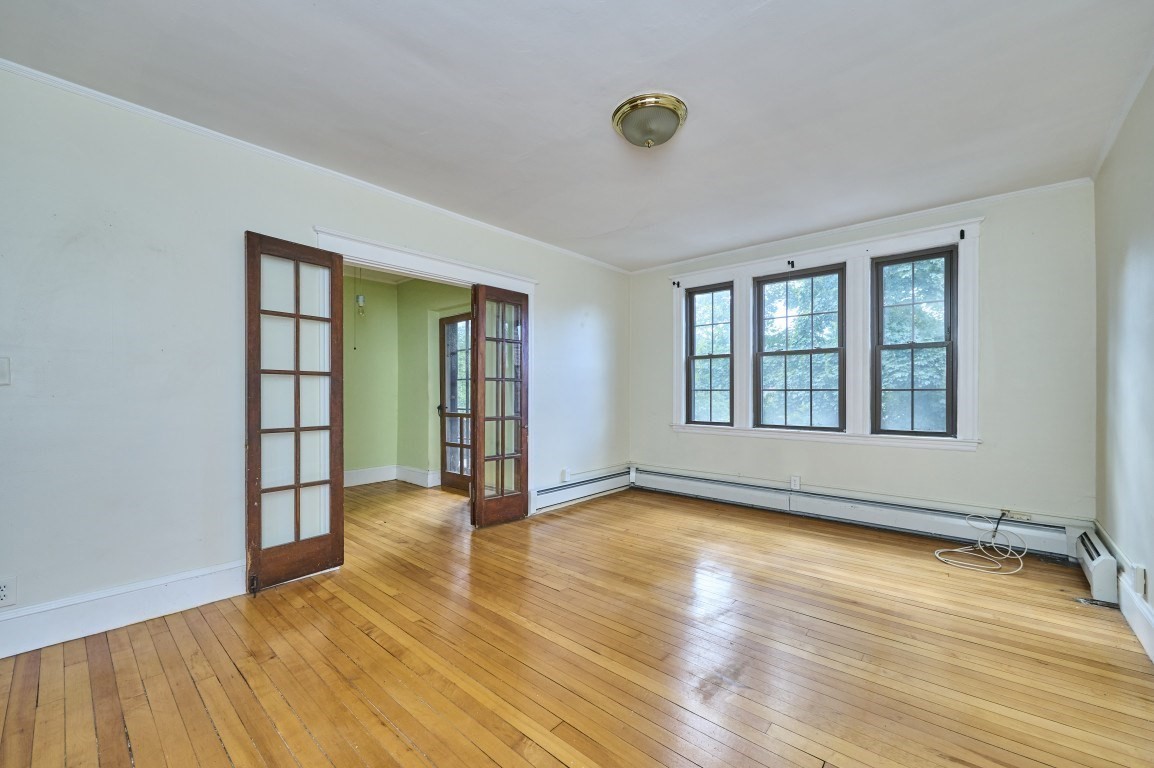
Empty room with hardwood floors, three windows, and open French doors.
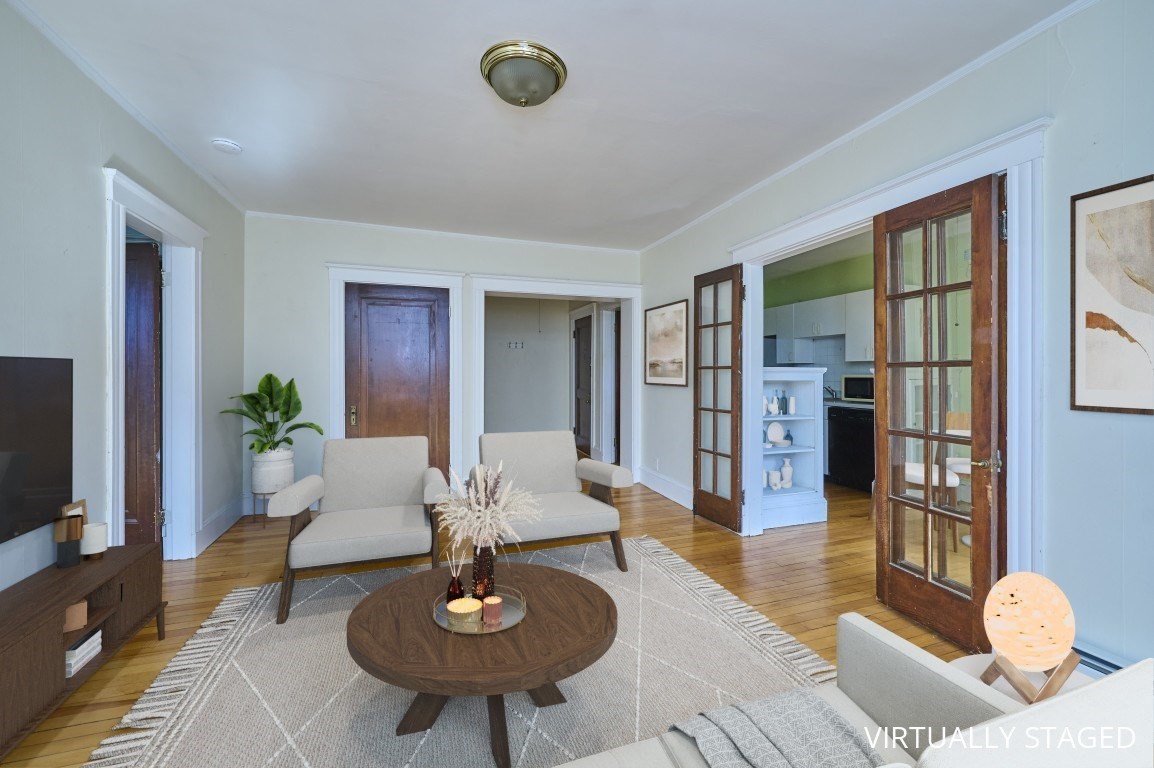
Virtually staged living room with hardwood floors, a round coffee table, and French doors to the kitchen.
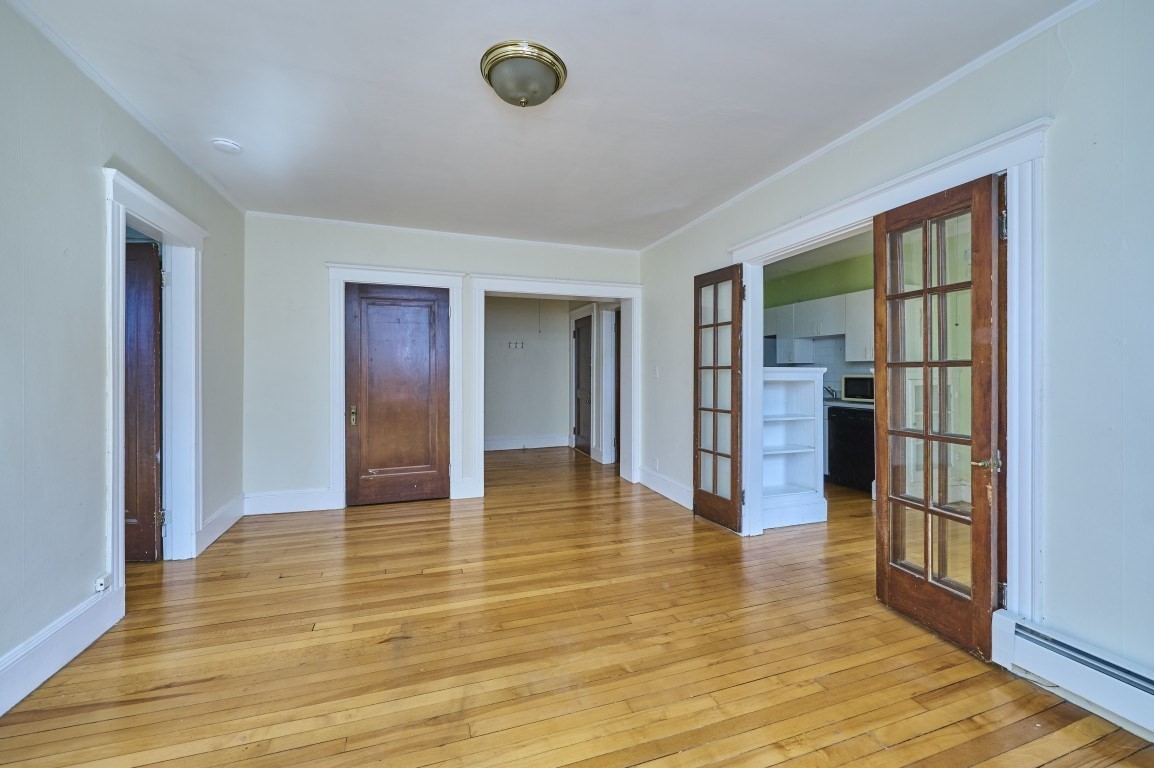
Unfurnished room with polished hardwood floors and French doors opening toward the kitchen.
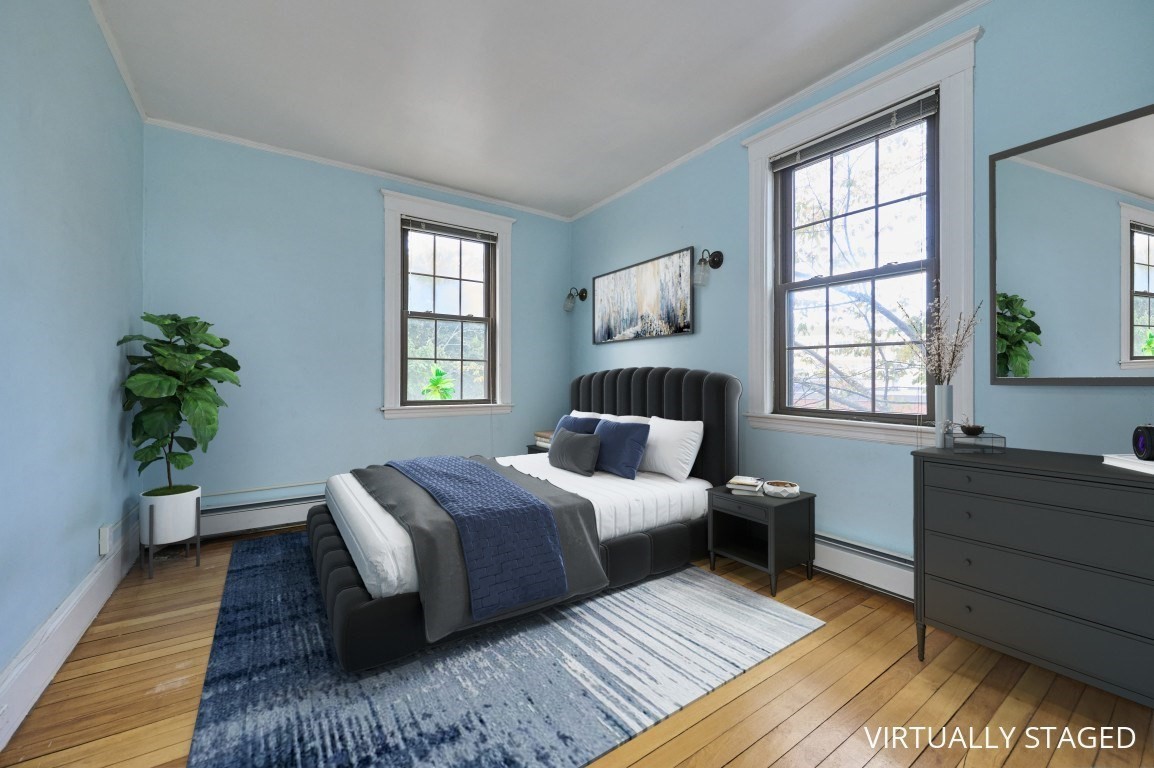
Bedroom with a dark upholstered bed, blue walls, hardwood floors, and two tall windows.
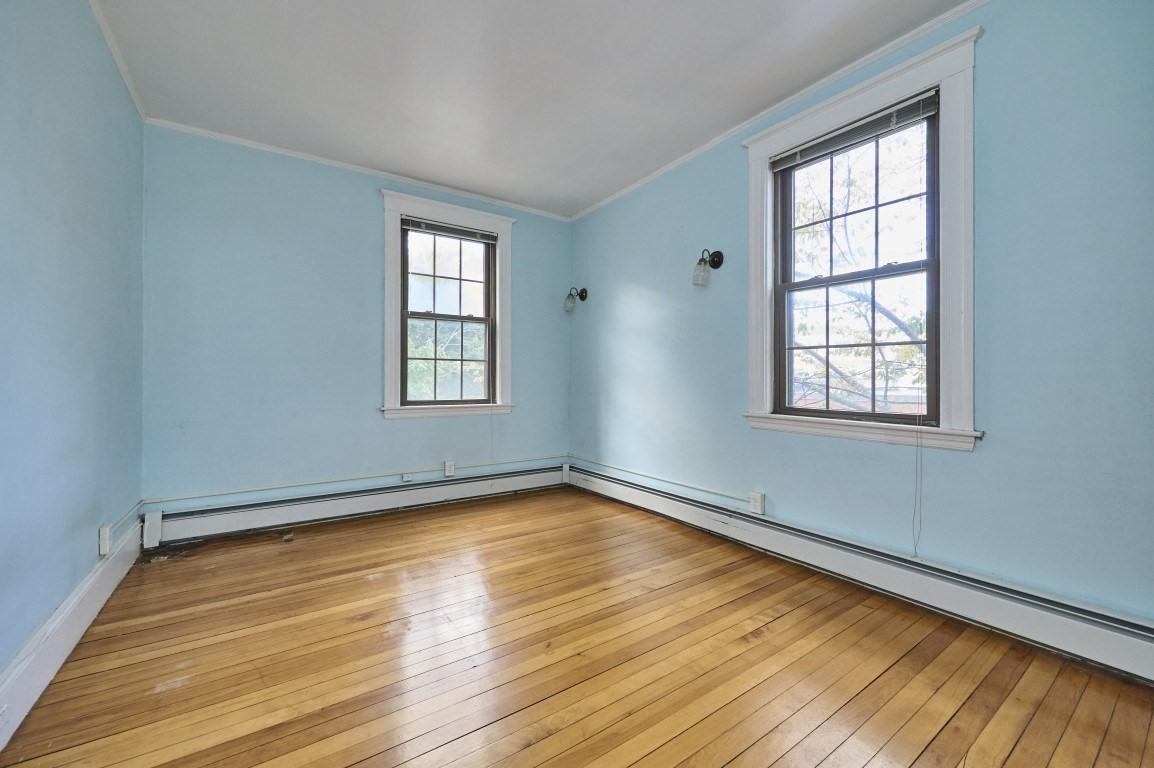
Empty blue-walled room with two tall windows and polished hardwood floors.
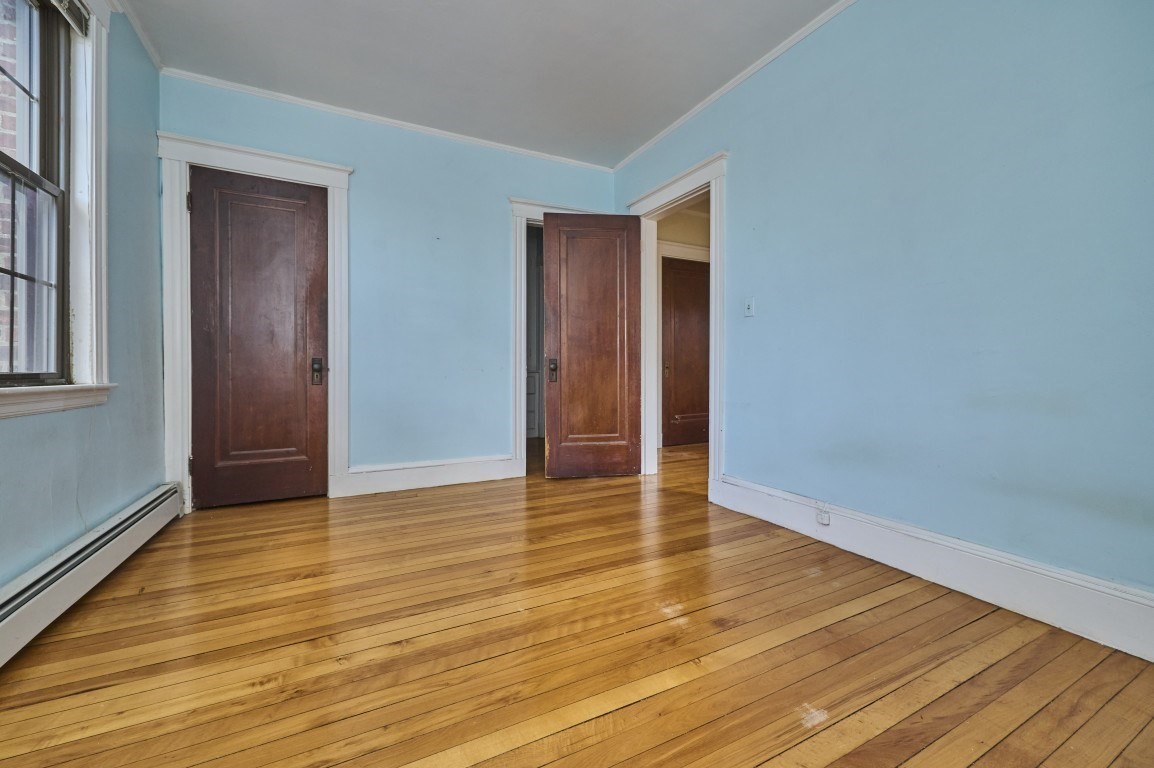
Empty room with blue walls, hardwood floors, dark wood doors, and a tall window.
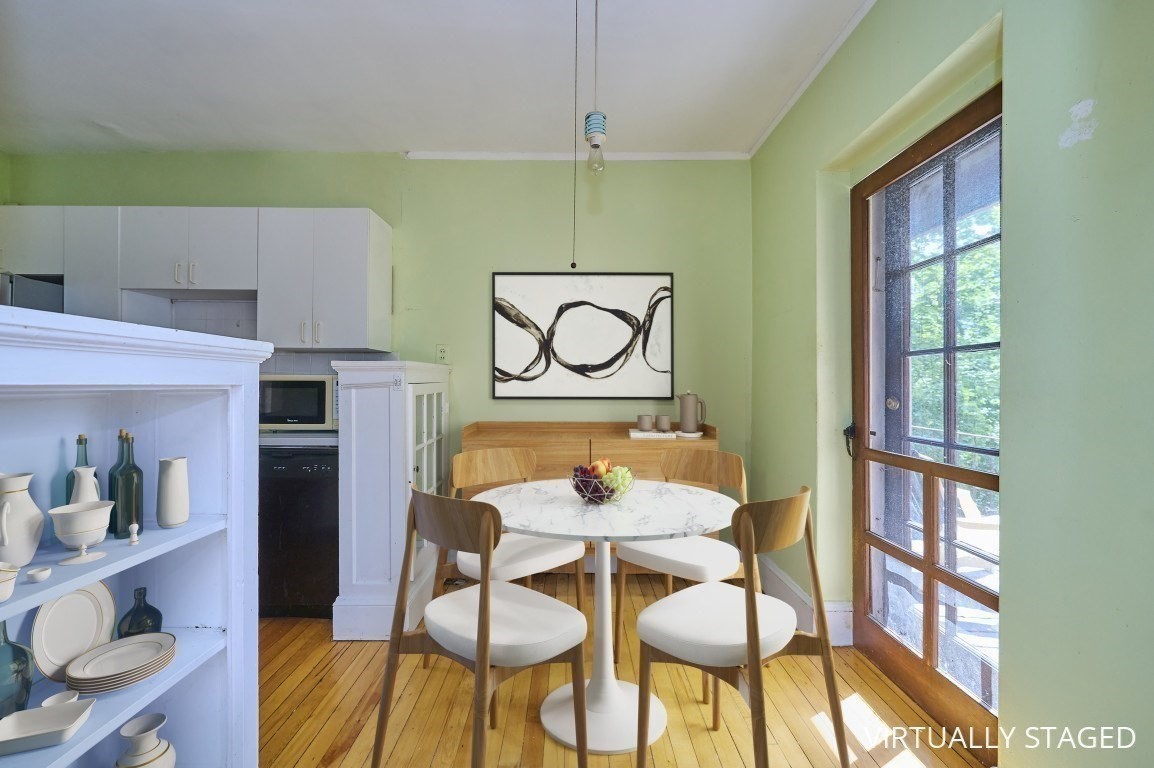
Dining area with a round white table, wooden chairs, hardwood floors, and a glass-paneled door.
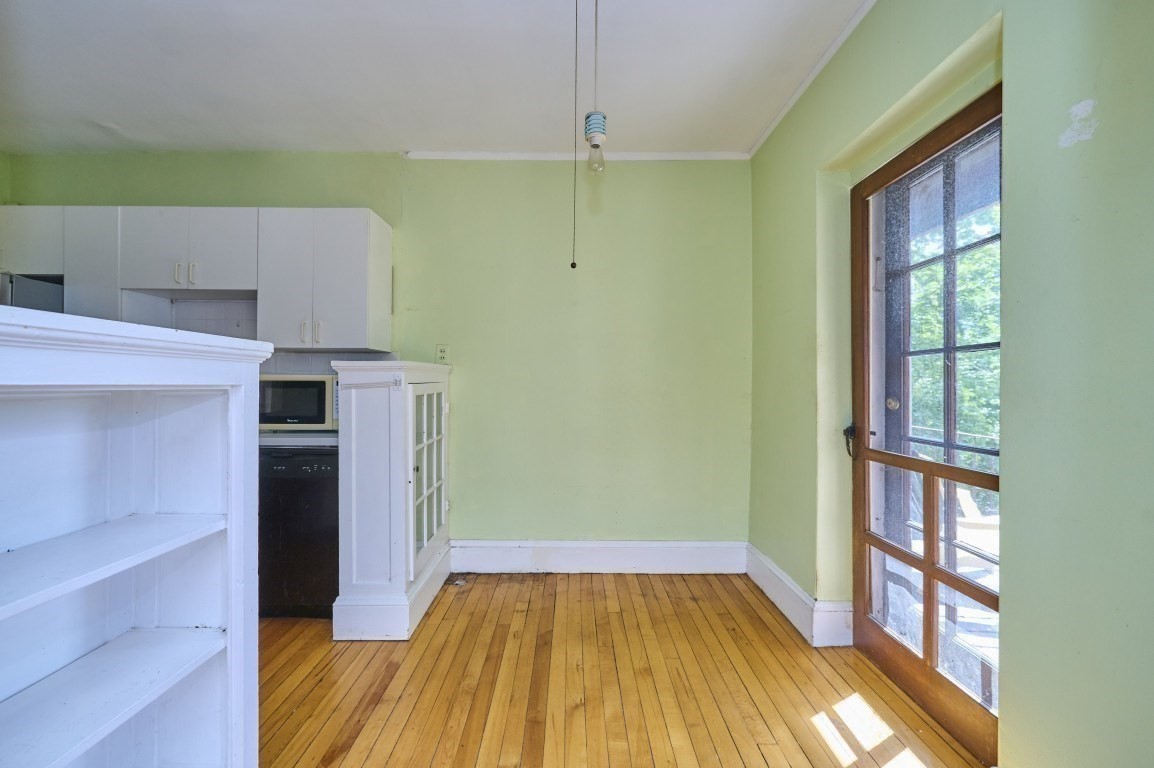
Unfurnished kitchen with white cabinets, hardwood floors, and a tall wood-framed glass door.
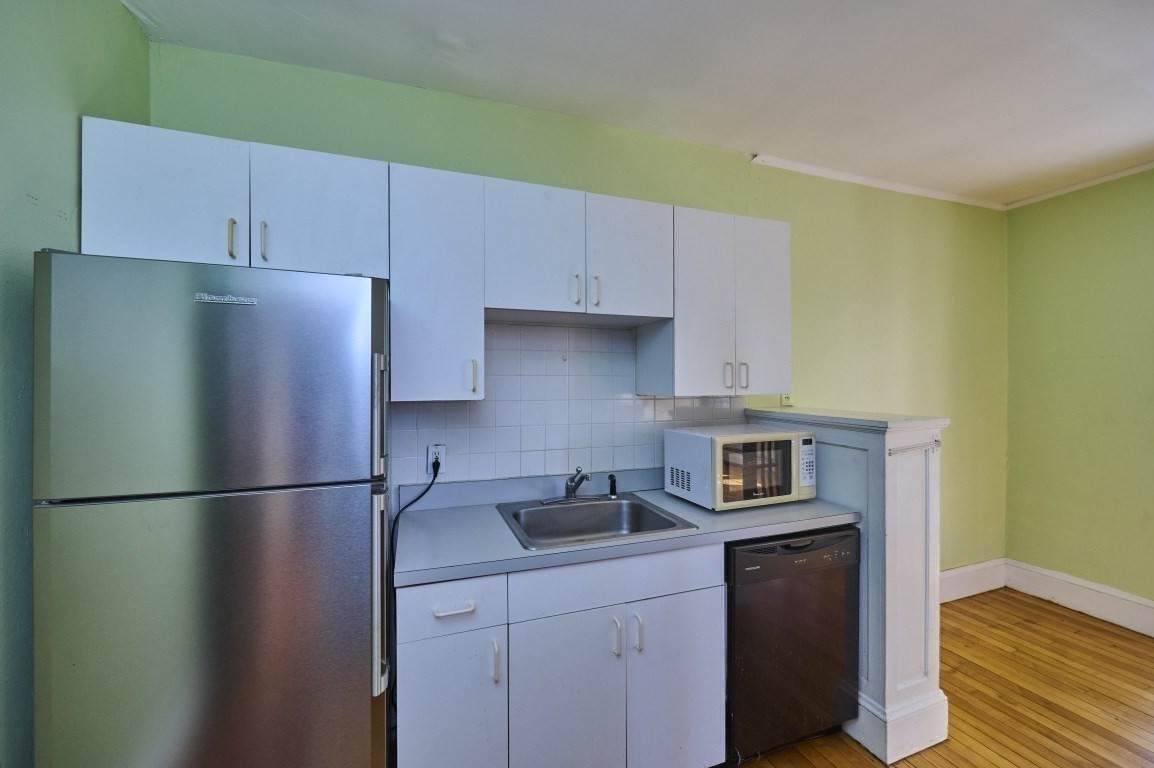
Compact kitchen with pale blue cabinets, stainless steel refrigerator, sink, microwave, and dishwasher.
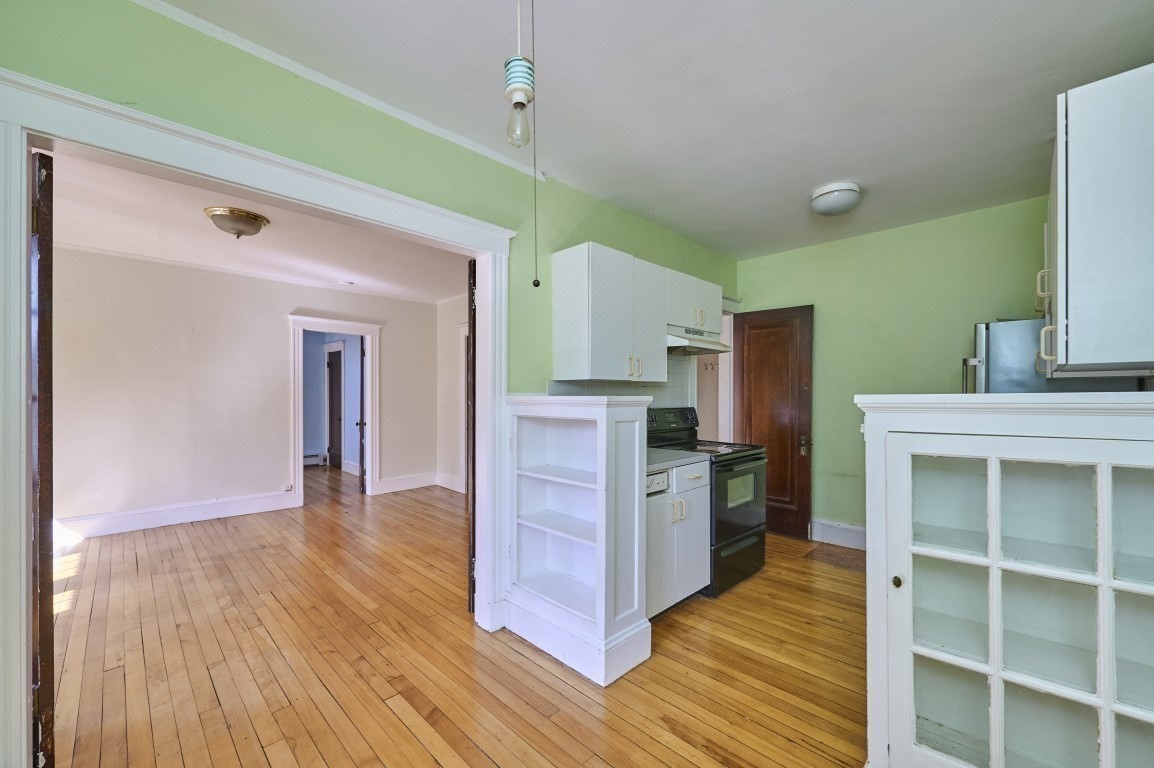
Kitchen with white cabinets and a black range opens to an unfurnished room over hardwood floors.
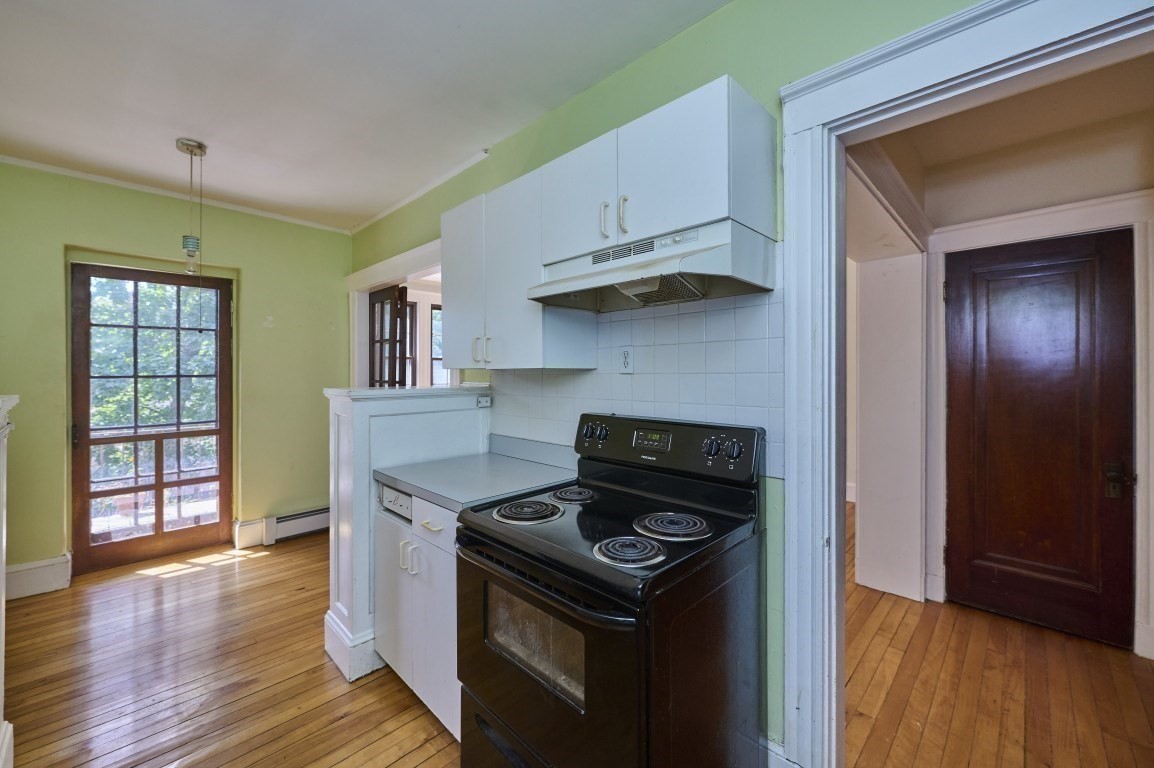
Kitchen with white cabinets, black electric range, pale green walls, and hardwood floors.
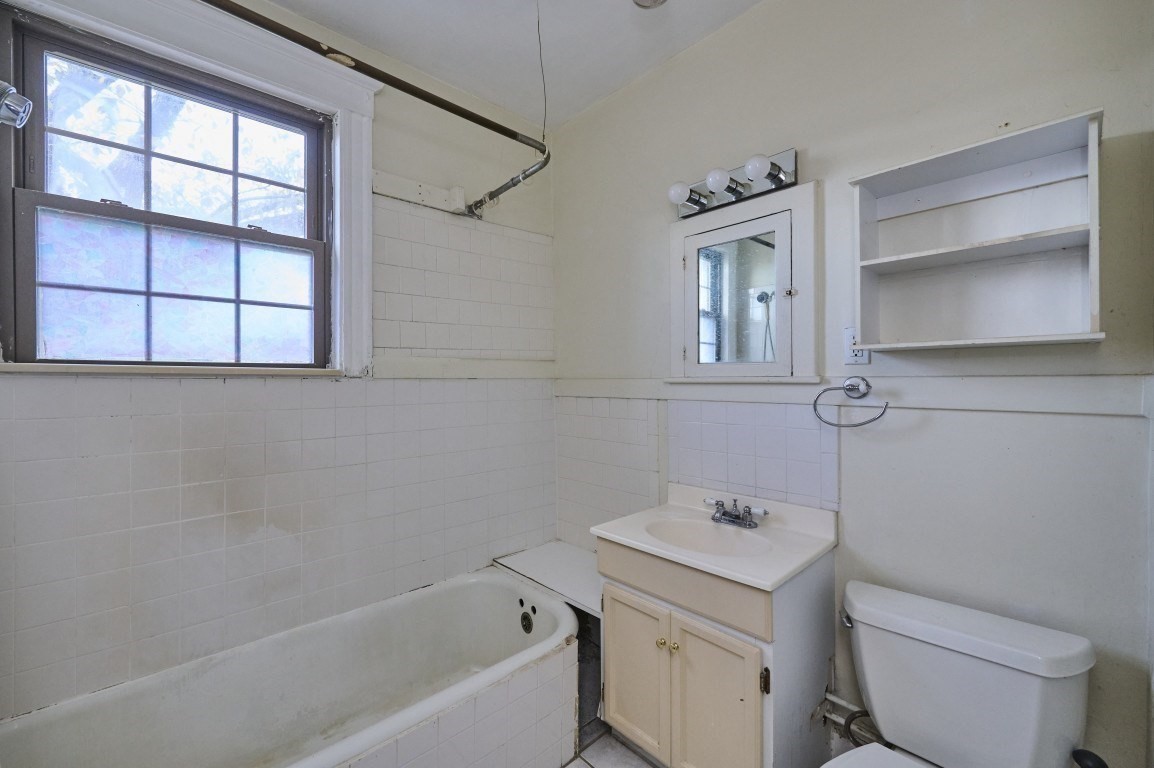
Bathroom with a bathtub beneath a large window, white tile, a sink vanity, and open wall shelving.
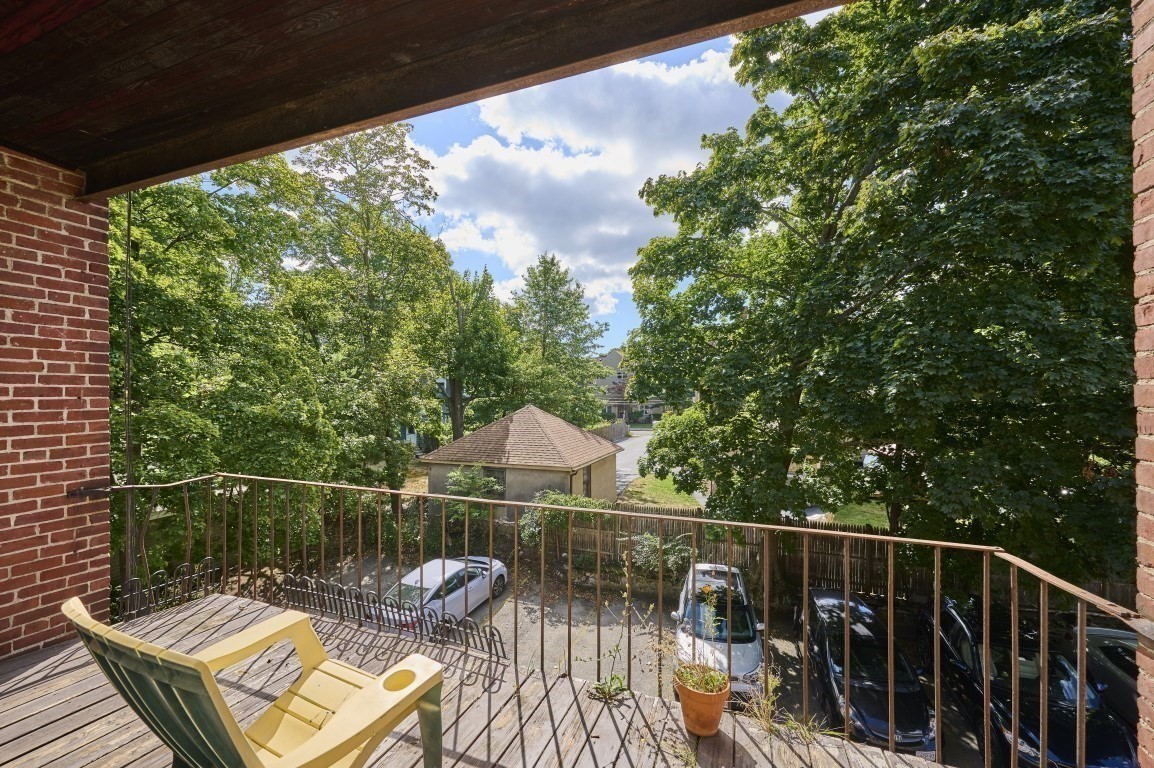
Wooden balcony with a yellow lounge chair, potted plants, and a leafy view over parked cars.
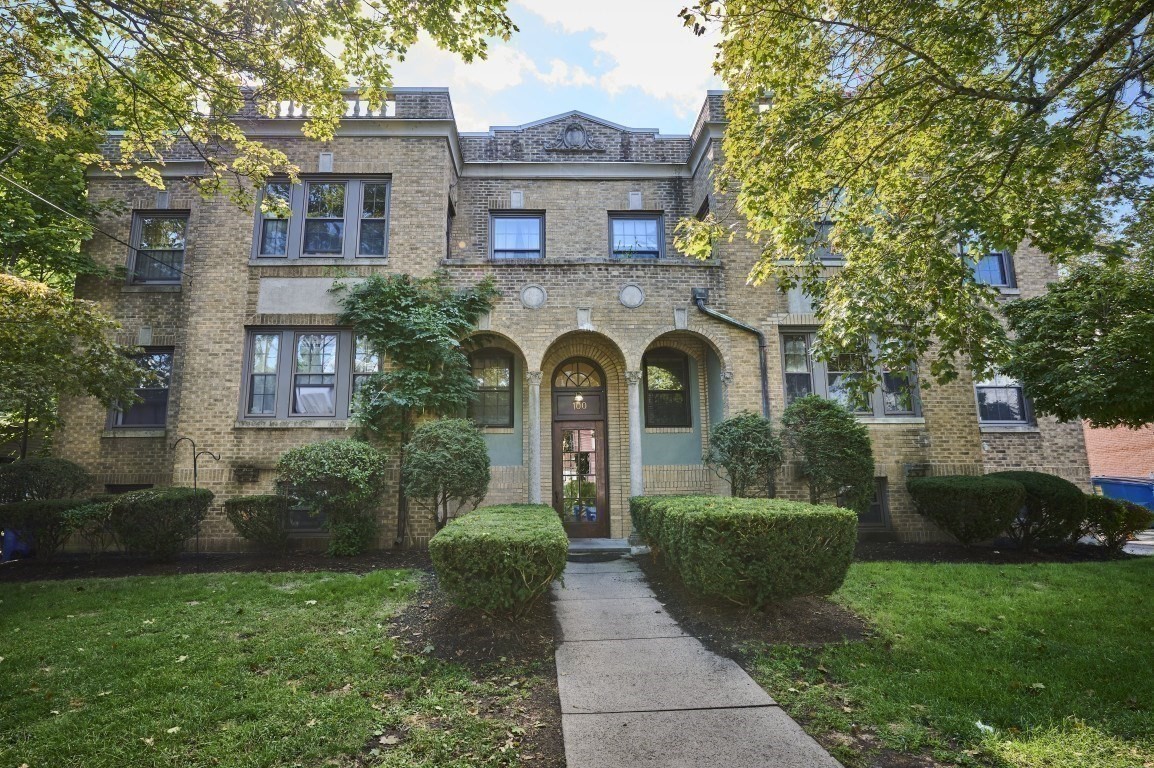
Brick apartment building with a centered arched entrance, walkway, and landscaped shrubs.
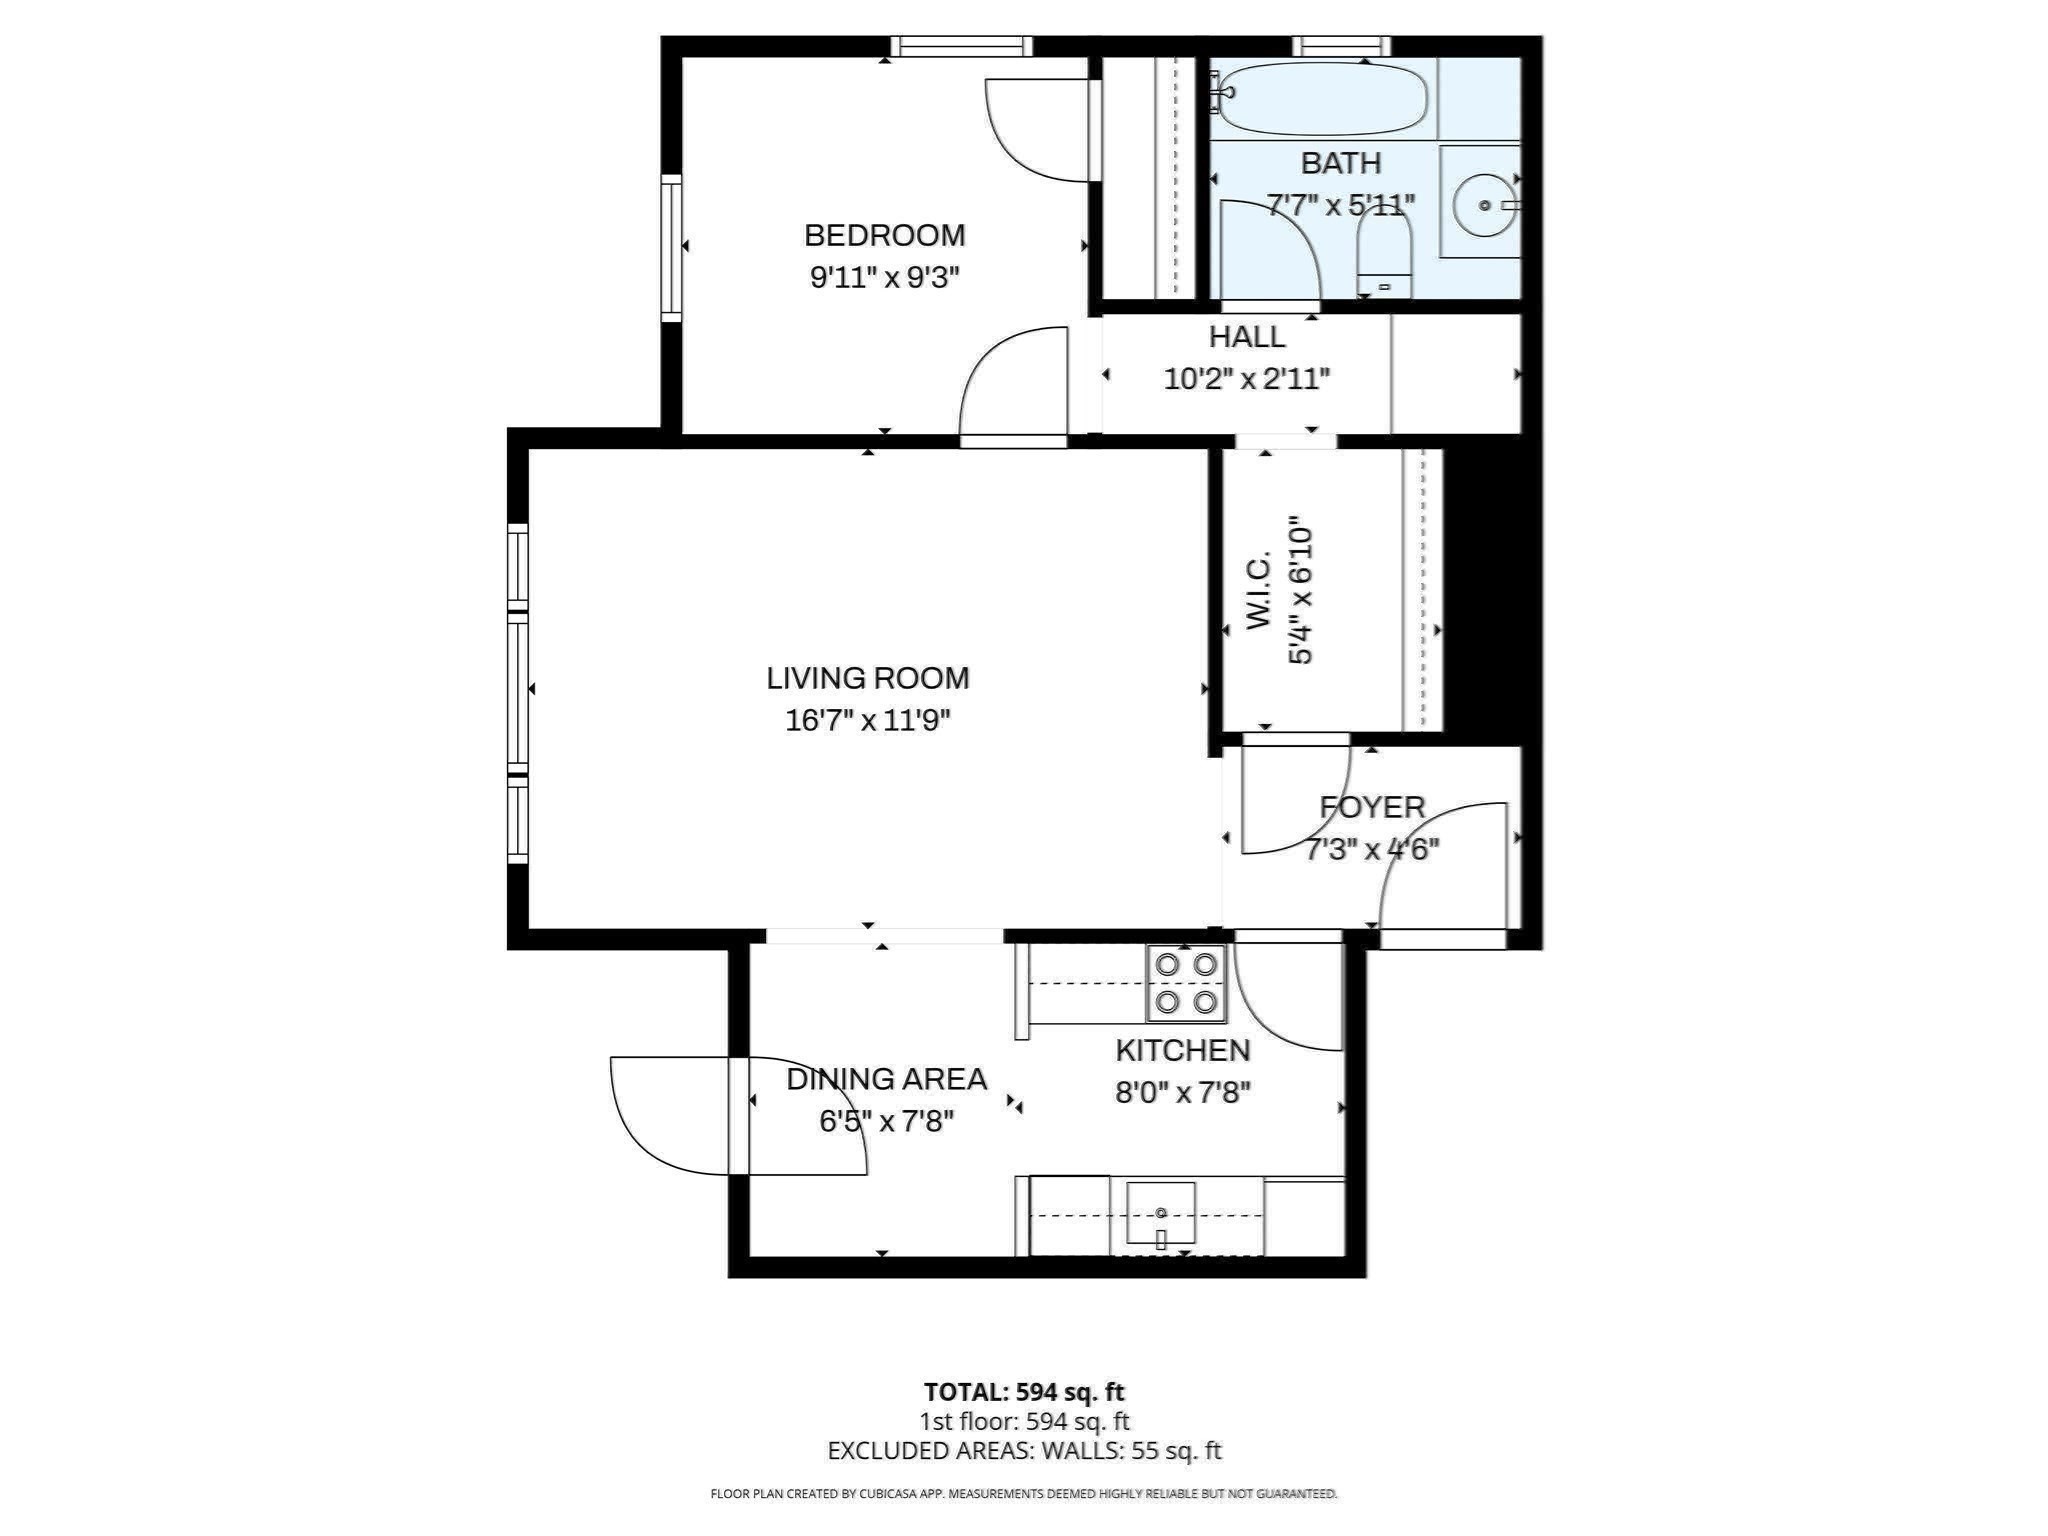
Floor plan showing a one-bedroom apartment with a living room, kitchen, dining area, bathroom, and foyer.
SEE ALL PHOTOS
Virtually staged living room with hardwood floors, tall windows, and open French doors to a dining area.
Empty room with hardwood floors, three windows, and open French doors.
Virtually staged living room with hardwood floors, a round coffee table, and French doors to the kitchen.
Unfurnished room with polished hardwood floors and French doors opening toward the kitchen.
Bedroom with a dark upholstered bed, blue walls, hardwood floors, and two tall windows.
Empty blue-walled room with two tall windows and polished hardwood floors.
Empty room with blue walls, hardwood floors, dark wood doors, and a tall window.
Dining area with a round white table, wooden chairs, hardwood floors, and a glass-paneled door.
Unfurnished kitchen with white cabinets, hardwood floors, and a tall wood-framed glass door.
Compact kitchen with pale blue cabinets, stainless steel refrigerator, sink, microwave, and dishwasher.
Kitchen with white cabinets and a black range opens to an unfurnished room over hardwood floors.
Kitchen with white cabinets, black electric range, pale green walls, and hardwood floors.
Bathroom with a bathtub beneath a large window, white tile, a sink vanity, and open wall shelving.
Wooden balcony with a yellow lounge chair, potted plants, and a leafy view over parked cars.
Brick apartment building with a centered arched entrance, walkway, and landscaped shrubs.
Floor plan showing a one-bedroom apartment with a living room, kitchen, dining area, bathroom, and foyer.
For Sale

100 Madison Ave # 6

100 Madison Ave # 6, Newton, MA 02460

$449,000
Set within a charming vintage brick building w/just 9 residences, this 1 bed 1 bath condo offers a wonderful opportunity to create something special in the heart of Newtonville. Rich in character & classic appeal the unit features high ceilings, oversized windows & a nice layout ready for your personal vision & updates. Enjoy the warmth & charm of a well maintained boutique association in a highly desirable location close to shops, restaurants, commuter rail & major routes. Assigned off street parking and a shared deck with a tree top view, makes this unit a perfect fit for an owner occupant, investor, or contractor. A rare chance to renovate & build equity in 1 of Newton's most sought after neighborhoods. Great potential, unbeatable location, & timeless vintage charm await!

10/24/2026 1:00PM - 3:00PM EDT

1
bed

1
bath

666 Sq.Ft. LIVING AREA

10,040 Sq.Ft. lot

Judy A. Korzenowski

Judy A. Korzenowski

Features & Amenities

Interior

  • total bedrooms1
  • Total bathroom1
  • full bathroom1
  • Laundry room In Building
  • Flooring Hardwood, Flooring - Hardwood
  • APPLIANCES Range, Dishwasher, Refrigerator
  • other interior Features Entrance Foyer

Area & Lot

  • Status For Sale
  • OPEN HOUSE

    10/24/2026 1:00PM - 3:00PM EDT

  • Living Area666 Sq.Ft.
  • Total Area666 Sq.Ft.
  • Lot Area10,040 Sq.Ft.
  • MLS® ID73519046
  • TypeCondo
  • YEAR BUILT1900
  • NeighborhoodNewton
  • Elementary SchoolCabot
  • Middle SchoolDay
  • High SchoolNorth

Exterior

  • STORIES1
  • water SourcePublic
  • utilitiesfor Electric Range
  • roofRubber
  • parkingOff Street, Assigned, Paved
  • HEAT TYPEBaseboard, Natural Gas
  • AIR CONDITIONINGWindow Unit(s)
  • sewerPublic Sewer
  • HOA AmenitiesHot Water, Laundry, Storage, Garden Area
  • security FeaturesIntercom, Security System
  • other exterior FeaturesBalcony

Financial

  • Sales Price$449,000
  • Real Estate Tax $4,300/yr
  • HOA $350/mo
  • Zoning MR1/VC
Empty room with hardwood floors, three windows, and open French doors.

Schedule a Showing

We would love to show you our beautiful property. Please select your preferred date and time below. An agent will be in touch shortly to confirm your appointment.

Schedule a Showing

We would love to show you our beautiful property. Please select your preferred date and time below. An agent will be in touch shortly to confirm your appointment.

Thank you for your interest in 100 Madison Ave # 6, Newton, MA 02460. We are reviewing your request and will be in touch shortly!

Mortgage Calculator

Estimate your monthly mortgage payment, including the principal and interest, property taxes, and HOA. Adjust the values to generate a more accurate rate.

All estimates are provided for informational purposes only. Actual amounts may vary.
$0,000 Your Payment 20 15 65
$0,000 Your Payment

Newton

Explore

Work With Judy

Judy has extensive experience with clients, listing and selling homes not only in the existing single-family and condominium market but also in the fields of luxury homes. She is known for her attention to detail and service to the clients.

Follow Me on Instagram