
Search
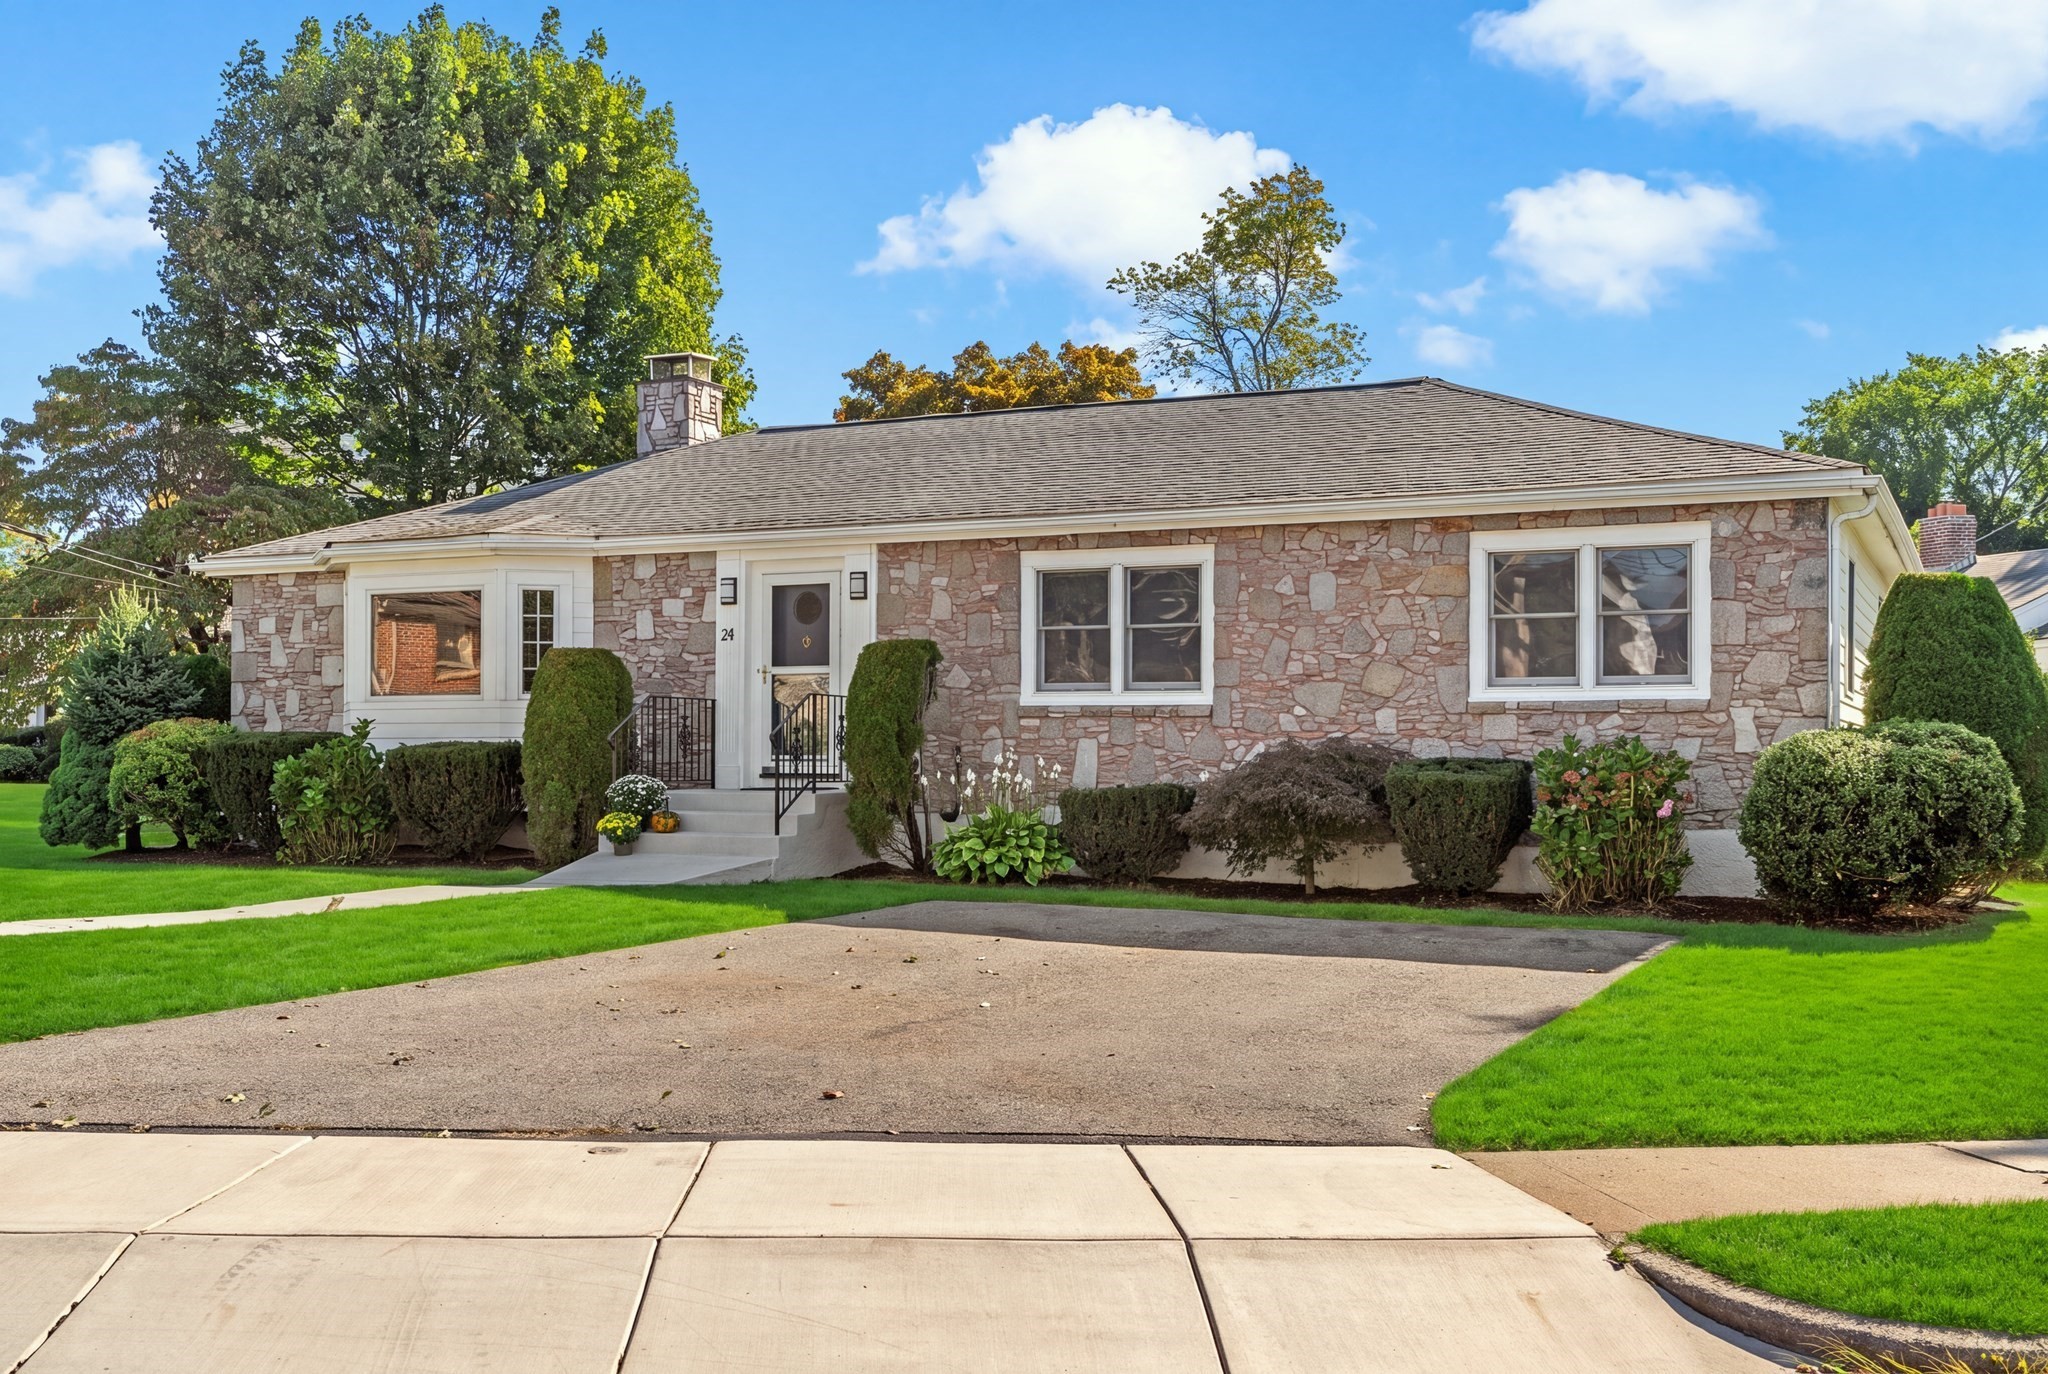
Single-story stone-faced home with a broad driveway and manicured shrubs.
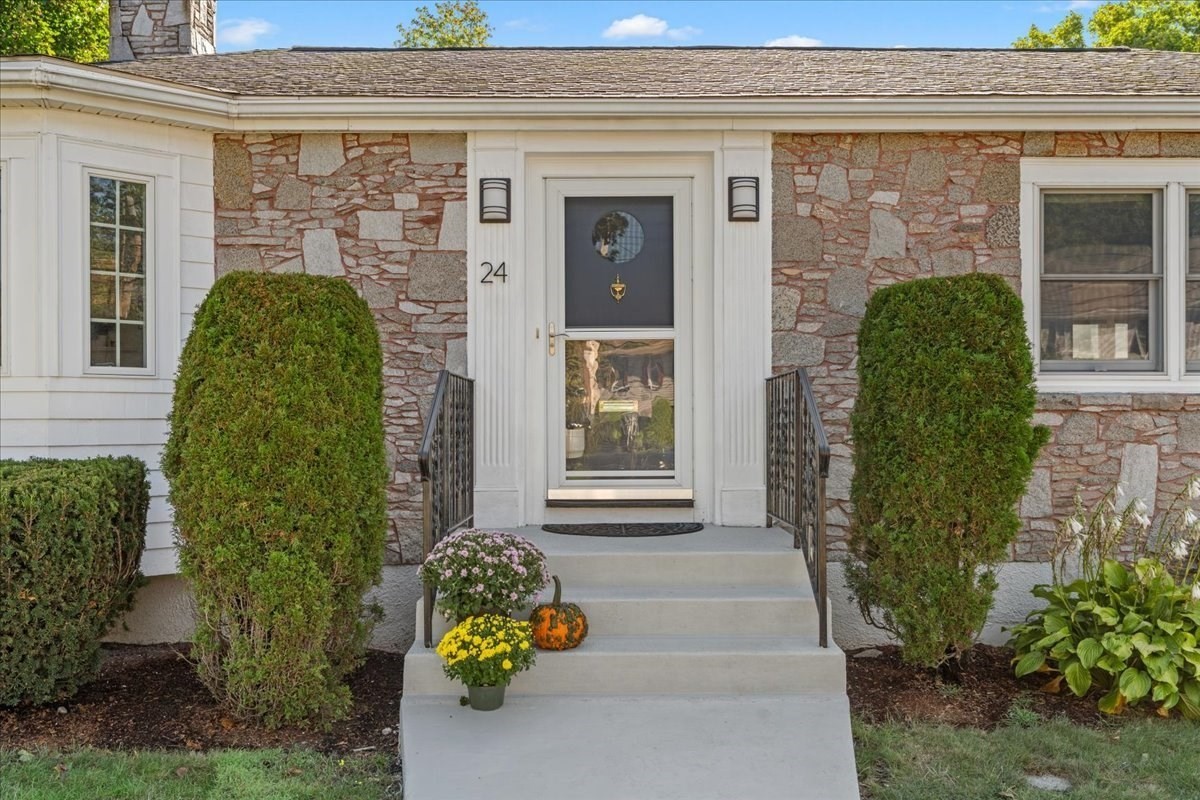
Stone-front home entrance with white trim, concrete steps, clipped shrubs, and autumn flowers.
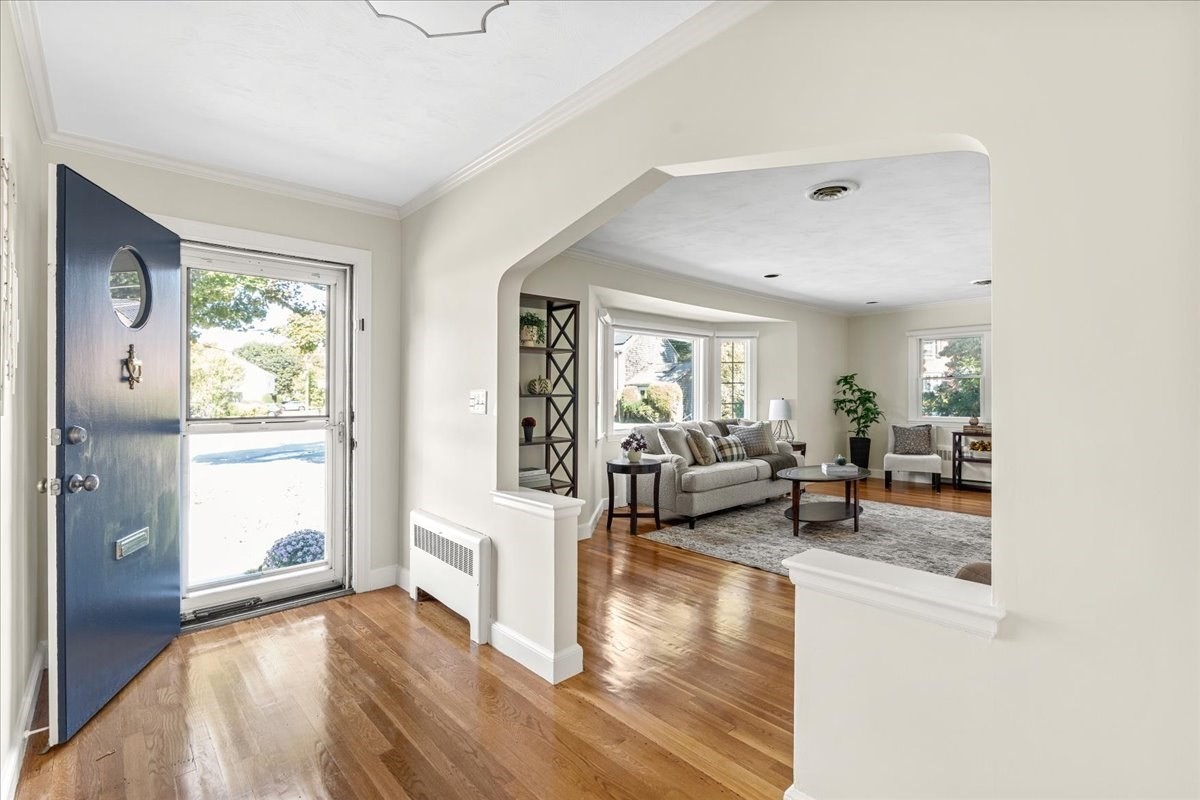
Entryway with an open navy door and hardwood floors leading to a furnished living room.
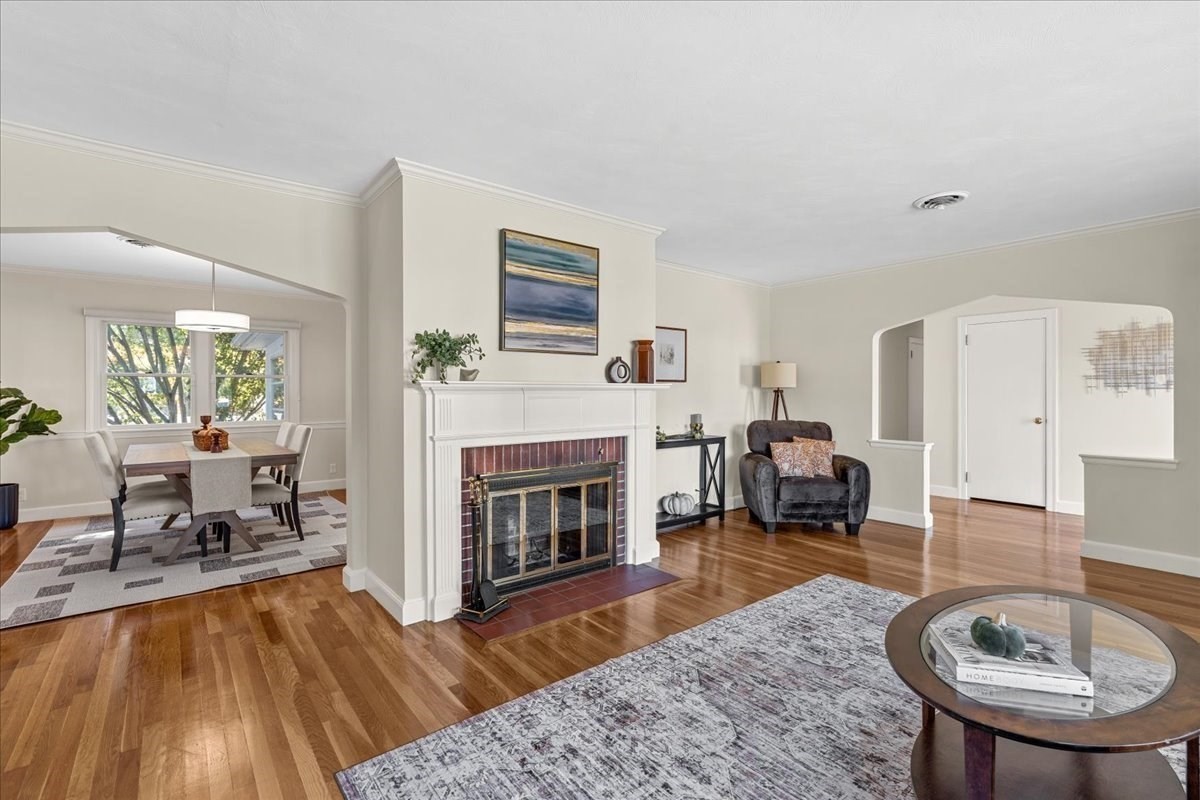
Living room with a white fireplace, hardwood floors, and an adjoining dining area by a large window.
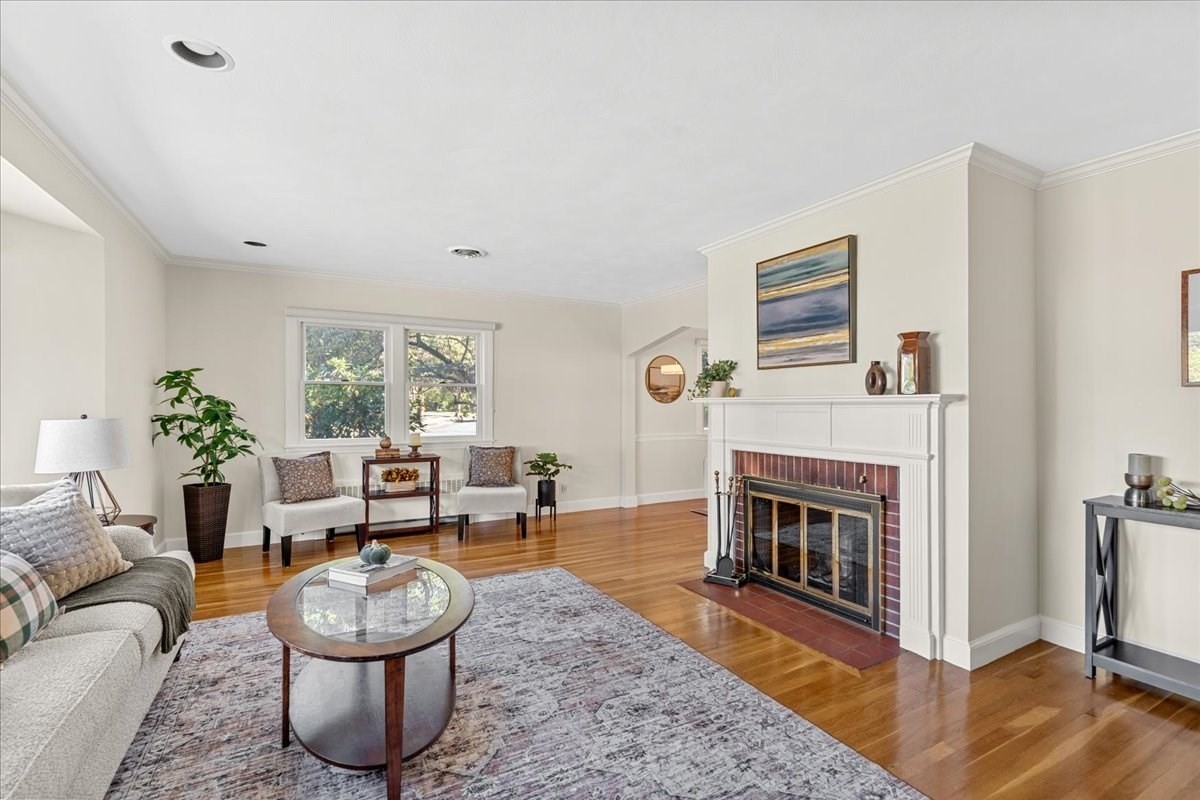
Living room with a brick fireplace, hardwood floors, and seating beside two windows.
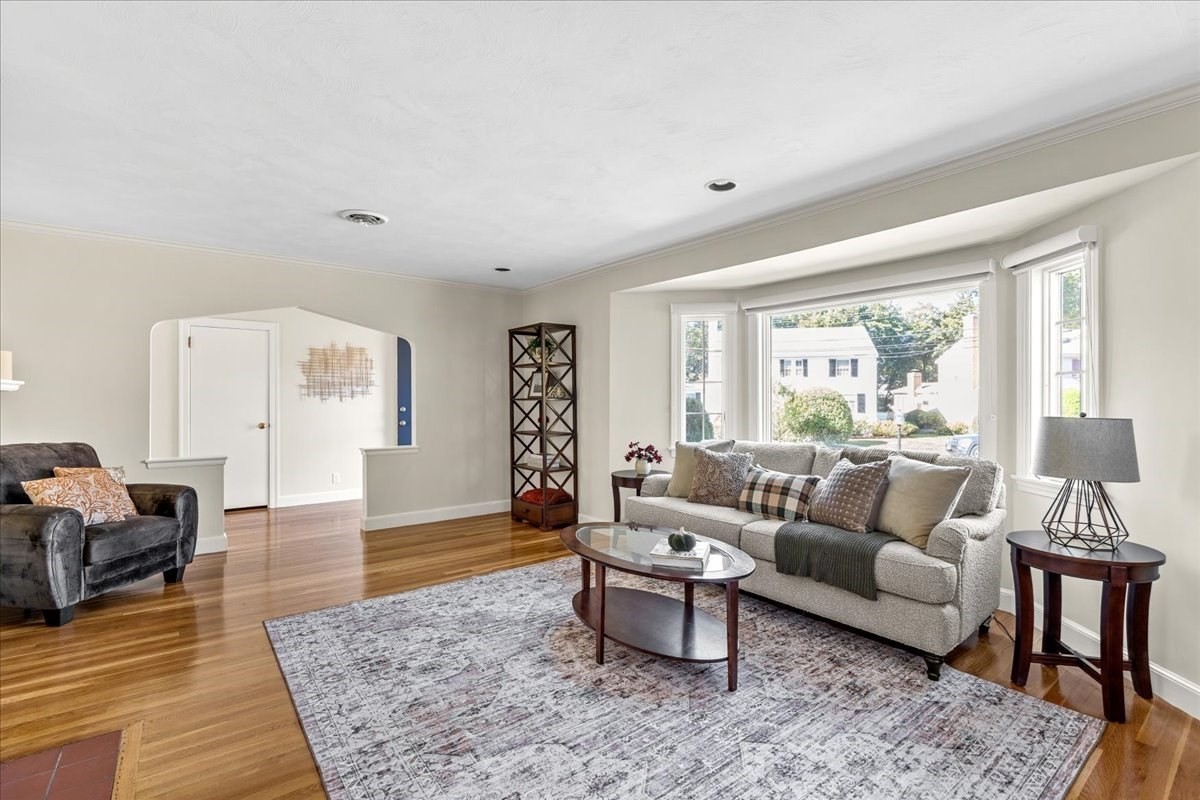
Living room with a gray sofa, large bay window, hardwood floors, and patterned rug.
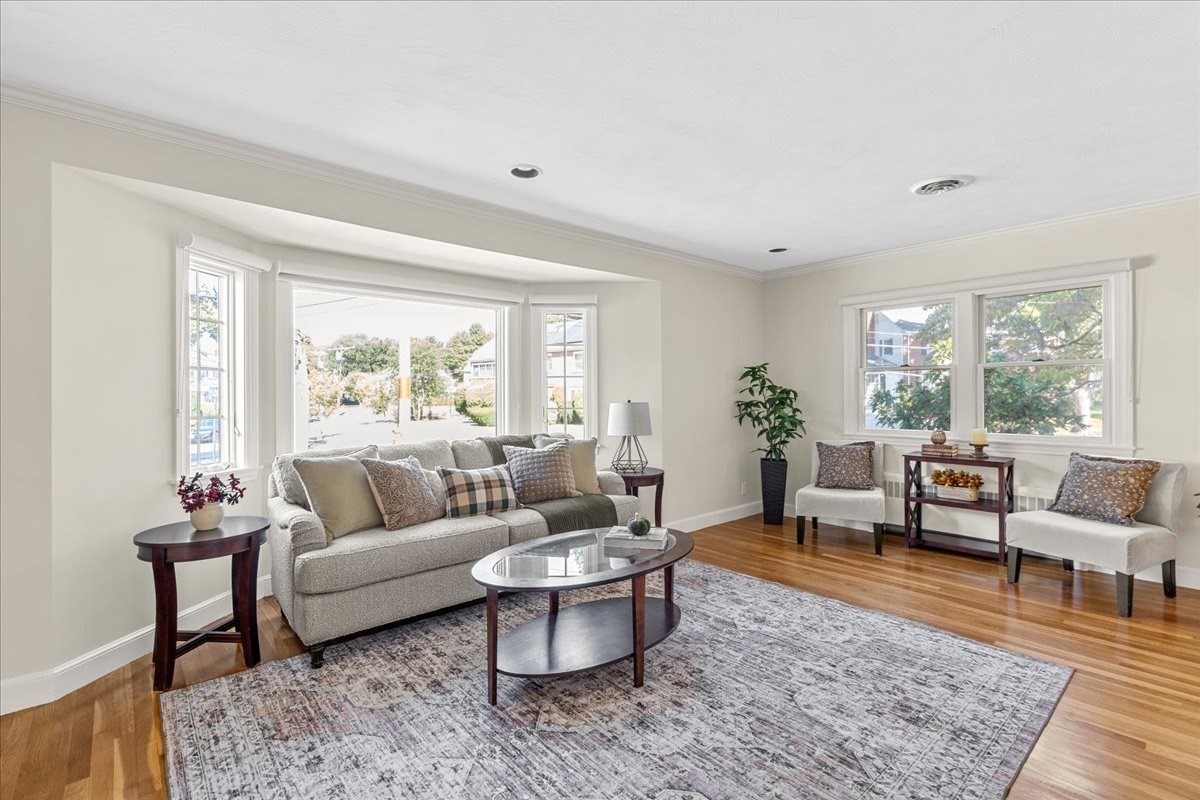
Staged living room with a gray sofa, patterned rug, and large windows.
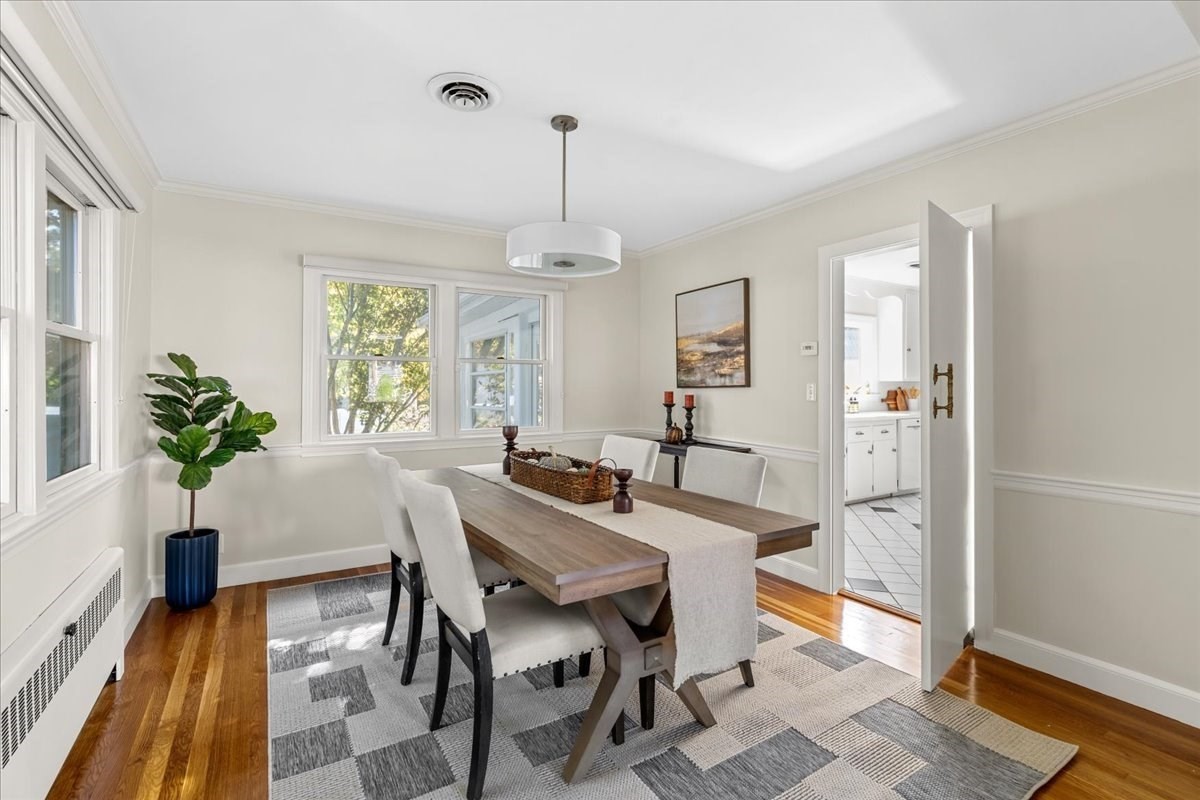
Dining room with a wooden table, geometric rug, hardwood floors, and large windows.
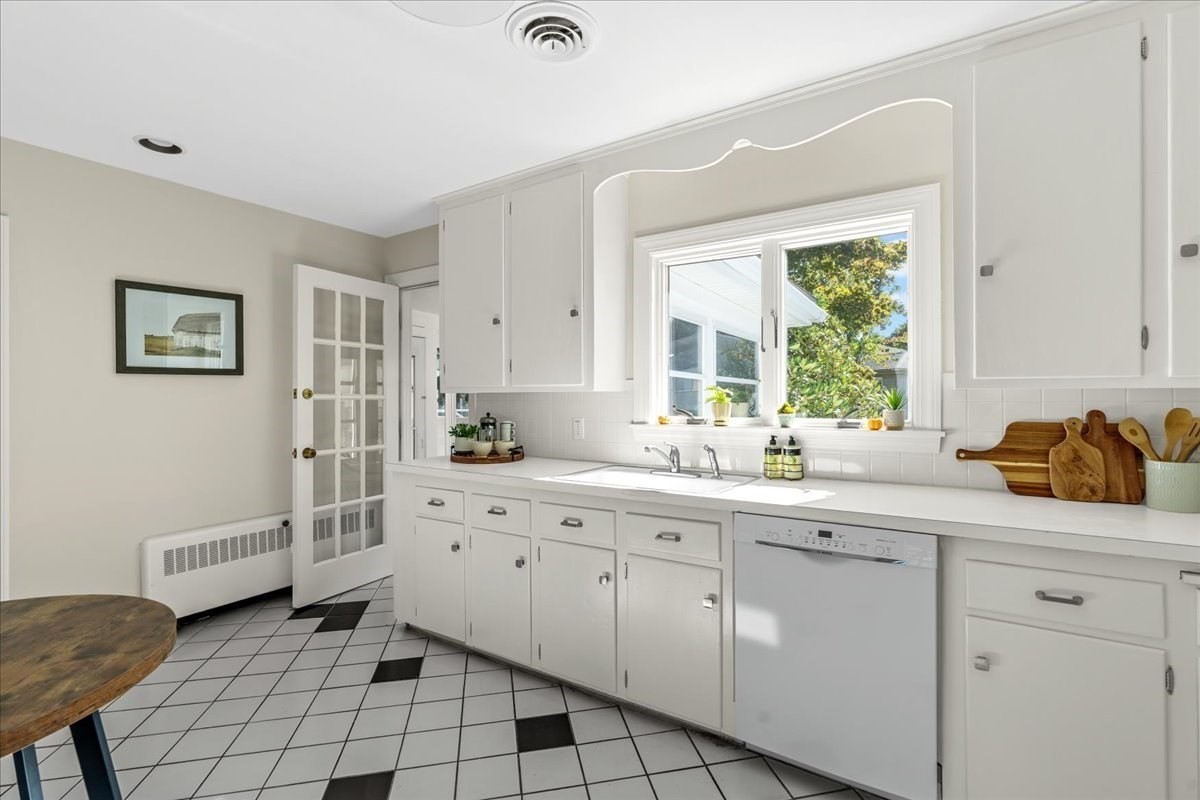
White kitchen with paneled cabinets, a sink beneath a sunny window, and black accent tiles in the floor.
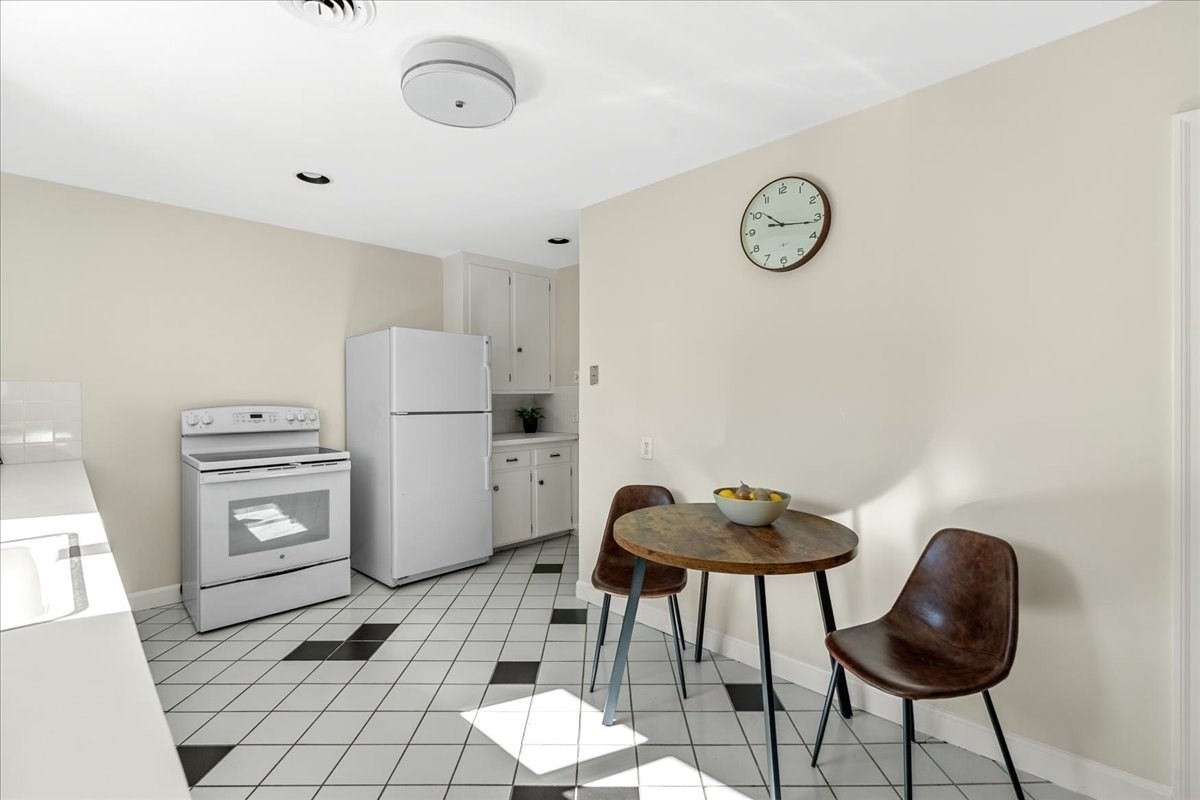
Compact kitchen with white appliances, patterned tile floor, and a round table with two chairs.
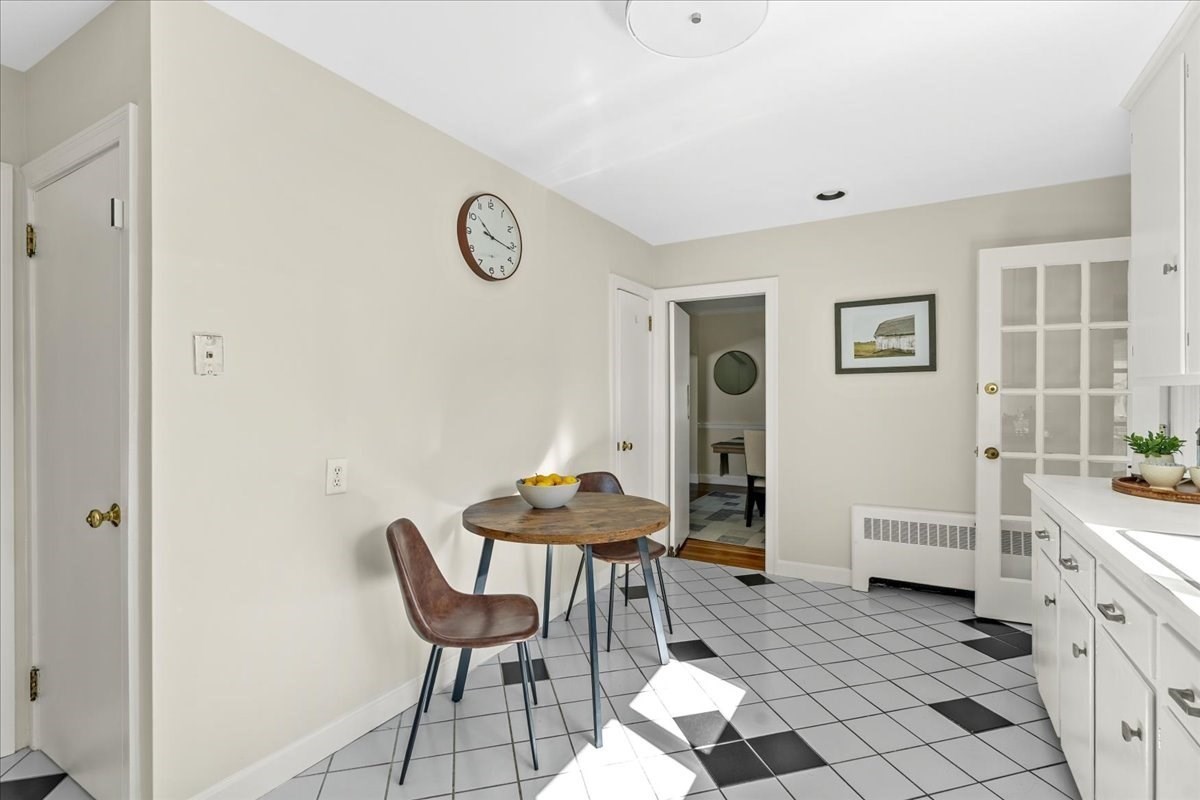
Kitchen with a round breakfast table, white cabinets, and black-and-white tiled floor.
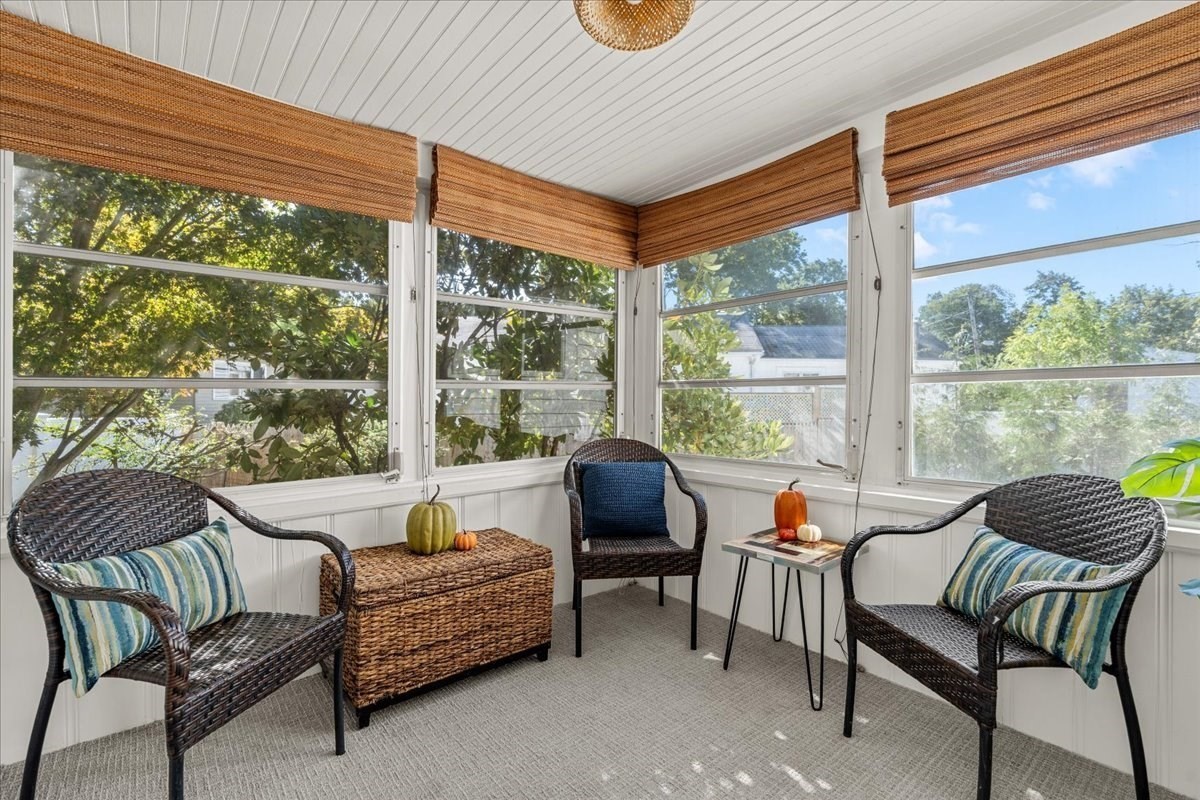
Furnished sunroom with wicker chairs and large windows overlooking leafy trees.
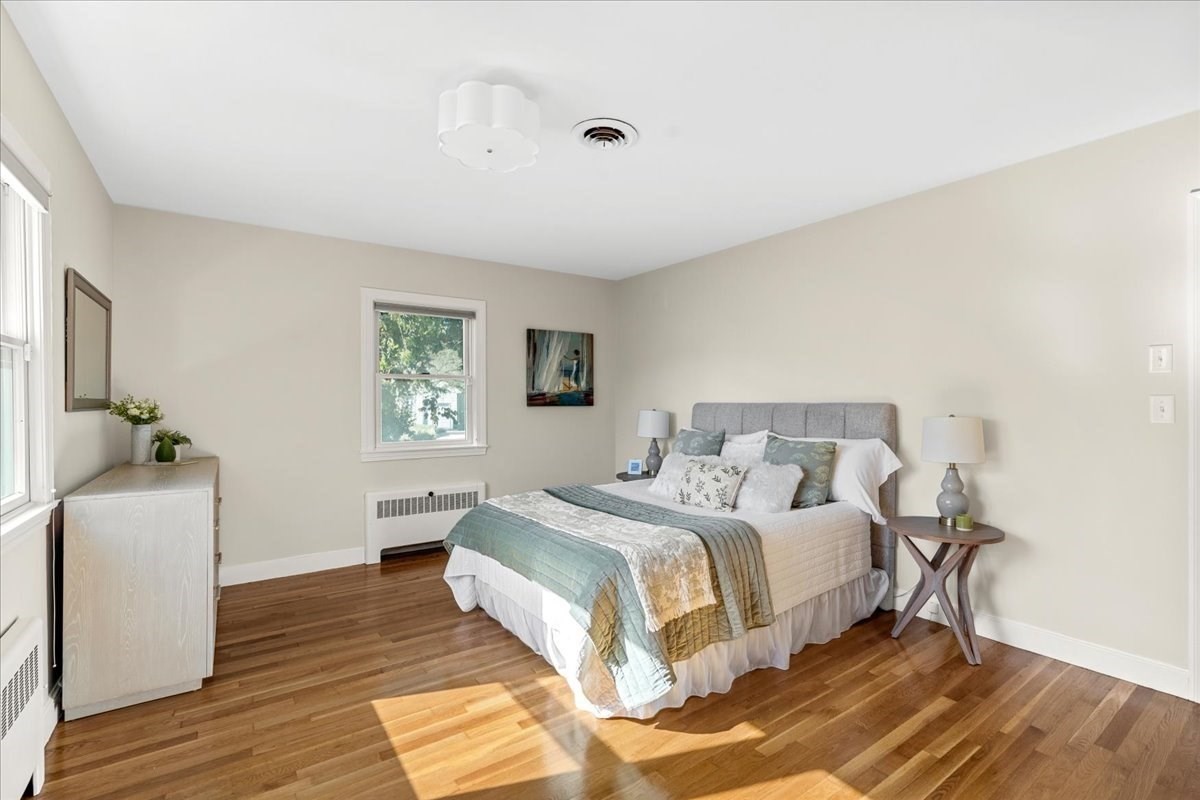
Furnished bedroom with a gray upholstered bed, layered bedding, and sunlit hardwood floors.
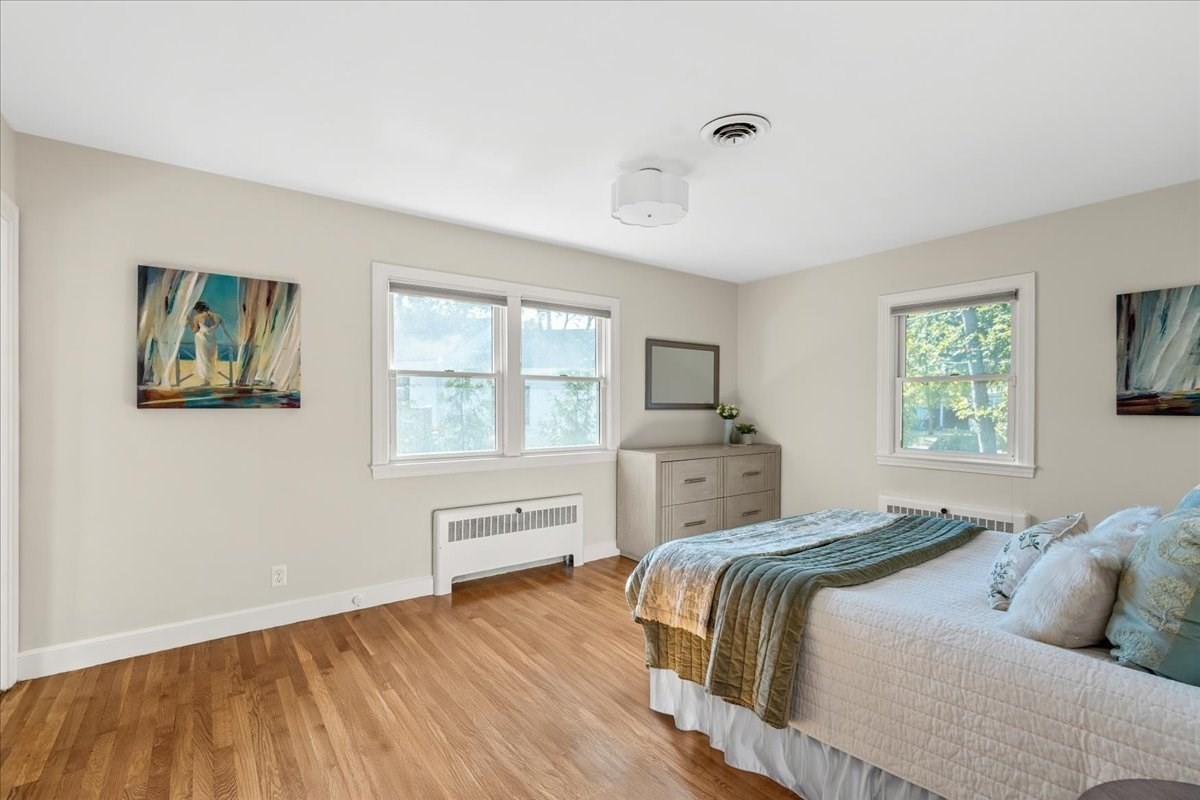
Bedroom with blue-and-white bedding, hardwood floors, two windows, and colorful wall art.
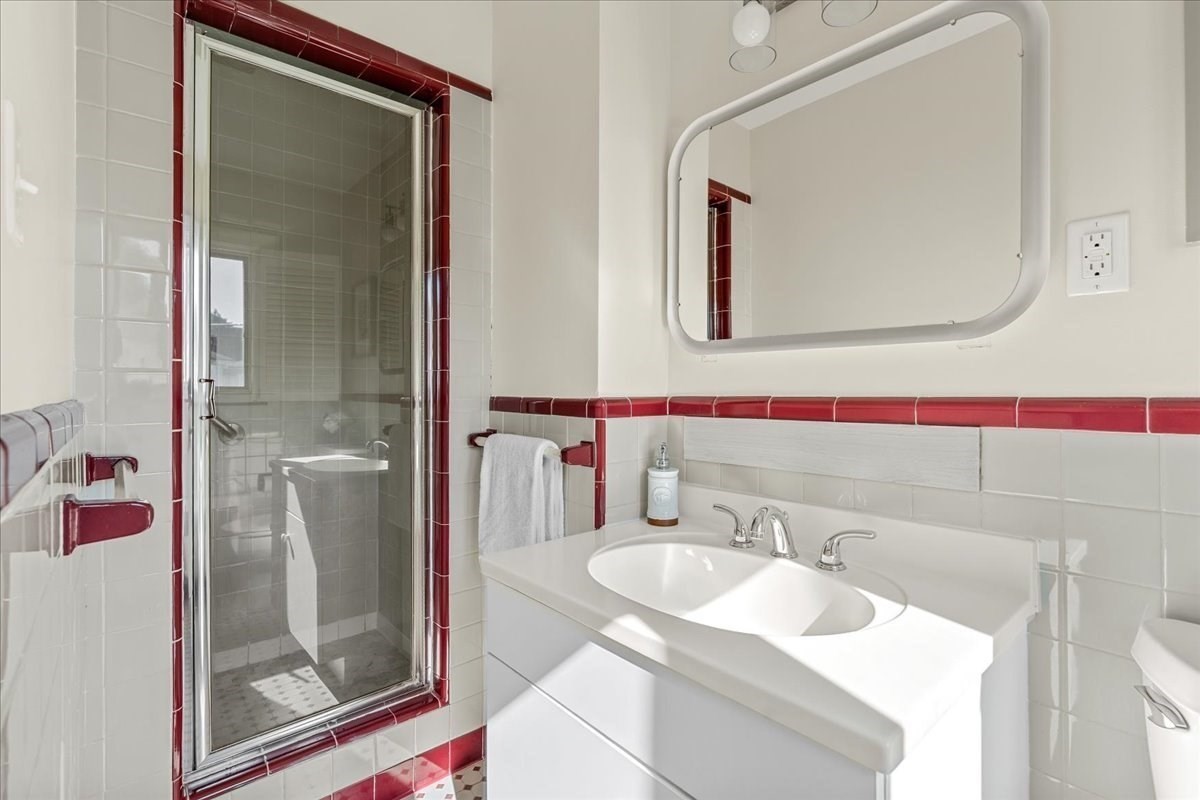
Bathroom with glass shower, white vanity, and burgundy-red tile accents.
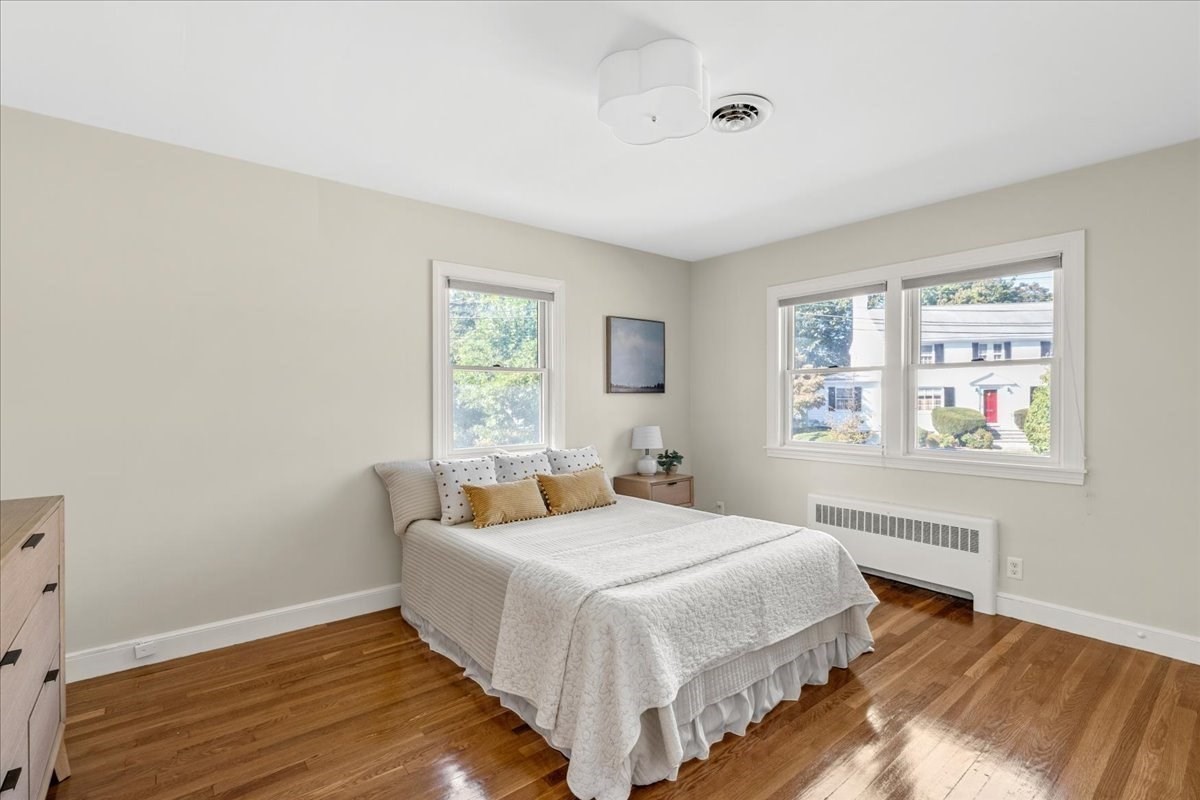
Staged bedroom with a neatly made bed, hardwood floors, and three bright windows.
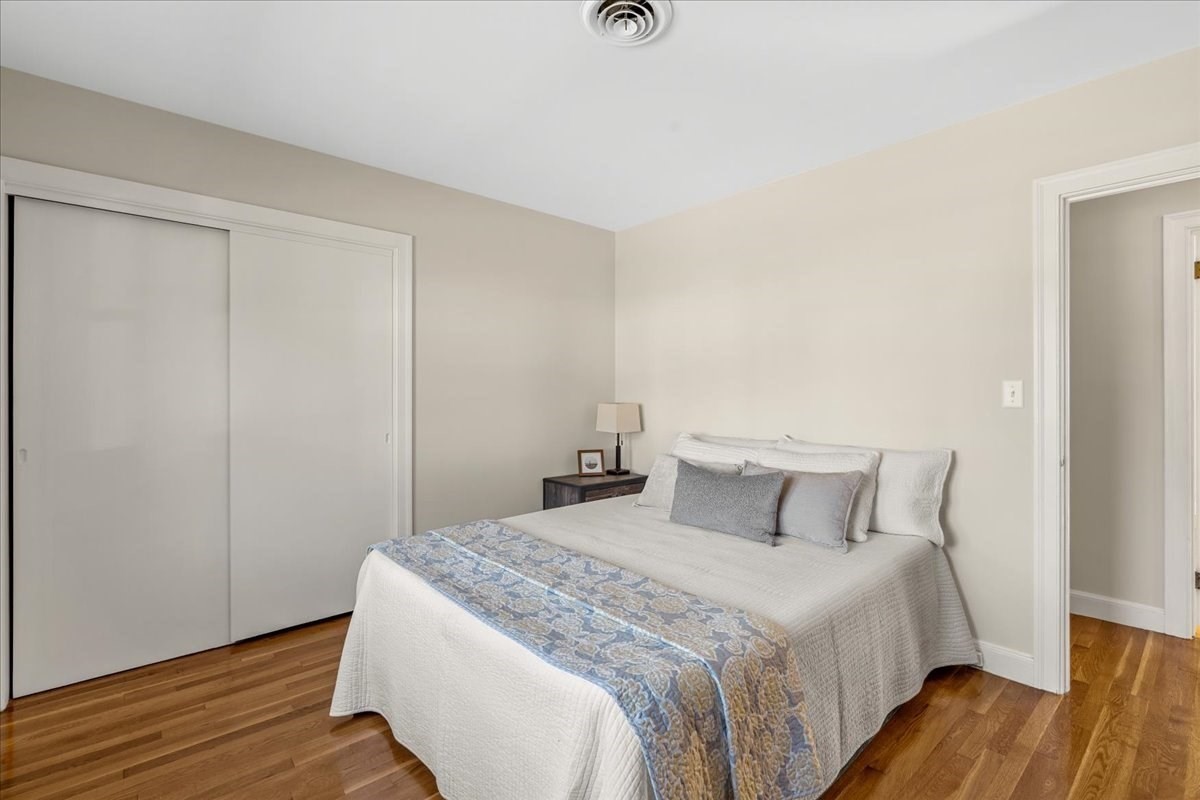
Bedroom with a white quilted bed, blue patterned runner, sliding-door closet, and hardwood floor.
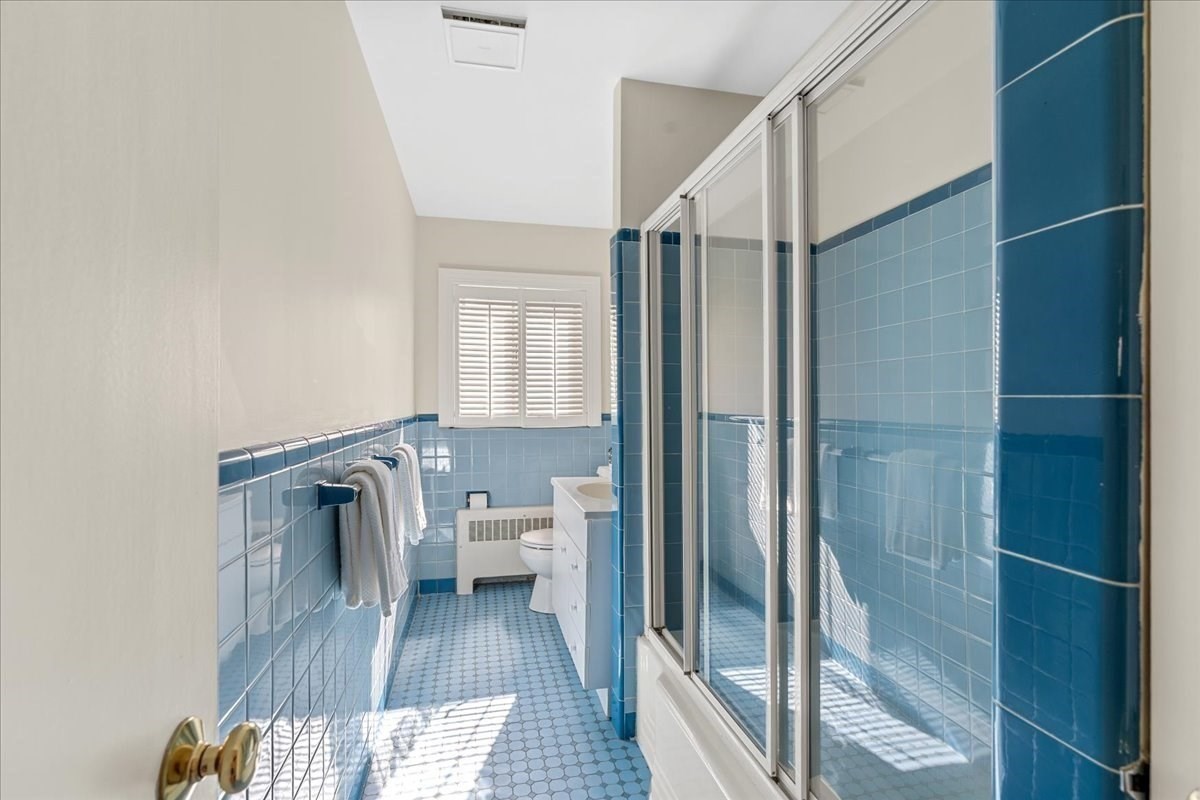
Bathroom with blue tile, glass-enclosed shower, white vanity, and shuttered window.
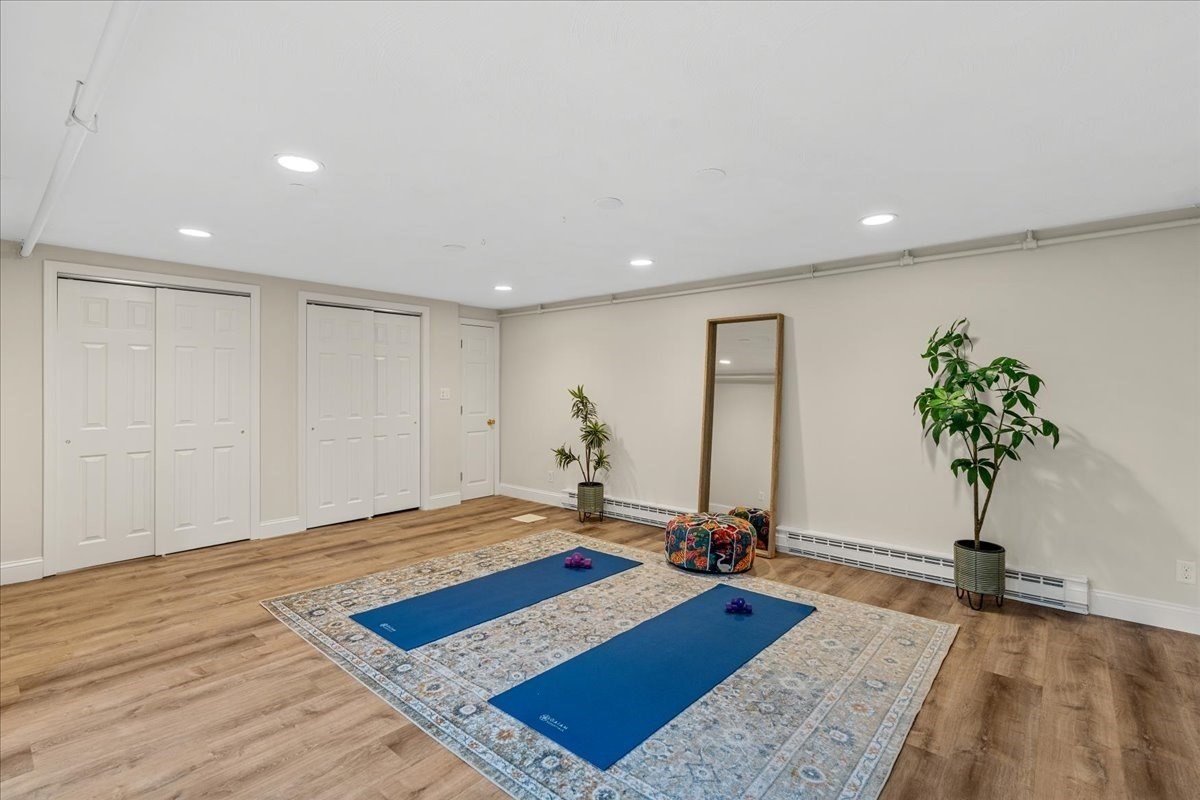
Exercise room with two blue yoga mats, a patterned rug, leaning mirror, and potted plants.
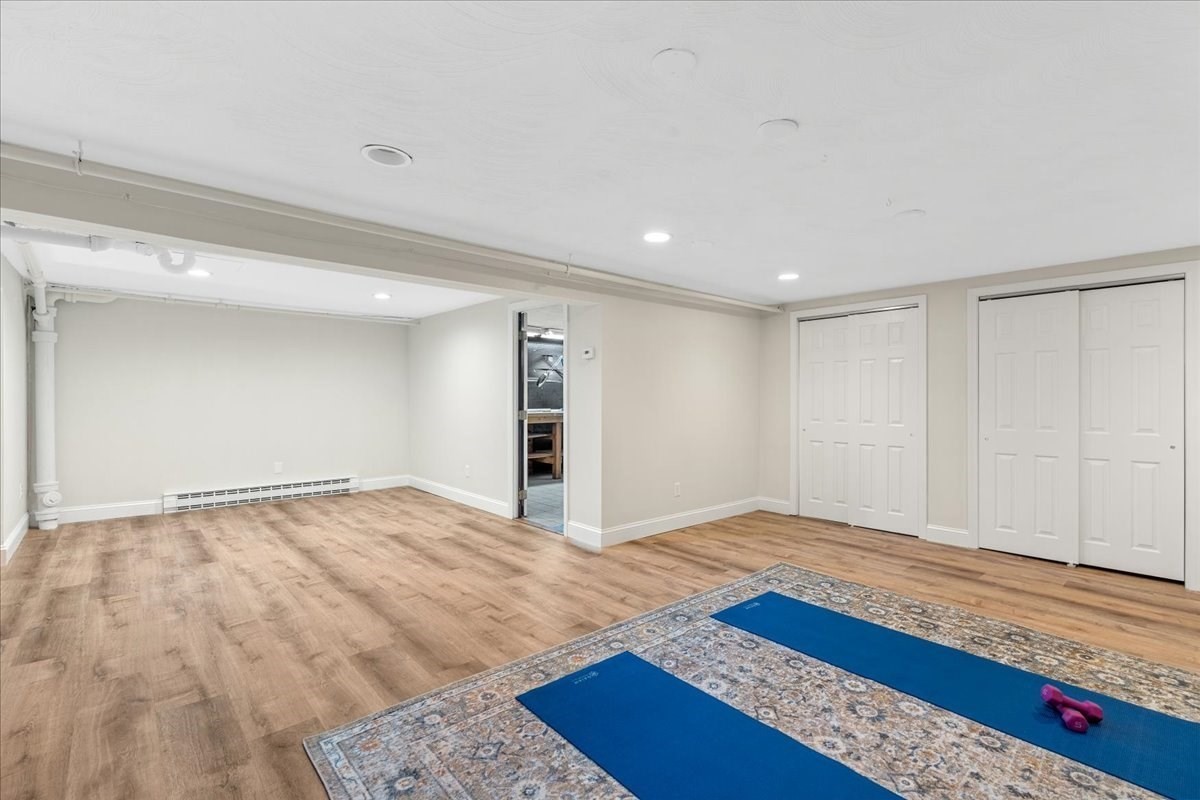
Basement exercise room with two blue yoga mats and pink hand weights on a patterned rug.
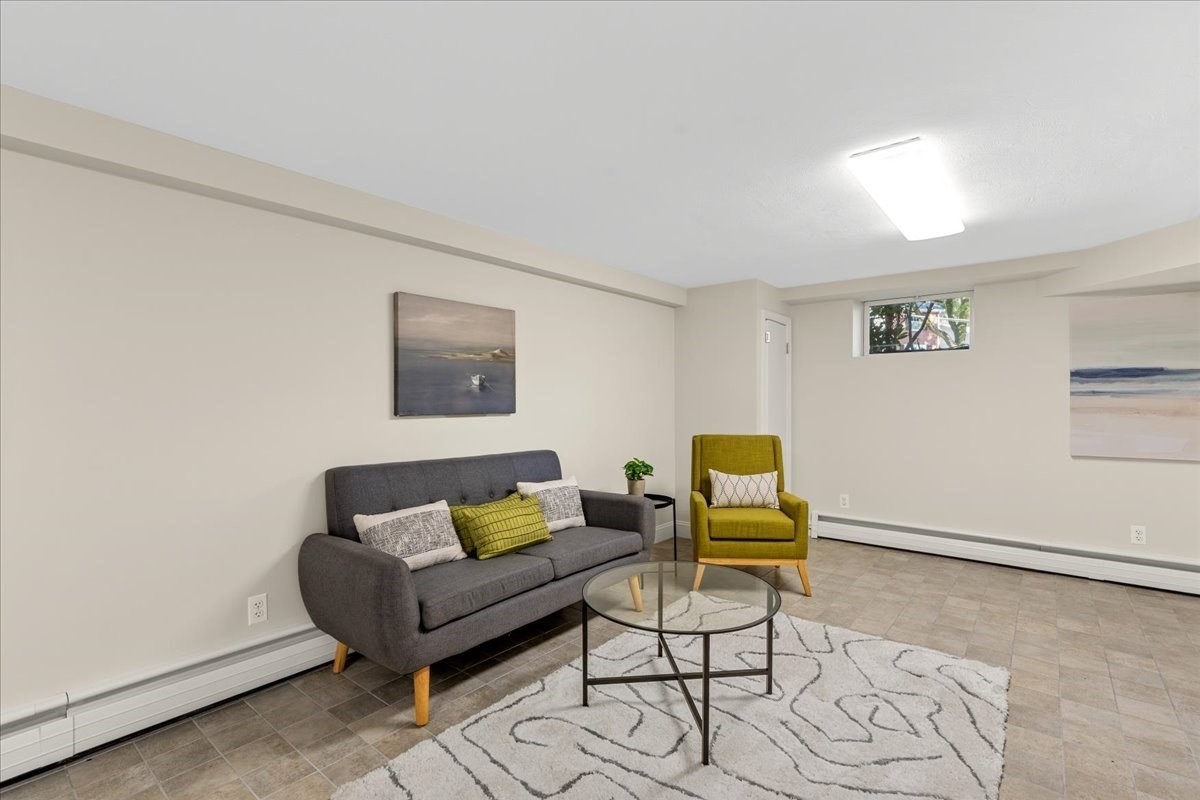
Staged living room with a gray sofa, mustard armchair, round glass table, and patterned rug.
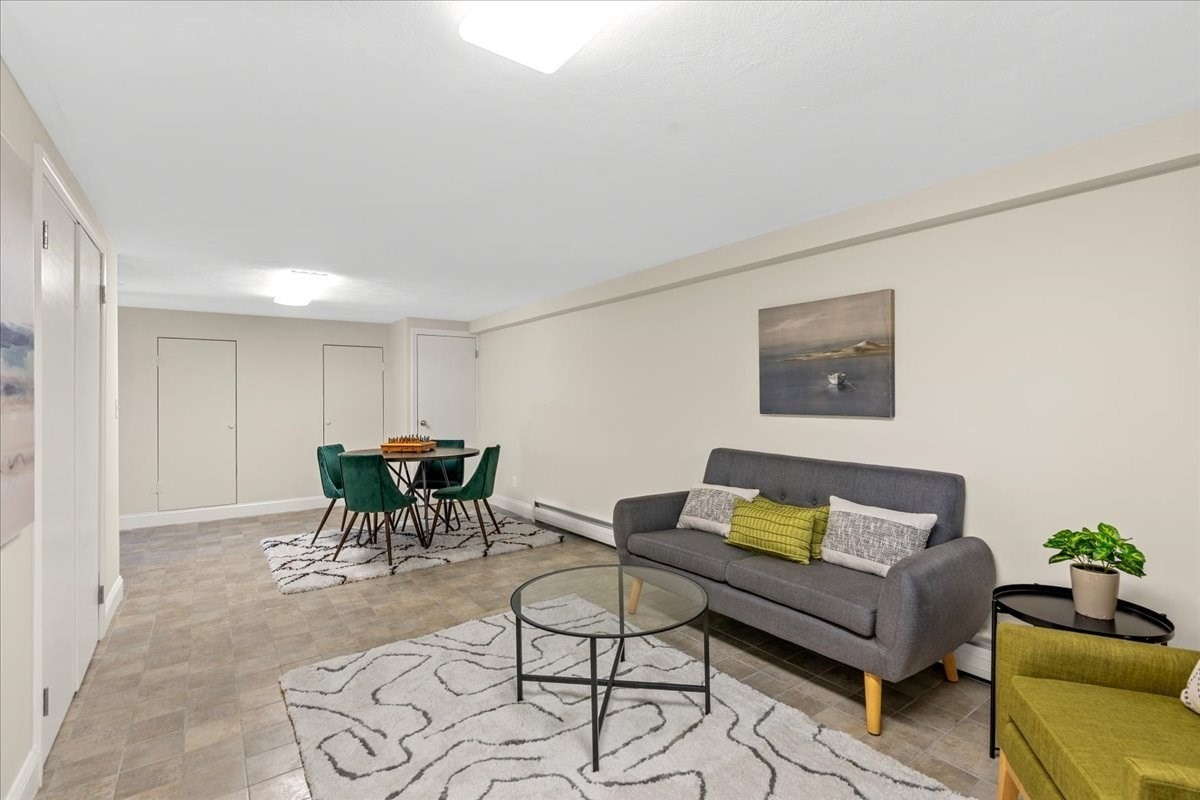
Furnished living and dining area with a gray sofa, glass coffee table, and round dining table.
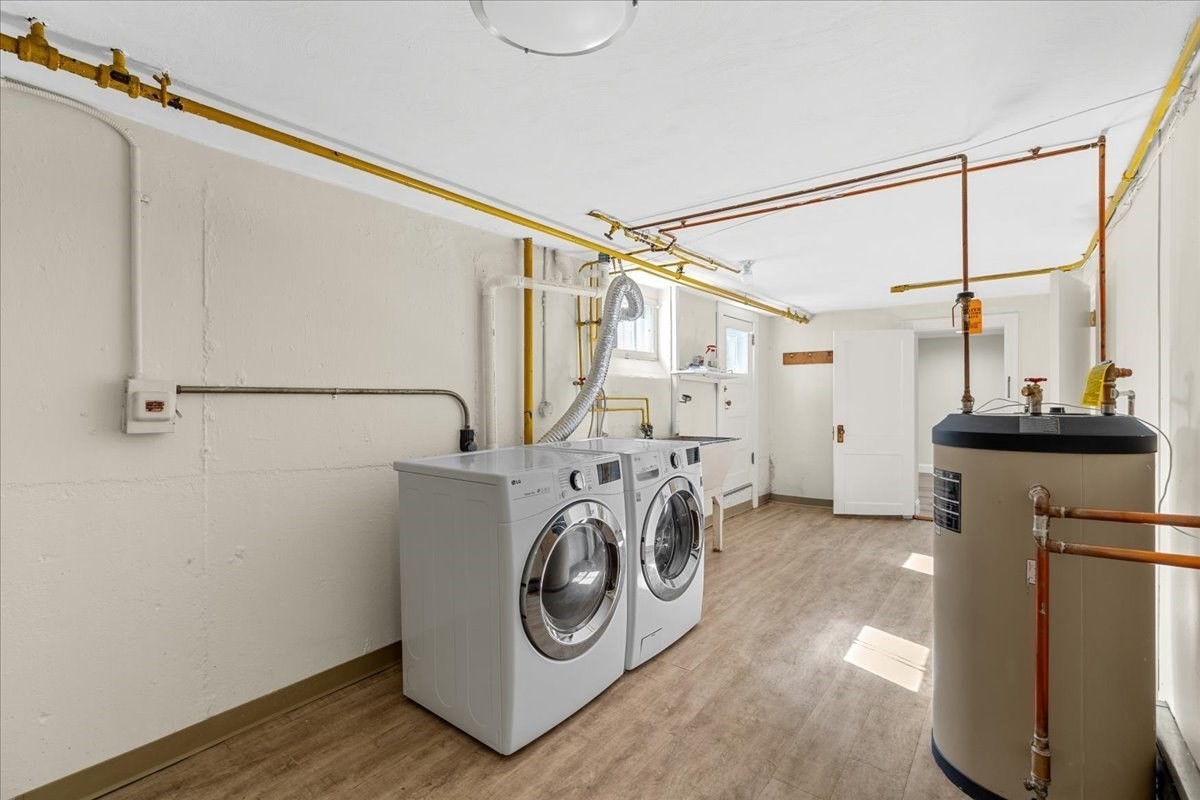
Basement laundry room with a front-loading washer and dryer beside a large water heater.
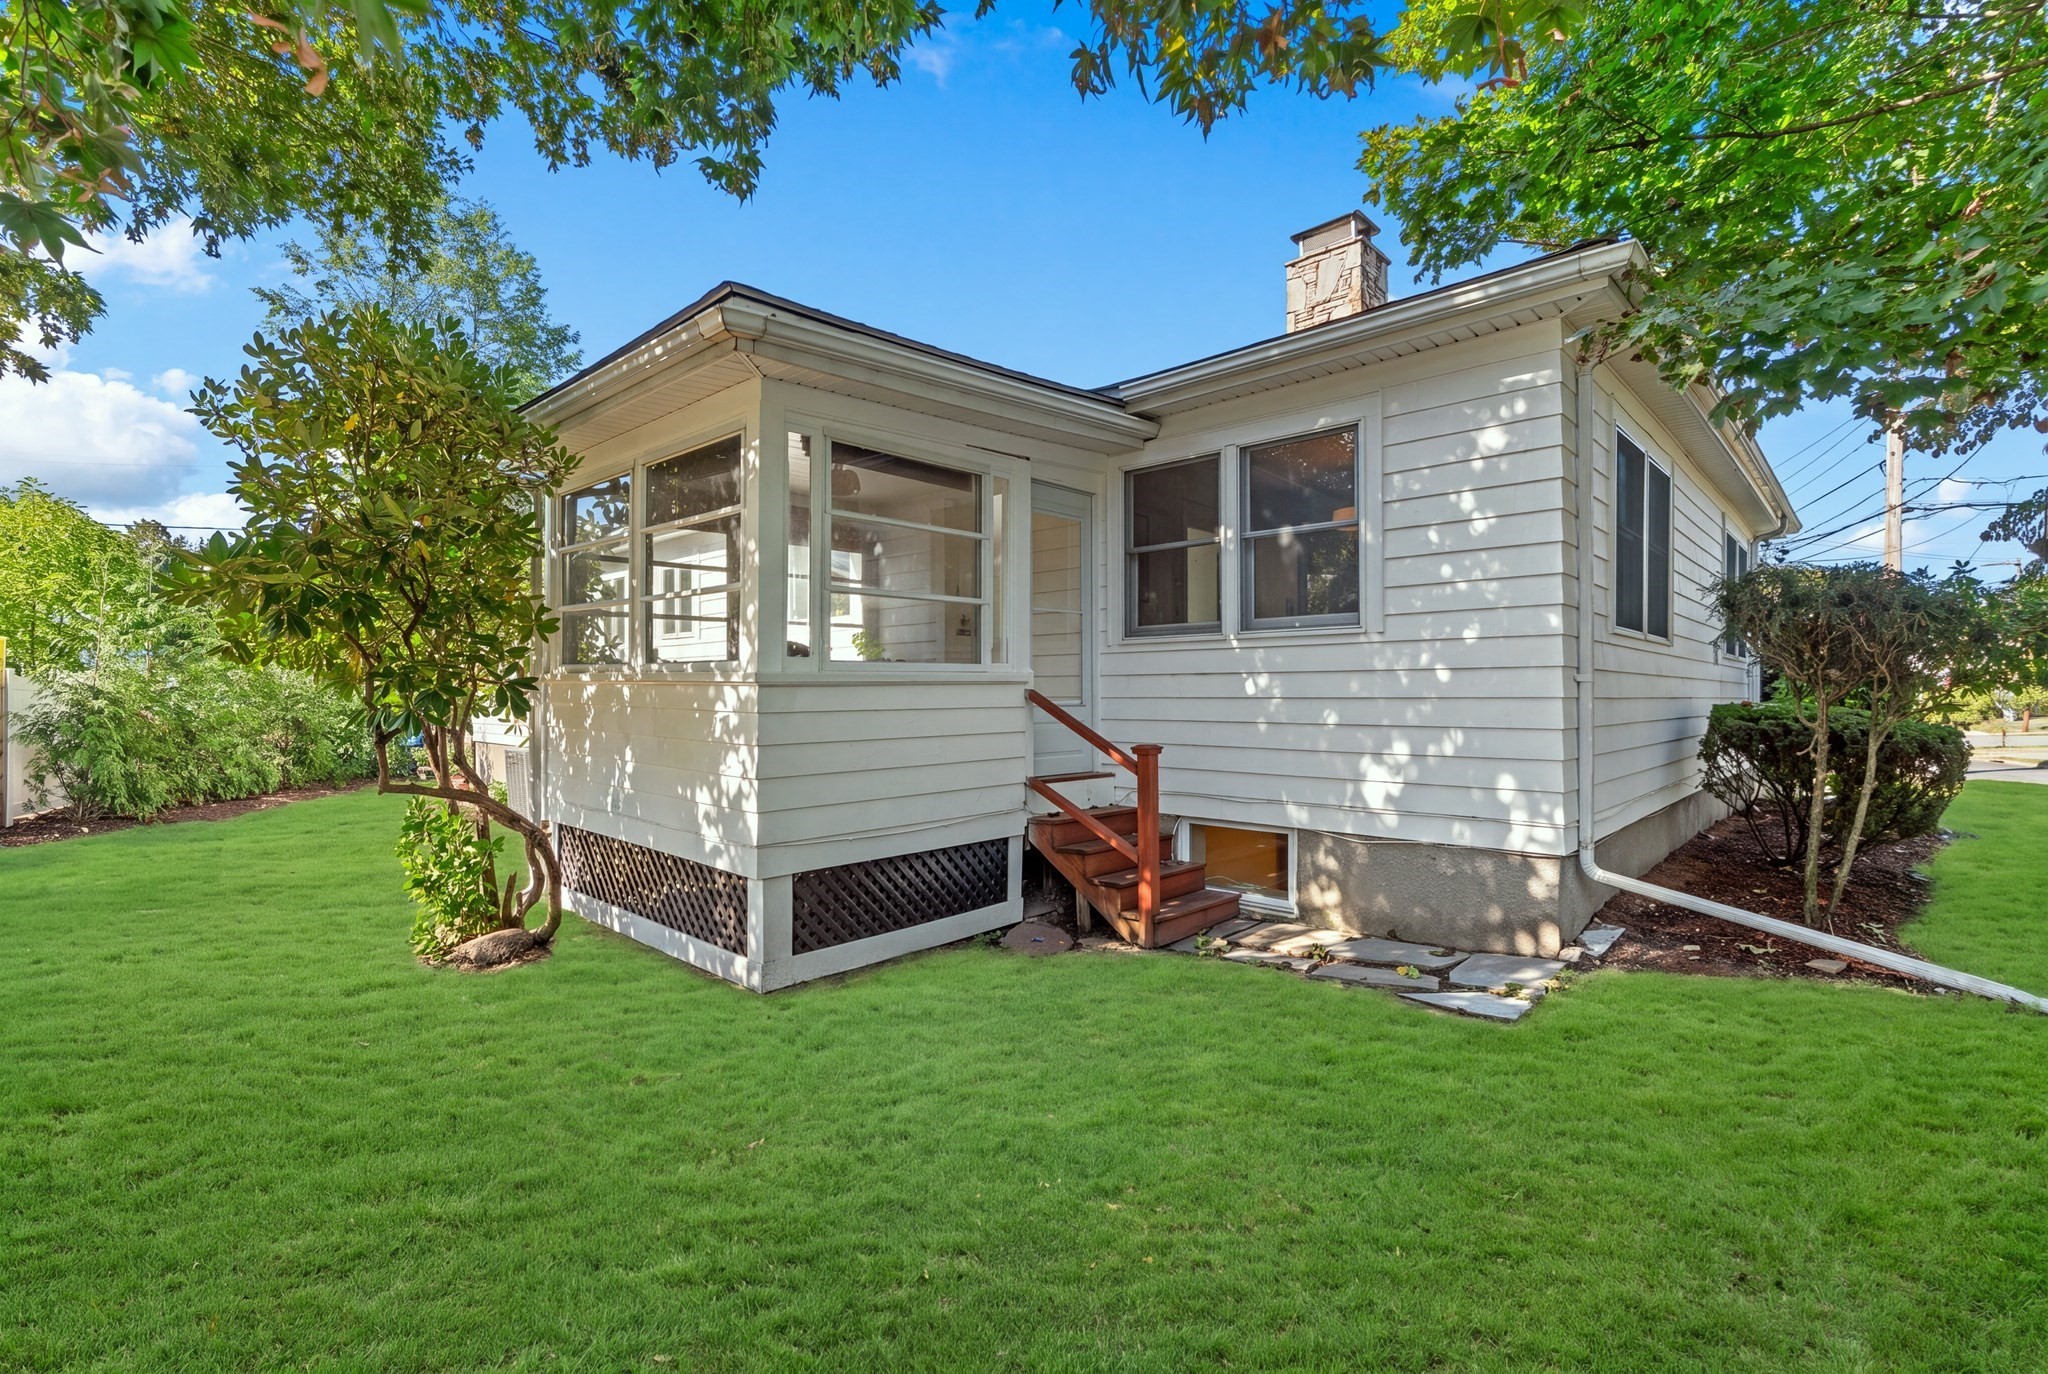
White-sided house with an enclosed porch and wooden steps overlooking a broad green lawn.
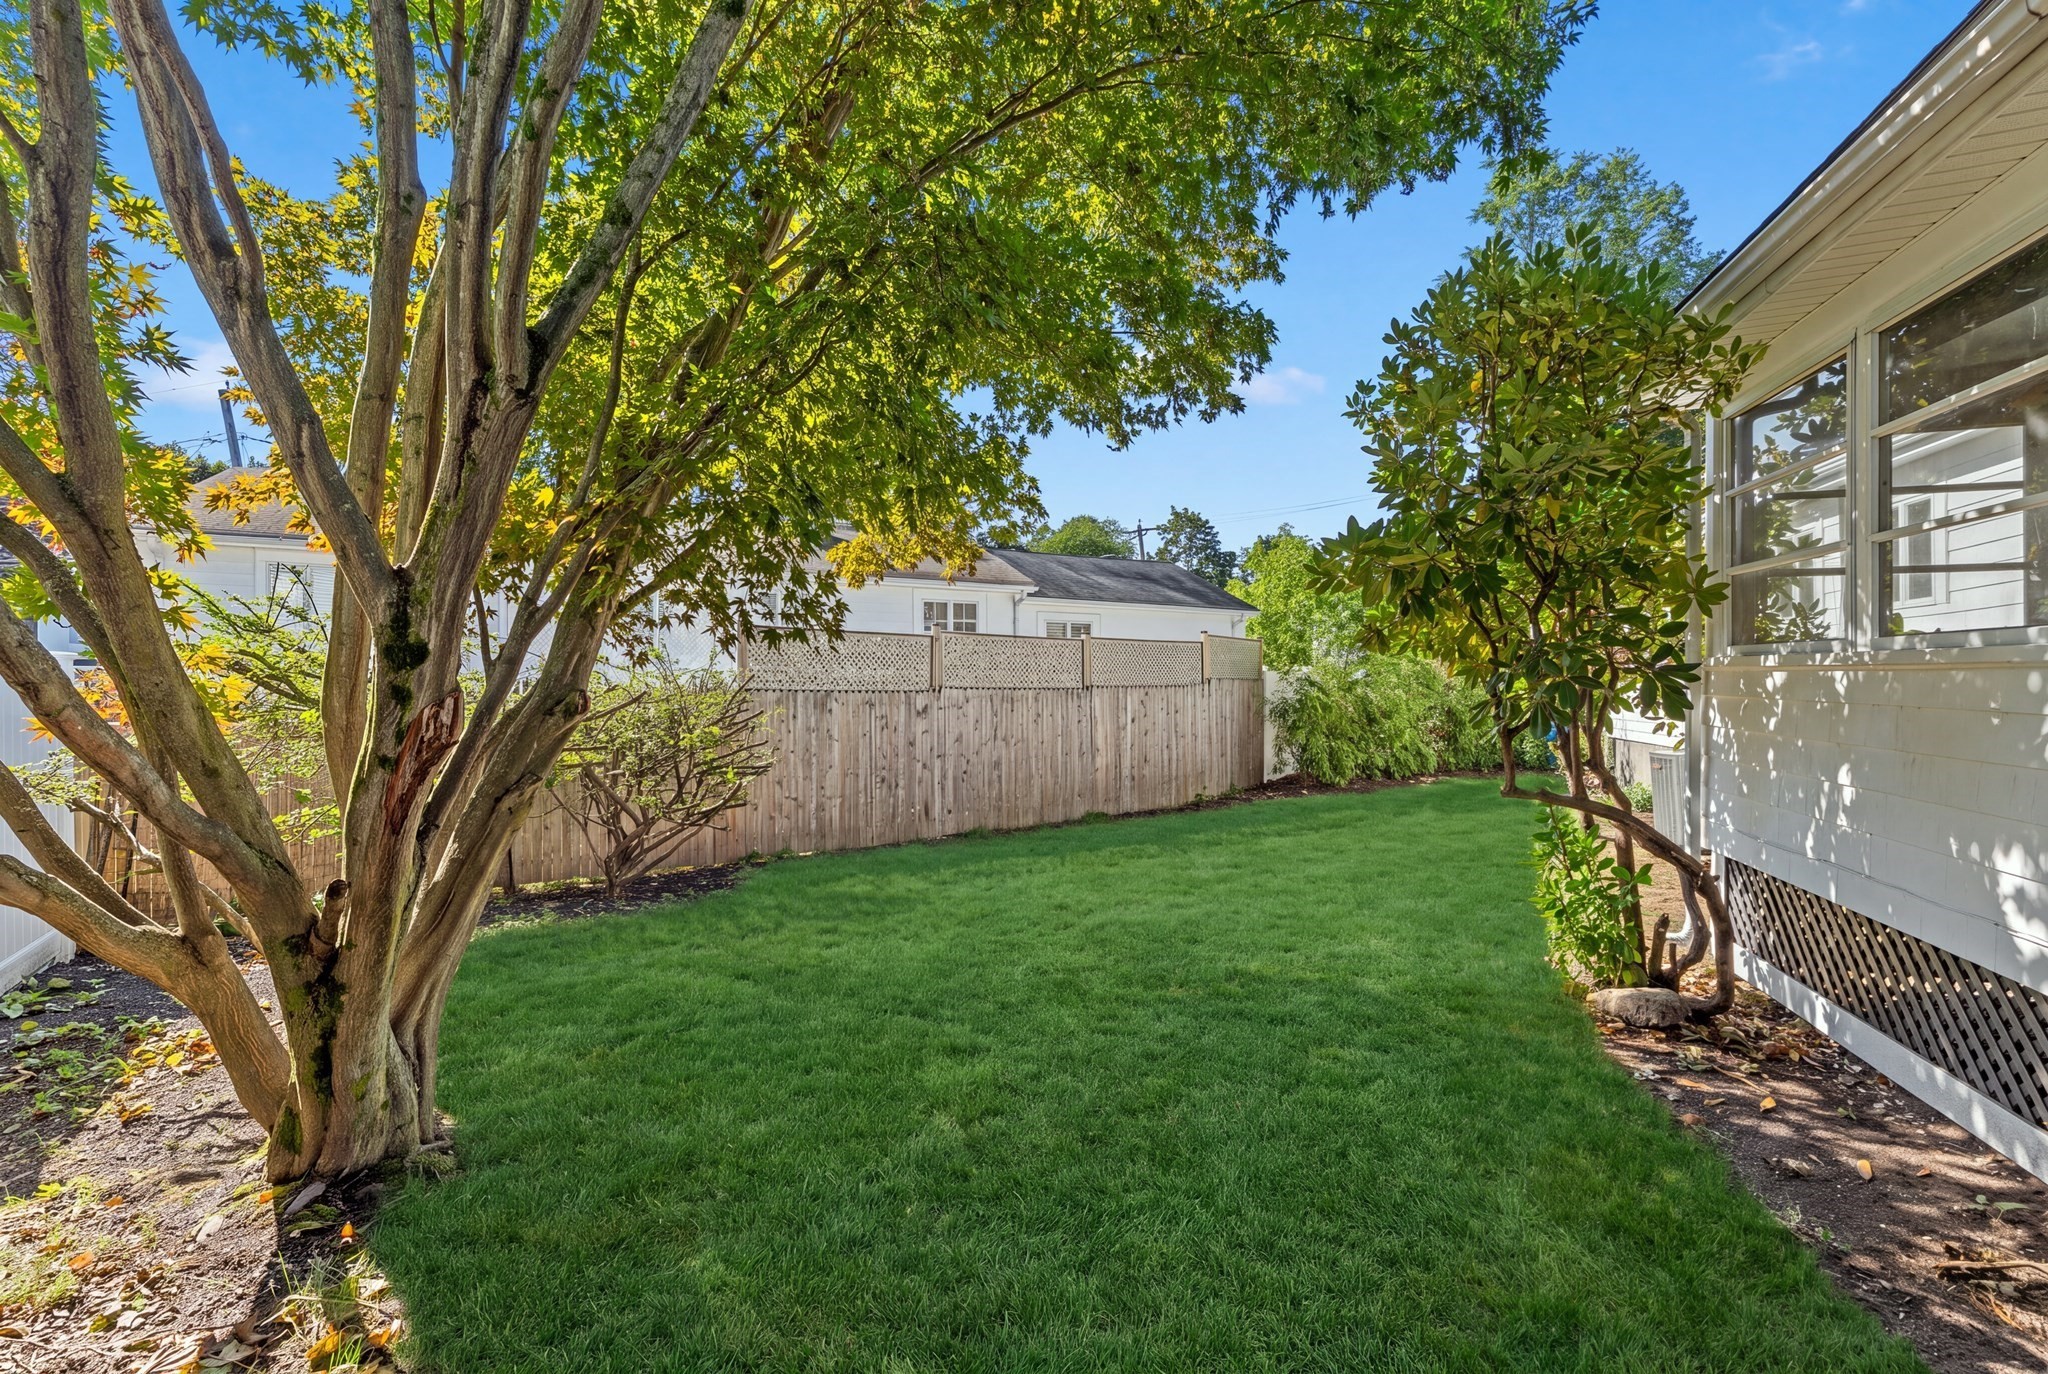
Backyard lawn with a large shade tree and wooden privacy fence beside the house.
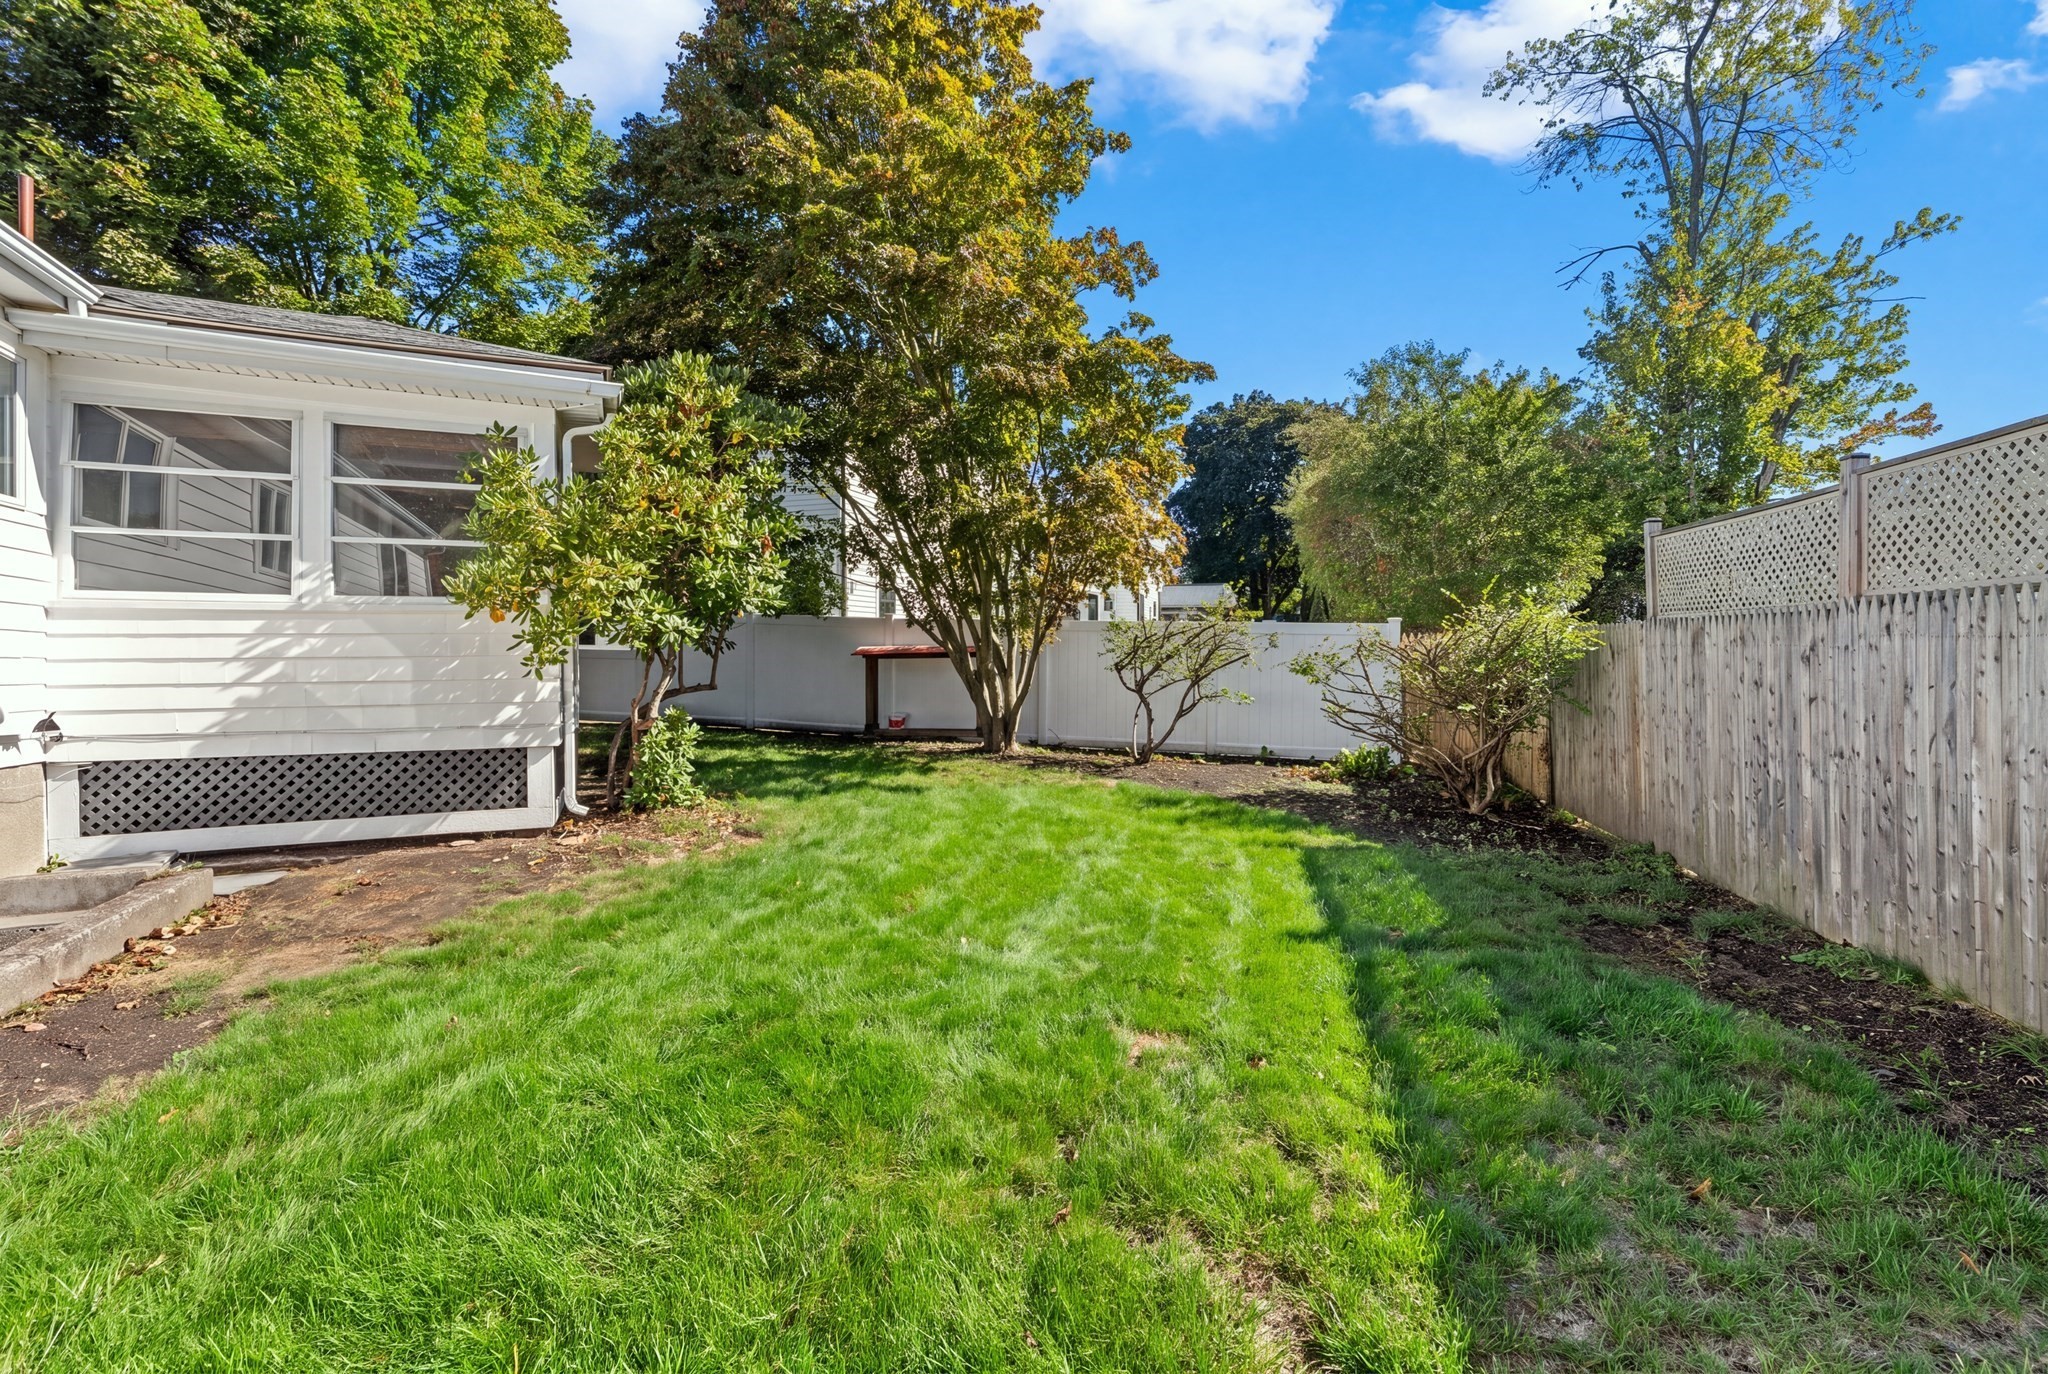
Fenced backyard with a broad lawn, mature trees, and the house’s screened porch.
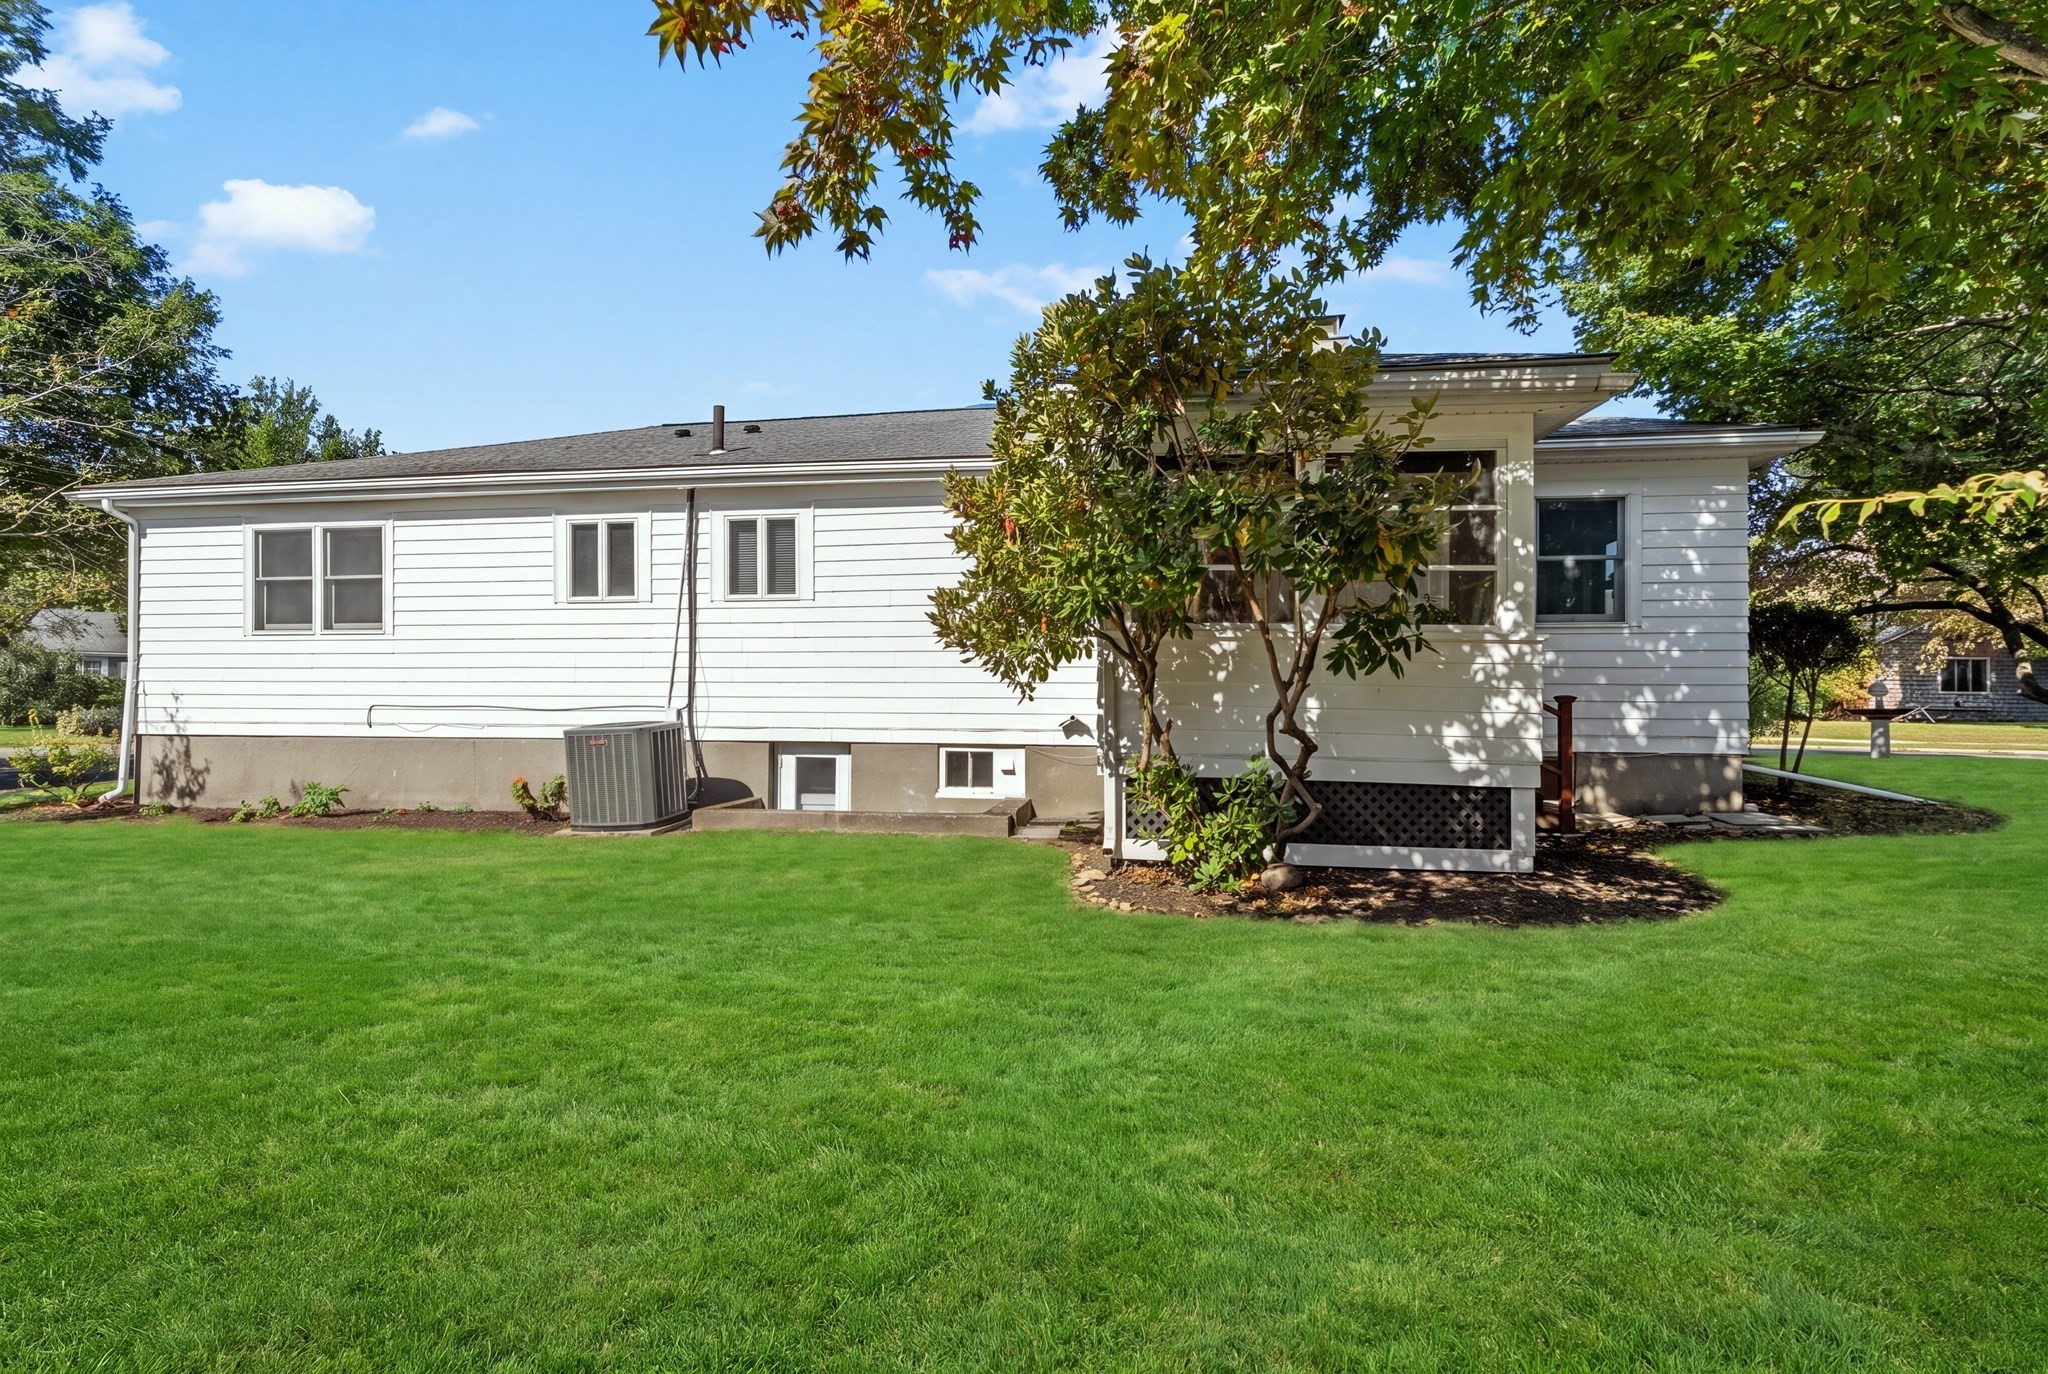
Rear of a white-sided house behind a broad lawn, shaded by mature trees.
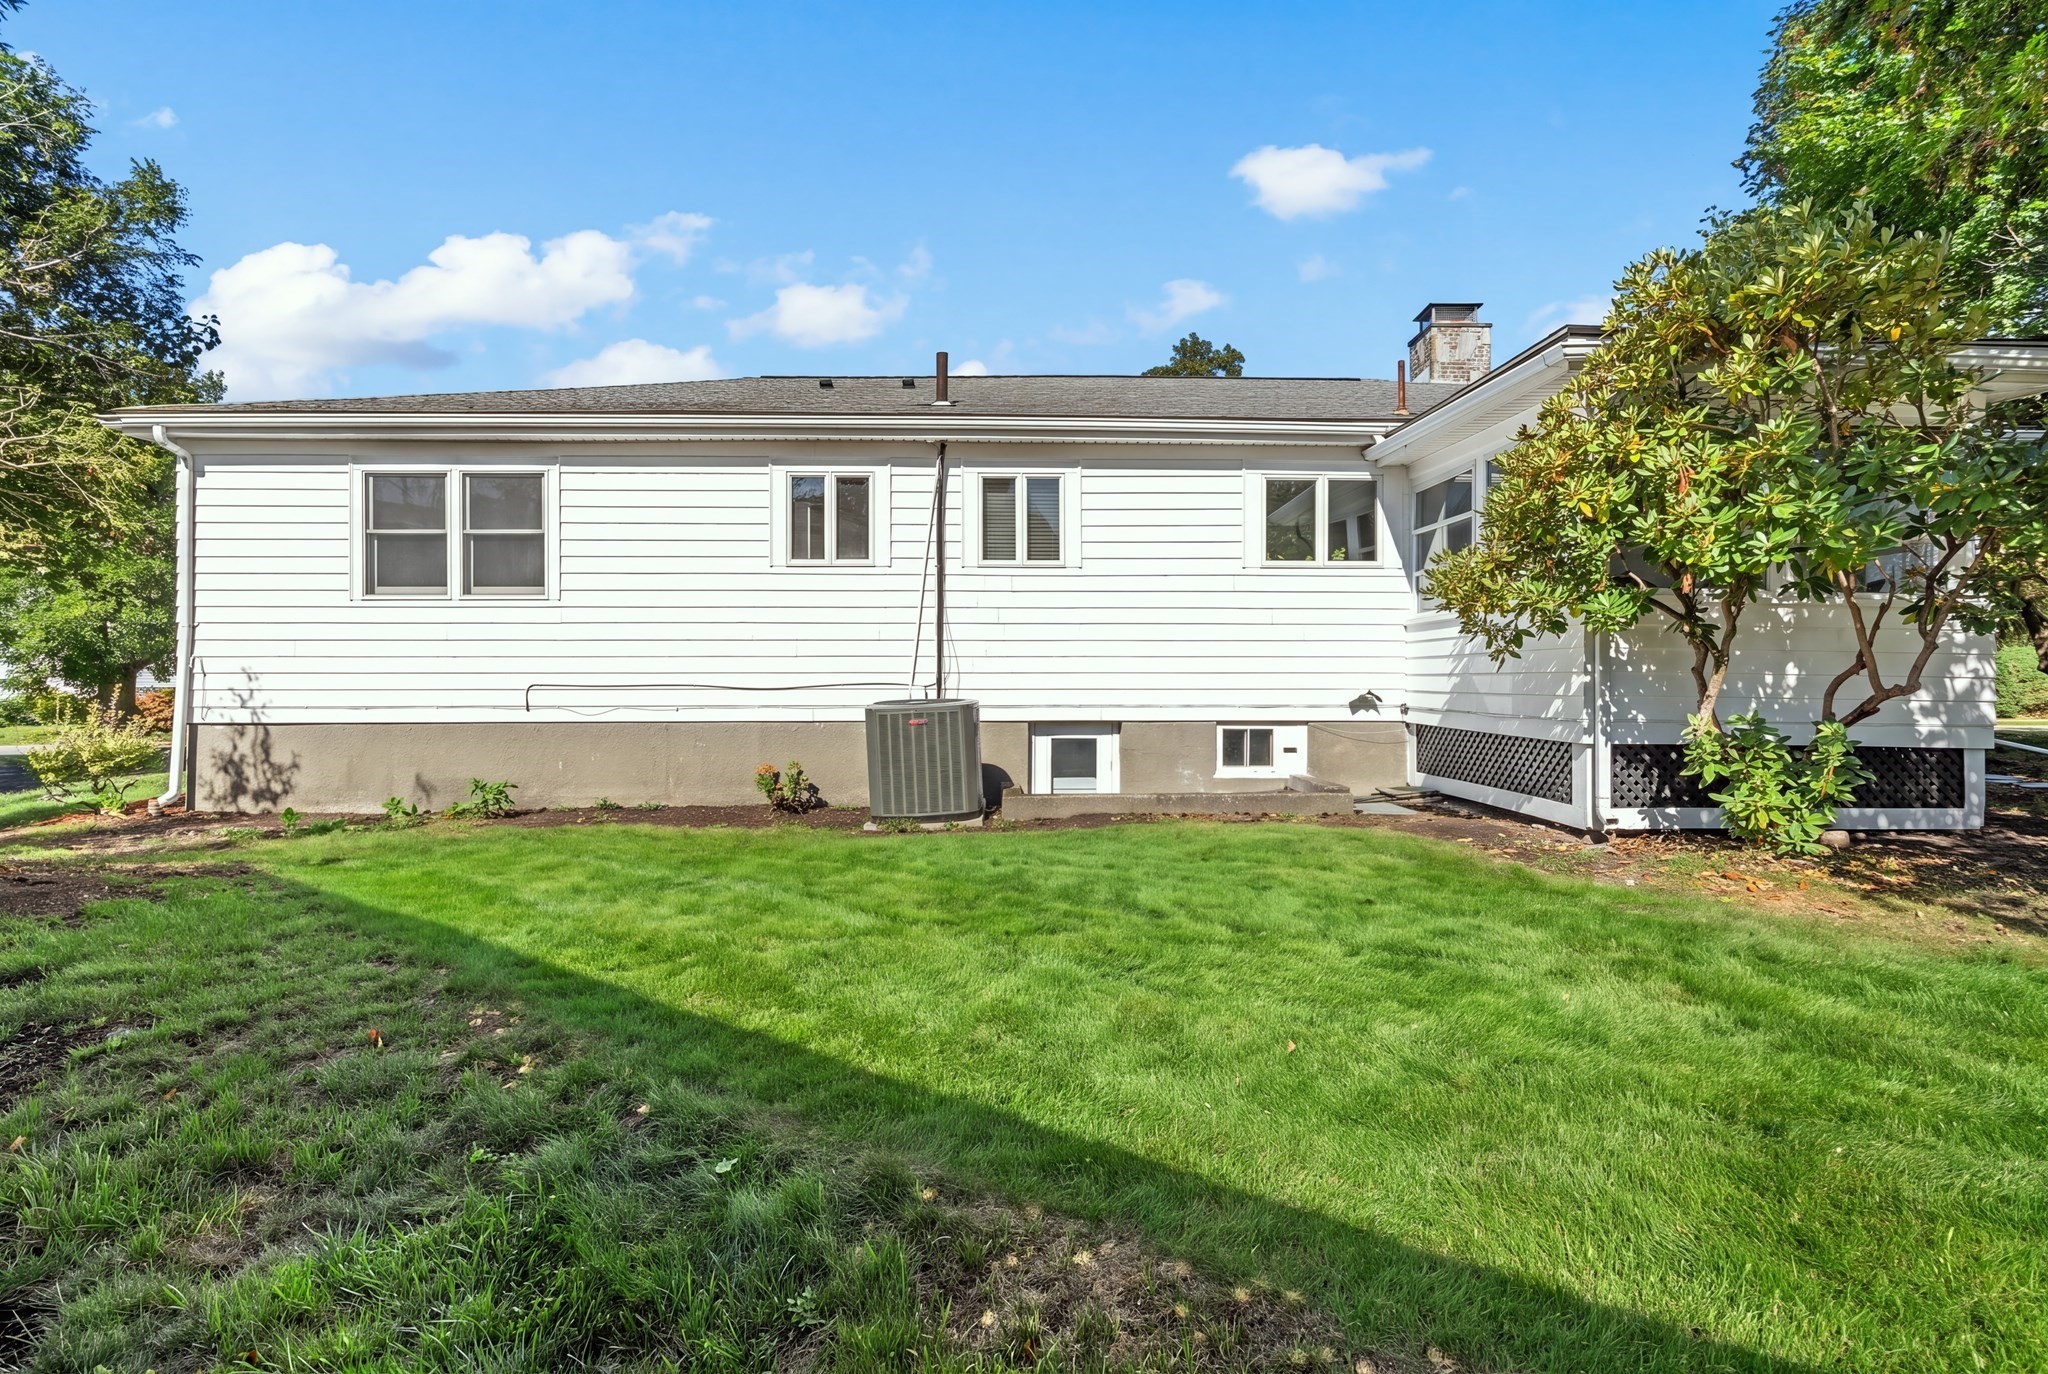
Rear of a white-sided house with an outdoor HVAC unit and broad green lawn.
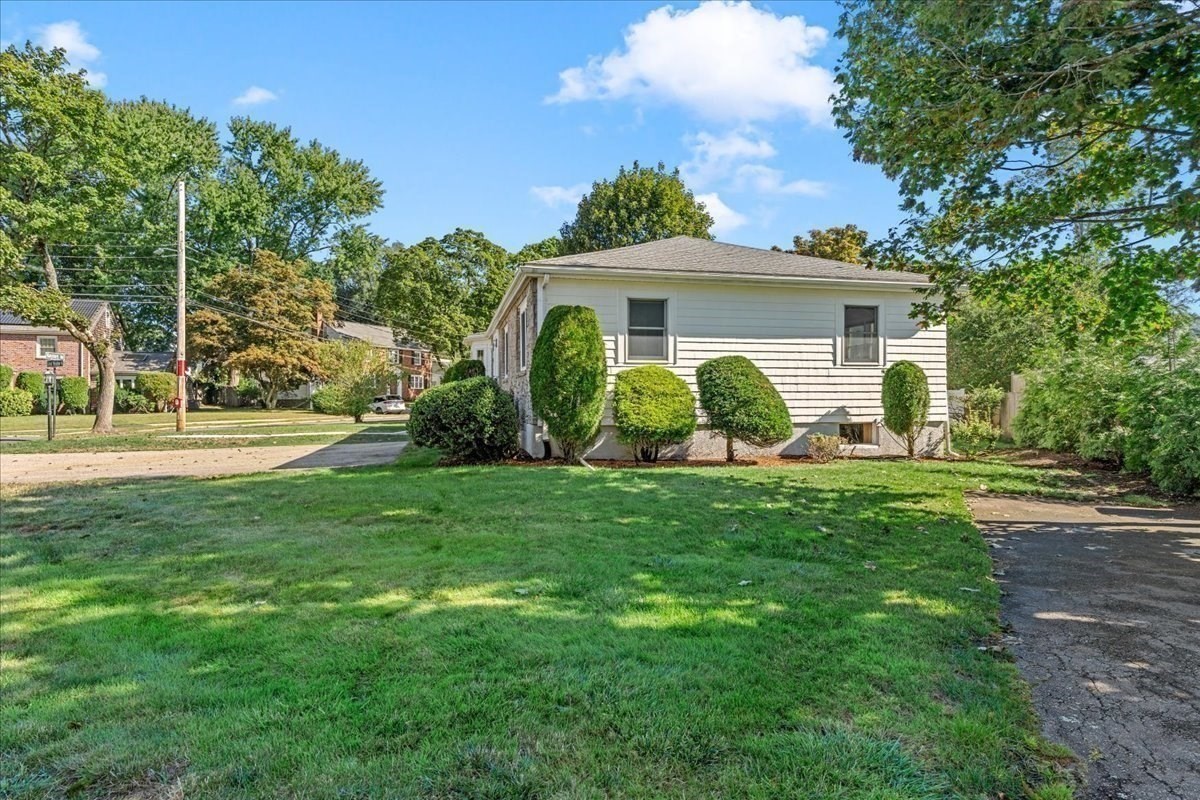
Single-story light-sided home with trimmed shrubs, a broad lawn, and a driveway.
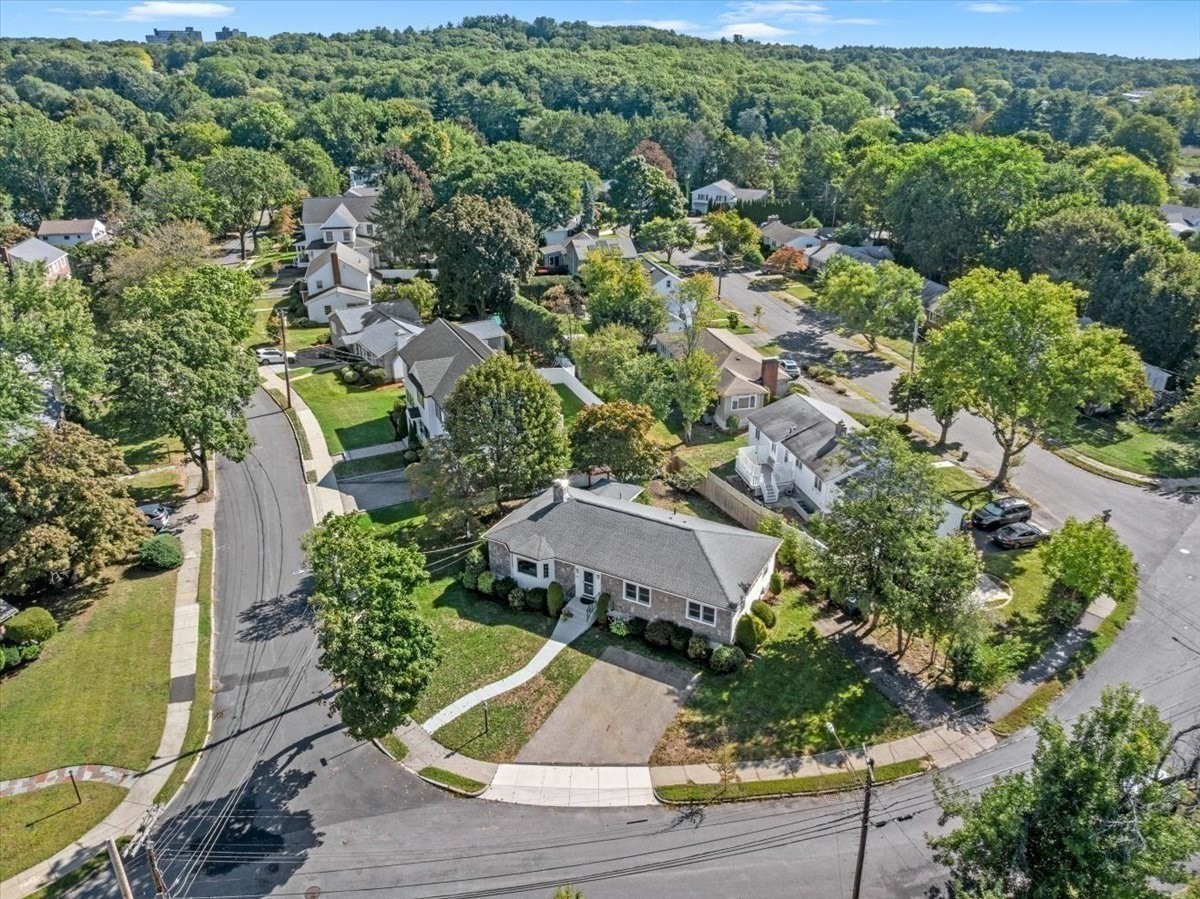
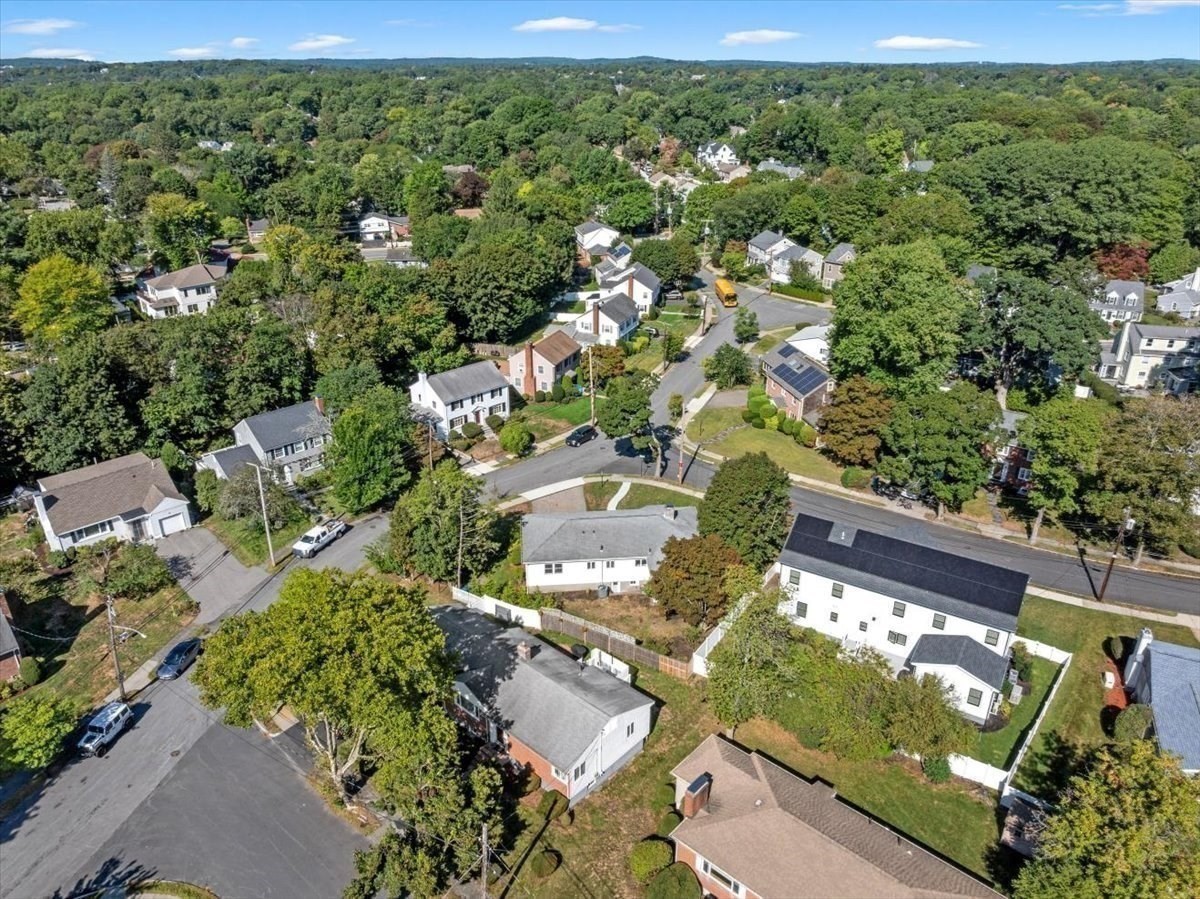
Aerial view of a single-story corner home amid tree-lined streets and a wooded neighborhood.
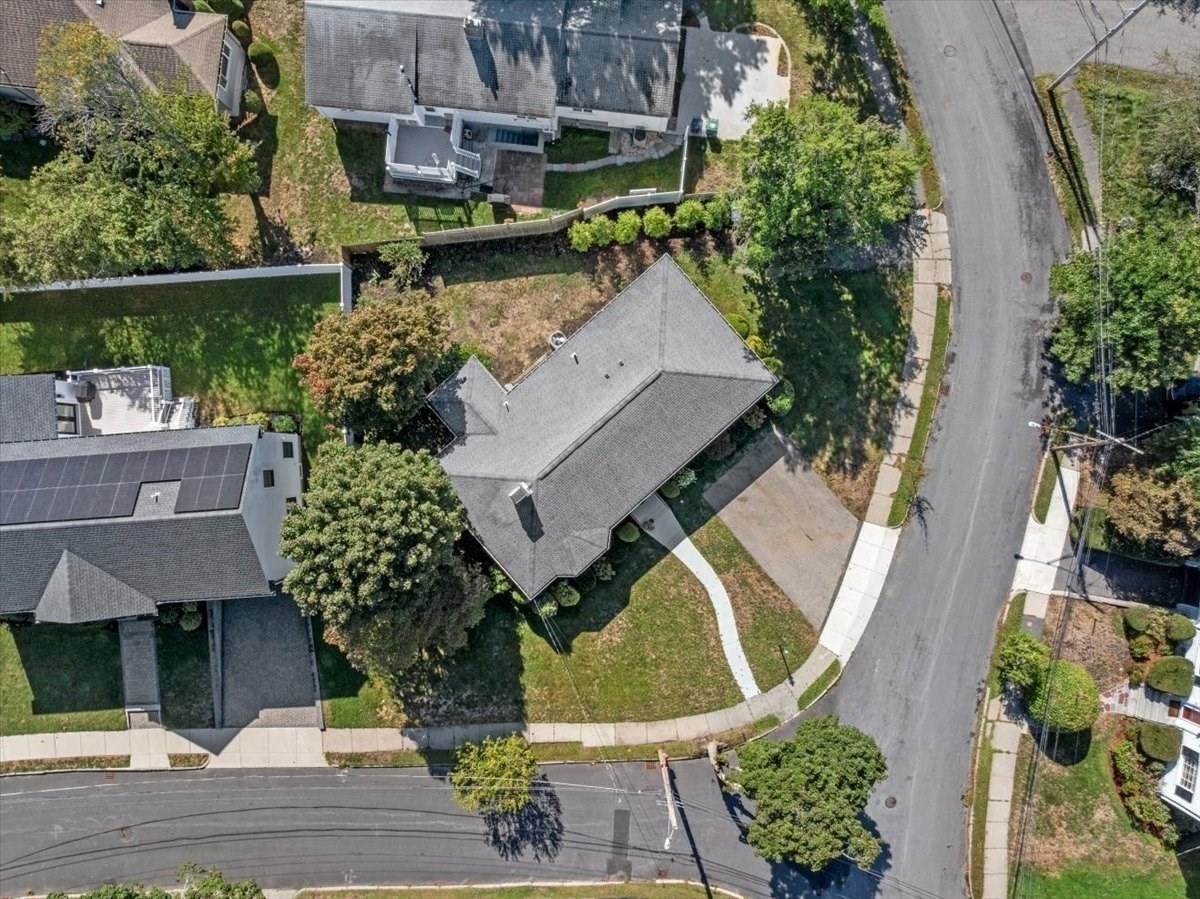
Aerial view of a gray-roofed home on a landscaped corner lot with a curved driveway.
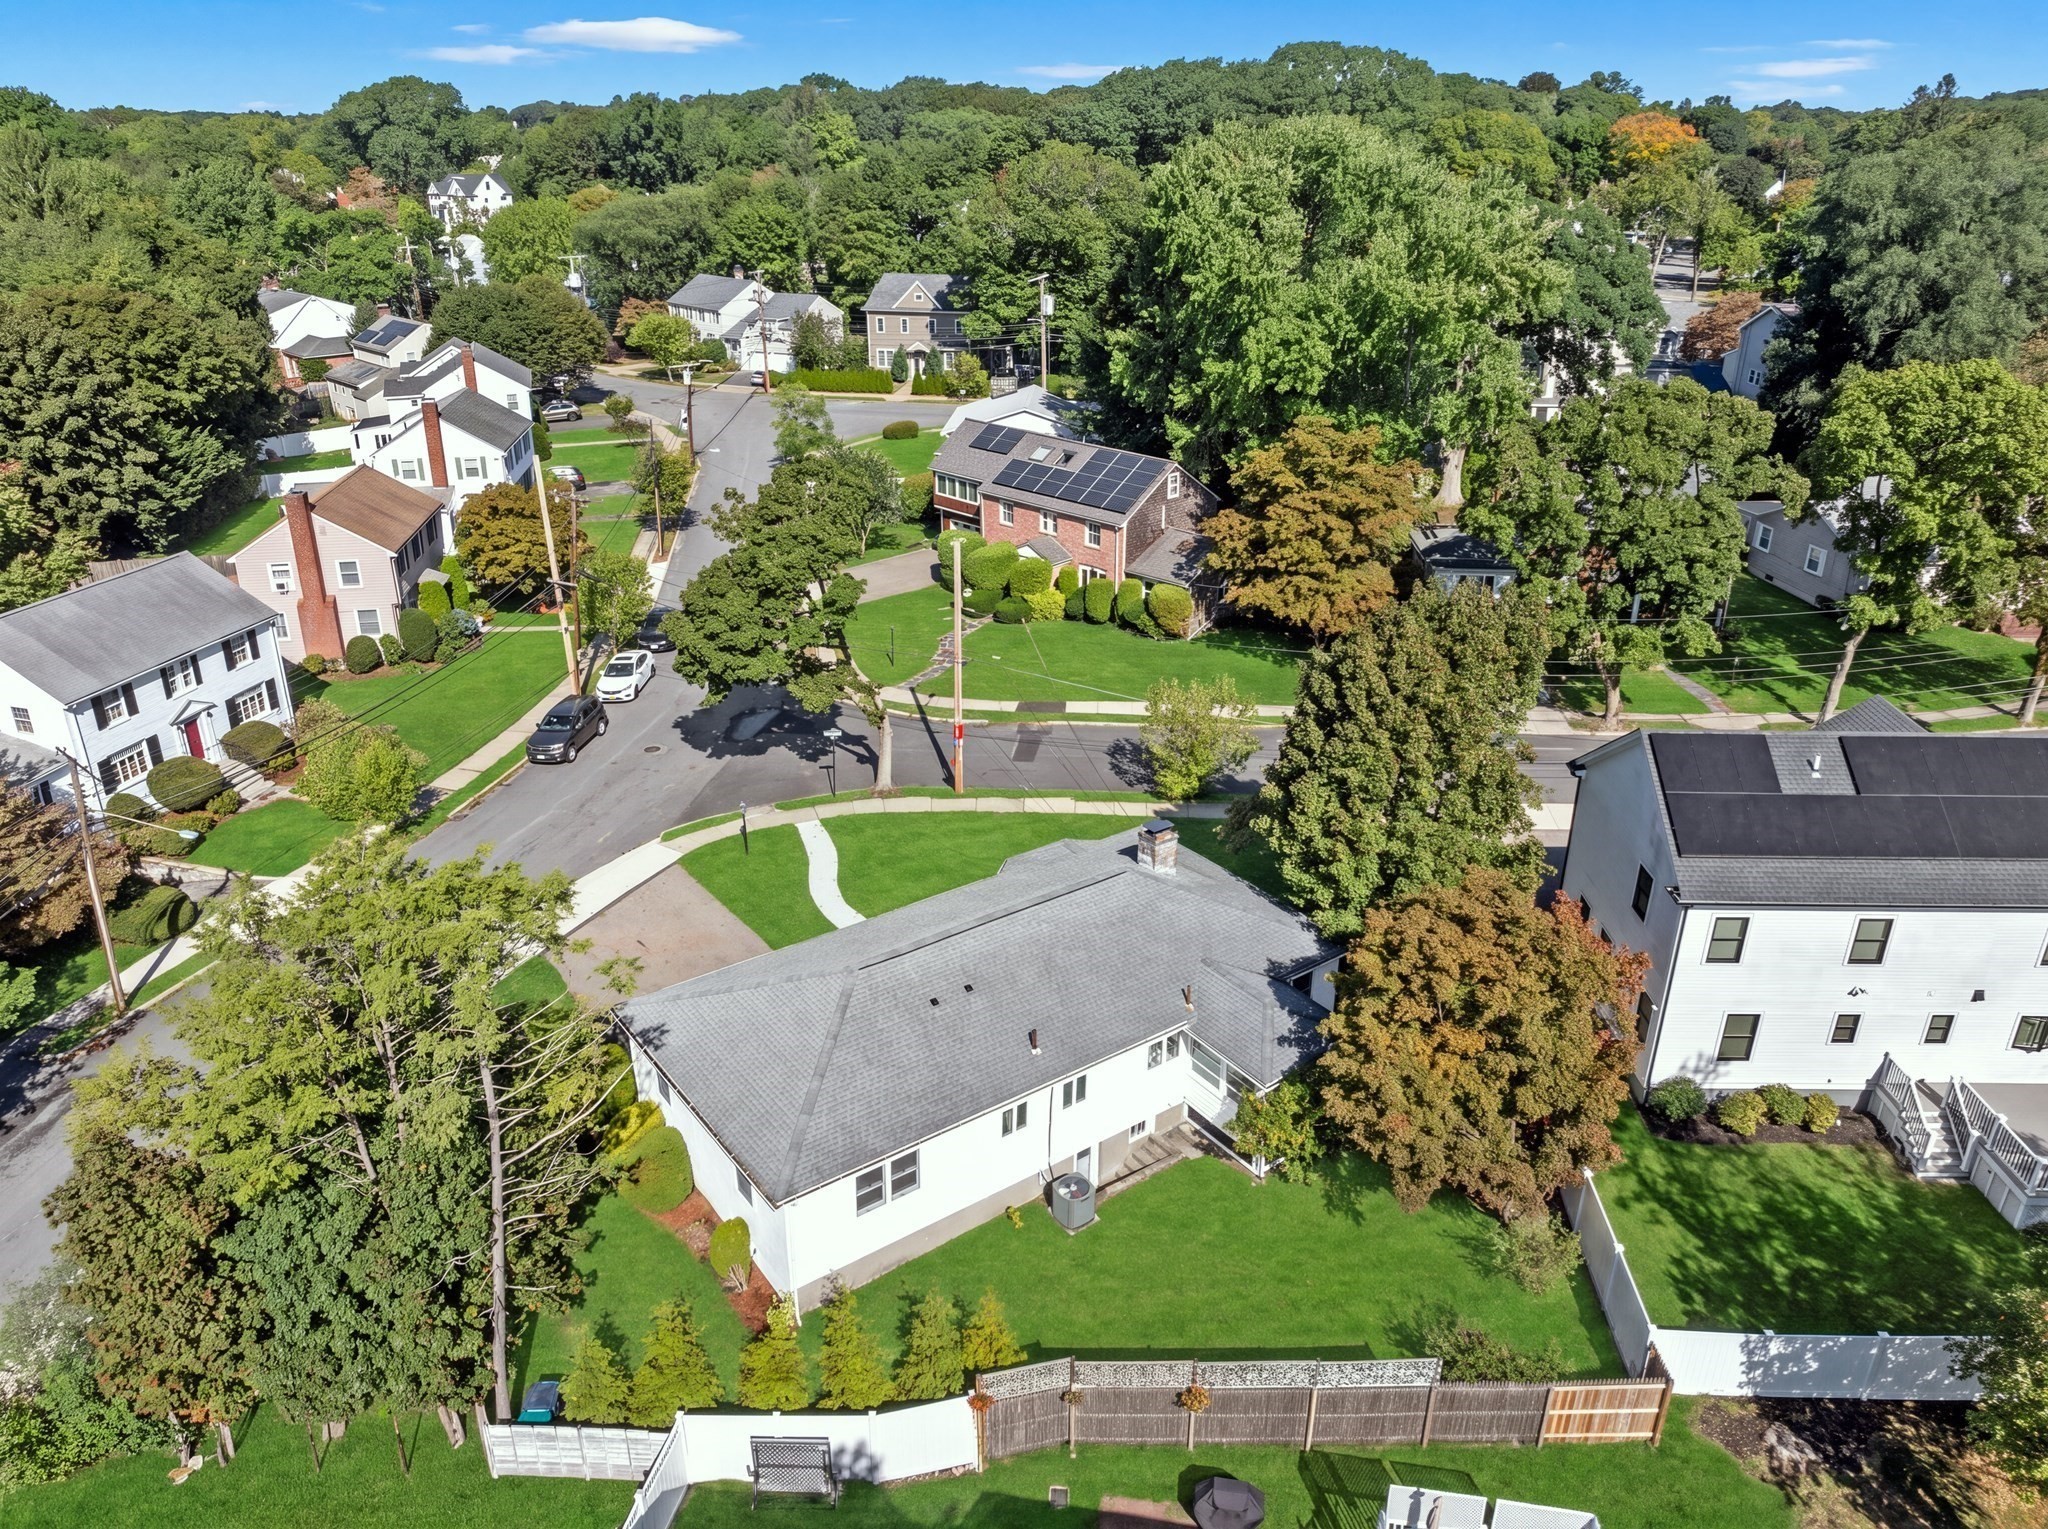
Aerial view of a white home and fenced green backyard among tree-lined neighborhood streets.
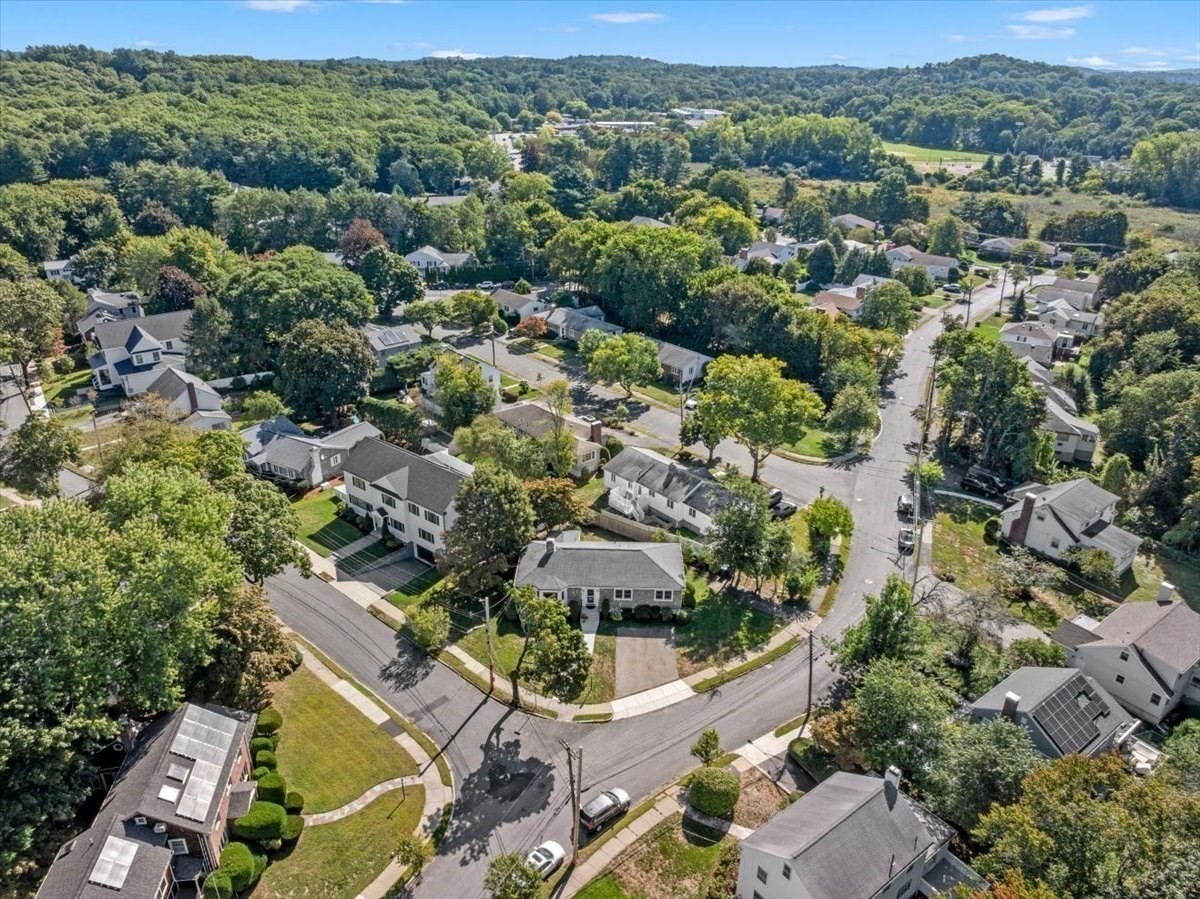
Aerial view of a leafy residential neighborhood with detached homes and intersecting streets.
Aerial view of a leafy neighborhood with homes, intersecting streets, and wooded hills.
Tree-covered landscape and buildings frame the distant Boston skyline beneath a blue sky.
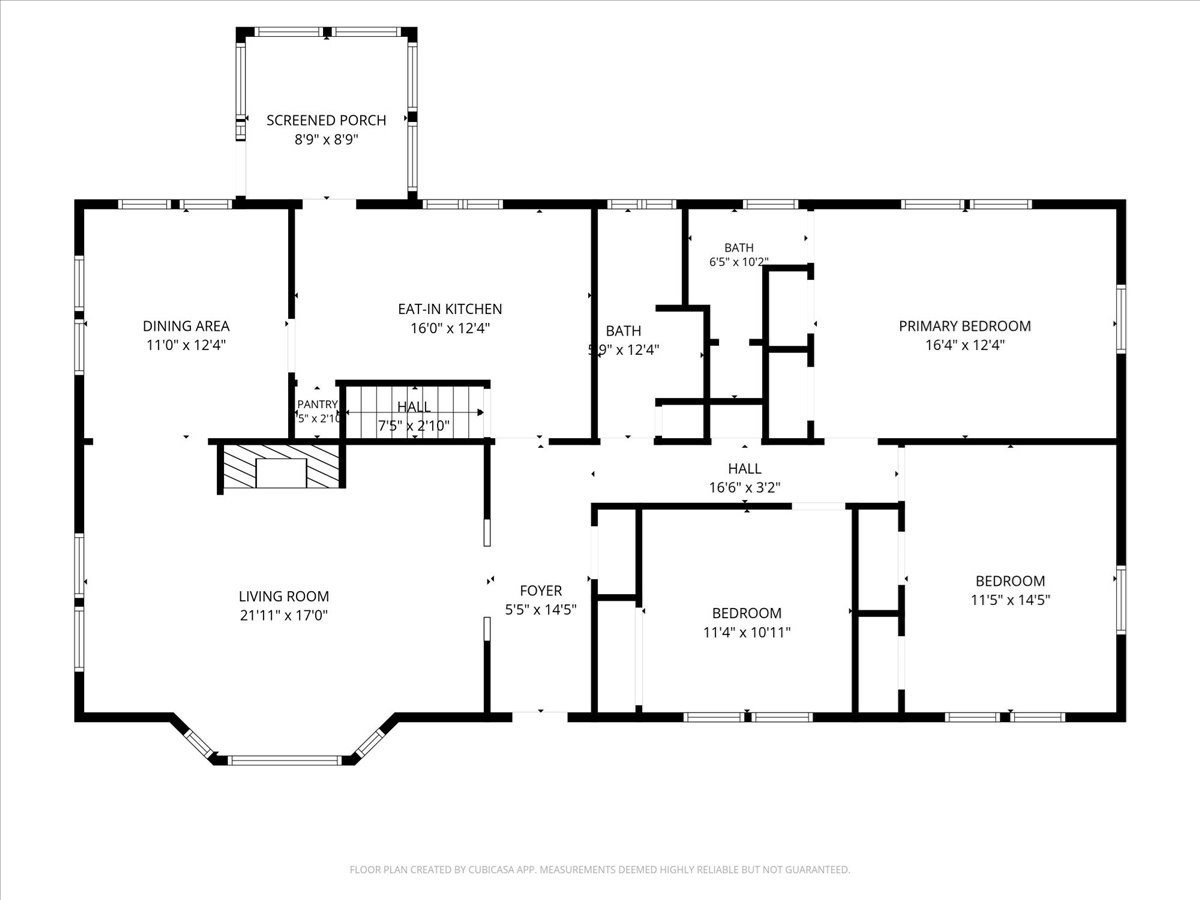
Floor plan showing a screened porch, eat-in kitchen, living room, and three bedrooms.
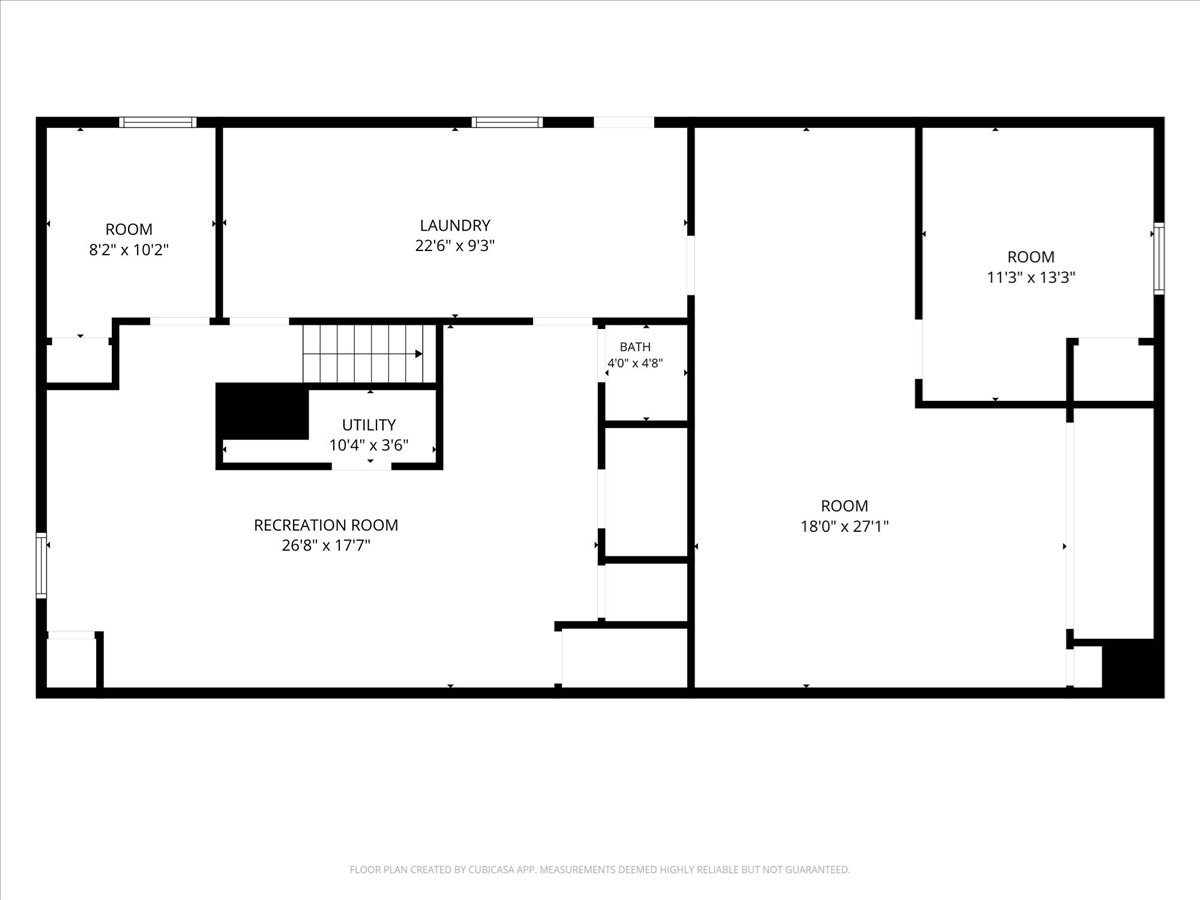
Floor plan showing a recreation room, laundry, utility area, bath, and three rooms with dimensions.
SEE ALL PHOTOS
Single-story stone-faced home with a broad driveway and manicured shrubs.
Stone-front home entrance with white trim, concrete steps, clipped shrubs, and autumn flowers.
Entryway with an open navy door and hardwood floors leading to a furnished living room.
Living room with a white fireplace, hardwood floors, and an adjoining dining area by a large window.
Living room with a brick fireplace, hardwood floors, and seating beside two windows.
Living room with a gray sofa, large bay window, hardwood floors, and patterned rug.
Staged living room with a gray sofa, patterned rug, and large windows.
Dining room with a wooden table, geometric rug, hardwood floors, and large windows.
White kitchen with paneled cabinets, a sink beneath a sunny window, and black accent tiles in the floor.
Compact kitchen with white appliances, patterned tile floor, and a round table with two chairs.
Kitchen with a round breakfast table, white cabinets, and black-and-white tiled floor.
Furnished sunroom with wicker chairs and large windows overlooking leafy trees.
Furnished bedroom with a gray upholstered bed, layered bedding, and sunlit hardwood floors.
Bedroom with blue-and-white bedding, hardwood floors, two windows, and colorful wall art.
Bathroom with glass shower, white vanity, and burgundy-red tile accents.
Staged bedroom with a neatly made bed, hardwood floors, and three bright windows.
Bedroom with a white quilted bed, blue patterned runner, sliding-door closet, and hardwood floor.
Bathroom with blue tile, glass-enclosed shower, white vanity, and shuttered window.
Exercise room with two blue yoga mats, a patterned rug, leaning mirror, and potted plants.
Basement exercise room with two blue yoga mats and pink hand weights on a patterned rug.
Staged living room with a gray sofa, mustard armchair, round glass table, and patterned rug.
Furnished living and dining area with a gray sofa, glass coffee table, and round dining table.
Basement laundry room with a front-loading washer and dryer beside a large water heater.
White-sided house with an enclosed porch and wooden steps overlooking a broad green lawn.
Backyard lawn with a large shade tree and wooden privacy fence beside the house.
Fenced backyard with a broad lawn, mature trees, and the house’s screened porch.
Rear of a white-sided house behind a broad lawn, shaded by mature trees.
Rear of a white-sided house with an outdoor HVAC unit and broad green lawn.
Single-story light-sided home with trimmed shrubs, a broad lawn, and a driveway.
Aerial view of a single-story corner home amid tree-lined streets and a wooded neighborhood.
Aerial view of a gray-roofed home on a landscaped corner lot with a curved driveway.
Aerial view of a white home and fenced green backyard among tree-lined neighborhood streets.
Aerial view of a leafy residential neighborhood with detached homes and intersecting streets.
Aerial view of a leafy neighborhood with homes, intersecting streets, and wooded hills.
Tree-covered landscape and buildings frame the distant Boston skyline beneath a blue sky.
Floor plan showing a screened porch, eat-in kitchen, living room, and three bedrooms.
Floor plan showing a recreation room, laundry, utility area, bath, and three rooms with dimensions.
For Sale

24 Great Meadow Rd

24 Great Meadow Rd, Newton, MA 02459

$1,499,000
Beautifully refreshed & ideally situated on a lovely 9710 Sq Ft lot, this distinctive mid-century modern ranch offers the perfect blend of timeless design, comfortable living, and an exceptional Newton Centre location. Freshly painted this 3 bed 2.5 bath home showcases classic architectural details, gleaming HW floors, & an inviting 1 level floorplan designed for both everyday living & entertaining. The sun-filled LR features a striking oversized bay window that fills the space w/natural light, while the adjoining dining area flows seamlessly into the kitchen. Just off the kitchen a charming screened in porch provides the perfect spot to enjoy morning coffee, or relaxing summer evenings overlooking the back yard. The main level offers 3 well-proportioned BRs including a primary suite w/its own full bath w/shower. There is a good sized family bath w/tub close to the 2nd & 3rd bedrooms. A terrific lower level significantly expands the home's living space and offers endless flexibility for a family room, playroom, home office, gym or guest accommodations complete w/a convenient half bath. Set on a nice corner lot with mature landscaping this property presents a rare opportunity to enjoy 1 level living in one of Newton Centre's most sought after neighborhoods. A beautiful neighborhood very close to Oakhill/ Brown Middle Schools and Newton South High School, this location is close to shopping, restaurants, parks, & public transportation. Its a wonderful offering that combines character, space and location in the heart of Newton Centre!

3
beds

3
baths

2,909 Sq.Ft. LIVING AREA

9,710 Sq.Ft. lot

Judy A. Korzenowski

Judy A. Korzenowski

Features & Amenities

Interior

  • total bedrooms3
  • Total bathrooms3
  • full bathrooms2
  • half bathroom1
  • Laundry room Flooring - Stone/Ceramic Tile, Electric Dryer Hookup, Exterior Access, Washer Hookup, Lighting - Overhead, In Basement
  • Flooring Tile, Carpet, Hardwood, Flooring - Stone/Ceramic Tile, Flooring - Wall to Wall Carpet, Flooring - Hardwood
  • Fireplace Living Room
  • APPLIANCES Water Heater, Range, Dishwasher, Disposal, Refrigerator, Washer, Dryer
  • other interior Features Open Floorplan, Recessed Lighting, Closet - Double, Lighting - Pendant, Closet, Exercise Room, Sun Room, Foyer, Bonus Room, Internet Available - Unknown

Area & Lot

  • Status For Sale
  • Living Area2,909 Sq.Ft.
  • Total Area2,909 Sq.Ft.
  • Lot Area9,710 Sq.Ft.
  • MLS® ID73578231
  • TypeResidential
  • YEAR BUILT1950
  • NeighborhoodNewton
  • Architecture StylesRanch
  • Water FrontageLake/Pond, 1/2 to 1 Mile To Beach, Beach Ownership(Public)
  • Elementary SchoolCountryside Elementary
  • Middle SchoolBrown Middle School
  • High SchoolNshs

Exterior

  • water SourcePublic
  • utilitiesfor Electric Range, for Electric Dryer, Washer Hookup
  • roofShingle
  • lot featuresCorner Lot, Level
  • parkingPaved Drive, Off Street, Paved
  • HEAT TYPECentral, Hot Water, Steam, Oil
  • AIR CONDITIONINGCentral Air
  • sewerPublic Sewer
  • SubstructureConcrete Perimeter
  • other exterior FeaturesPorch - Screened, Rain Gutters, Professional Landscaping, Garden

Financial

  • Sales Price$1,499,000
  • Real Estate Tax $10,857/yr
  • Zoning SR3
Stone-front home entrance with white trim, concrete steps, clipped shrubs, and autumn flowers.

Schedule a Showing

We would love to show you our beautiful property. Please select your preferred date and time below. An agent will be in touch shortly to confirm your appointment.

Schedule a Showing

We would love to show you our beautiful property. Please select your preferred date and time below. An agent will be in touch shortly to confirm your appointment.

Thank you for your interest in 24 Great Meadow Rd, Newton, MA 02459. We are reviewing your request and will be in touch shortly!

Mortgage Calculator

Estimate your monthly mortgage payment, including the principal and interest, property taxes, and HOA. Adjust the values to generate a more accurate rate.

All estimates are provided for informational purposes only. Actual amounts may vary.
$0,000 Your Payment 20 15 65
$0,000 Your Payment

Newton

Explore

Work With Judy

Judy has extensive experience with clients, listing and selling homes not only in the existing single-family and condominium market but also in the fields of luxury homes. She is known for her attention to detail and service to the clients.

Follow Me on Instagram