Search
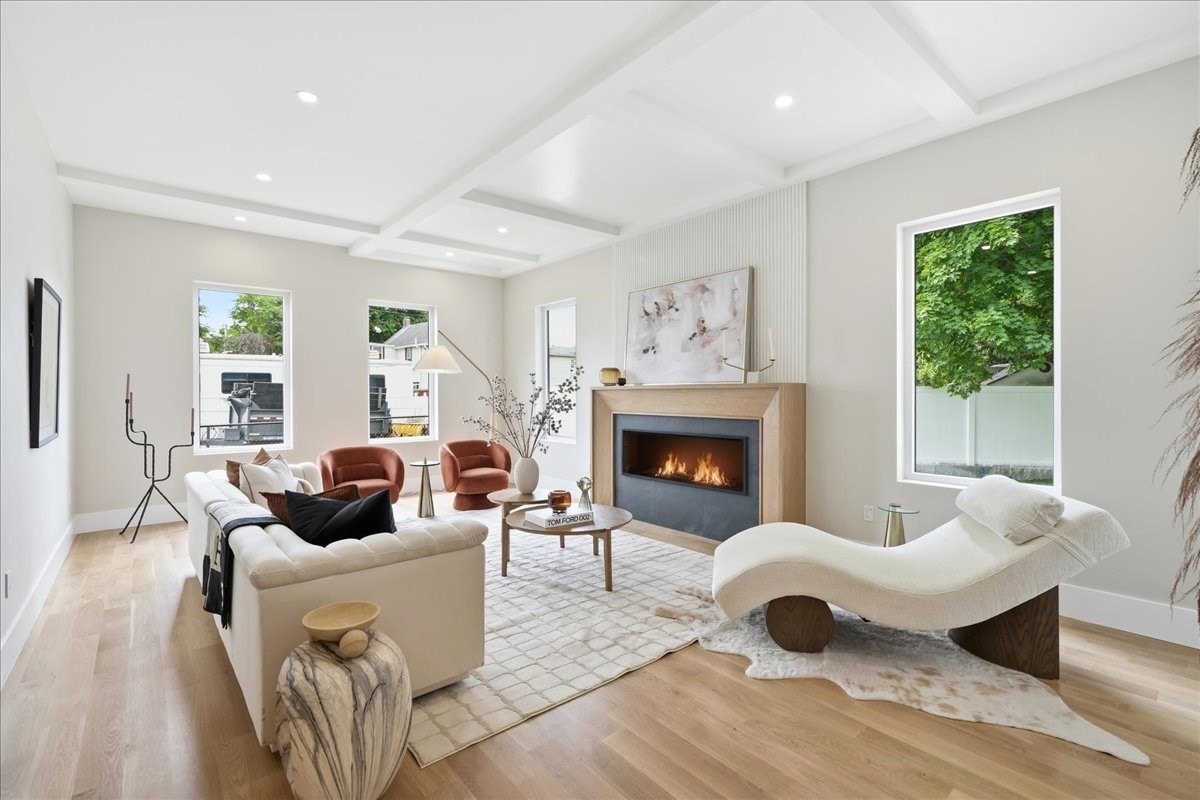
Bright living room with a coffered ceiling, white seating, and a modern fireplace.
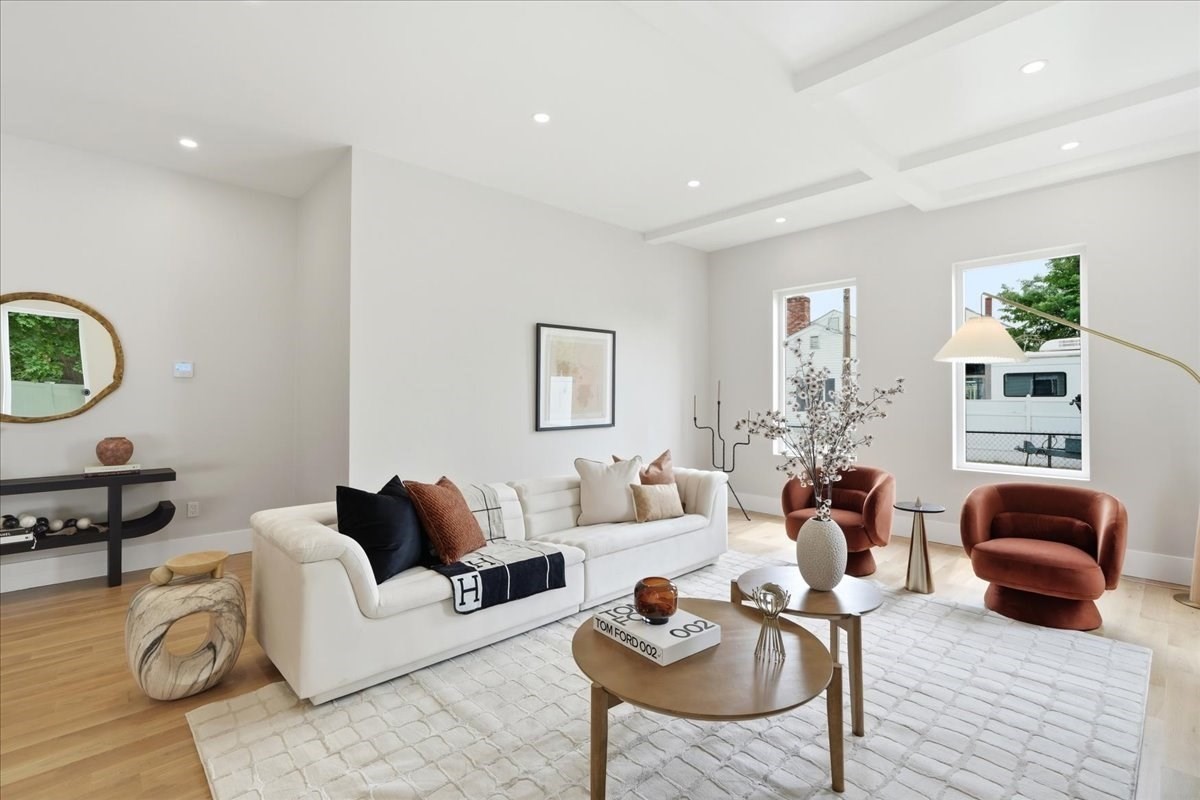
Staged living room with a white sofa, rust-colored chairs, and a coffered ceiling.
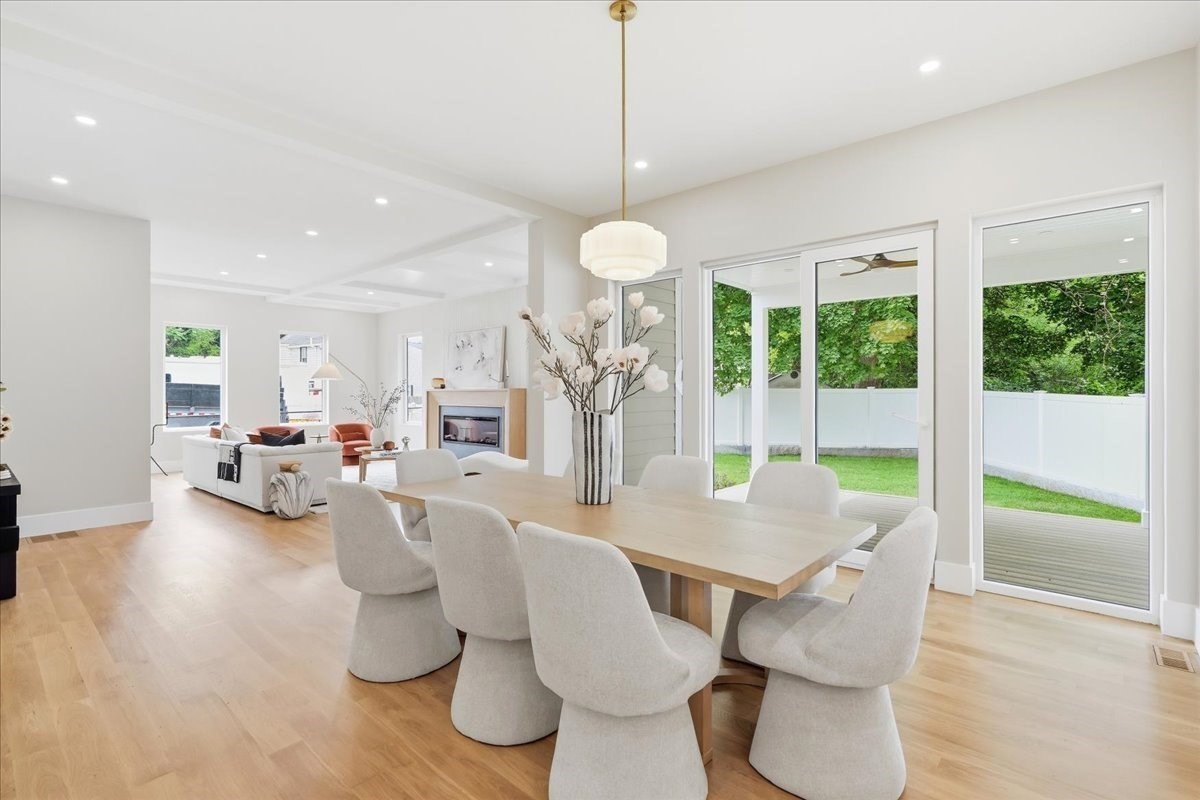
Dining area with a light wood table and upholstered chairs beside sliding glass doors to the backyard.
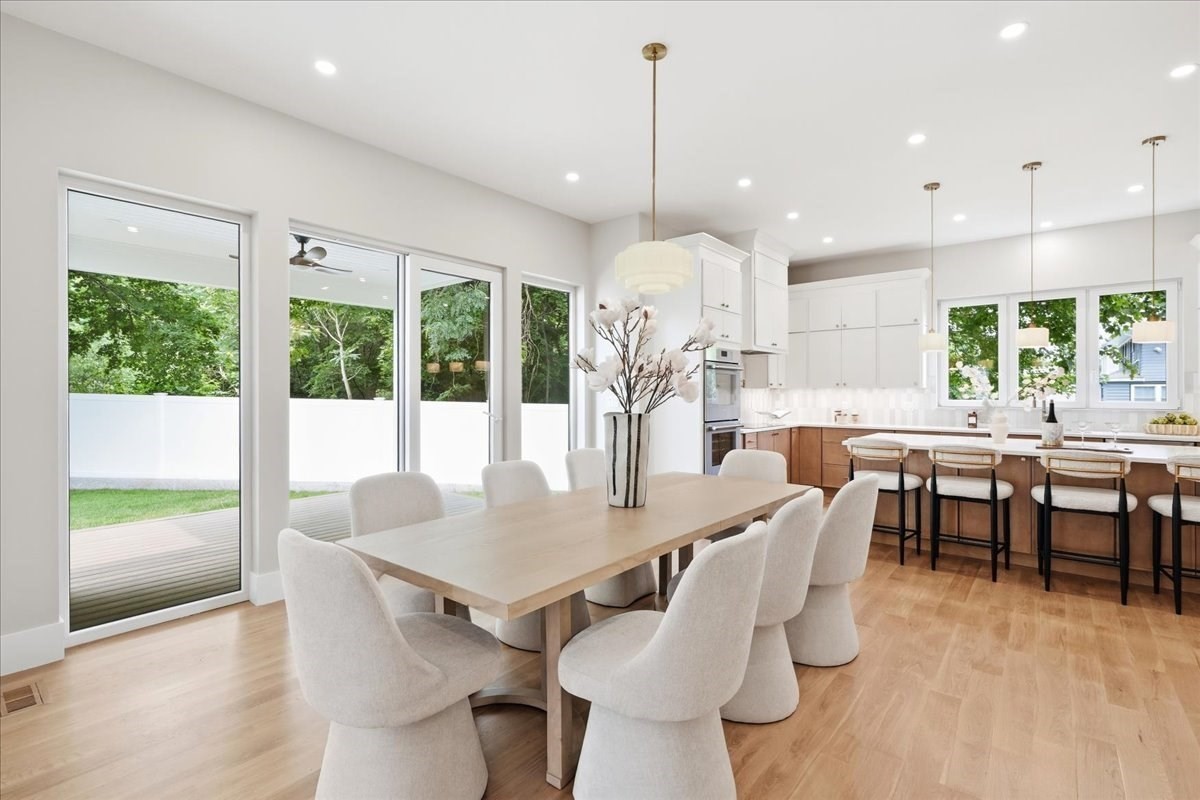
Open dining room and kitchen with a light-wood table, white cabinetry, and large garden-facing windows.
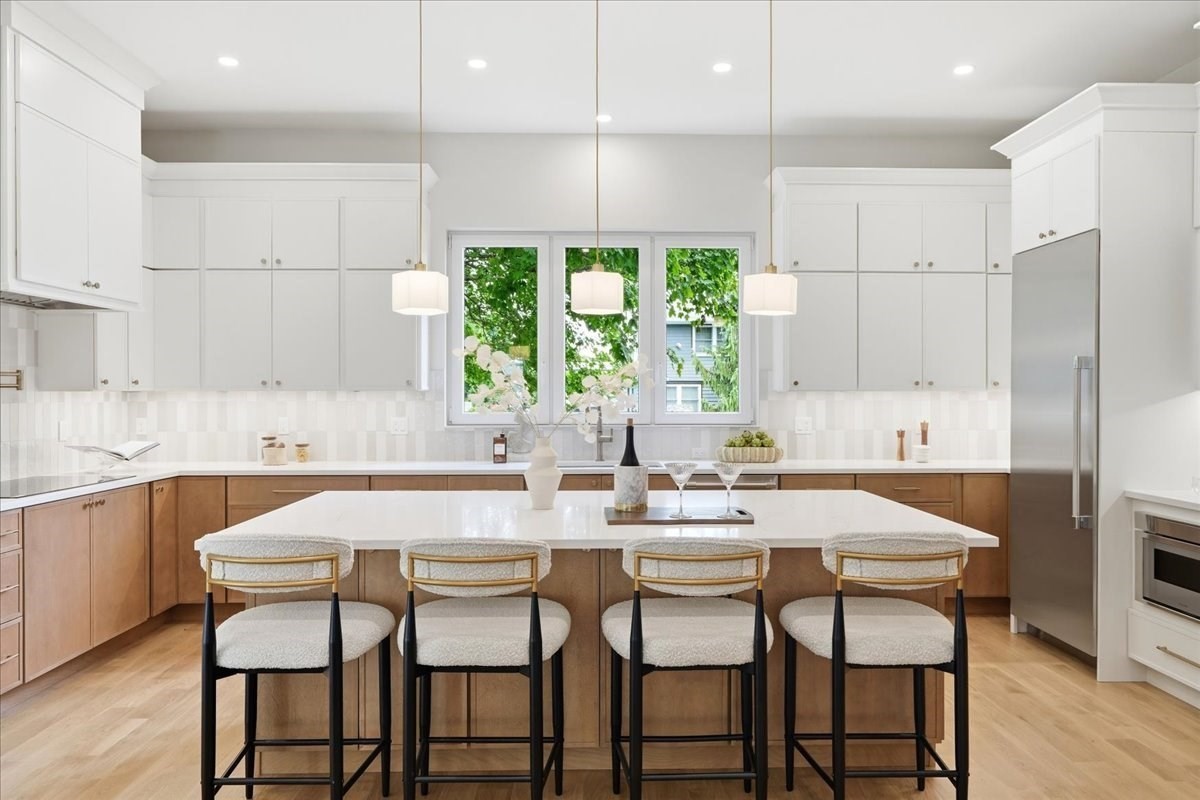
Bright kitchen with a large white island, four bar stools, and a wide window above the sink.
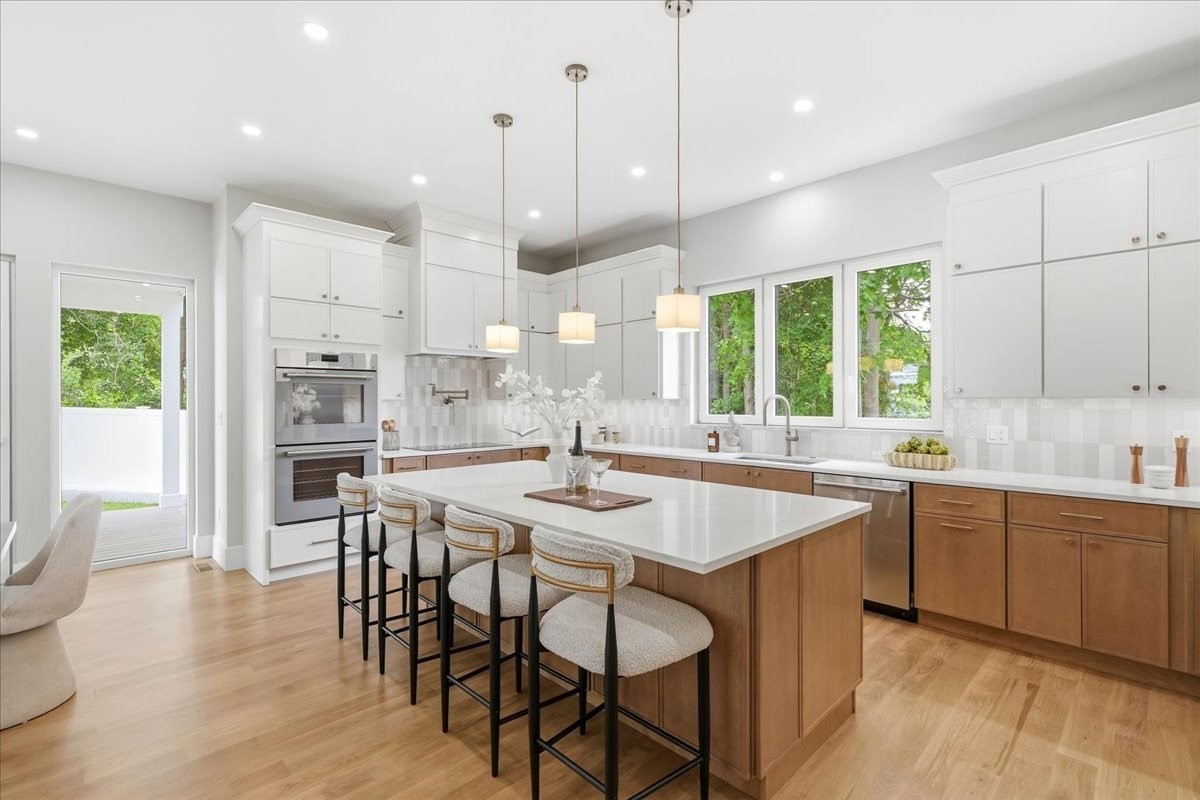
Modern kitchen with a large island, white cabinetry, warm wood cabinets, and windows overlooking greenery.
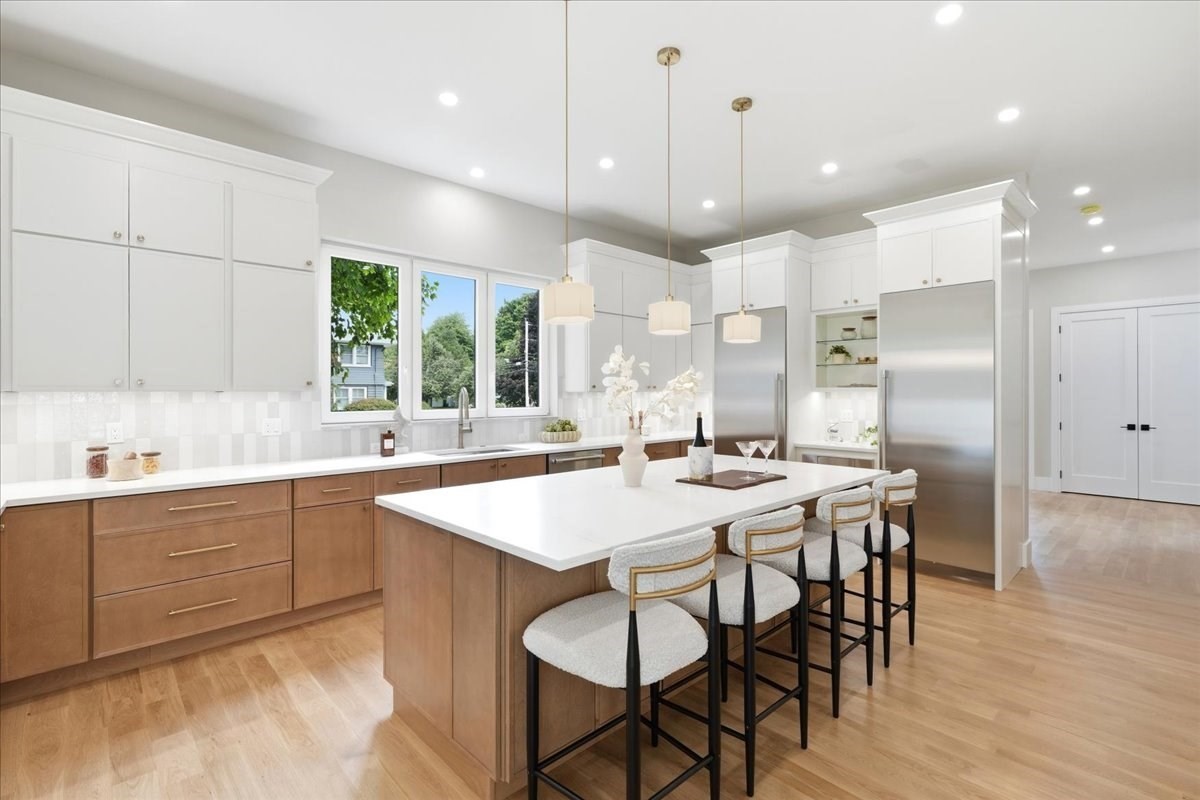
Bright modern kitchen with a large wood-and-white island and four upholstered stools.
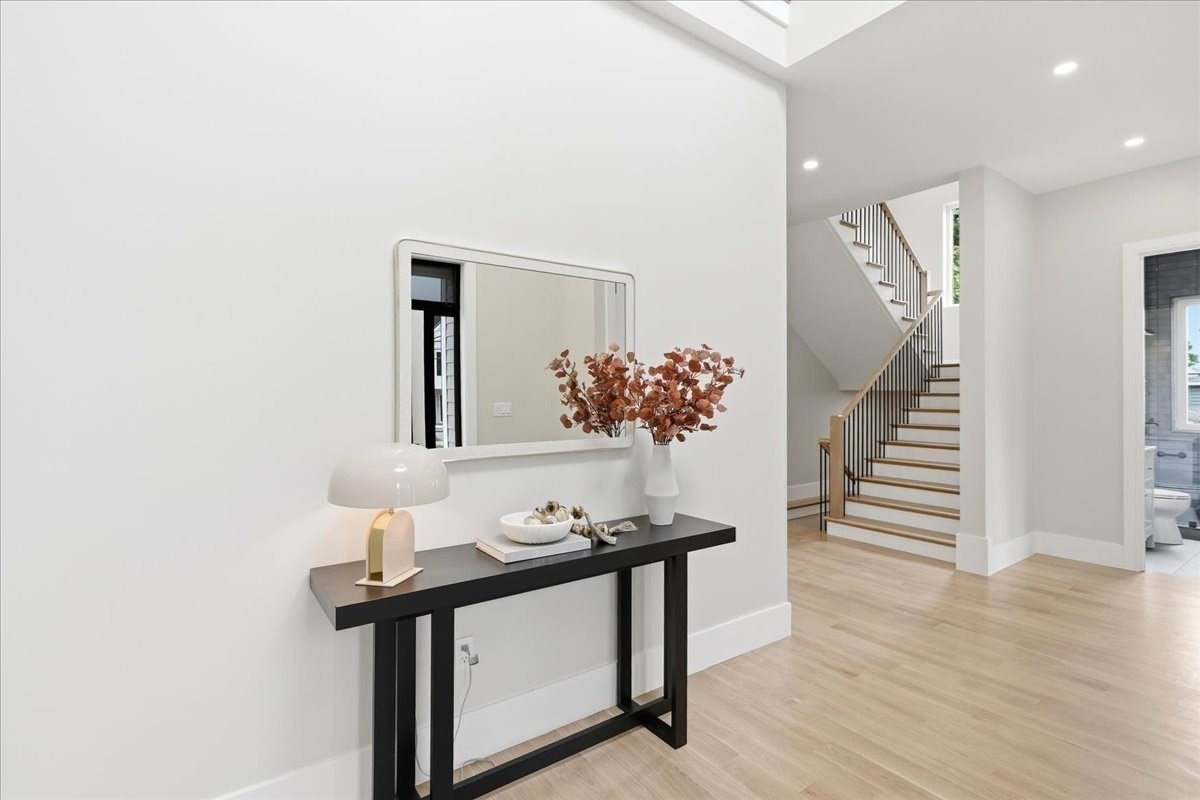
Bright entryway with a black console table, mirror, and open staircase.
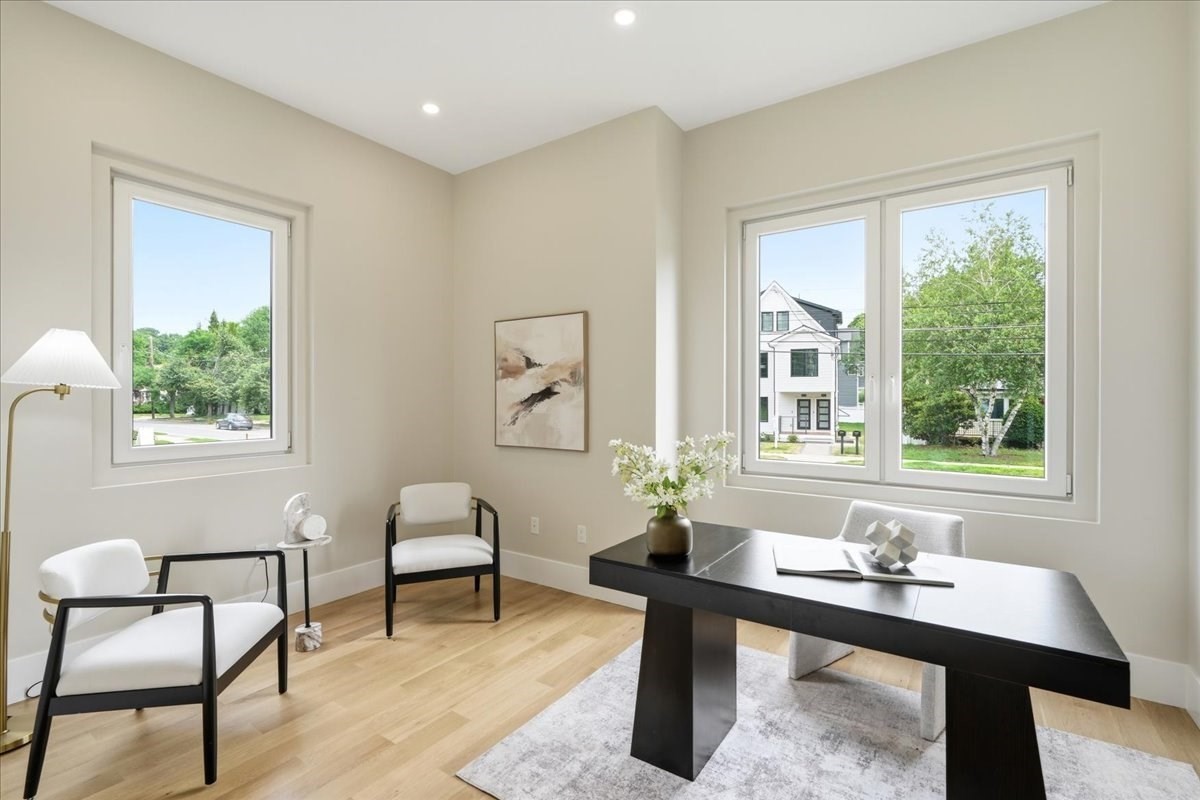
Staged home office with a black desk, pale wood floors, and large windows overlooking trees and homes.
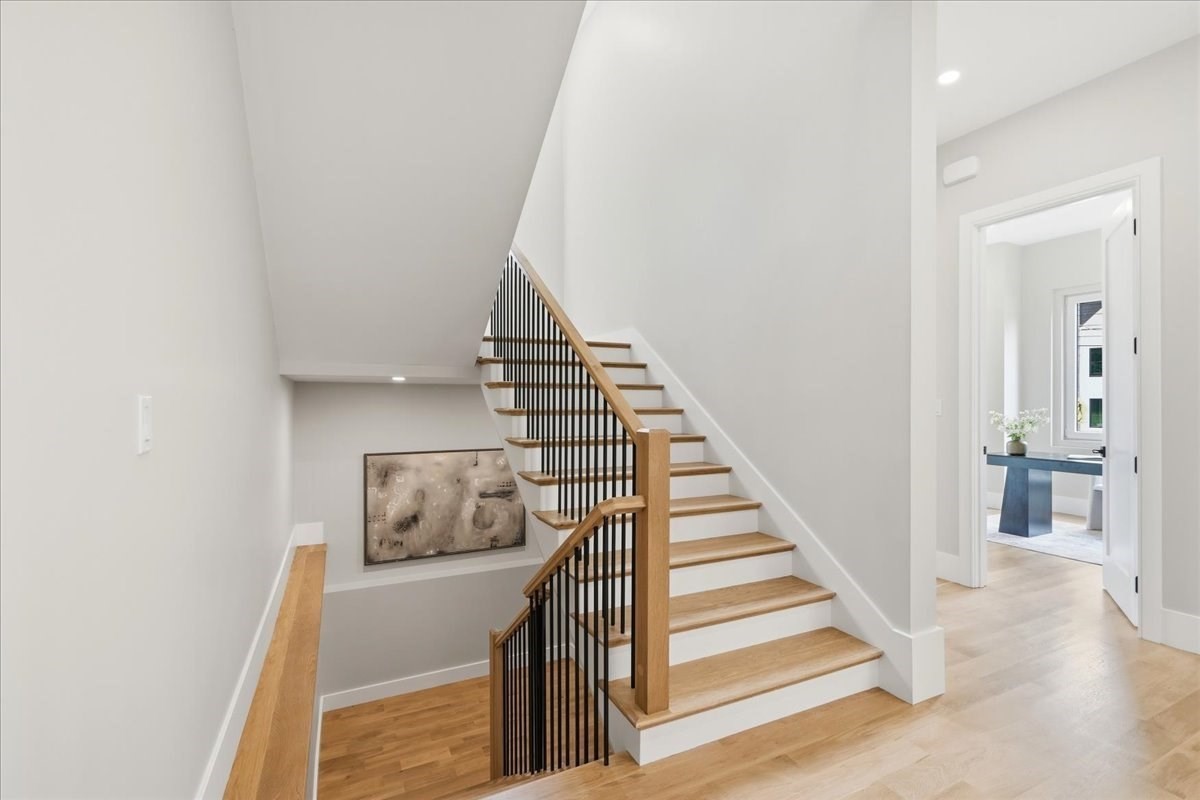
Interior staircase with light wood treads and black balusters beside a landing with framed artwork.
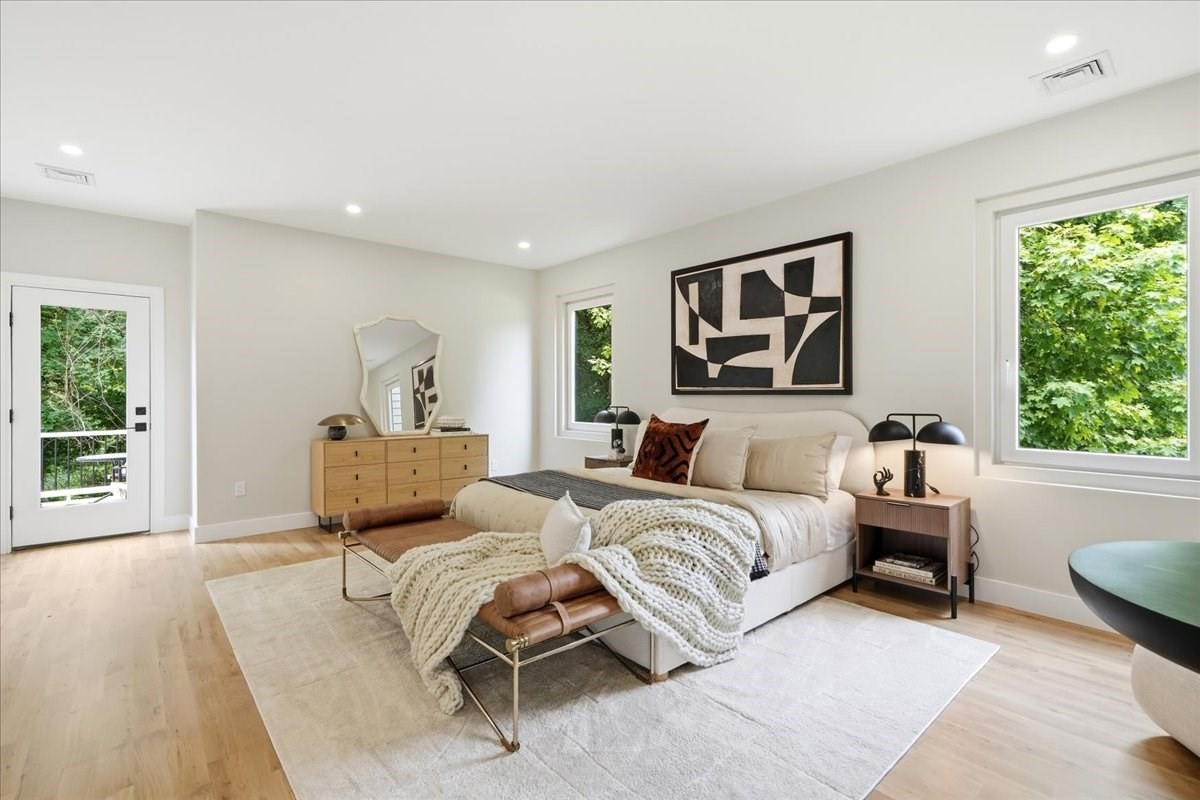
Bright bedroom with white bedding, a knit throw, wood dresser, and windows facing leafy greenery.
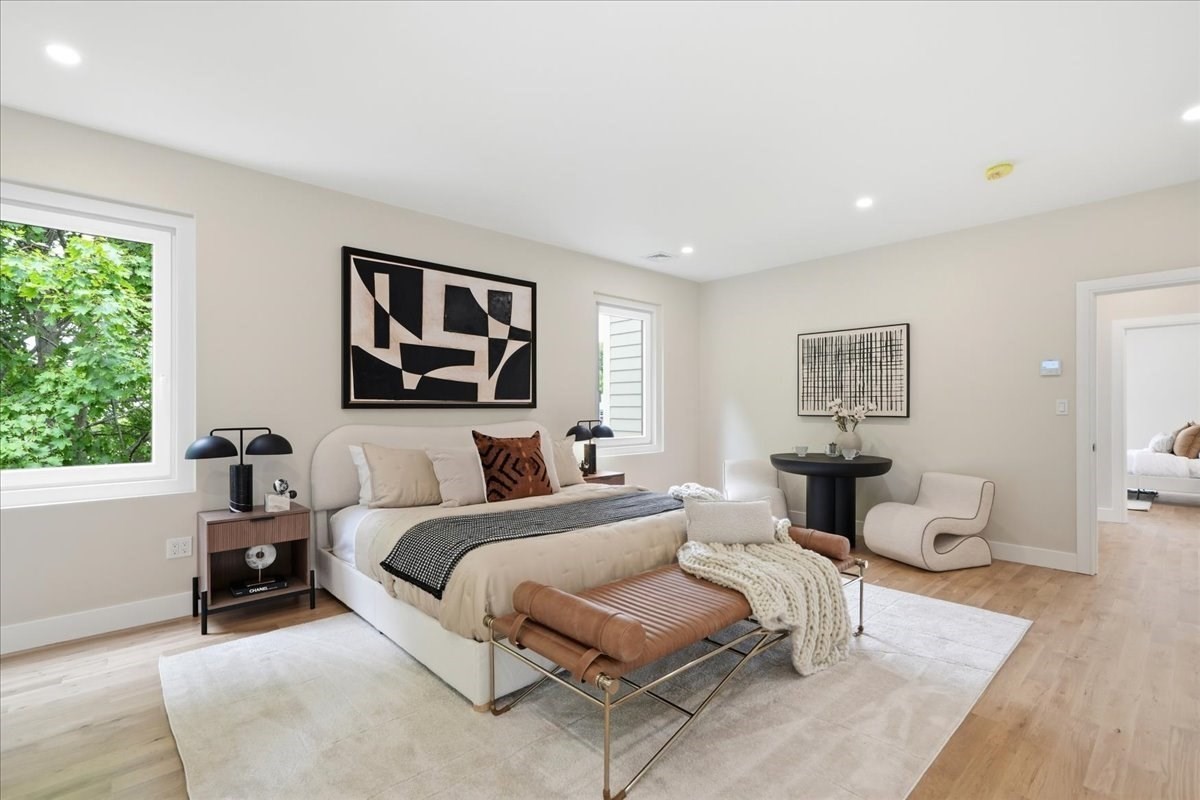
Staged bedroom with a white bed, leather bench, abstract art, and large windows.
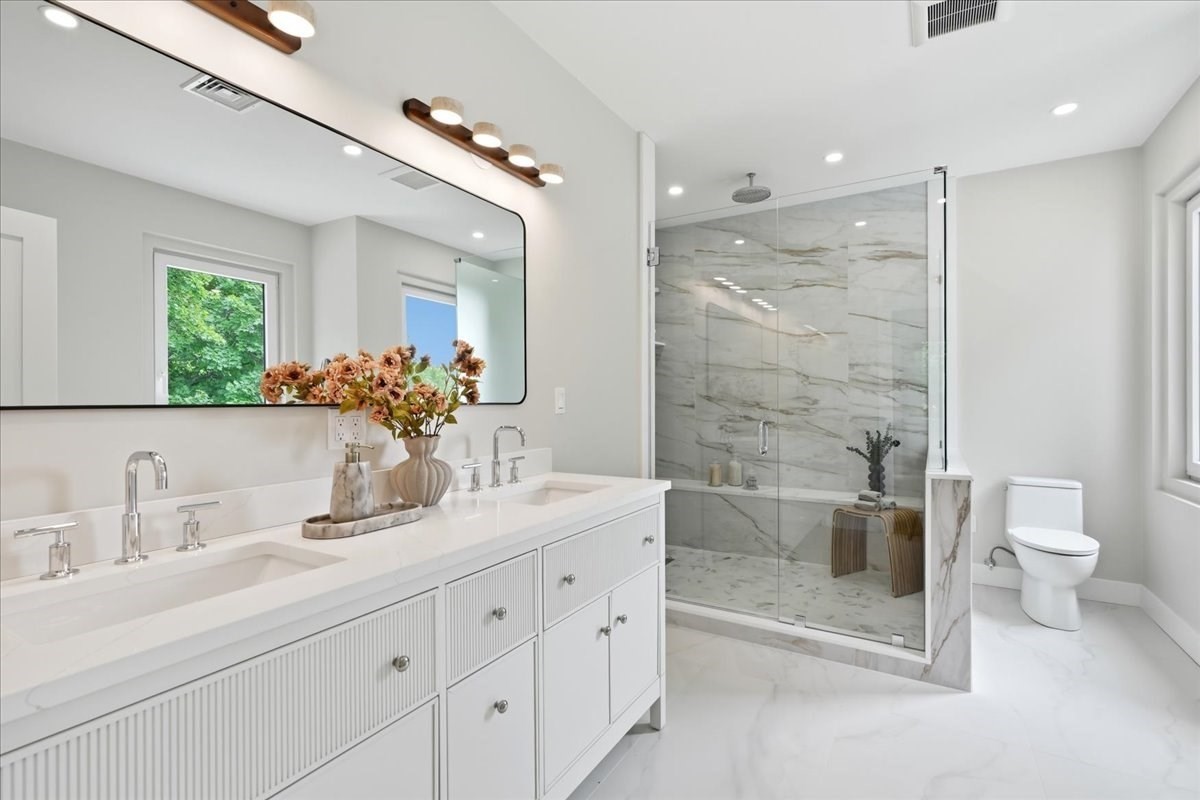
Bright bathroom with a white double vanity and glass-enclosed marble shower.
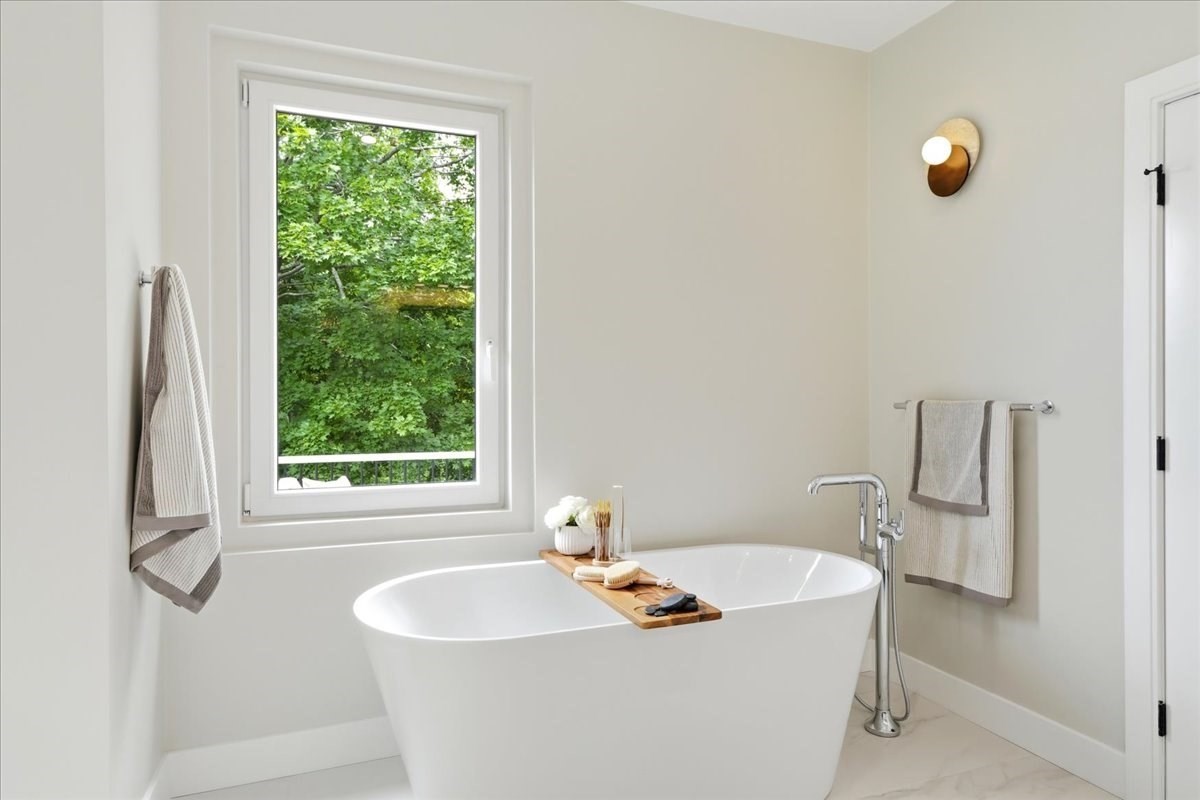
Freestanding soaking tub beneath a large window overlooking leafy trees.
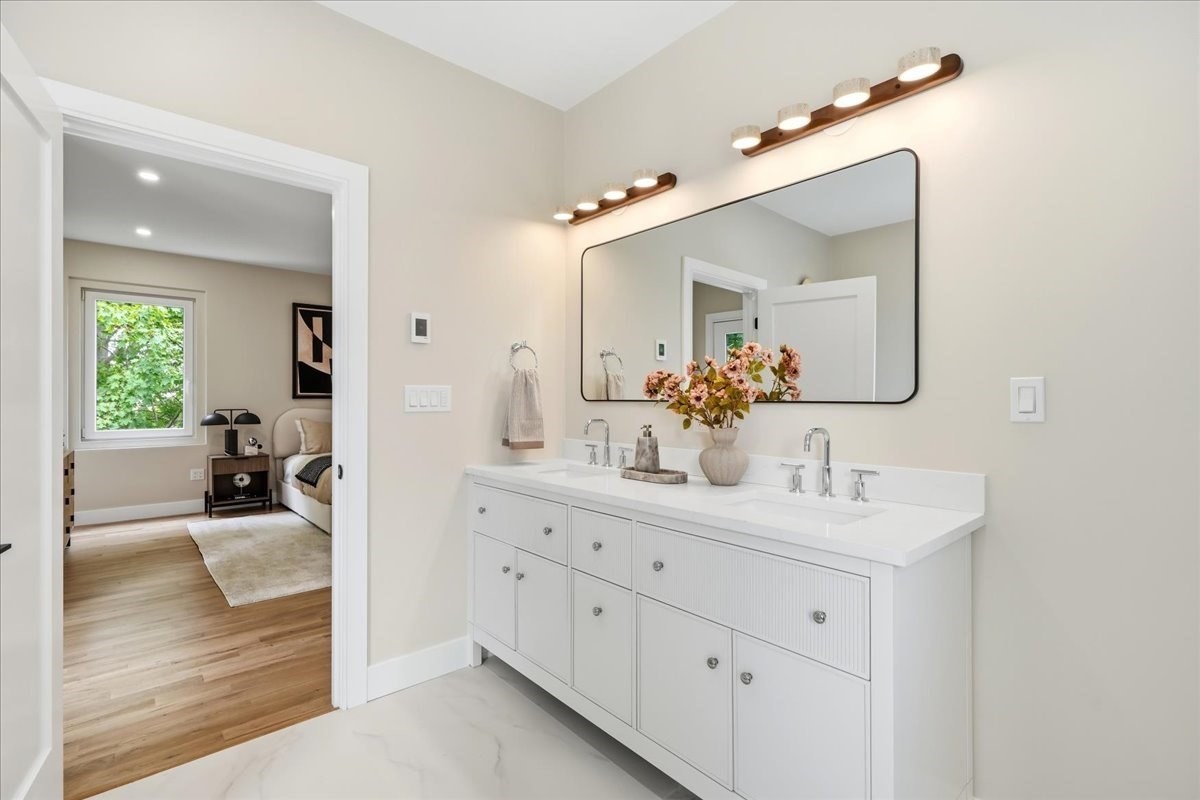
Bathroom with a white double-sink vanity and wide mirror; bedroom visible through the open doorway.
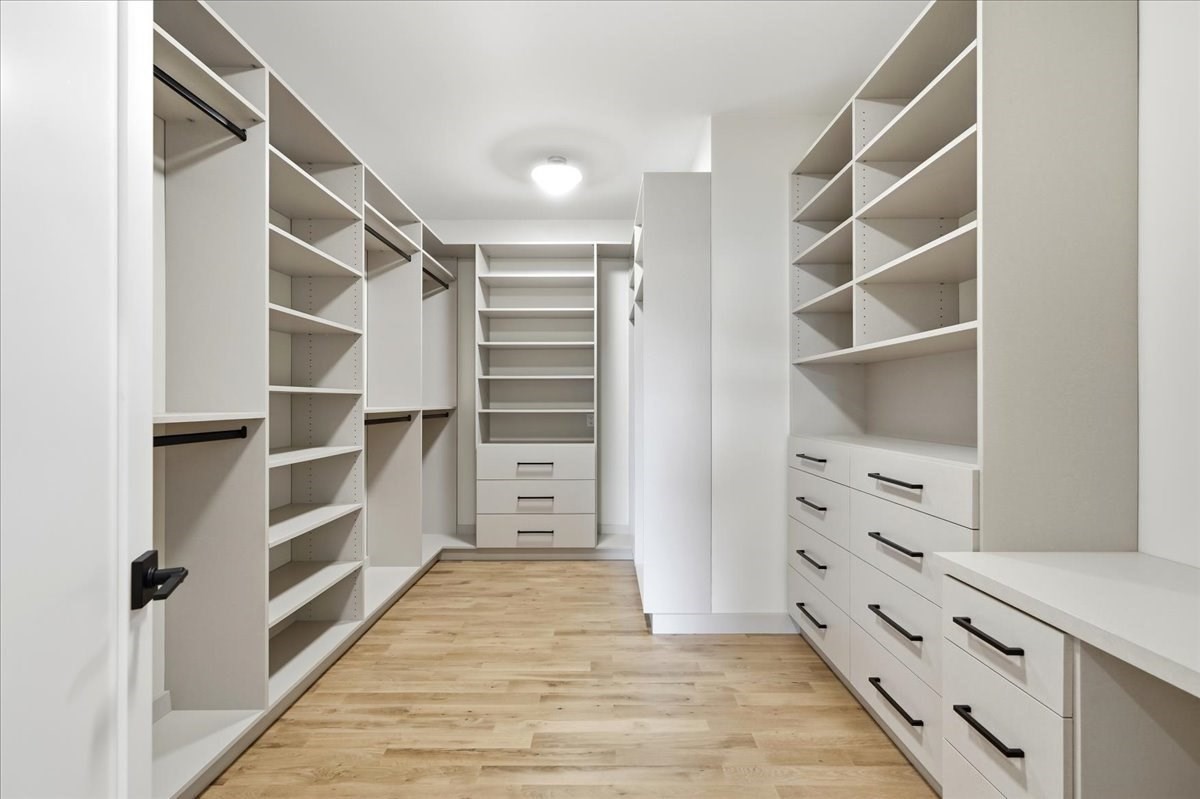
Walk-in closet with white built-in shelves and drawers, hanging rods, and light wood flooring.
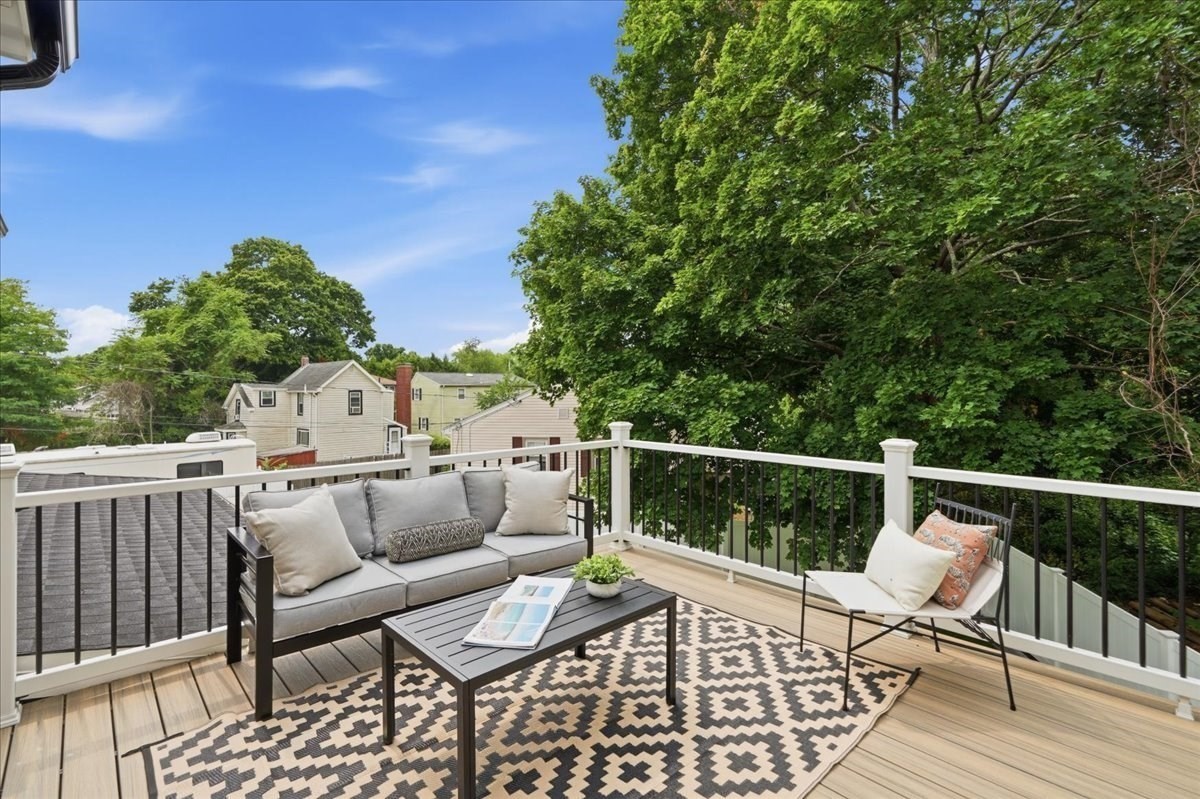
Furnished rooftop deck with a gray sofa and geometric rug overlooking leafy trees.
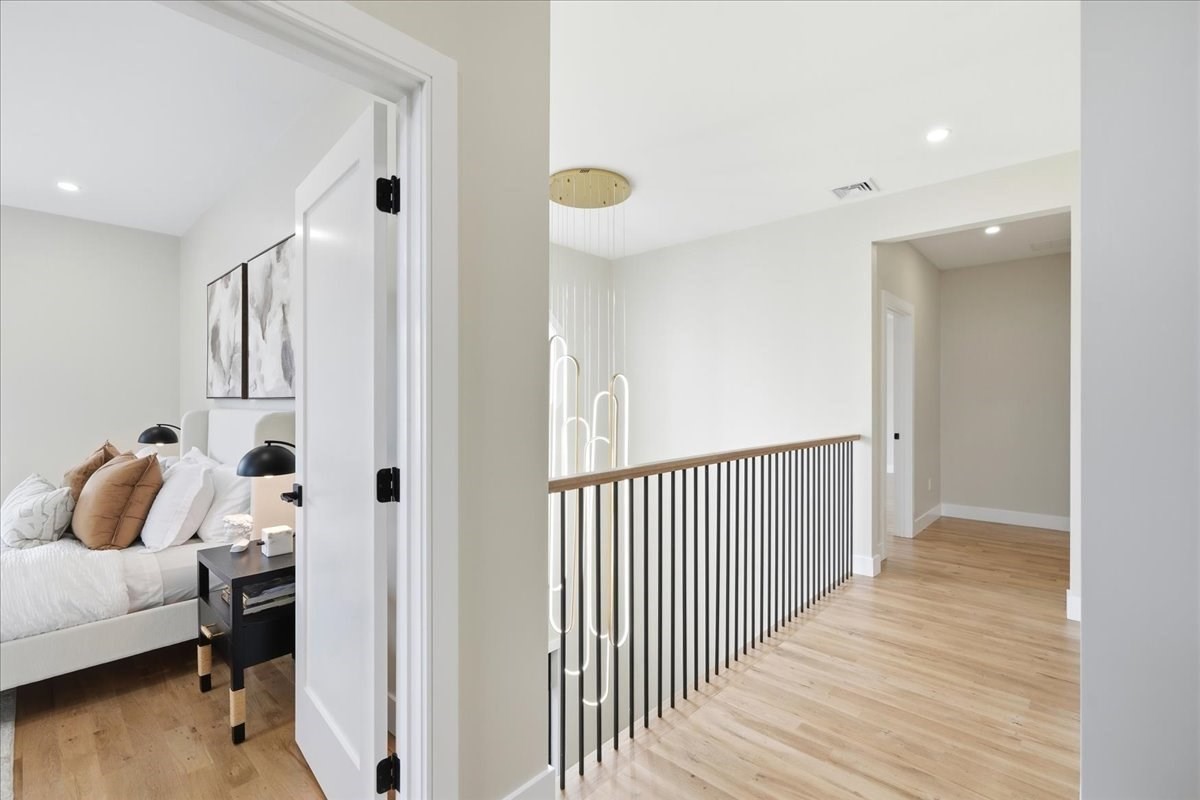
Upstairs landing with black metal railing beside a bedroom with a white bed and tan pillows.
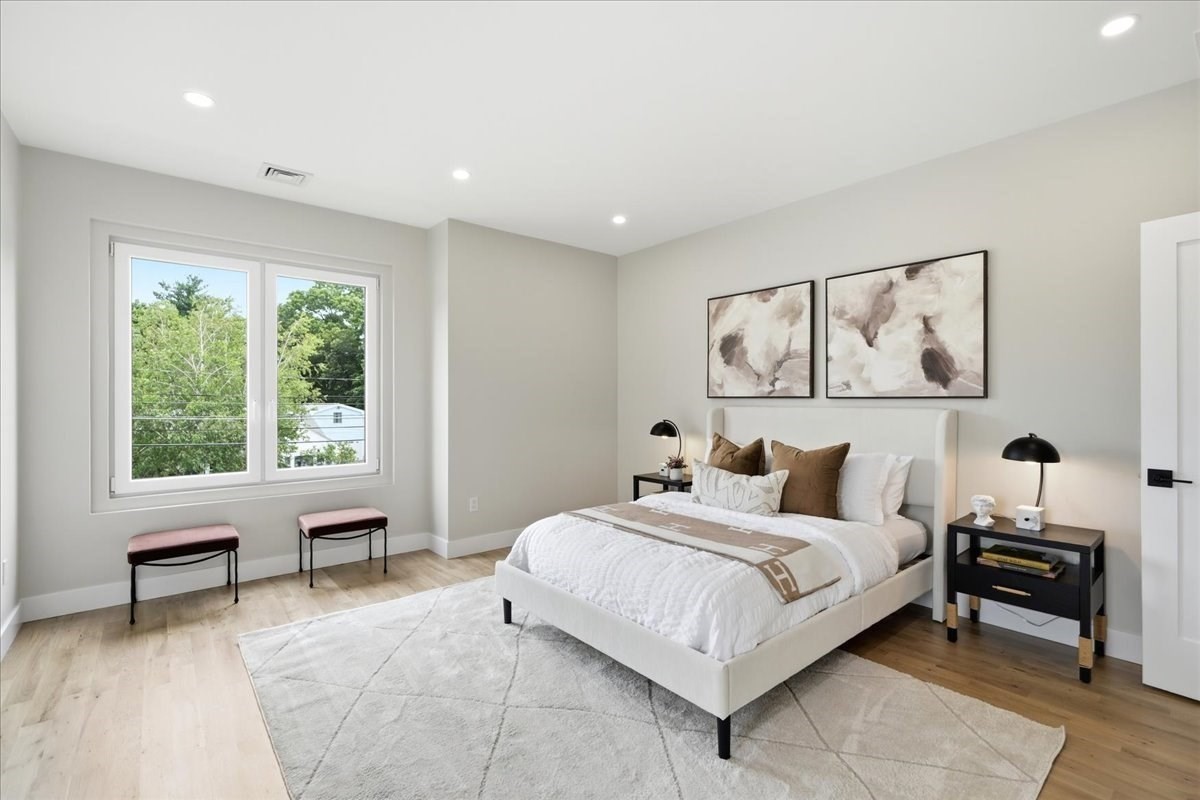
Staged bedroom with a white bed, pale wood floors, and a large window overlooking leafy trees.
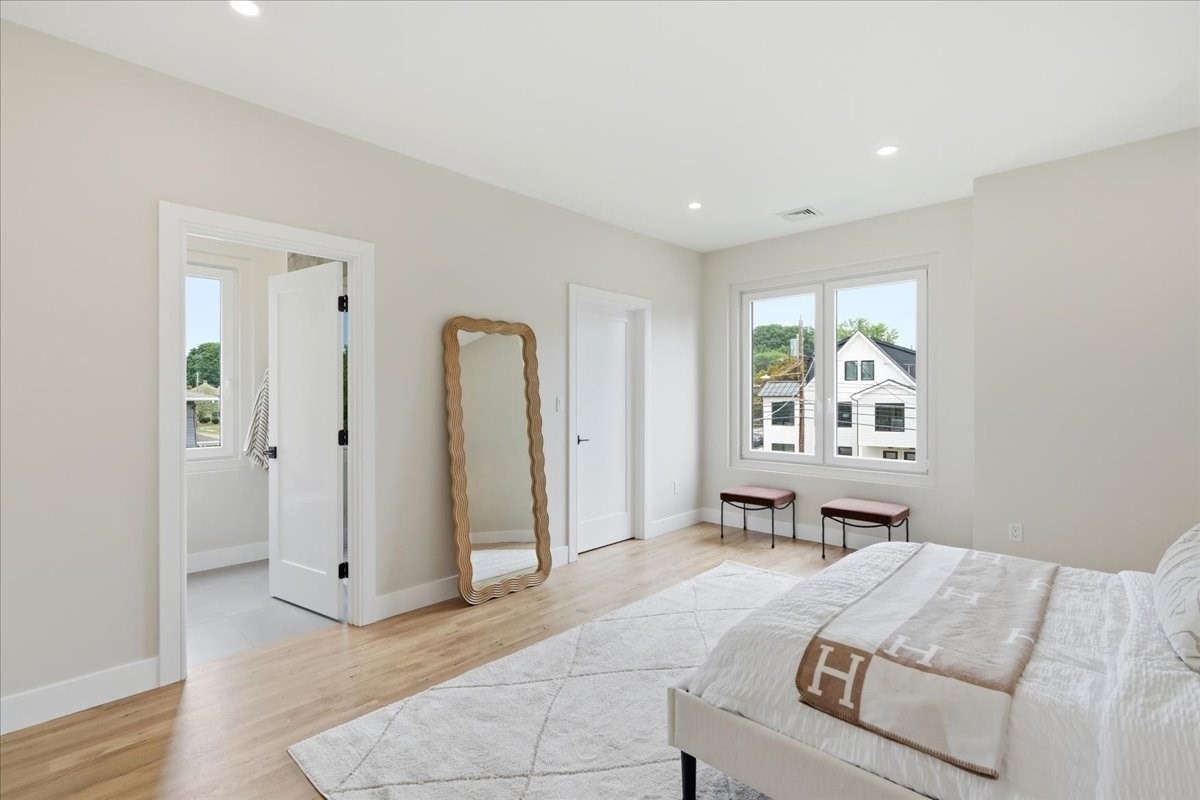
Staged bedroom with a white bed, pale wood floors, full-length mirror, and window overlooking a neighboring house.
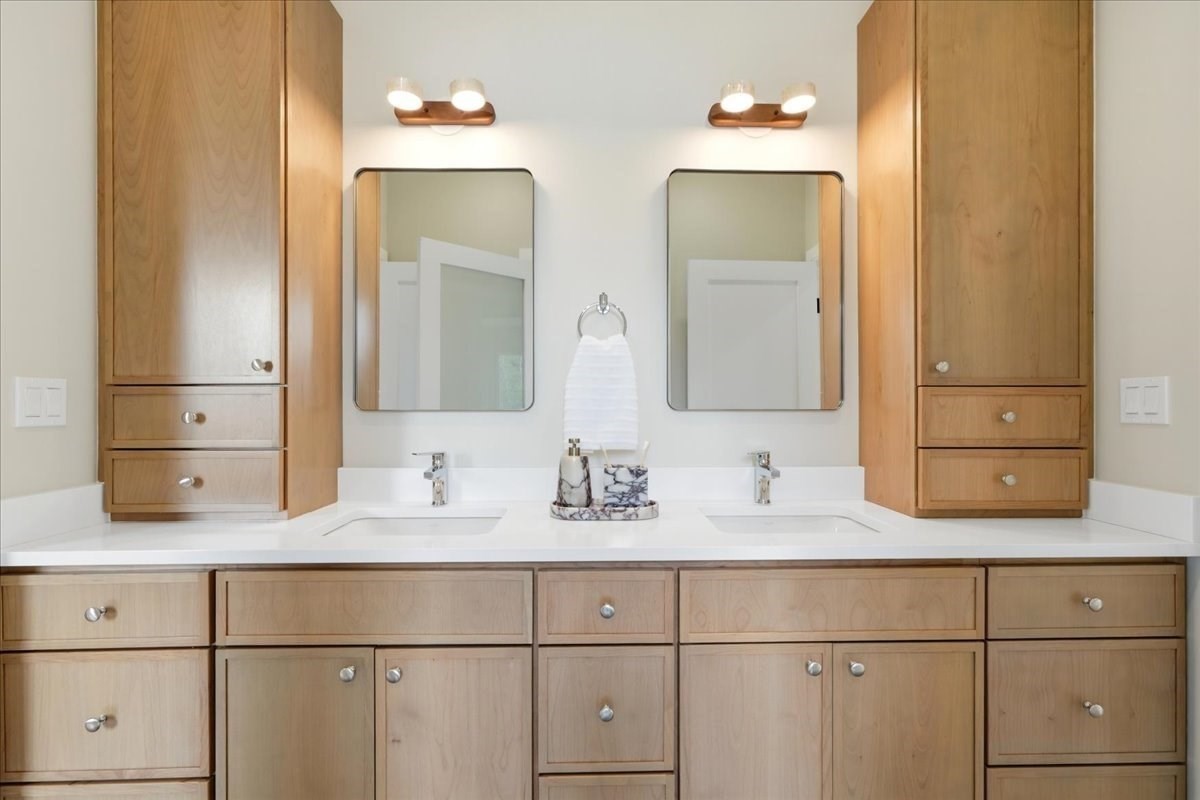
Bathroom with twin sinks, mirrors, and light wood cabinetry.
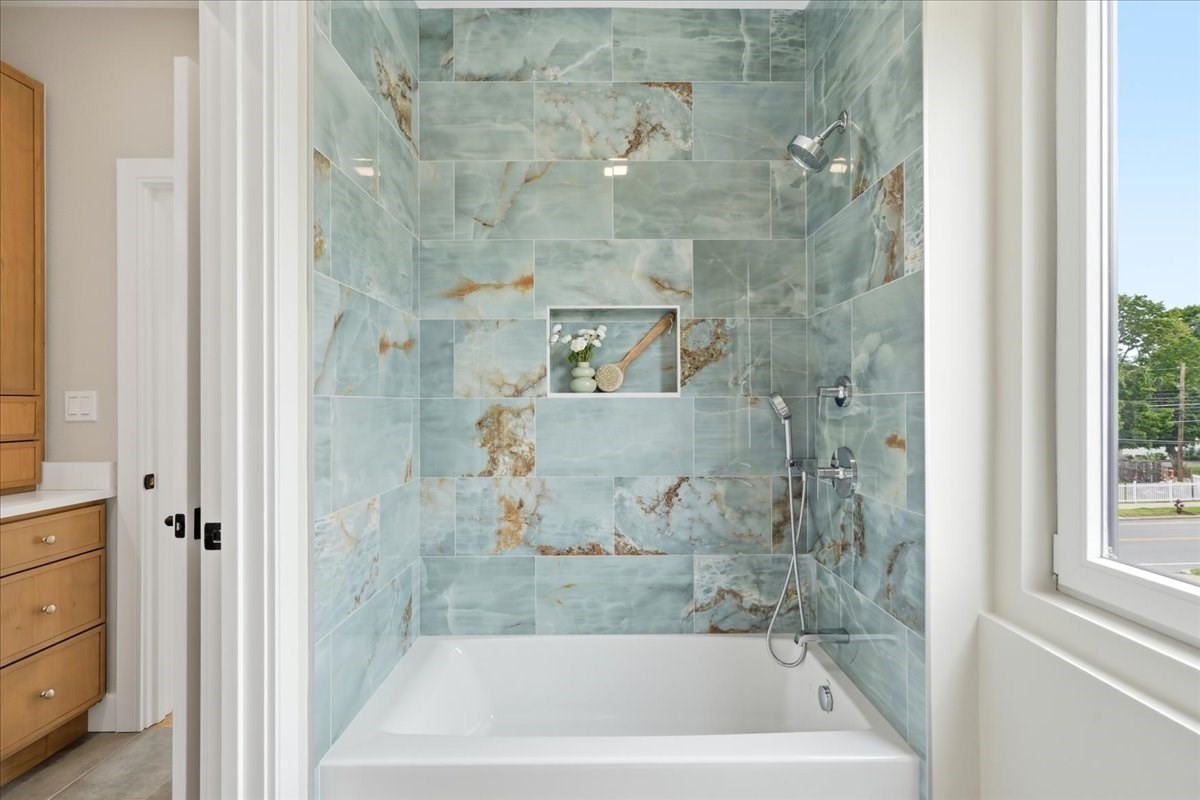
Bathroom with a white tub, blue-green tiled shower, chrome fixtures, and a recessed display niche.
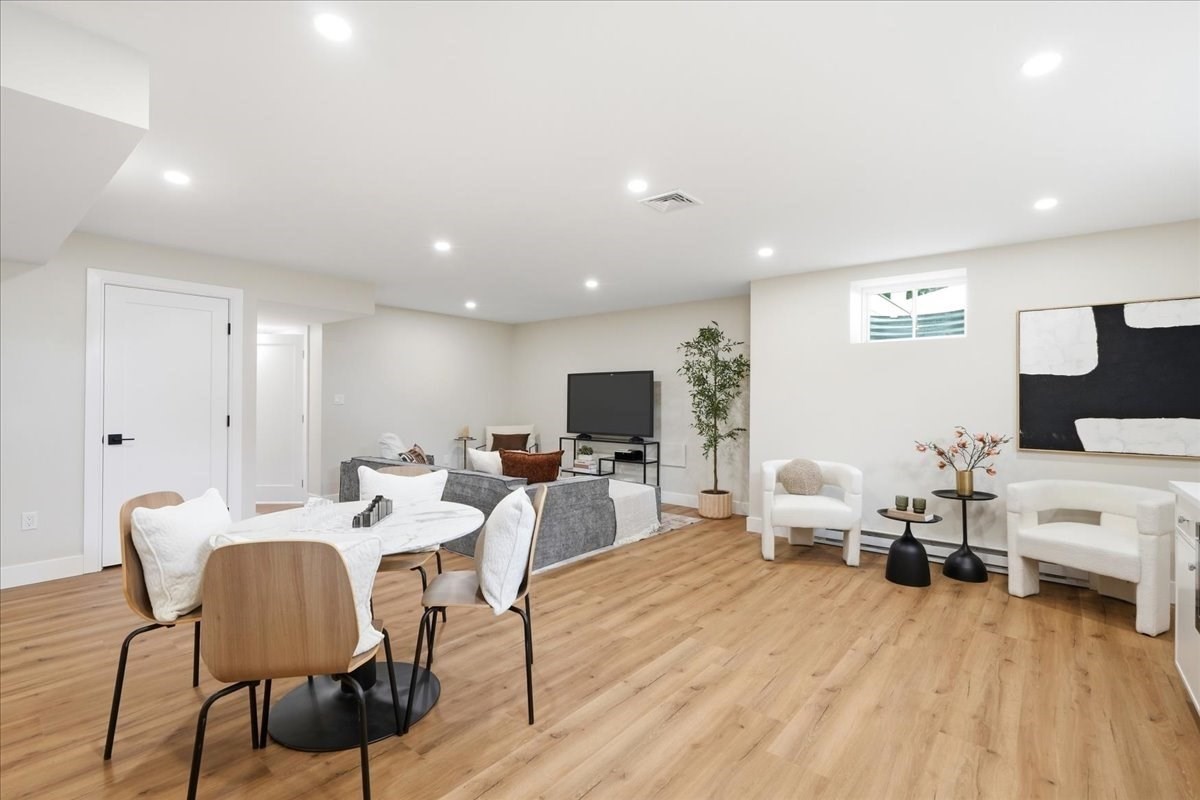
Open-plan living and dining area with light wood floors and a gray sofa.
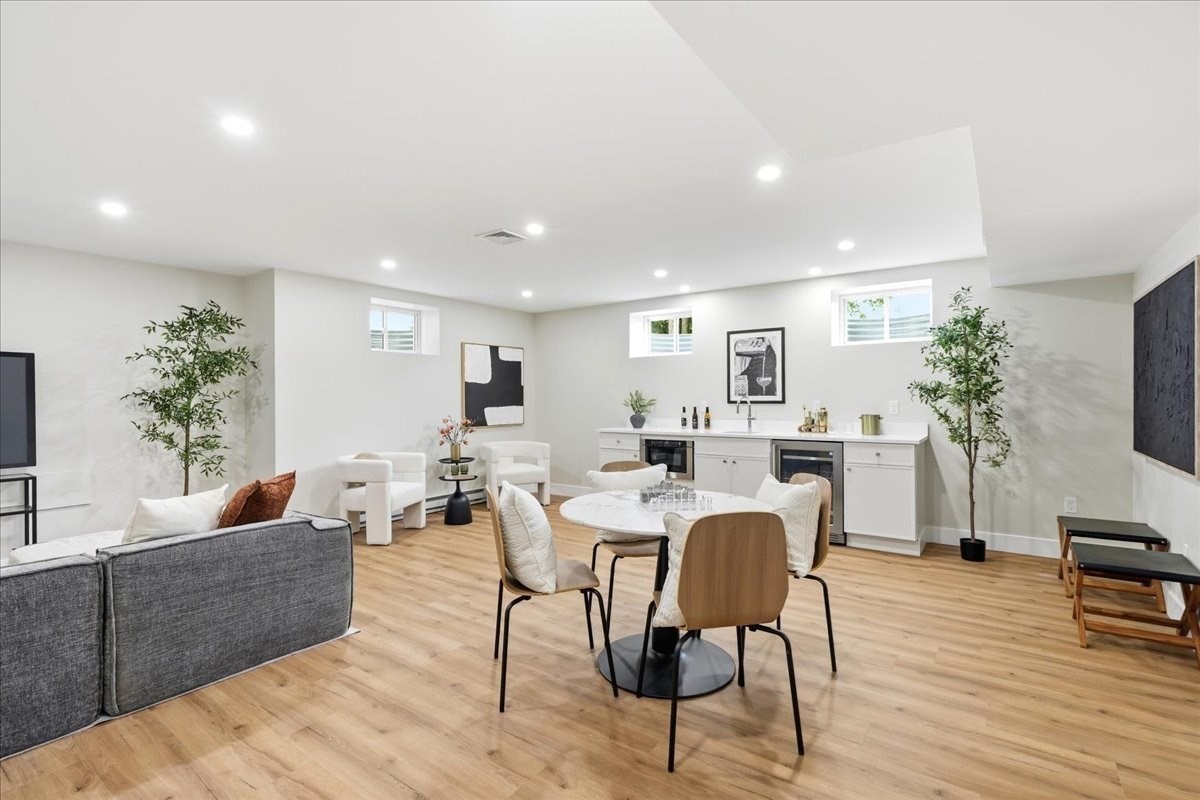
Open-plan living and dining area with wood floors, a gray sofa, and a white kitchenette.
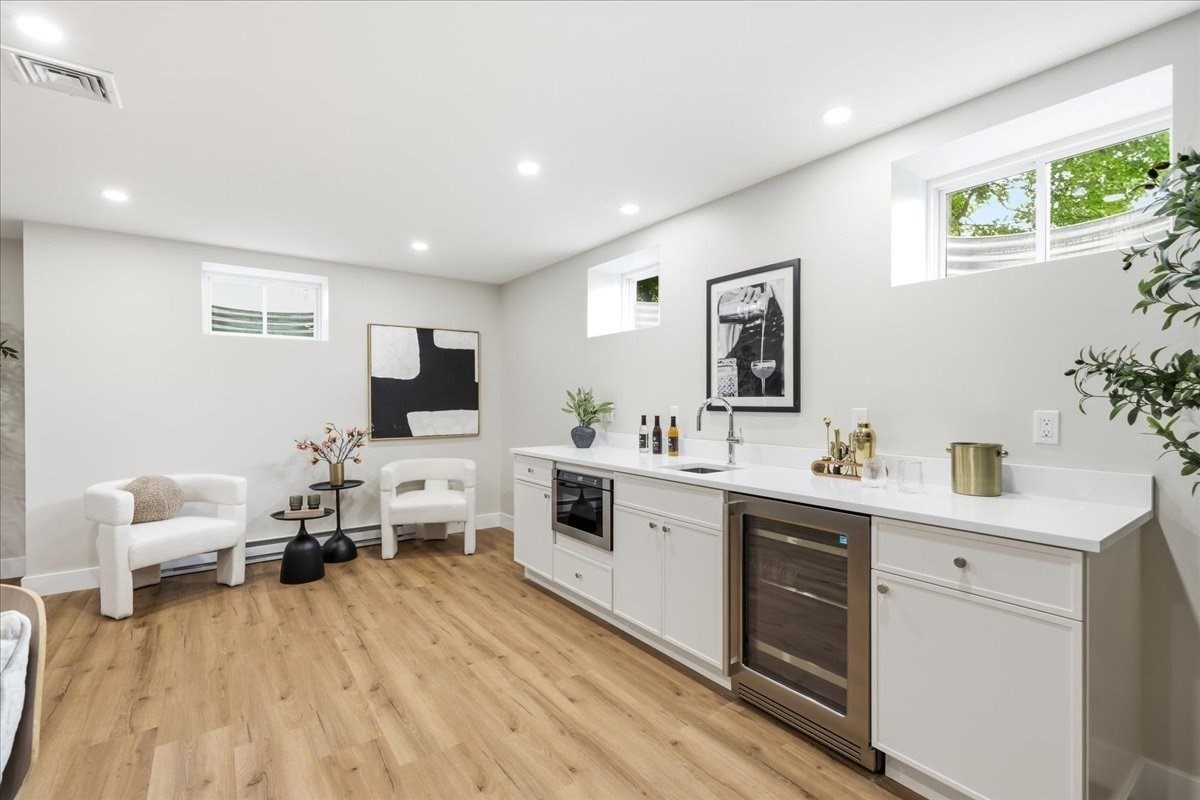
Bright white kitchenette with a long counter, beverage fridge, and two armchairs.
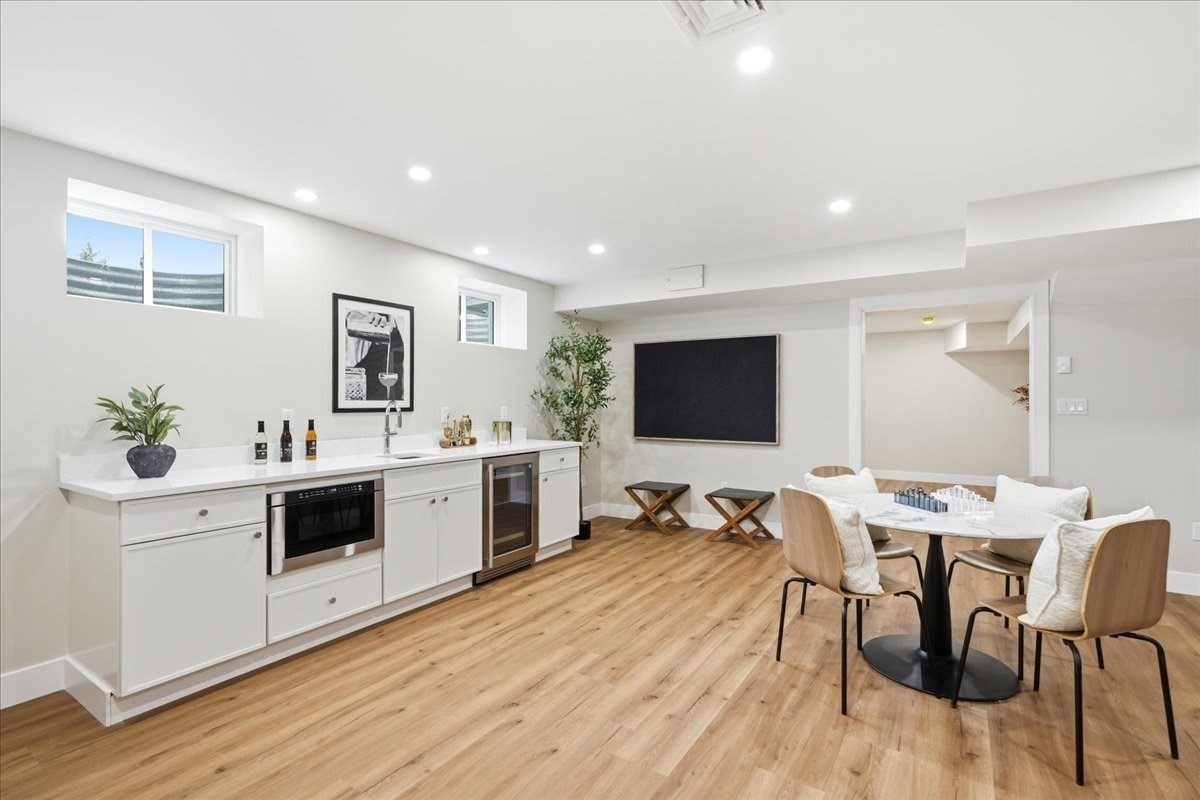
Finished basement kitchenette and dining area with white cabinets, beverage refrigerator, and round dining table.
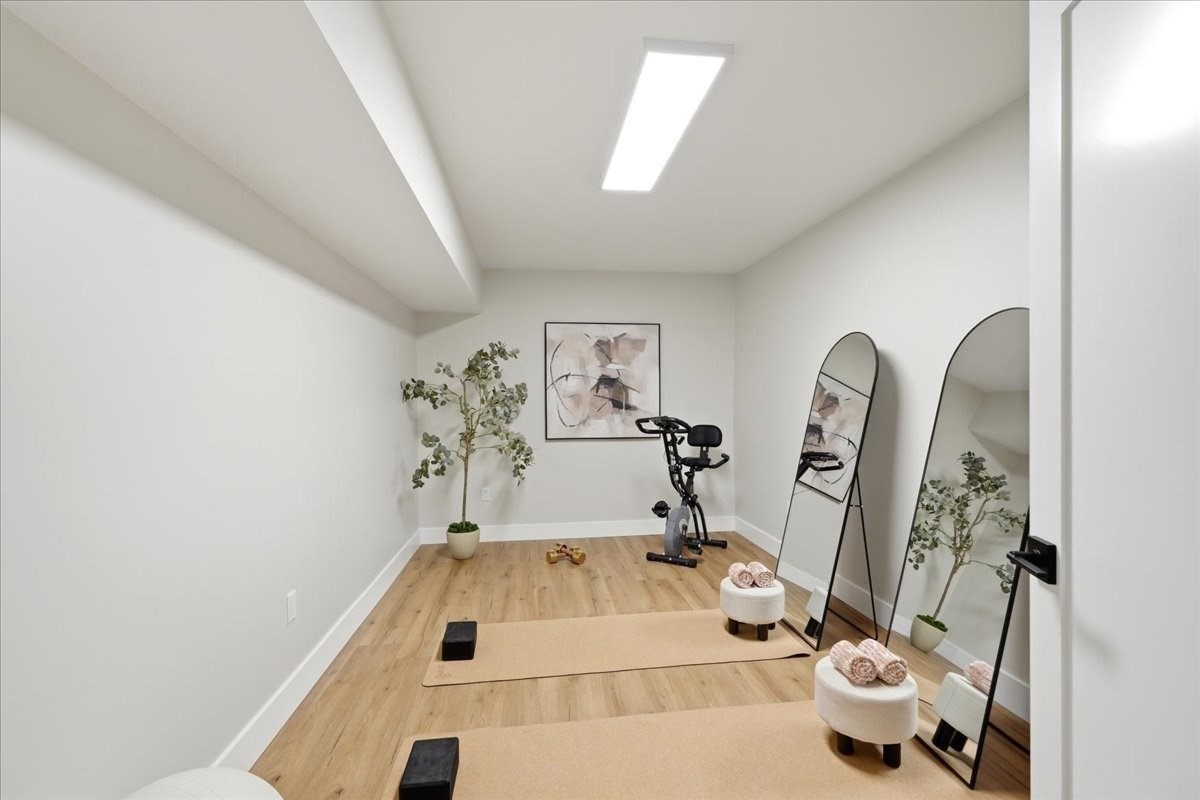
Staged home gym with an exercise bike, yoga mats, and tall floor mirrors.
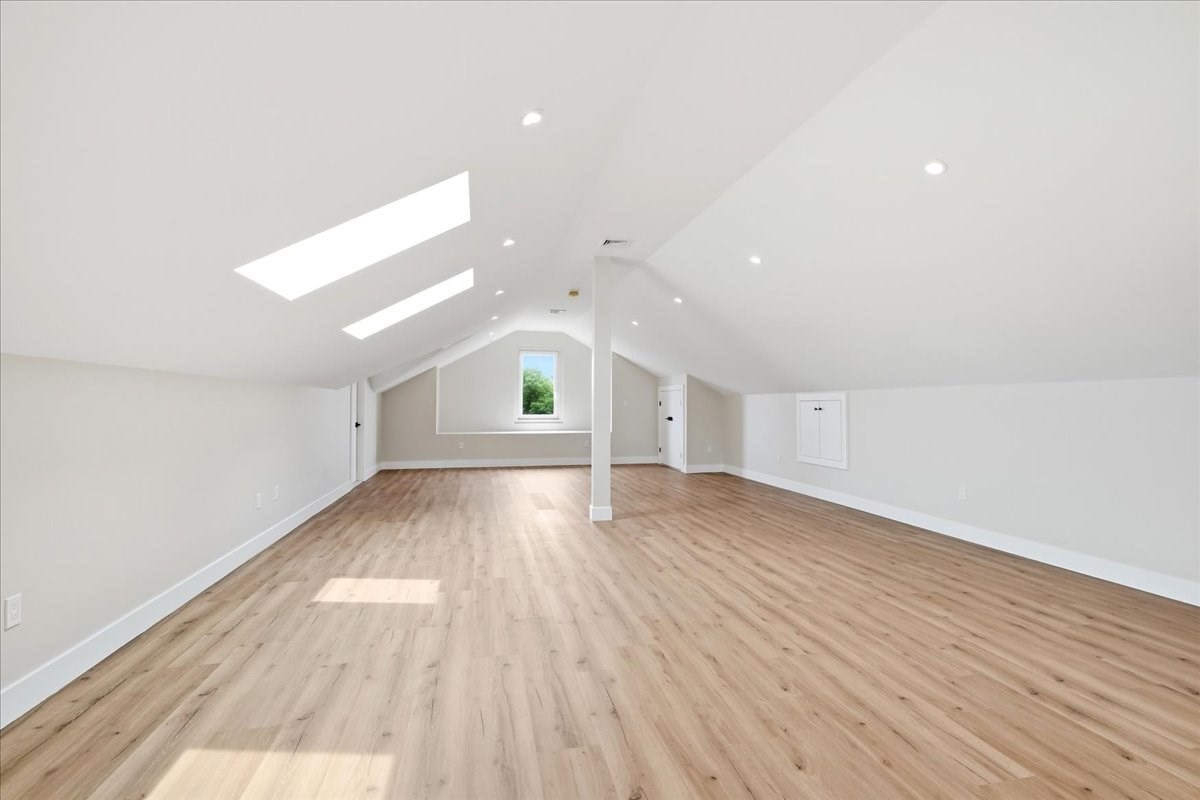
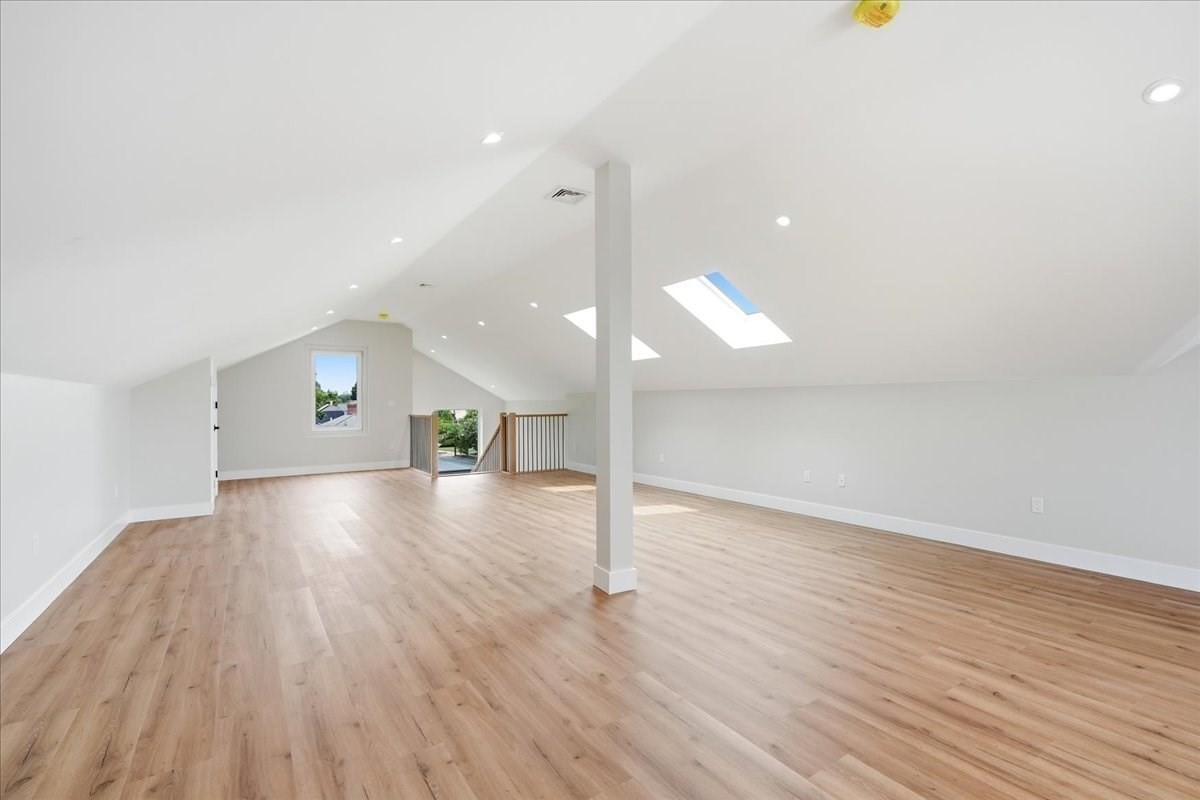
Finished attic room with wood floors, sloped ceilings, skylights, and a central support column.
Vacant finished attic room with wood flooring, skylights, and a wood-railed stair opening.
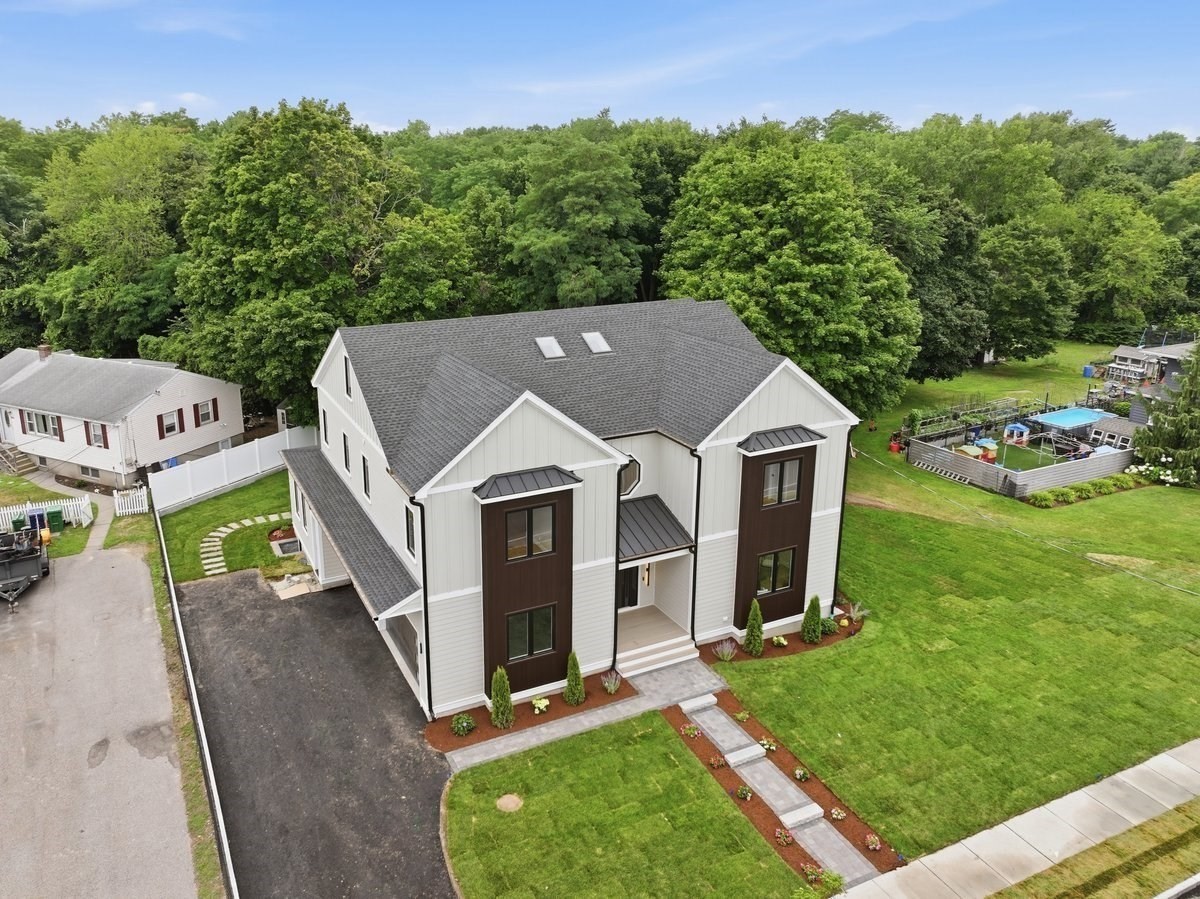
Aerial view of a white two-story house with dark accents, landscaped walkway, broad lawn, and tree-lined backyard.
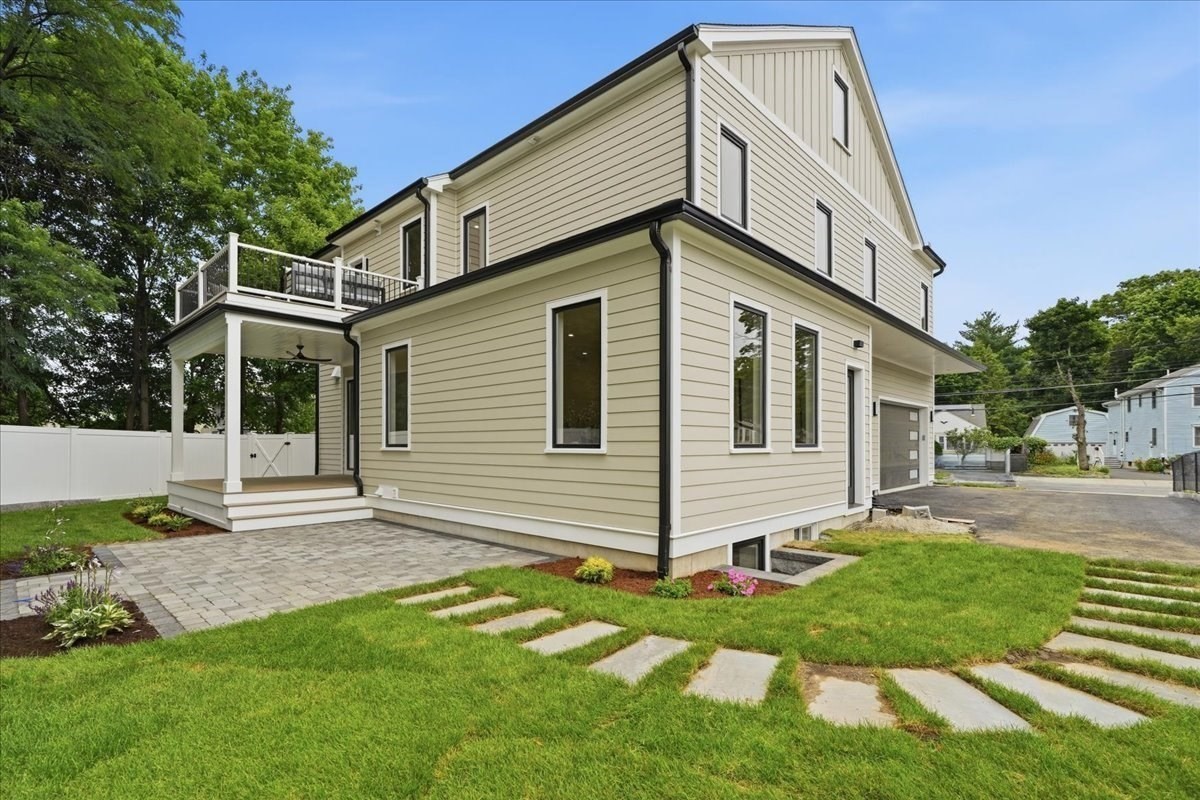
Beige multi-level house with a raised deck, covered patio, and landscaped lawn.
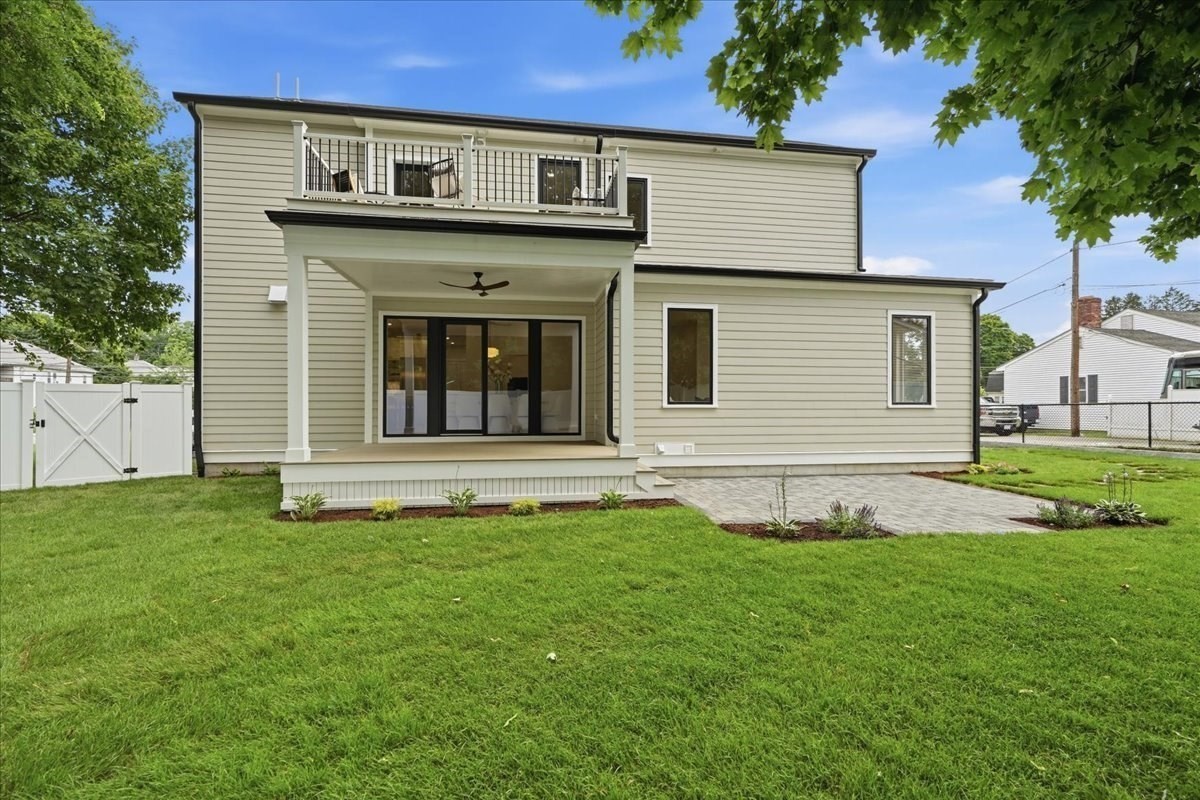
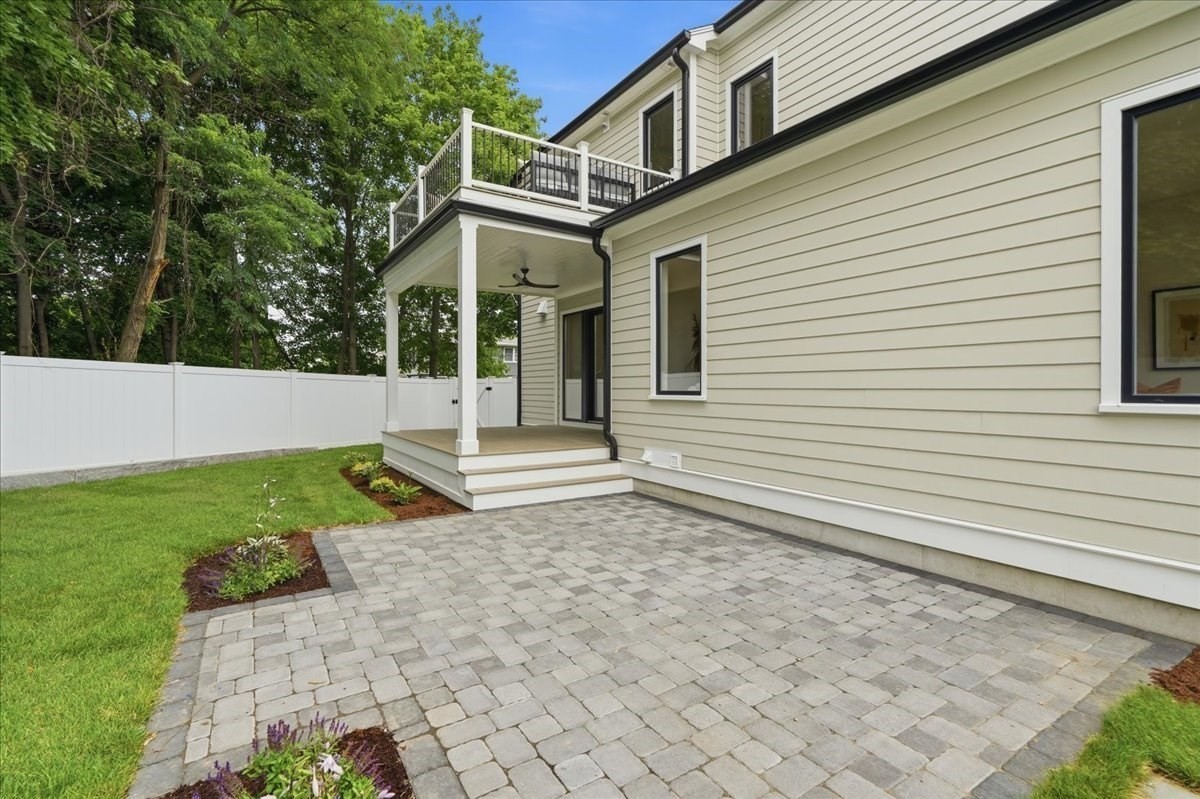
Rear of a two-story house with a covered patio, upper balcony, and broad green lawn.
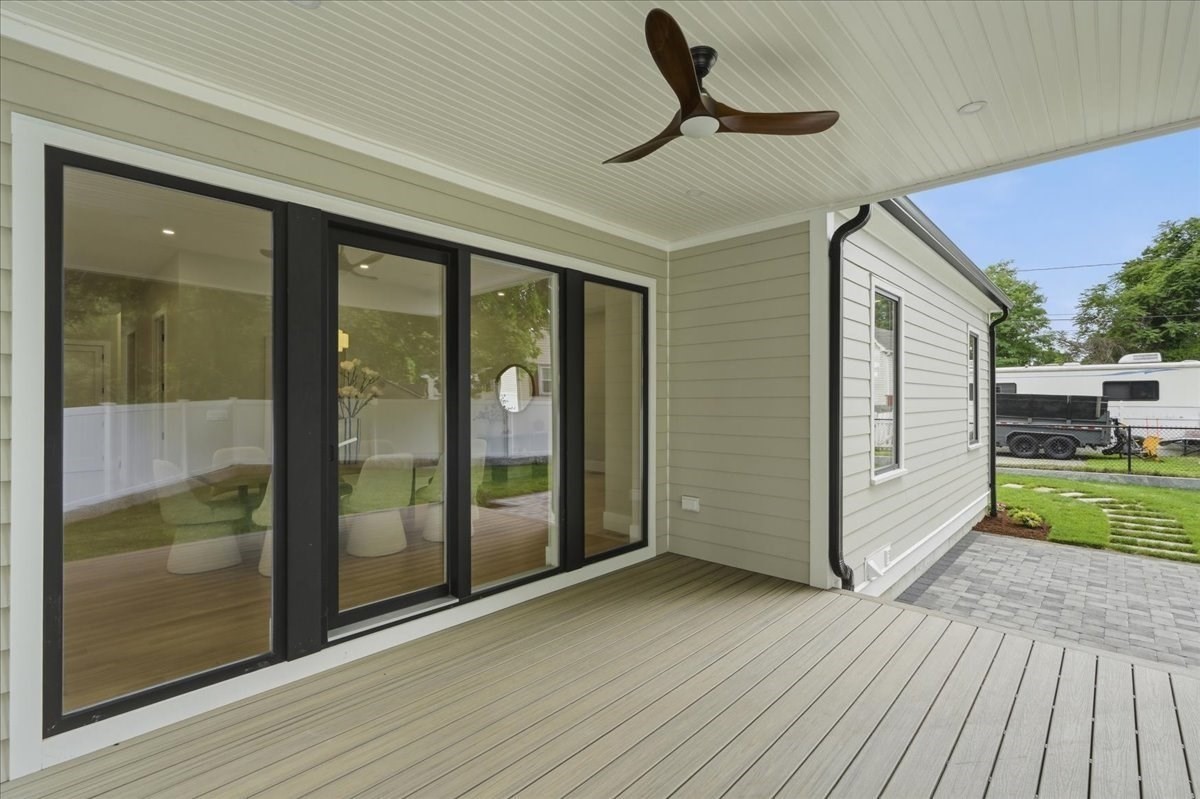
Covered deck with a ceiling fan and black-framed sliding glass doors opening toward the patio.
Rear exterior with a stone patio, covered deck, lawn, and white privacy fence.
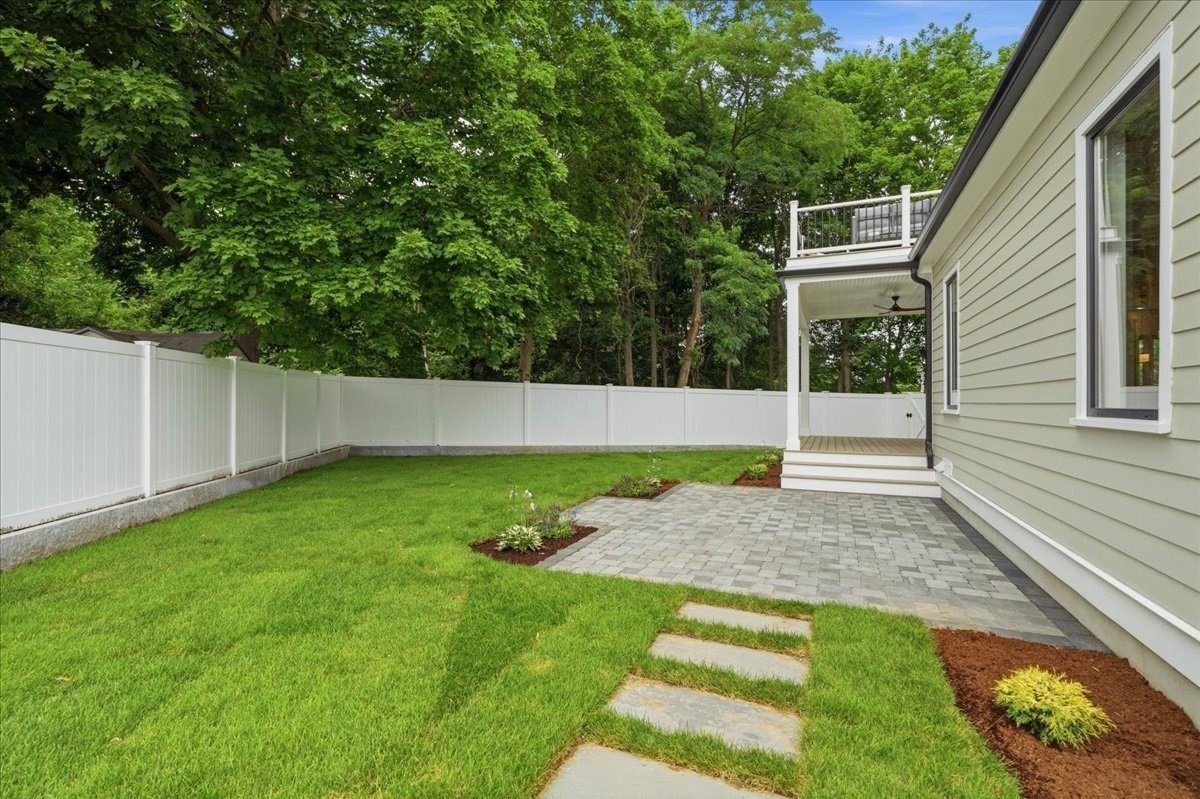
Fenced backyard with a green lawn, stepping stones, and a paver patio beside the house.
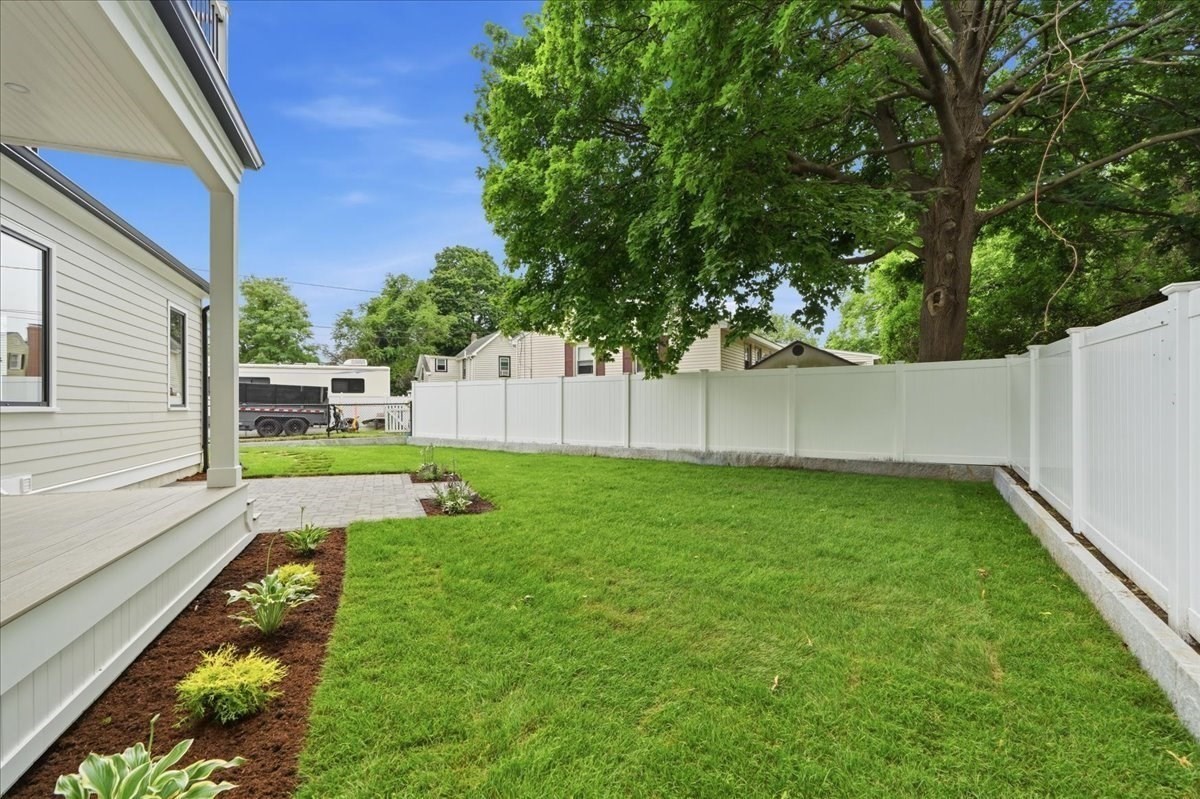
Fenced backyard with a green lawn, white privacy fence, mature tree, and deck-side patio.
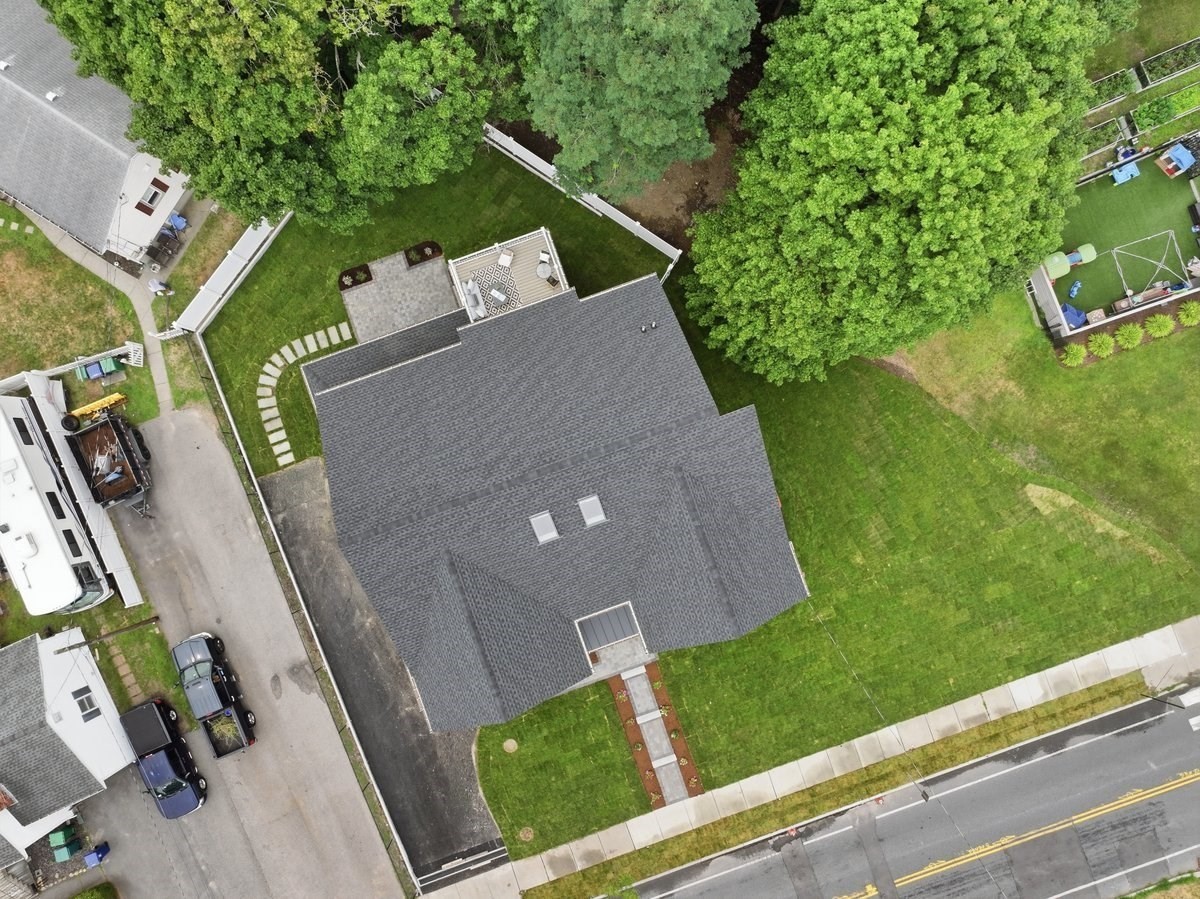
Aerial view of the home, showing its roof, fenced lawn, patio, and mature trees.
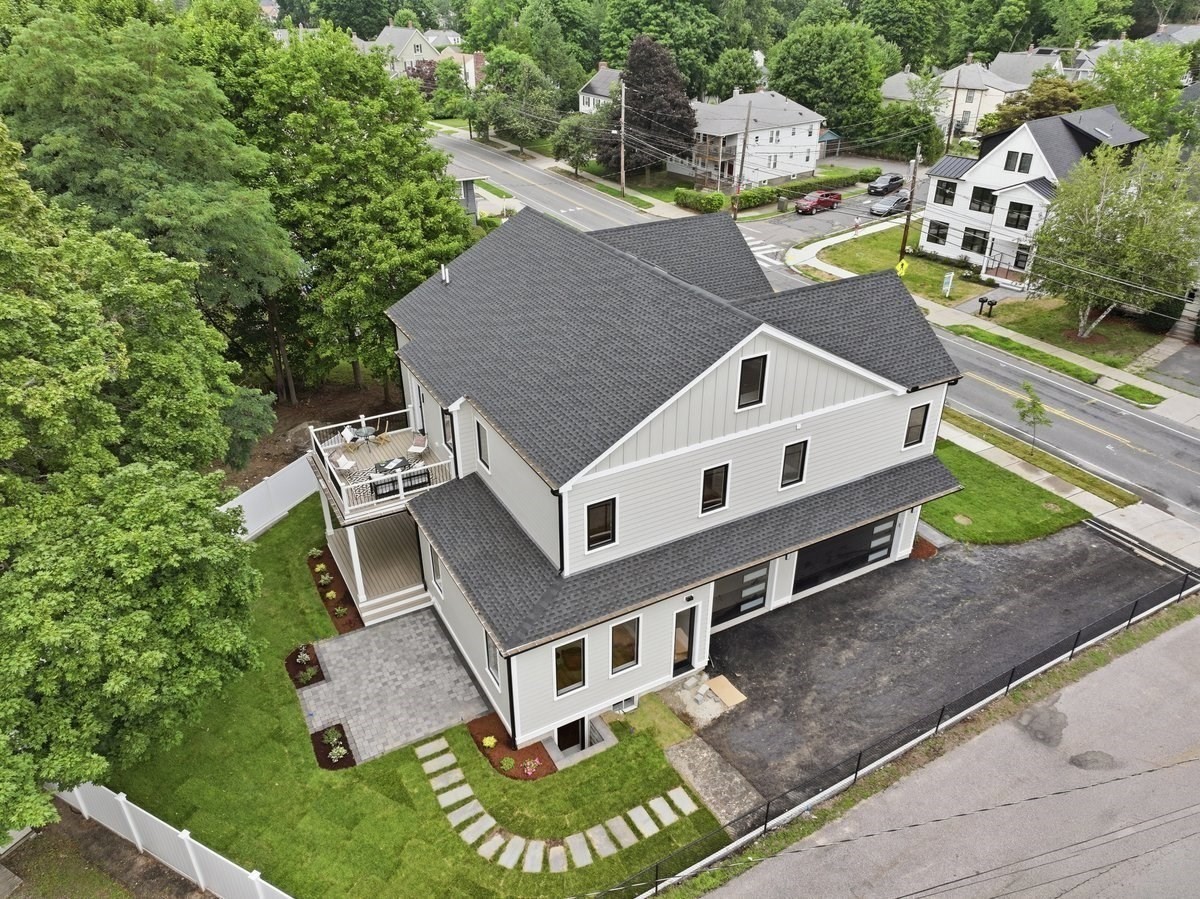
White two-story house with dark gabled roofs, a raised deck, and landscaped yard, seen from above.
Aerial view of a modern two-story home with a landscaped front walk and mature trees.
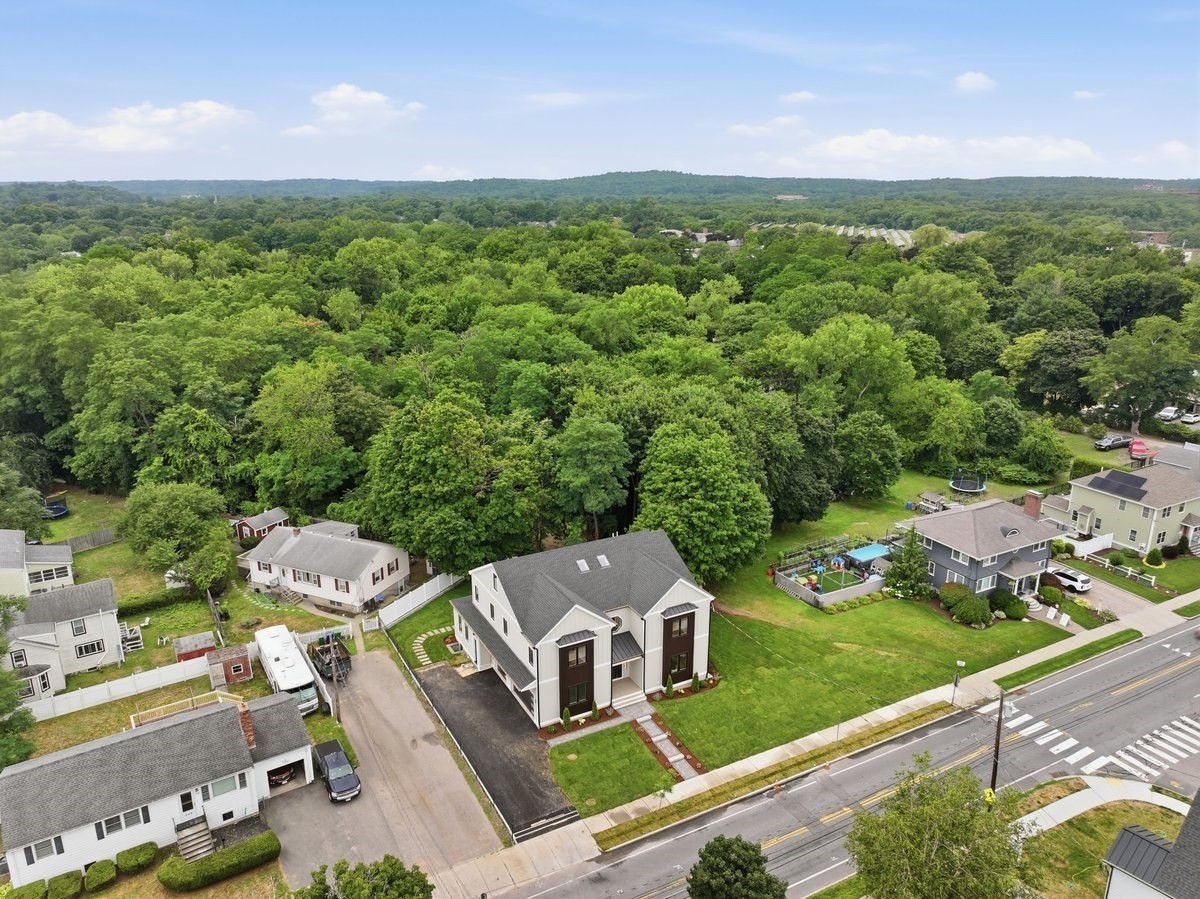
Aerial view of a white residential building beside a road, with dense woodland behind it.
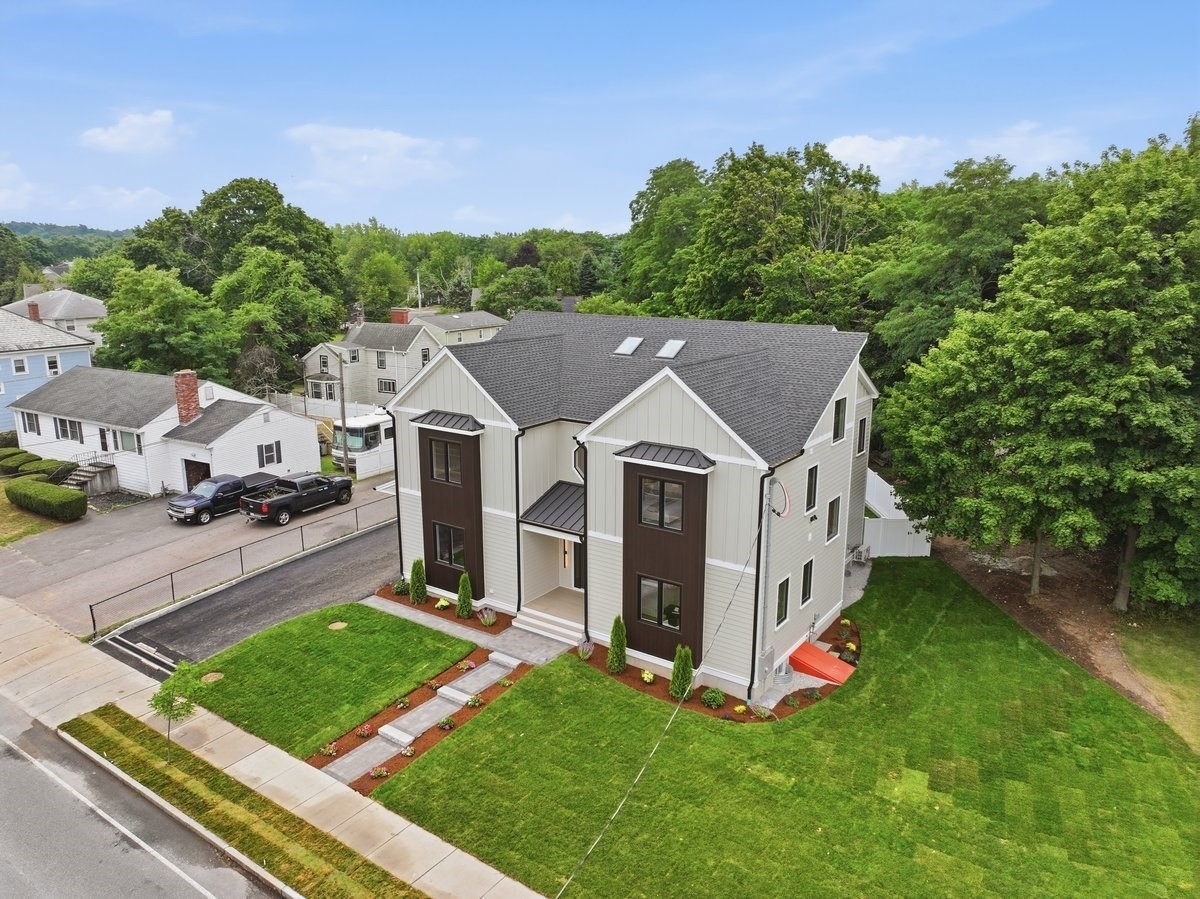
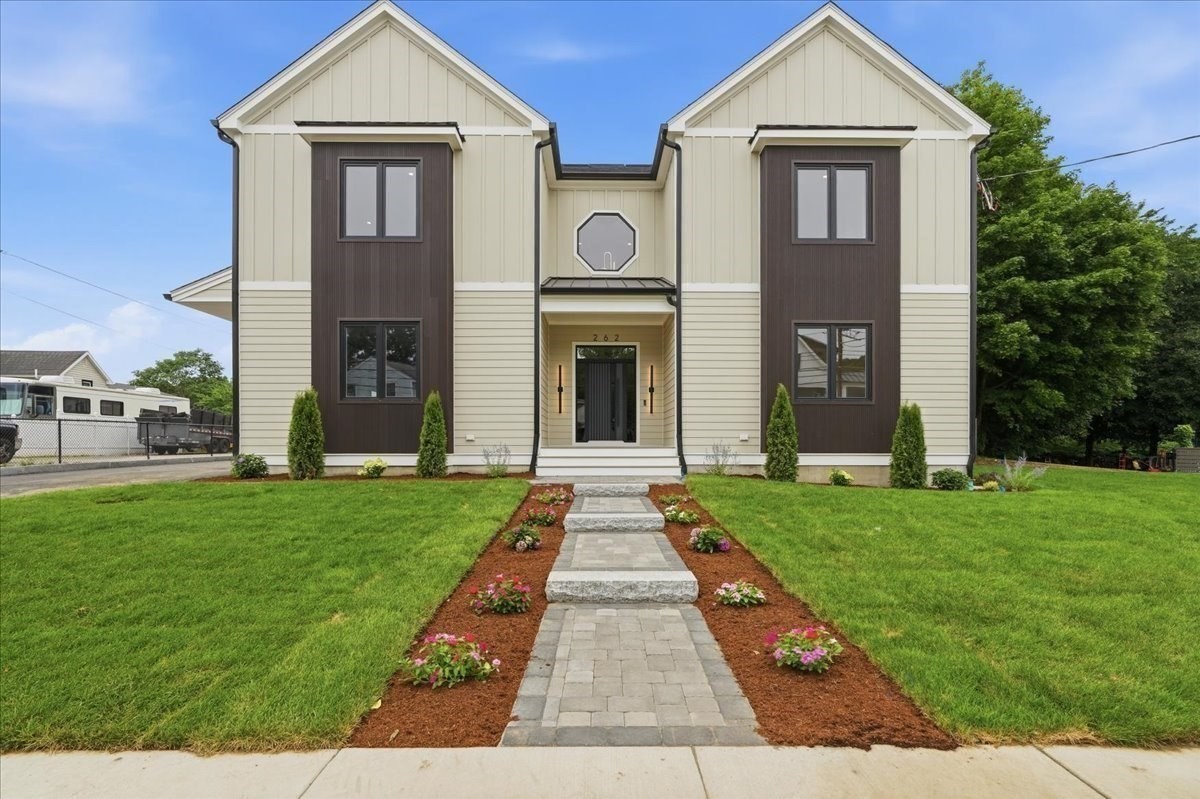
Two-story cream-and-brown home with a landscaped stone walkway leading to the centered front entrance.
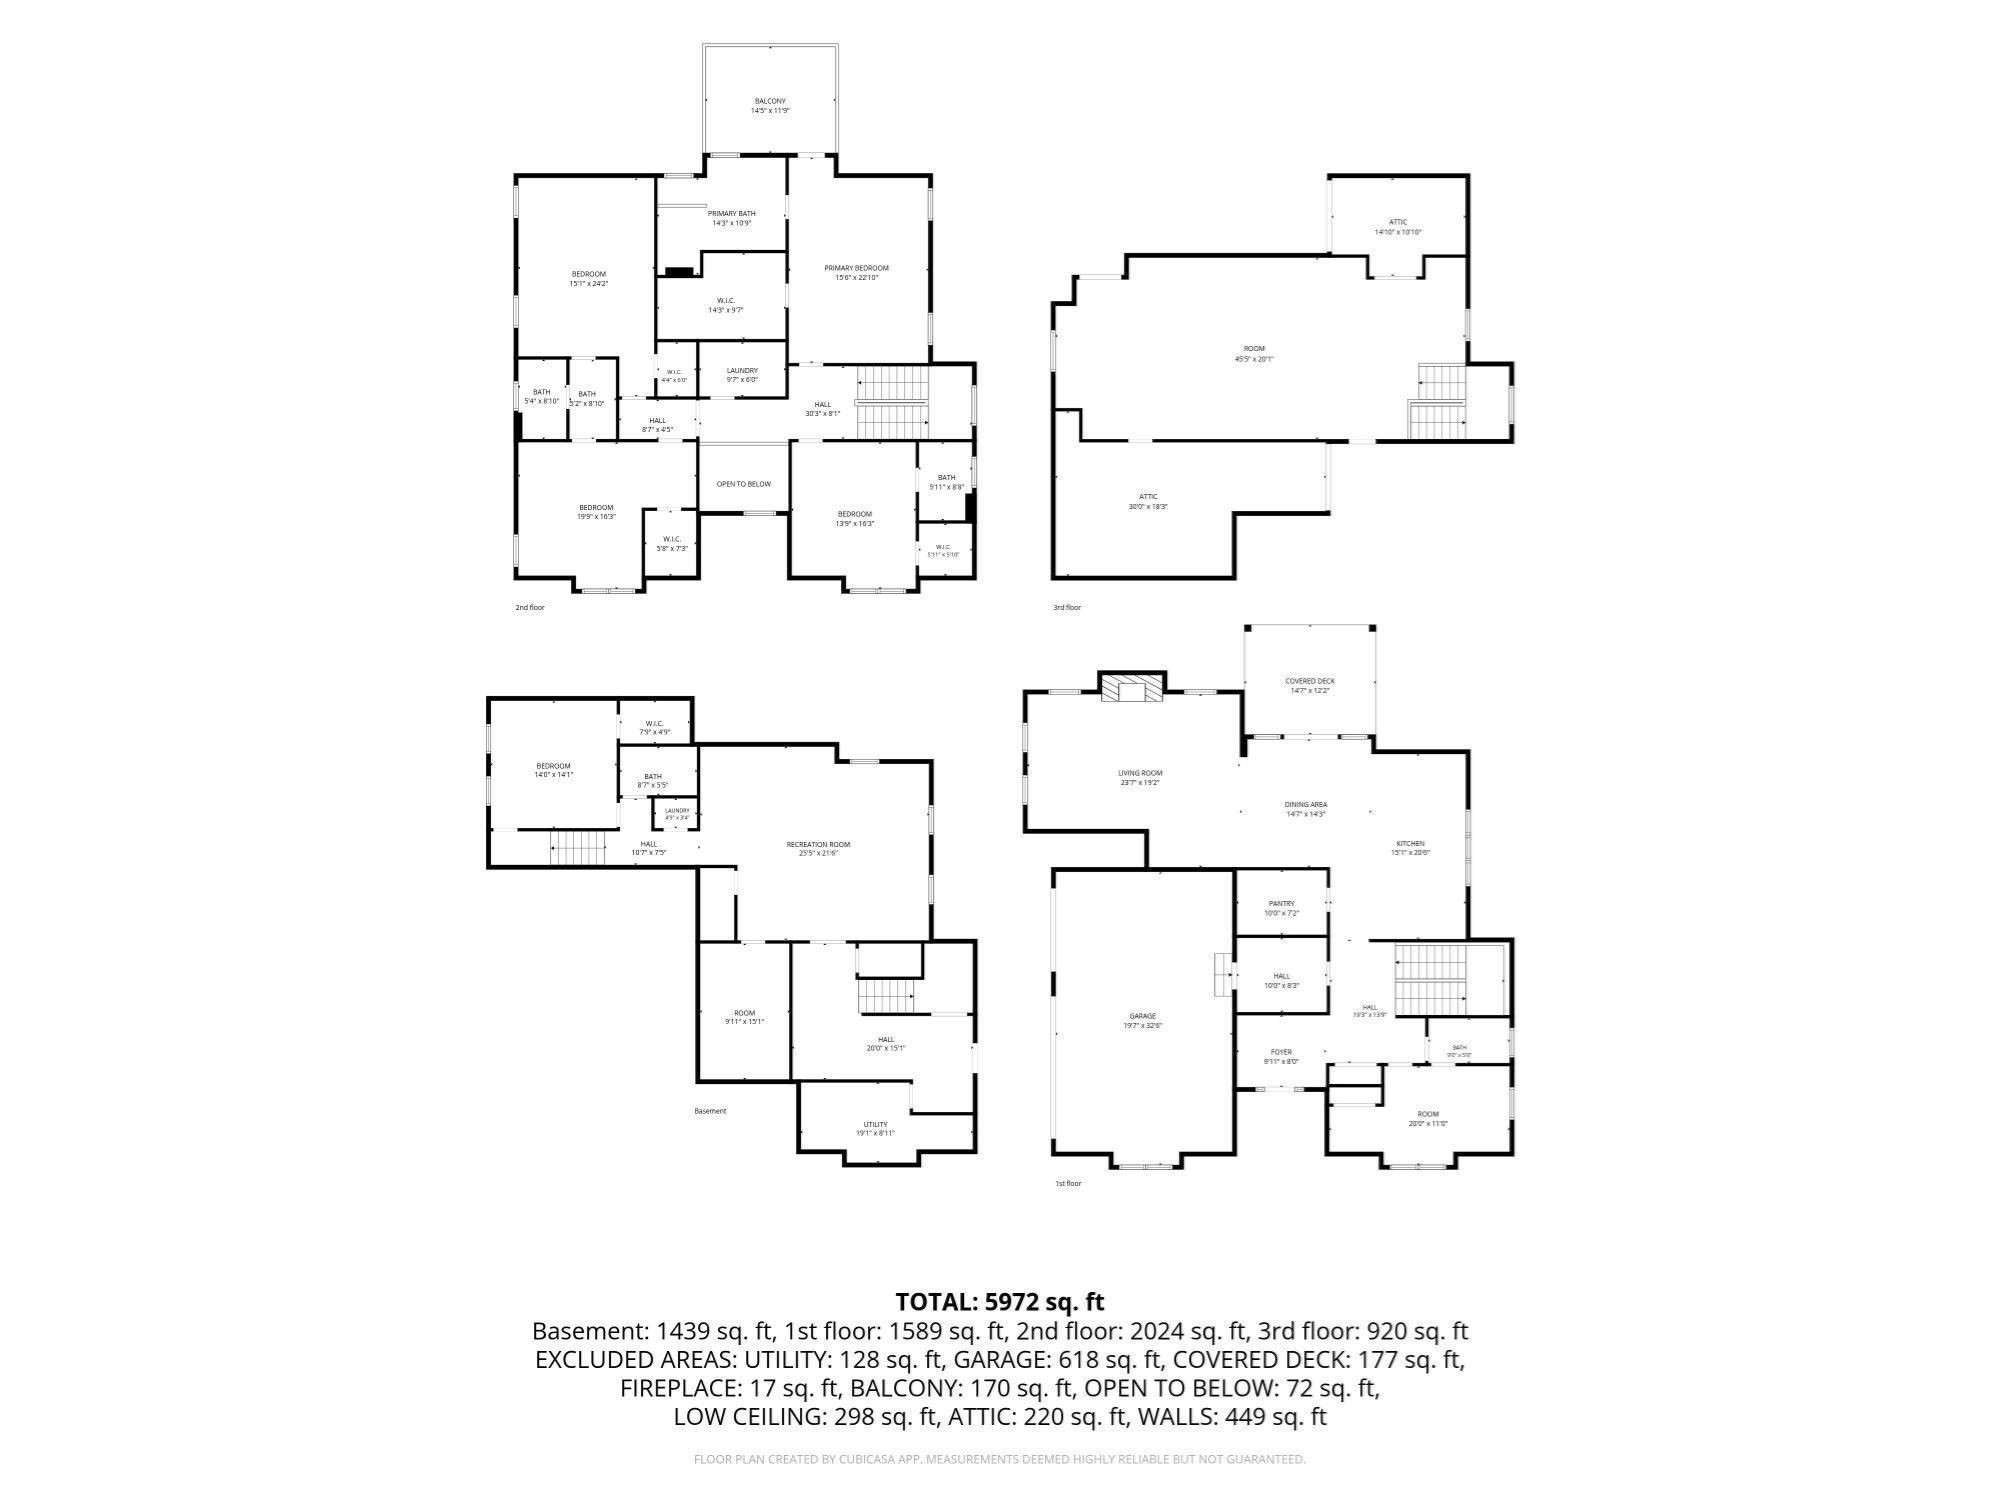
Four-level floor plan showing room layouts and a total area of 5,972 square feet.
SEE ALL PHOTOS
Bright living room with a coffered ceiling, white seating, and a modern fireplace.
Staged living room with a white sofa, rust-colored chairs, and a coffered ceiling.
Dining area with a light wood table and upholstered chairs beside sliding glass doors to the backyard.
Open dining room and kitchen with a light-wood table, white cabinetry, and large garden-facing windows.
Bright kitchen with a large white island, four bar stools, and a wide window above the sink.
Modern kitchen with a large island, white cabinetry, warm wood cabinets, and windows overlooking greenery.
Bright modern kitchen with a large wood-and-white island and four upholstered stools.
Bright entryway with a black console table, mirror, and open staircase.
Staged home office with a black desk, pale wood floors, and large windows overlooking trees and homes.
Interior staircase with light wood treads and black balusters beside a landing with framed artwork.
Bright bedroom with white bedding, a knit throw, wood dresser, and windows facing leafy greenery.
Staged bedroom with a white bed, leather bench, abstract art, and large windows.
Bright bathroom with a white double vanity and glass-enclosed marble shower.
Freestanding soaking tub beneath a large window overlooking leafy trees.
Bathroom with a white double-sink vanity and wide mirror; bedroom visible through the open doorway.
Walk-in closet with white built-in shelves and drawers, hanging rods, and light wood flooring.
Furnished rooftop deck with a gray sofa and geometric rug overlooking leafy trees.
Upstairs landing with black metal railing beside a bedroom with a white bed and tan pillows.
Staged bedroom with a white bed, pale wood floors, and a large window overlooking leafy trees.
Staged bedroom with a white bed, pale wood floors, full-length mirror, and window overlooking a neighboring house.
Bathroom with twin sinks, mirrors, and light wood cabinetry.
Bathroom with a white tub, blue-green tiled shower, chrome fixtures, and a recessed display niche.
Open-plan living and dining area with light wood floors and a gray sofa.
Open-plan living and dining area with wood floors, a gray sofa, and a white kitchenette.
Bright white kitchenette with a long counter, beverage fridge, and two armchairs.
Finished basement kitchenette and dining area with white cabinets, beverage refrigerator, and round dining table.
Staged home gym with an exercise bike, yoga mats, and tall floor mirrors.
Finished attic room with wood floors, sloped ceilings, skylights, and a central support column.
Vacant finished attic room with wood flooring, skylights, and a wood-railed stair opening.
Aerial view of a white two-story house with dark accents, landscaped walkway, broad lawn, and tree-lined backyard.
Beige multi-level house with a raised deck, covered patio, and landscaped lawn.
Rear of a two-story house with a covered patio, upper balcony, and broad green lawn.
Covered deck with a ceiling fan and black-framed sliding glass doors opening toward the patio.
Rear exterior with a stone patio, covered deck, lawn, and white privacy fence.
Fenced backyard with a green lawn, stepping stones, and a paver patio beside the house.
Fenced backyard with a green lawn, white privacy fence, mature tree, and deck-side patio.
Aerial view of the home, showing its roof, fenced lawn, patio, and mature trees.
White two-story house with dark gabled roofs, a raised deck, and landscaped yard, seen from above.
Aerial view of a modern two-story home with a landscaped front walk and mature trees.
Aerial view of a white residential building beside a road, with dense woodland behind it.
Two-story cream-and-brown home with a landscaped stone walkway leading to the centered front entrance.
Four-level floor plan showing room layouts and a total area of 5,972 square feet.
For Sale

262 River St

262 River St, Newton, MA 02465

$2,980,000
Experience exceptional luxury in this sophisticated new construction residence in sought-after West Newton. Thoughtfully designed for todays lifestyle, this stunning 5 bed, 5 bath home offers 8076 Sq Ft of beautifully crafted living space, including a finished lower level & finished attic. A grand open floor plan seamlessly blends elegant formal spaces w/comfortable everyday living, featuring designer finishes, soaring ceilings, & abundant natural light w/impeccable attention to detail throughout. The chef's kitchen flows effortlessly into an open living area, creating the perfect setting for entertaining & family celebrations. Retreat to the luxurious primary suite w/spa-inspired bath & a generous custom closet. Set on an 11,350 Sq Ft lot, this home also features a rare 3-car garage, professionally designed outdoor space & an unbeatable West Newton location convenient to schools, parks, shops, dining, commuter rail & major routes. A terrific opportunity to own an exceptional new home!

6
beds

5
baths

8,076 Sq.Ft. LIVING AREA

0.26 Acres lot

Judy A. Korzenowski

Judy A. Korzenowski

Features & Amenities

Interior

  • total bedrooms6
  • Total bathrooms5
  • full bathrooms5
  • Laundry room Washer Hookup, Flooring - Stone/Ceramic Tile, Electric Dryer Hookup, Second Floor
  • Flooring Tile, Hardwood, Flooring - Stone/Ceramic Tile, Flooring - Hardwood
  • Fireplace Living Room
  • APPLIANCES Electric Water Heater, Water Heater, Range, Oven, Dishwasher, Disposal, Microwave, Refrigerator, Freezer
  • other interior Features Bathroom - Full, Bathroom - Tiled With Shower Stall, Recessed Lighting, Closet, Bathroom, Home Office, Exercise Room, Great Room, Wet Bar, Internet Available - Unknown

Area & Lot

  • Status For Sale
  • Living Area8,076 Sq.Ft.
  • Total Area8,076 Sq.Ft.
  • Lot Area0.26 Acres
  • MLS® ID73550545
  • TypeResidential
  • YEAR BUILT2026
  • NeighborhoodNewton
  • Architecture StylesContemporary
  • Elementary SchoolBurr/Franklin
  • Middle SchoolDay
  • High SchoolNnhs

Exterior

  • Garage Space3.0
  • water SourcePublic
  • utilitiesfor Electric Range, for Electric Oven, for Electric Dryer, Washer Hookup
  • roofShingle
  • lot featuresLevel
  • parkingAttached, Garage Door Opener, Storage, Paved Drive, Off Street, Driveway, Paved
  • HEAT TYPEElectric Baseboard, Heat Pump
  • AIR CONDITIONINGCentral Air
  • sewerPublic Sewer
  • SubstructureConcrete Perimeter
  • other exterior FeaturesDeck, Patio, Covered Patio/Deck, Professional Landscaping, Sprinkler System, Fenced Yard, Garden

Financial

  • Sales Price$2,980,000
  • Real Estate Tax $7,200/yr
  • Zoning SR3
Staged living room with a white sofa, rust-colored chairs, and a coffered ceiling.

Schedule a Showing

We would love to show you our beautiful property. Please select your preferred date and time below. An agent will be in touch shortly to confirm your appointment.

Schedule a Showing

We would love to show you our beautiful property. Please select your preferred date and time below. An agent will be in touch shortly to confirm your appointment.

Thank you for your interest in 262 River St, Newton, MA 02465. We are reviewing your request and will be in touch shortly!

Mortgage Calculator

Estimate your monthly mortgage payment, including the principal and interest, property taxes, and HOA. Adjust the values to generate a more accurate rate.

All estimates are provided for informational purposes only. Actual amounts may vary.
$0,000 Your Payment 20 15 65
$0,000 Your Payment

Newton

Explore

Work With Judy

Judy has extensive experience with clients, listing and selling homes not only in the existing single-family and condominium market but also in the fields of luxury homes. She is known for her attention to detail and service to the clients.

Follow Me on Instagram