Search
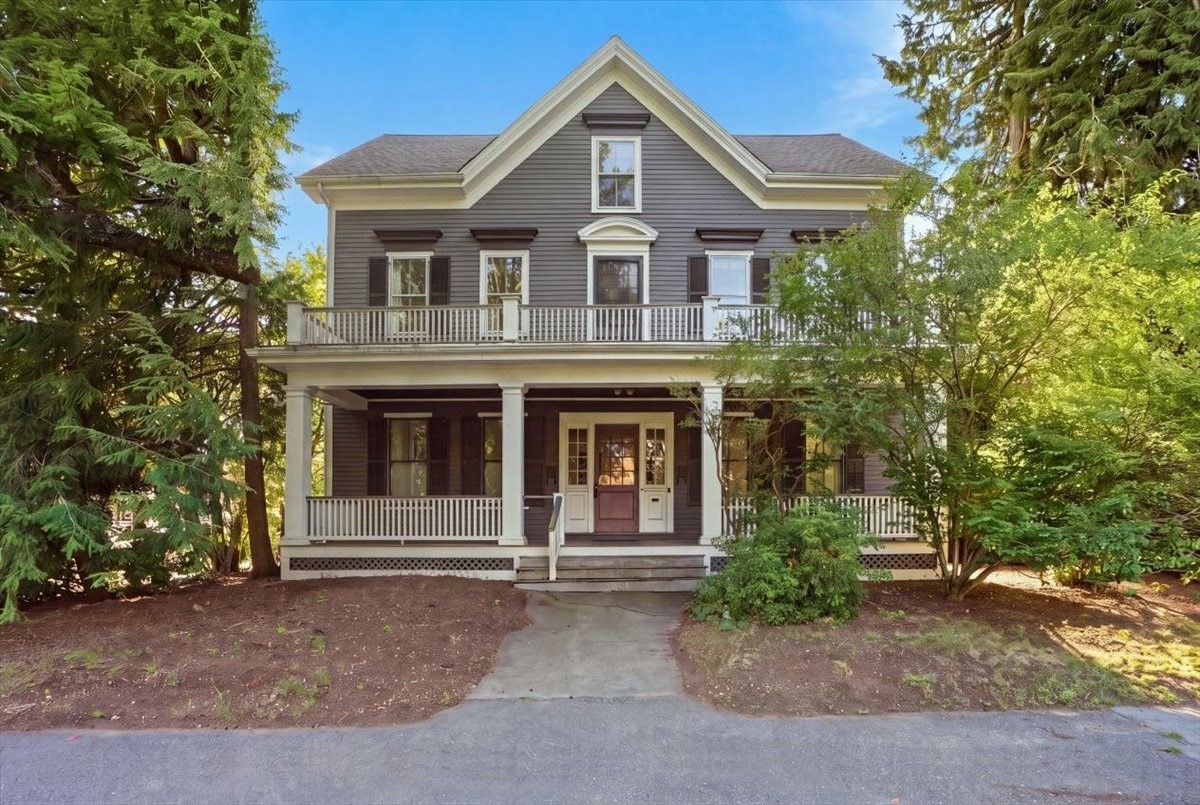
Gray gabled house with an upper balcony and broad white-columned porch, framed by mature trees.
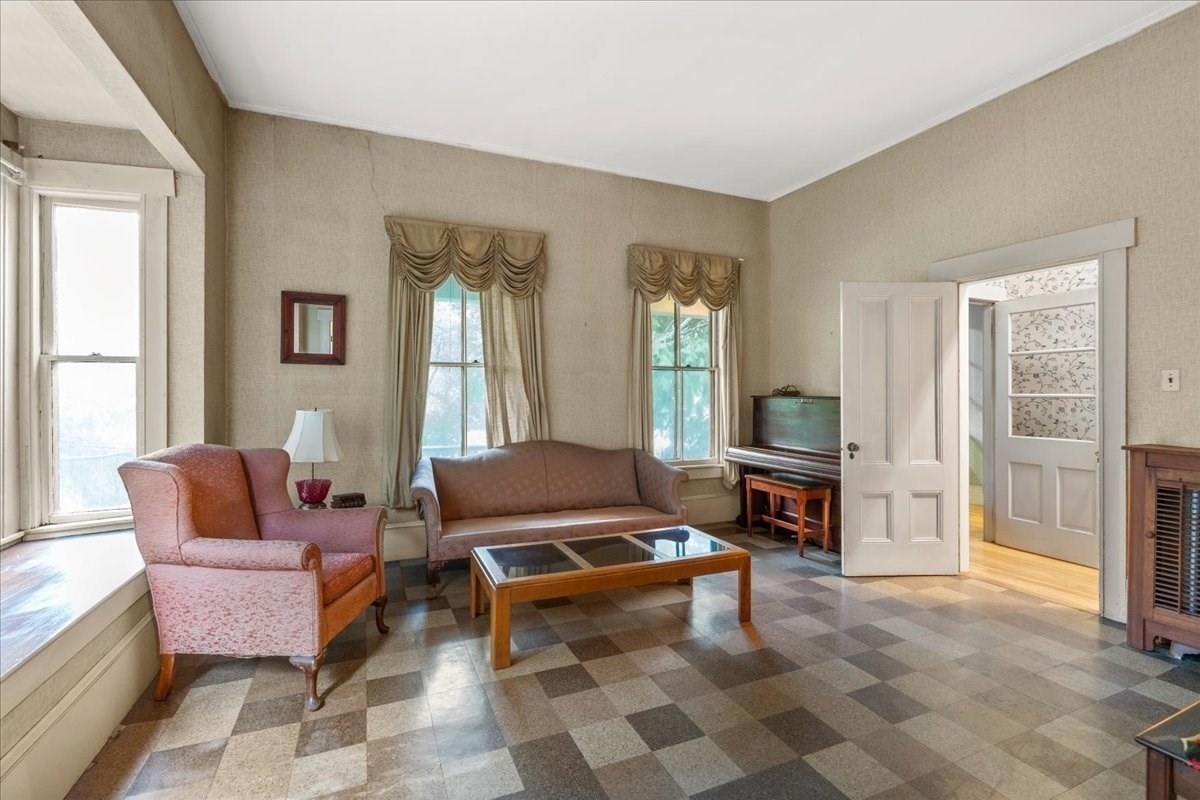
Living room with checkerboard tile, tall curtained windows, upholstered seating, and a piano.
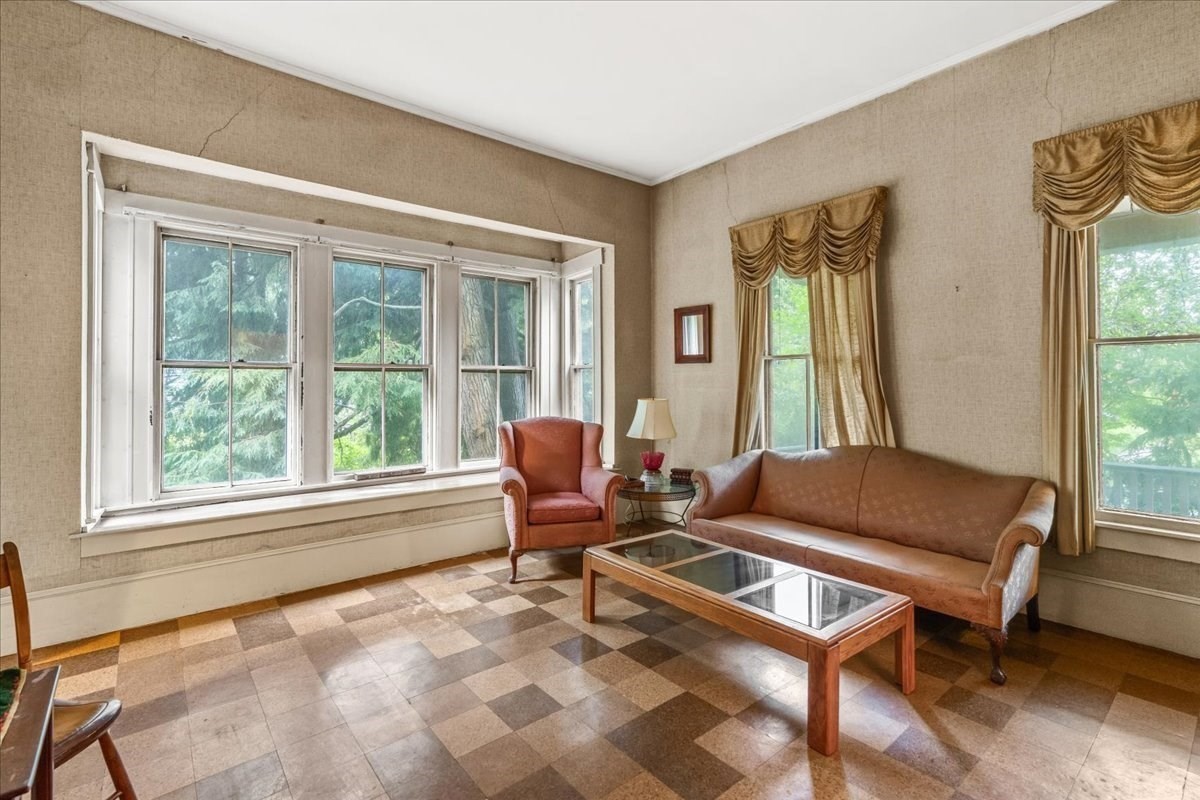
Living room with a large multi-pane bay window, sofa, armchair, and patterned tile floor.
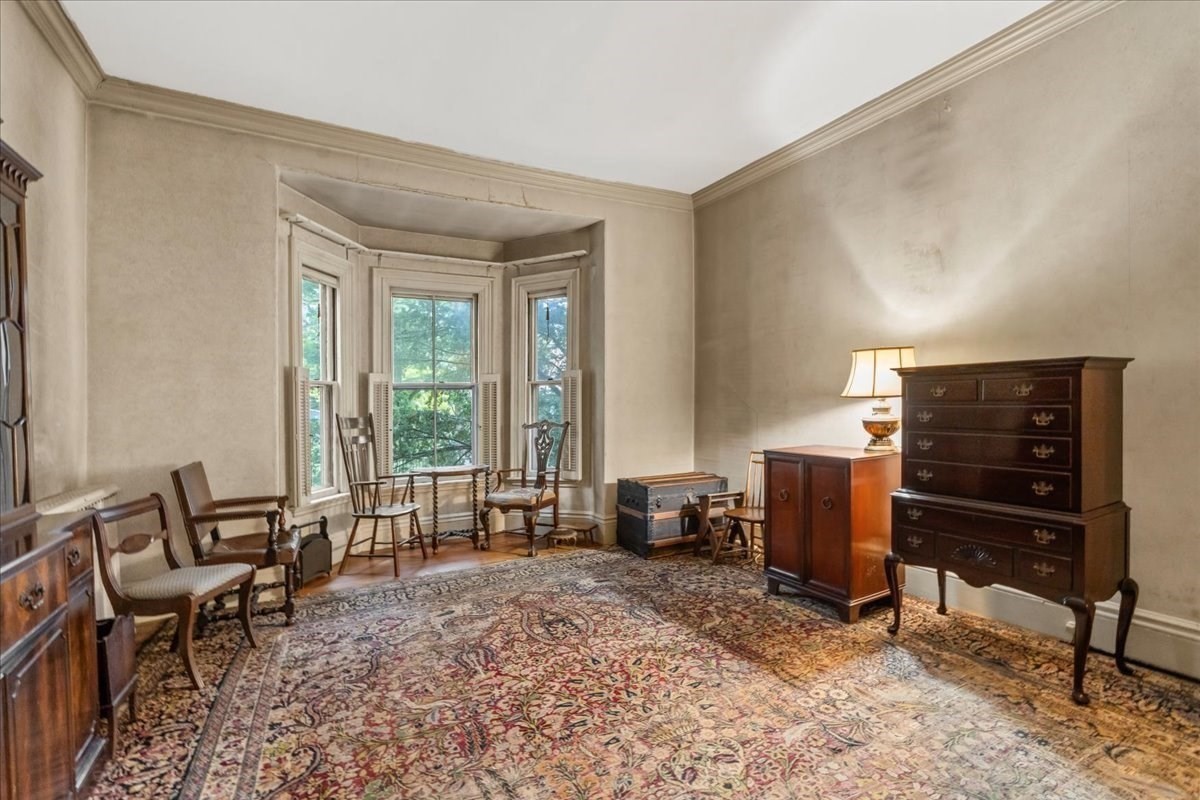
Furnished room with antique wooden furniture, a patterned rug, and a three-section bay window.
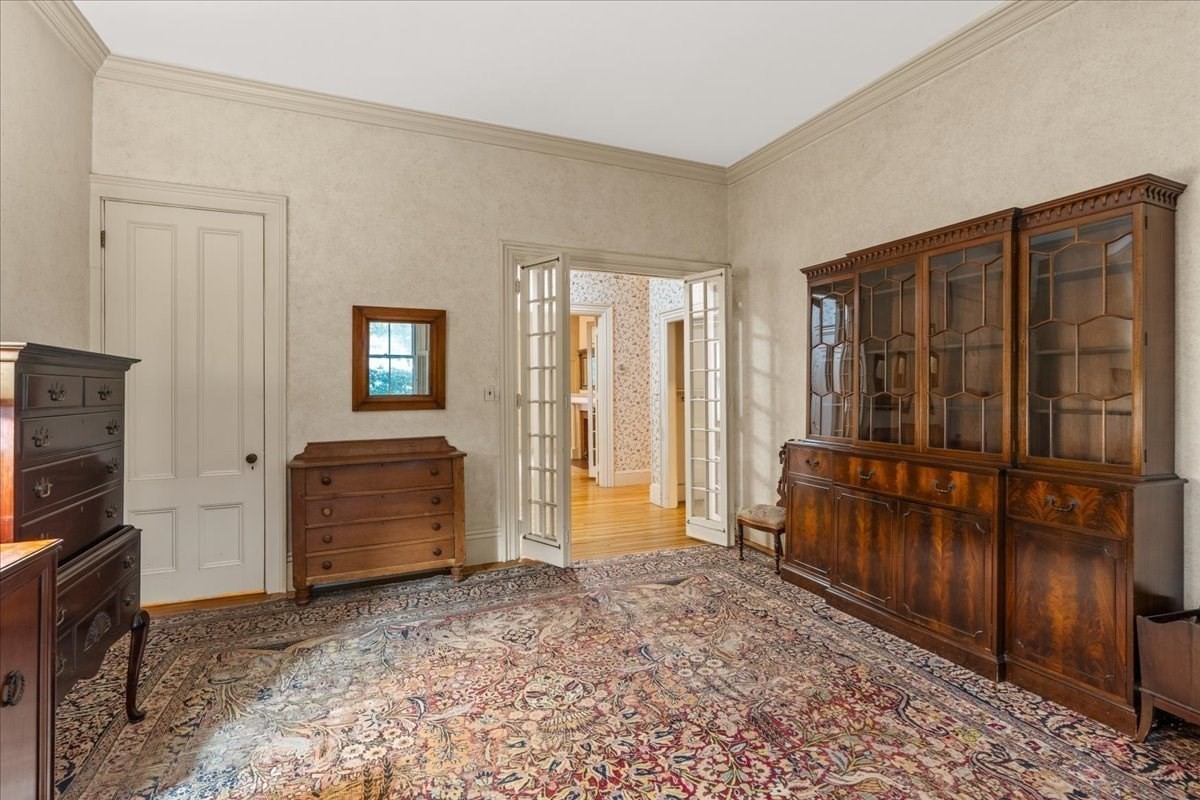
Furnished room with an antique china cabinet, patterned rug, and open French doors.
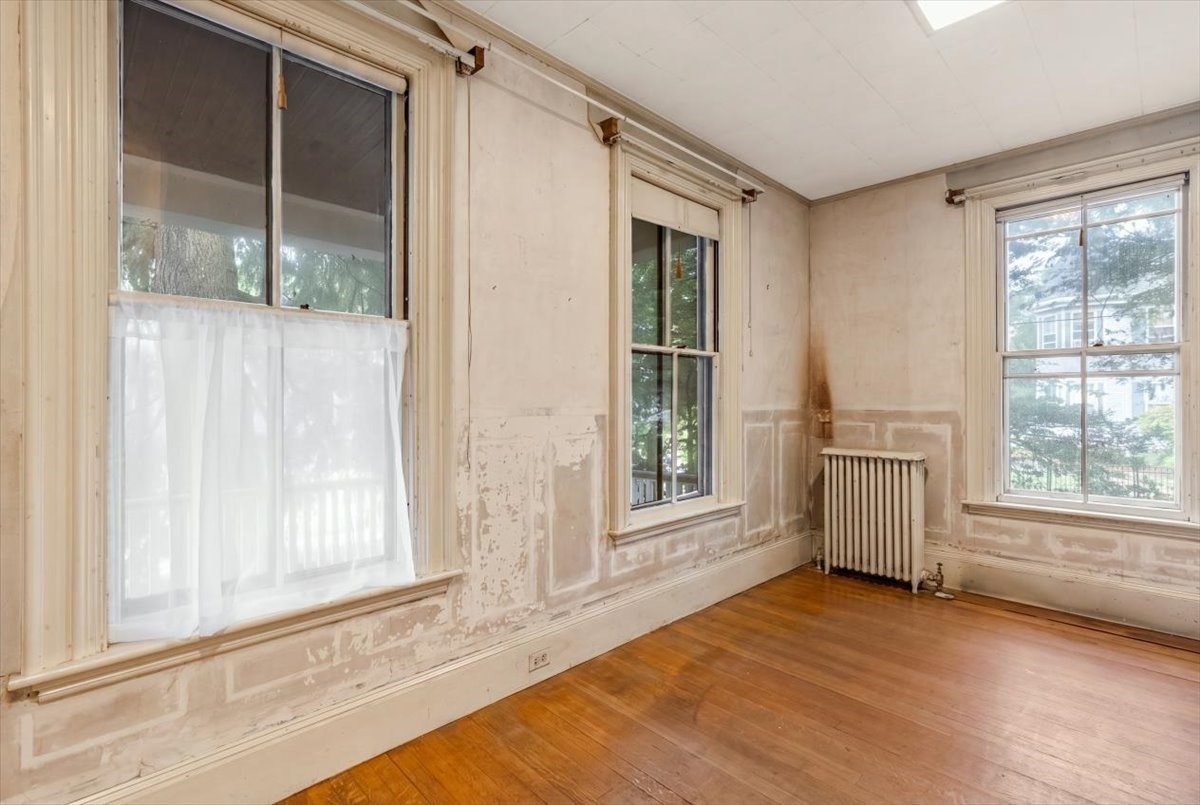
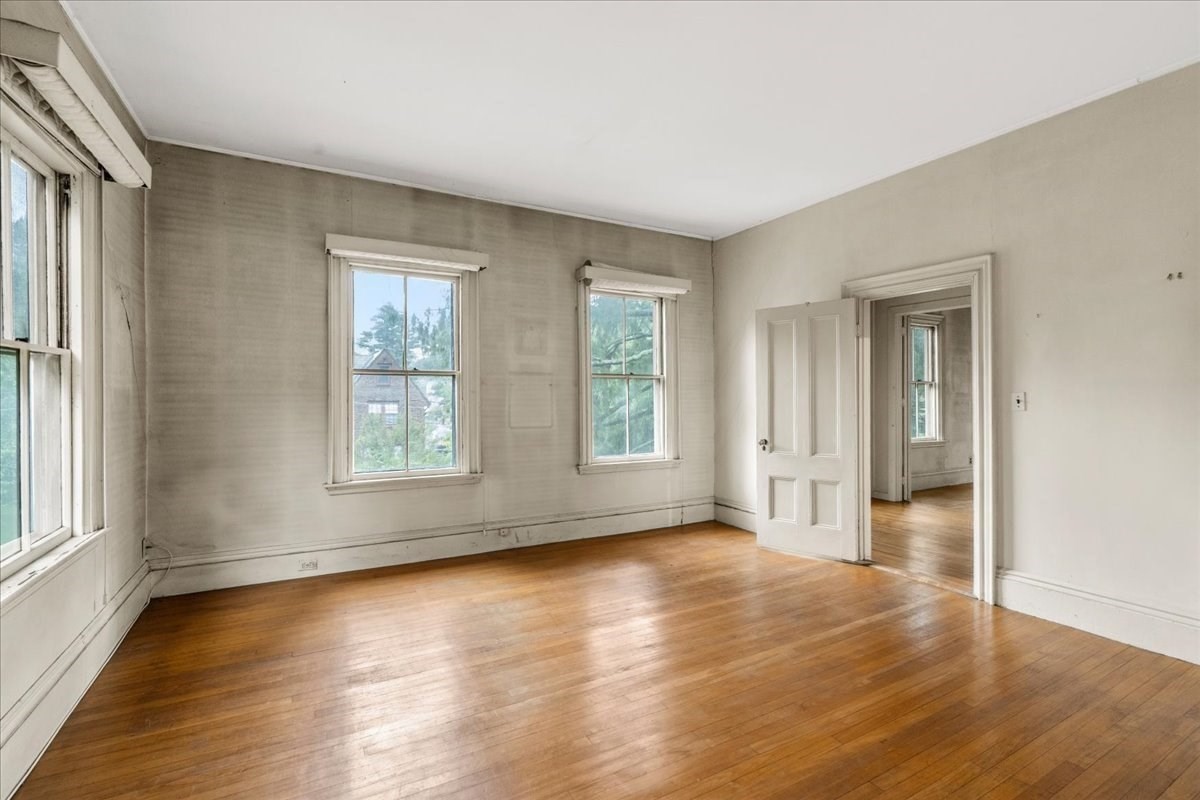
Empty room with hardwood floors, tall windows, a radiator, and worn walls.
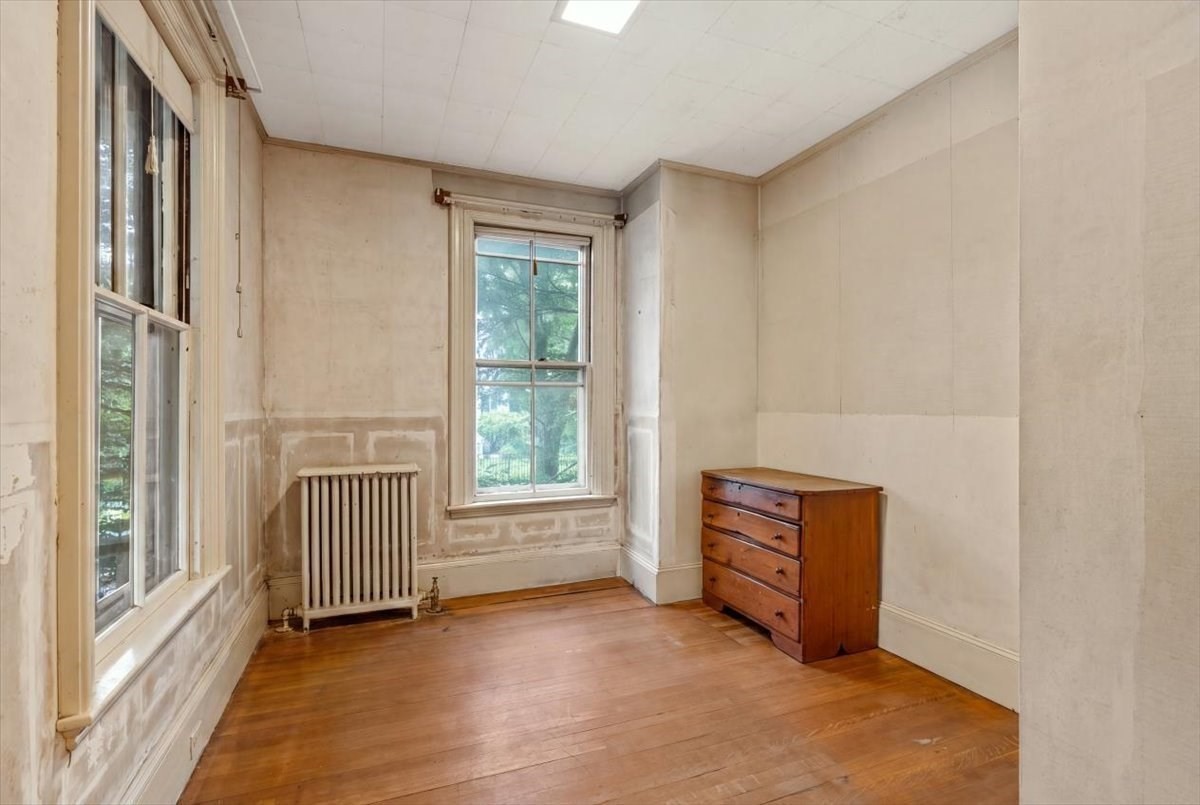
Room with hardwood floors, tall windows, a radiator, and a wooden chest of drawers.
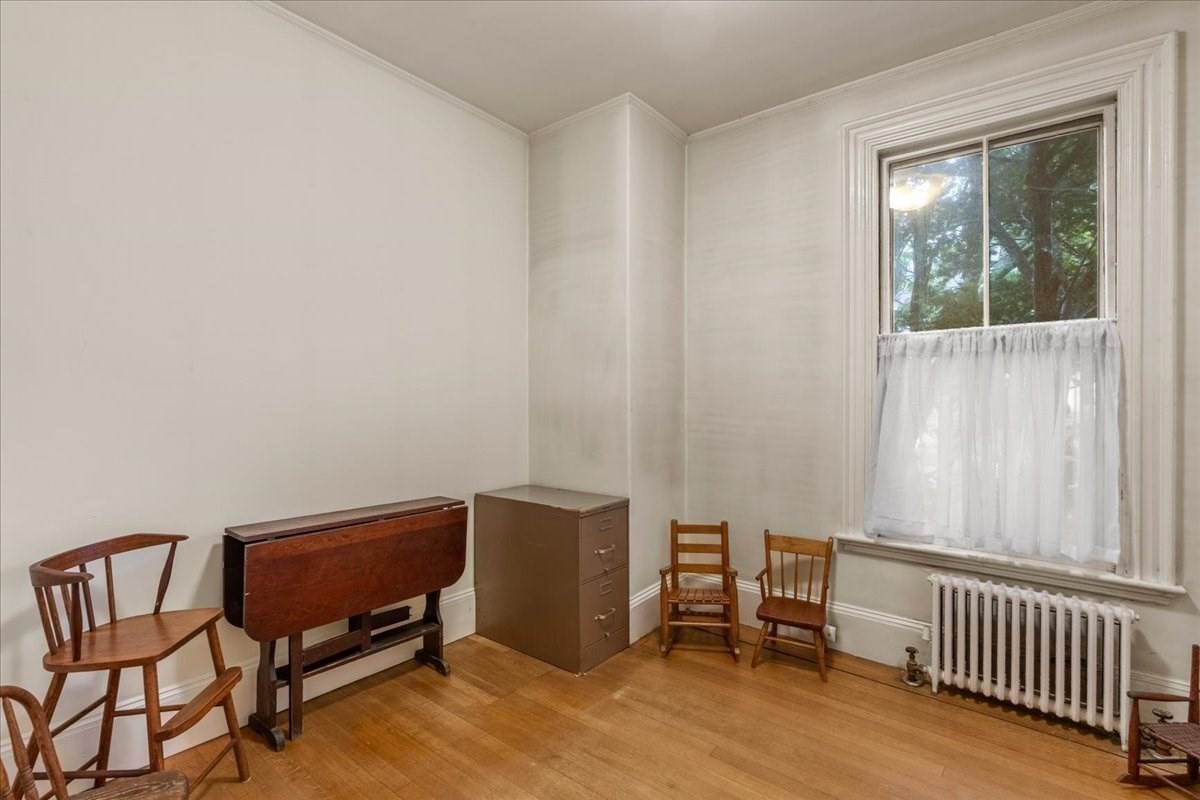
Interior room with hardwood floors, wooden chairs, a folding table, and a tall curtained window.
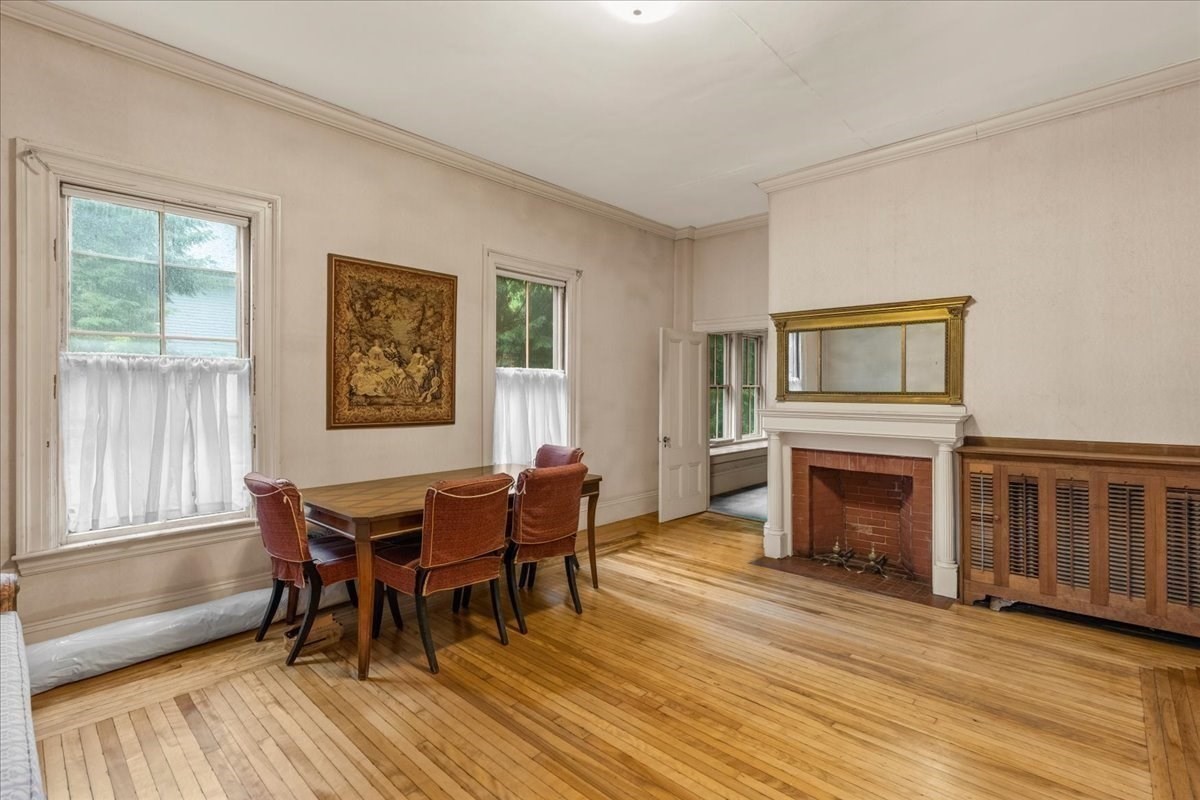
Dining room with a wooden table, hardwood floors, tall windows, and a brick fireplace.
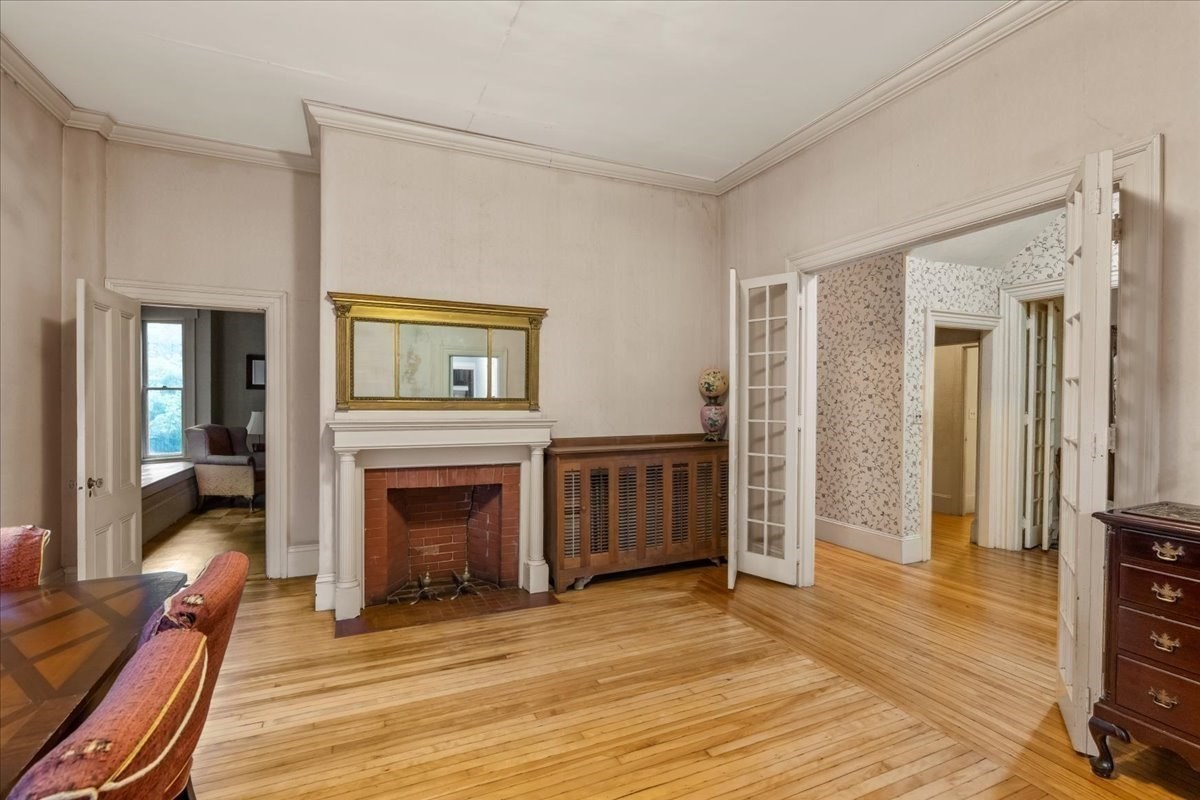
Furnished room with a brick fireplace, gold-framed mirror, hardwood floors, and open French doors.
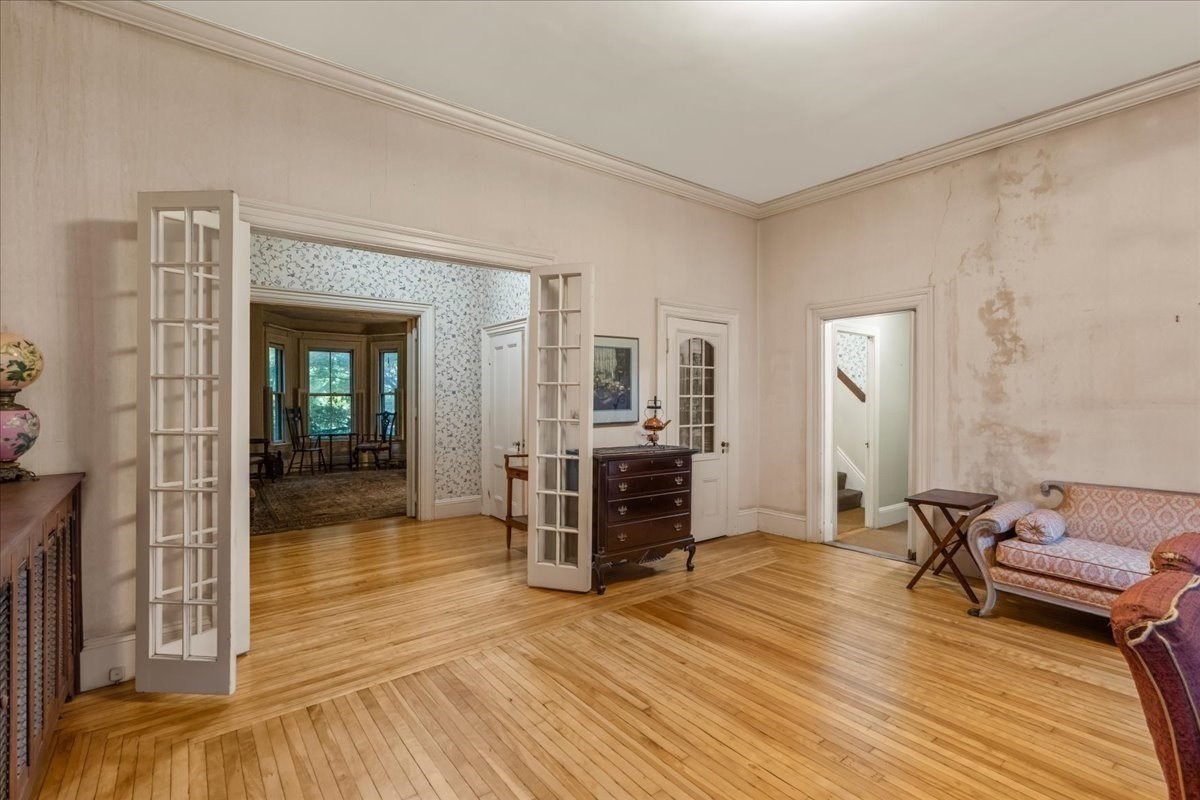
Living room with polished hardwood floors, open French doors, and a patterned sofa.
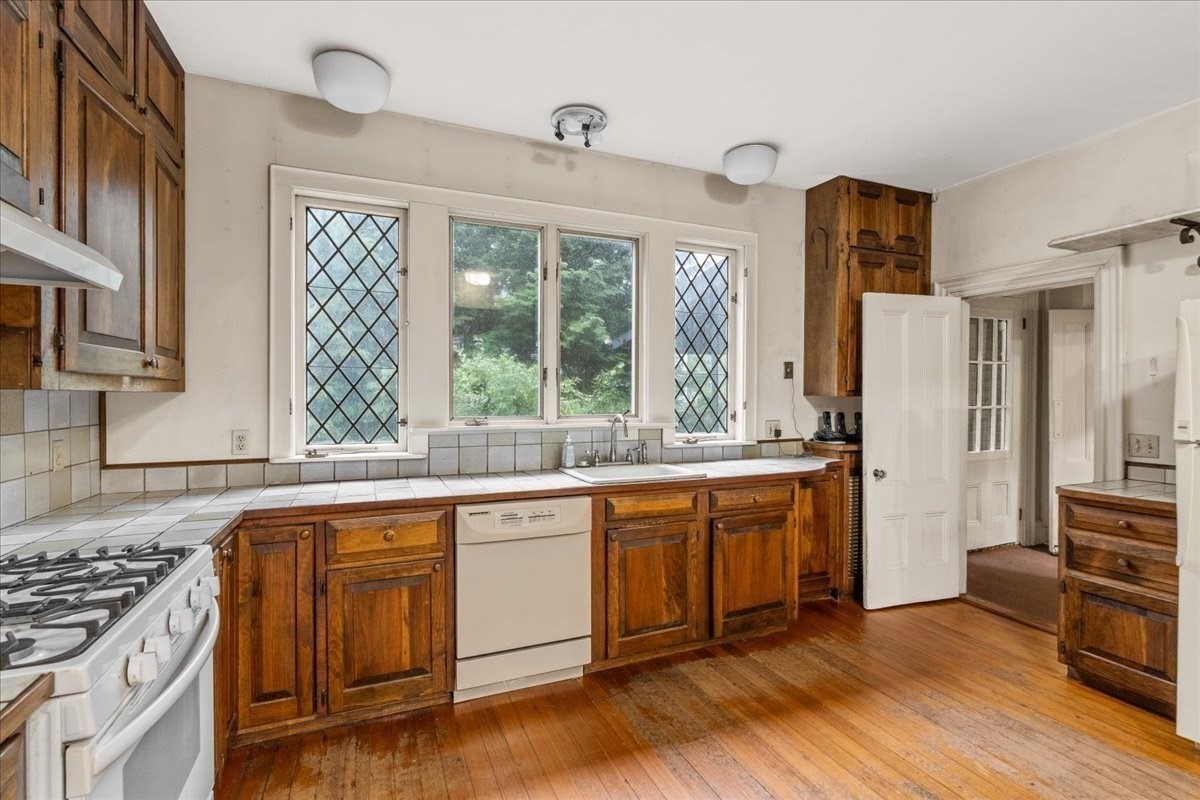
Kitchen with dark wood cabinets, diamond-patterned windows above the sink, and hardwood floors.
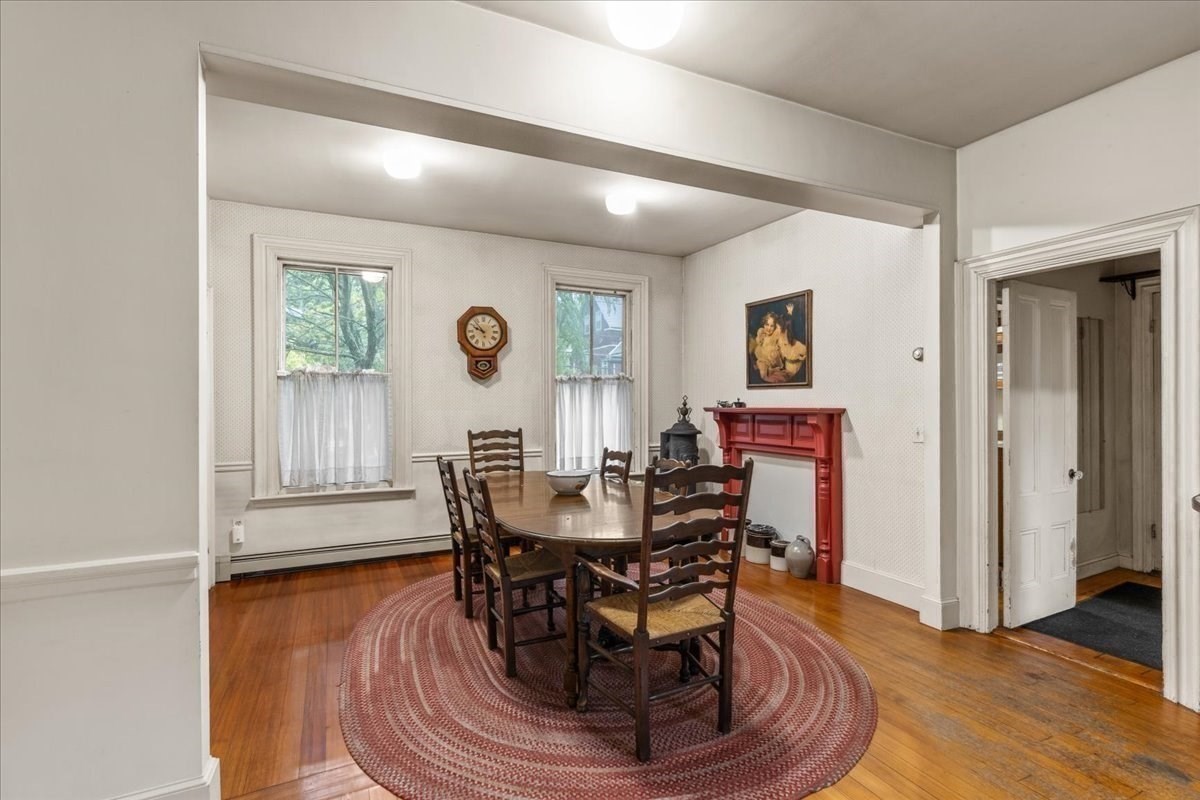
Dining room with a dark wood table, round patterned rug, hardwood floors, and red fireplace mantel.
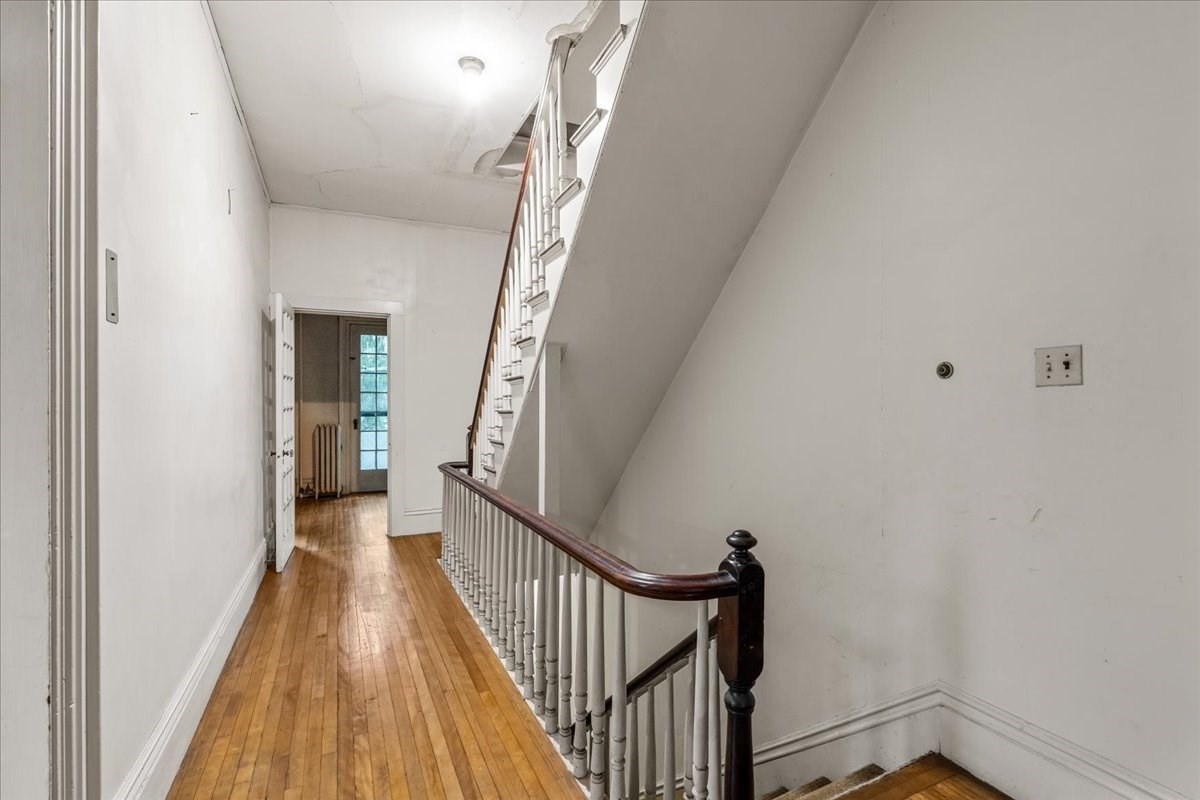
Empty hallway with polished hardwood floors and a staircase with white balusters.
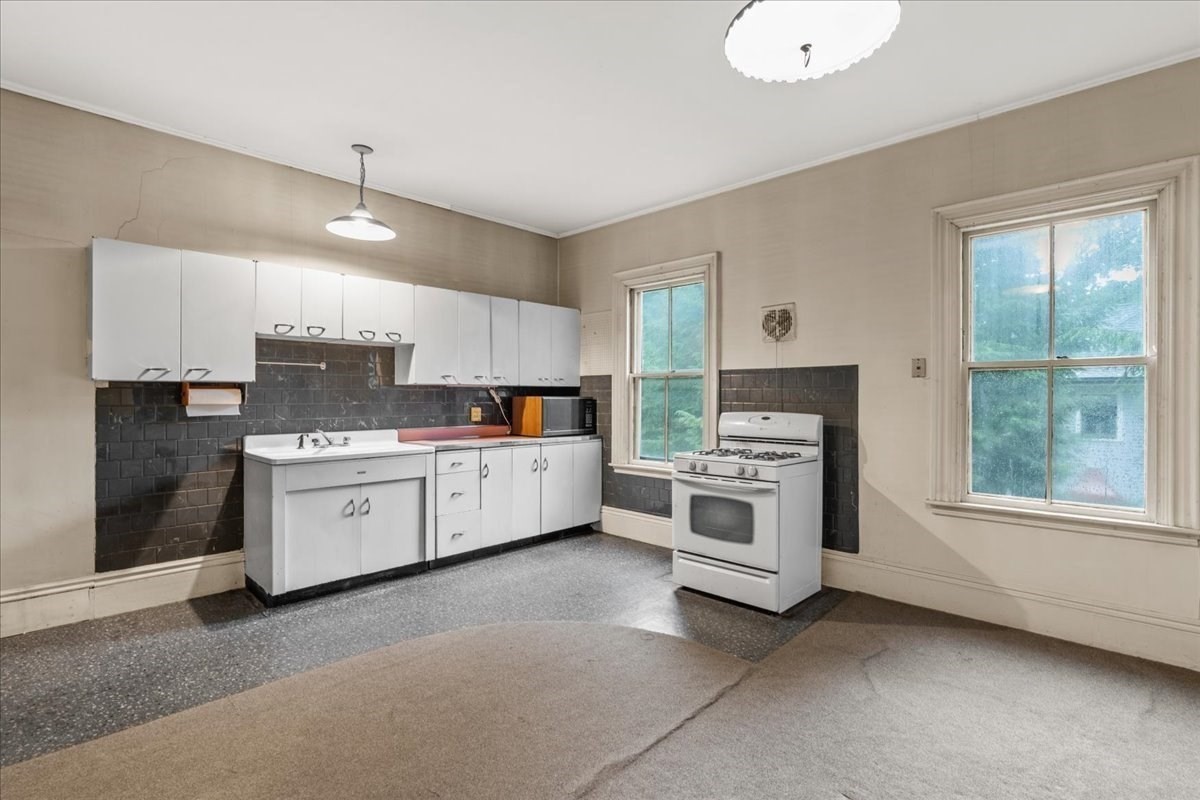
Vacant kitchen with white cabinets, dark tile backsplash, freestanding gas stove, and two tall windows.
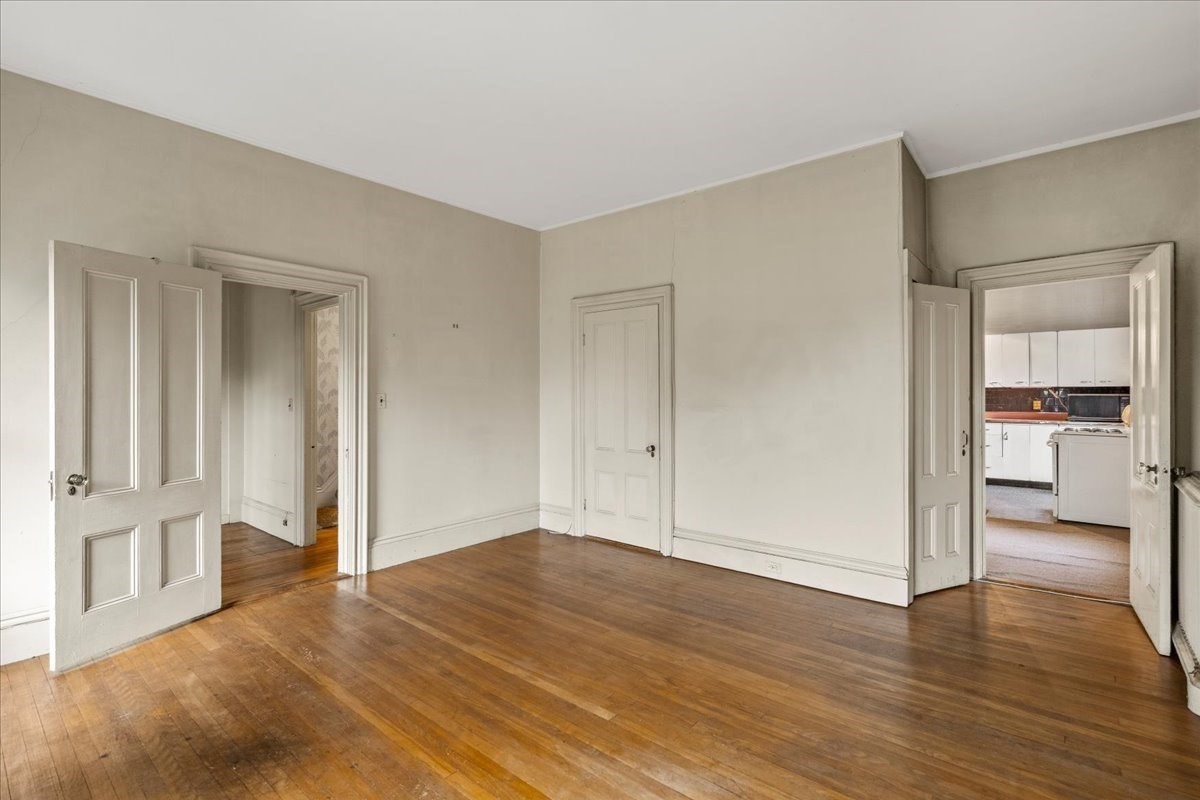
Empty room with polished hardwood floors and an open doorway to the kitchen.
Empty room with hardwood floors, three tall windows, and an open doorway.
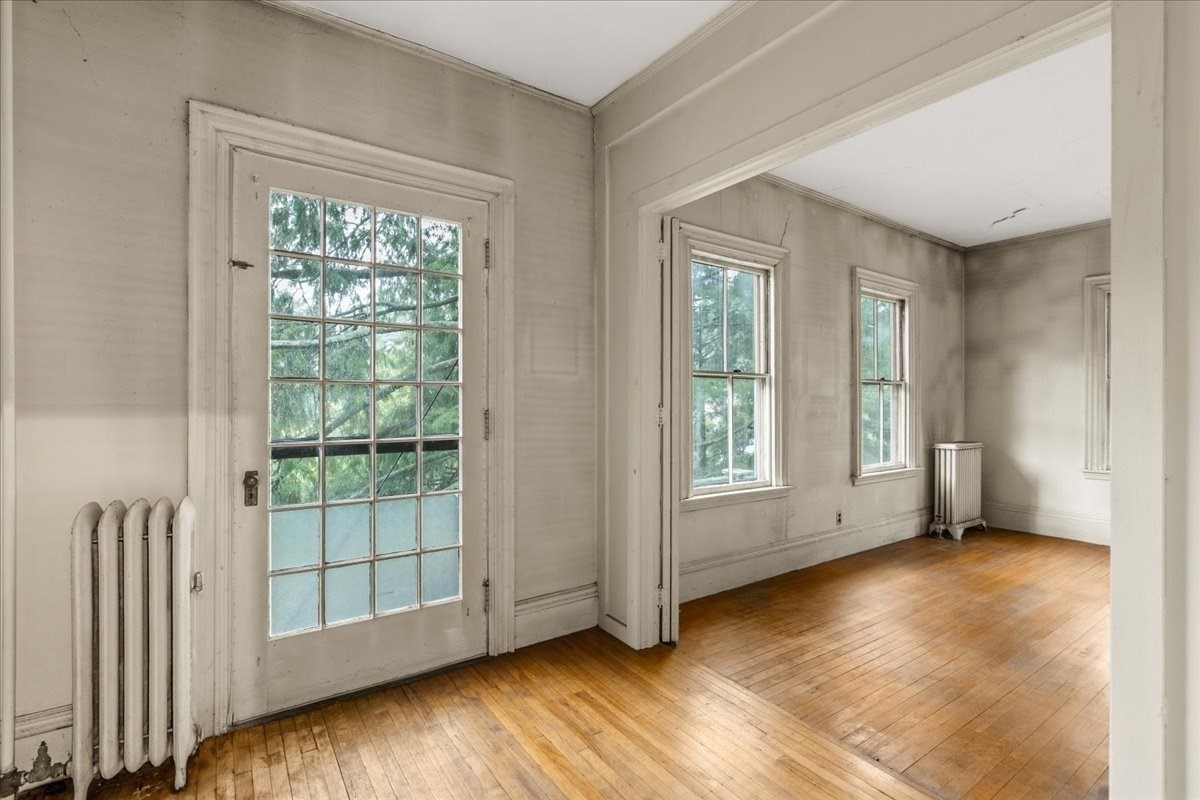
Vacant room with hardwood floors, a multi-pane glass door, and an adjoining room with tall windows.
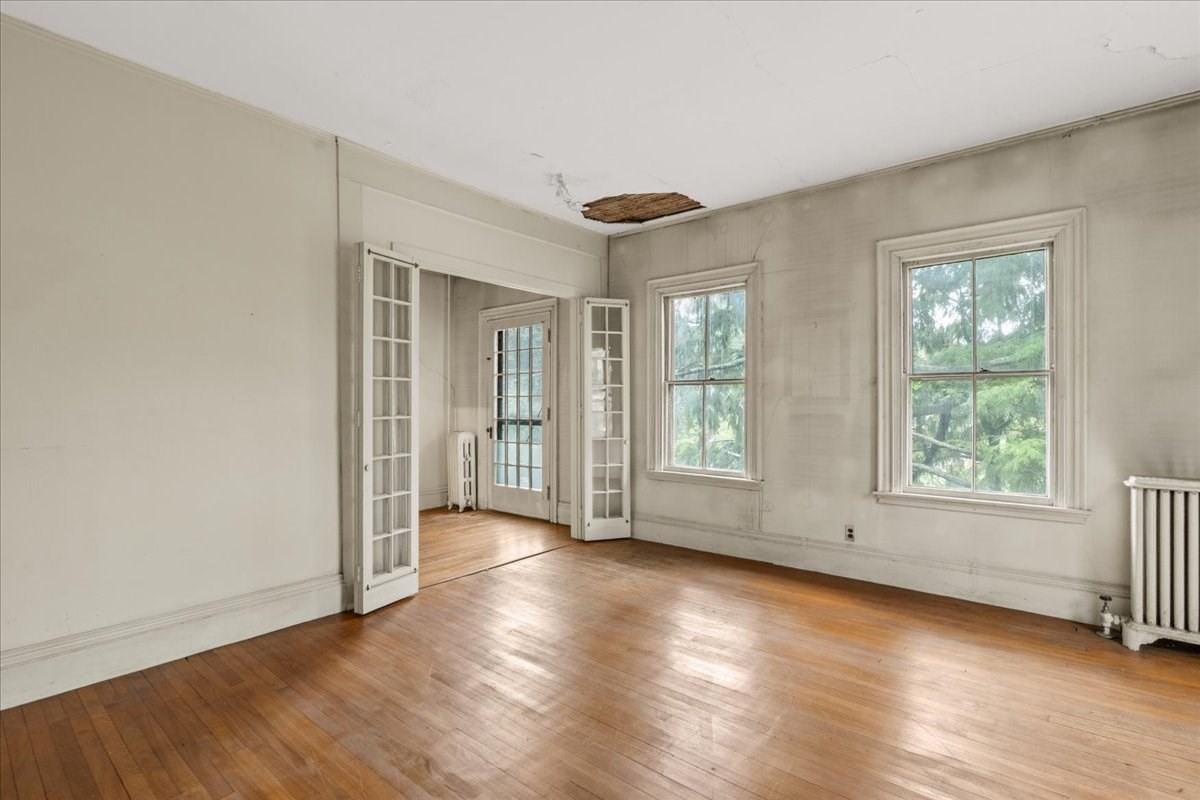
Empty room with hardwood floors, French doors, two windows, and a damaged patch in the ceiling.
Empty room with hardwood floors, two windows, and a cast-iron radiator.
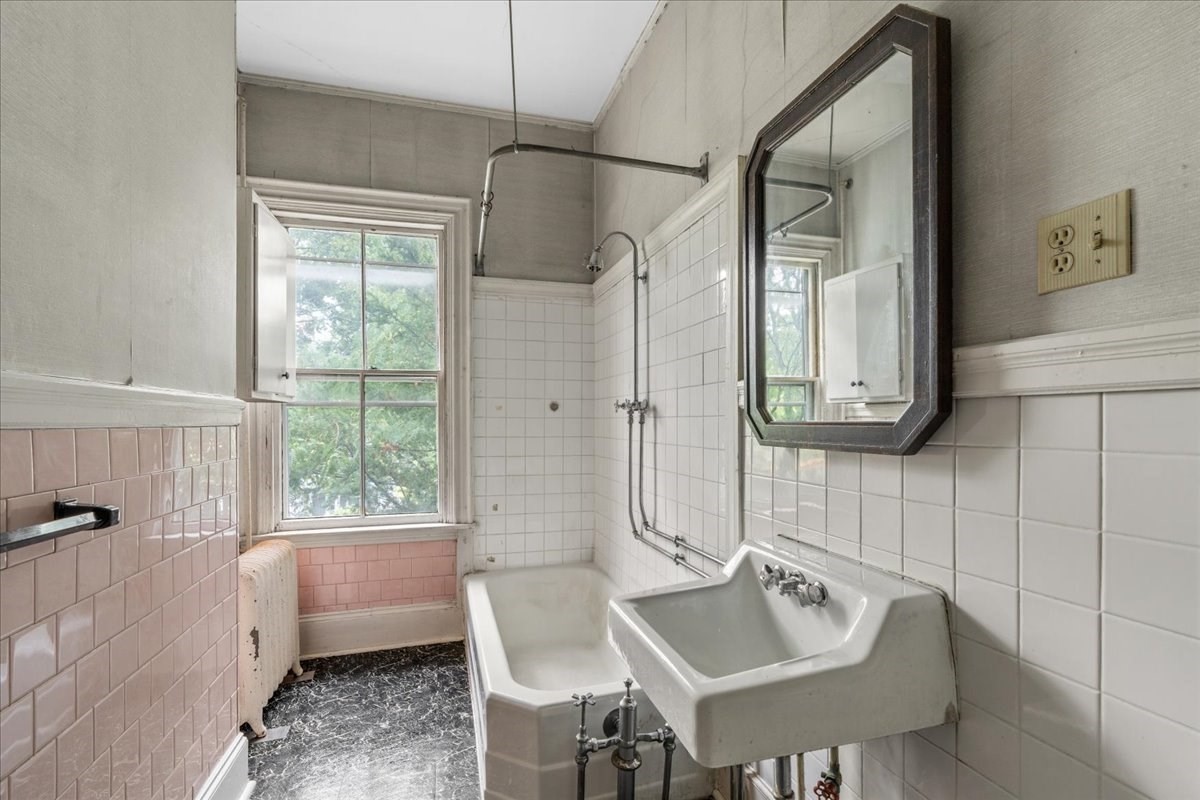
Vintage bathroom with a white tub, wall-mounted sink, pink tile, and large window.
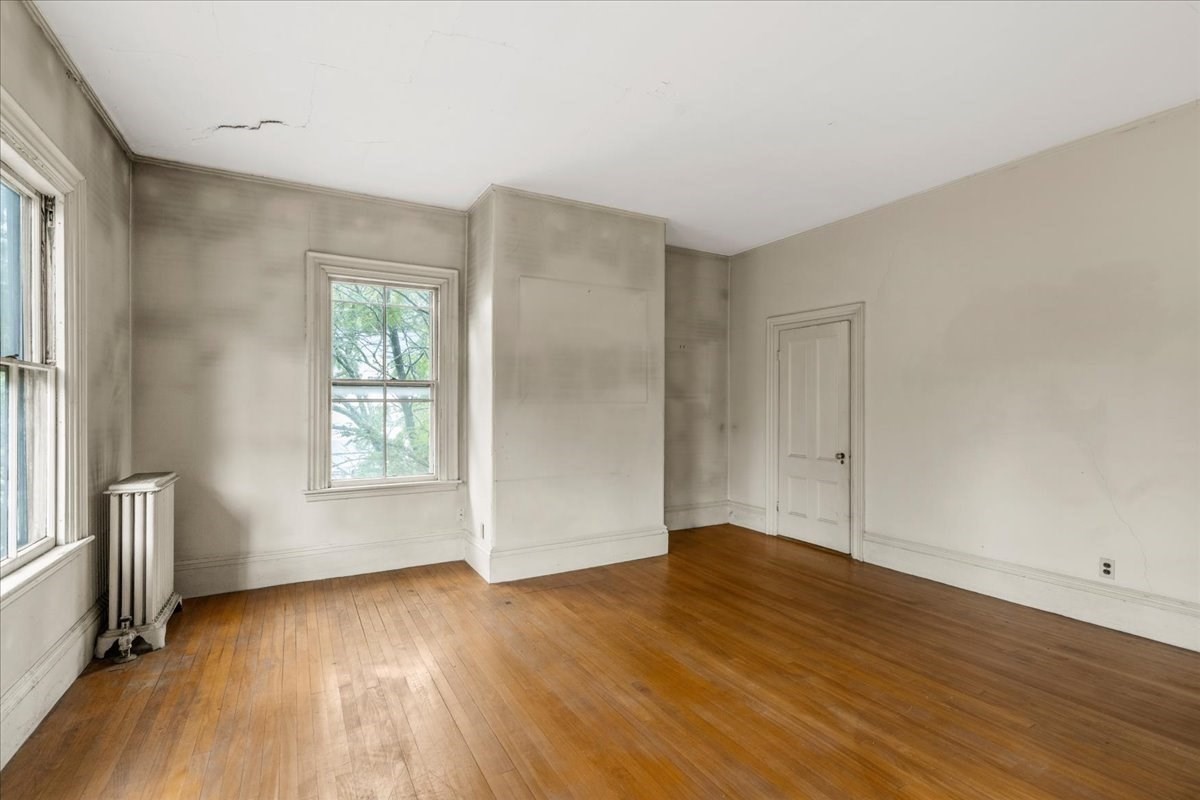
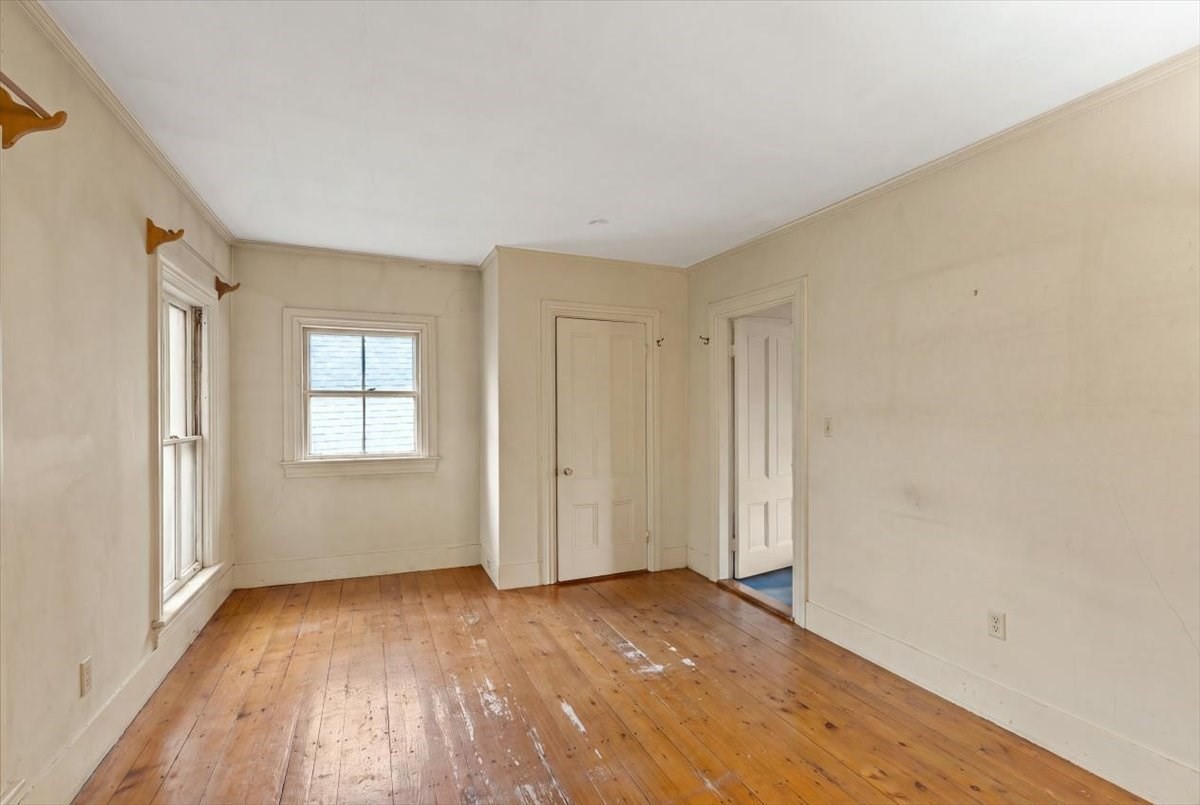
Empty room with worn hardwood floors, cream walls, two windows, and paneled doors.
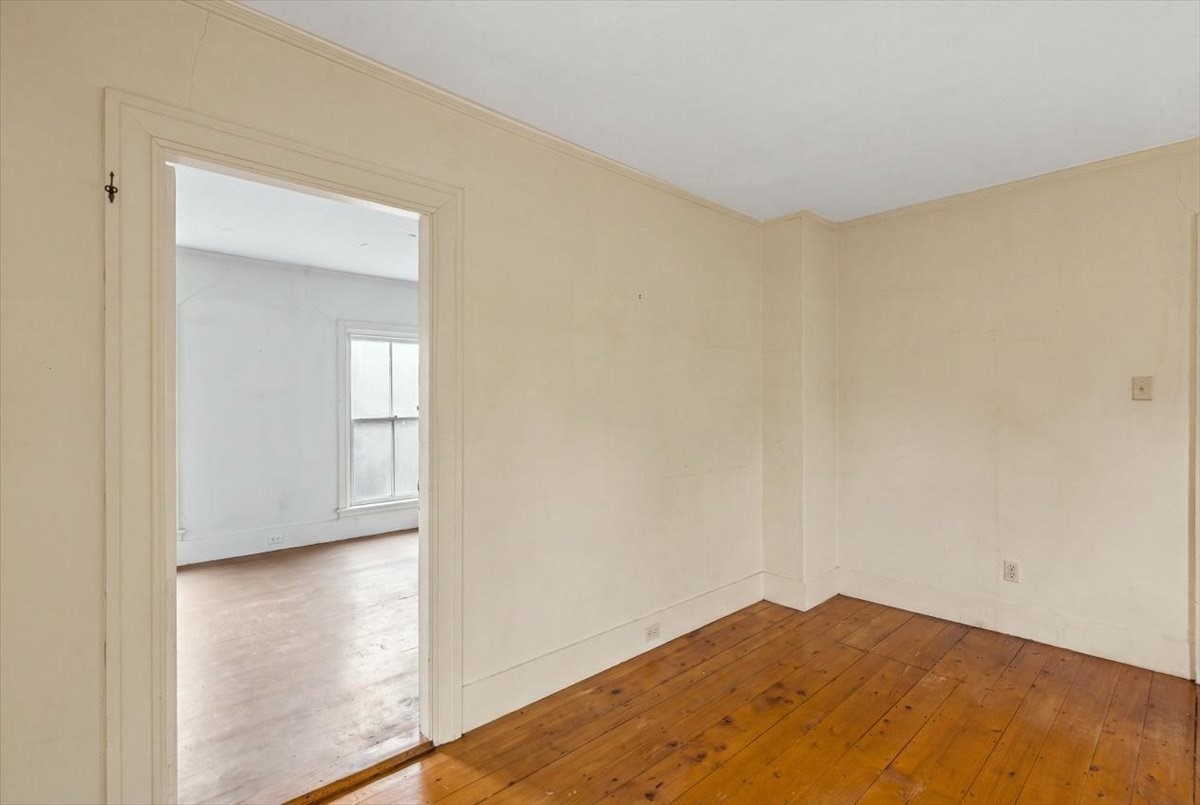
Empty room with honey-colored plank floors and a doorway to a bright adjoining room.
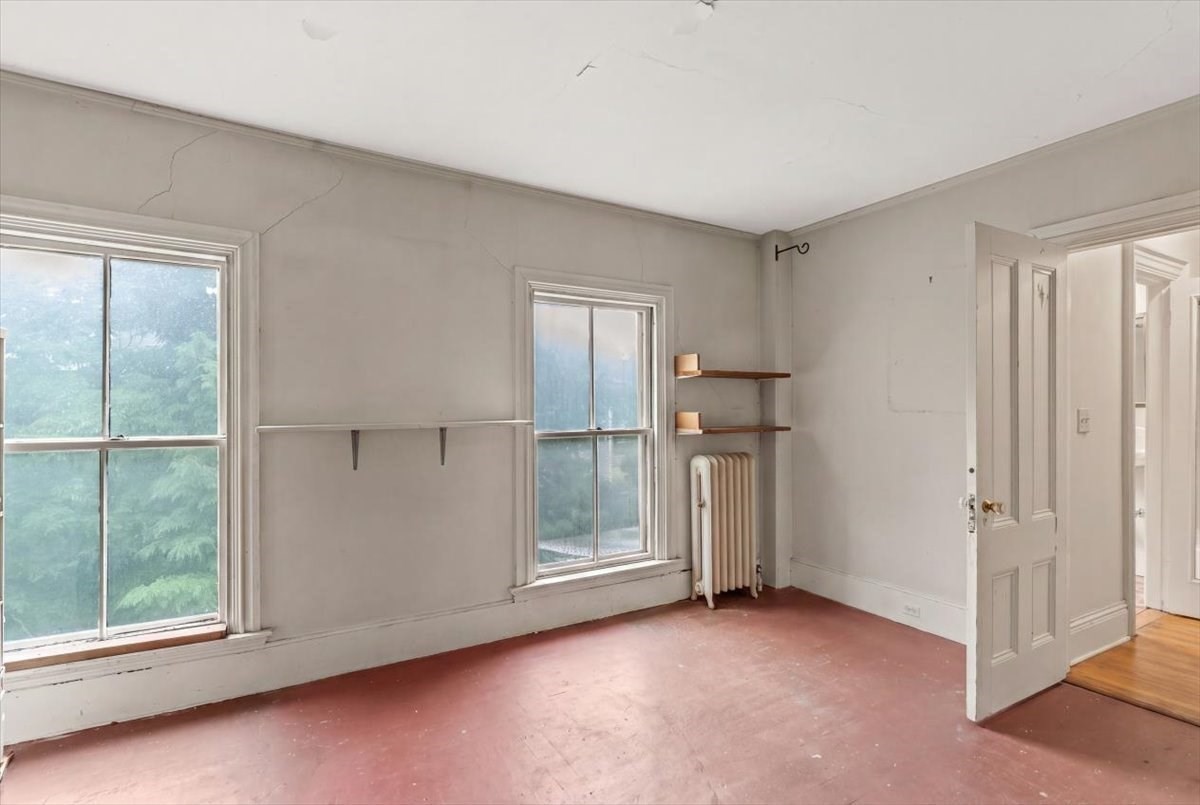
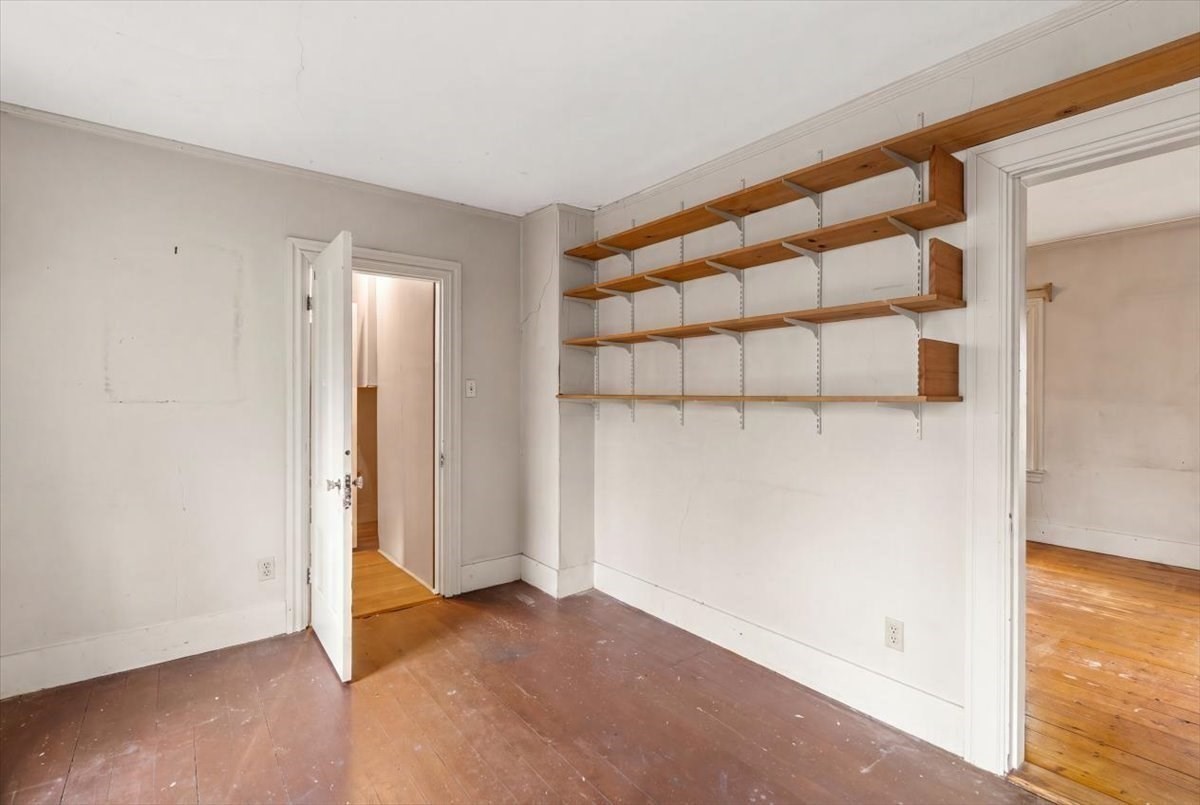
Empty room with two windows, a cast-iron radiator, wall shelves, and a worn reddish floor.
Empty room with wall-mounted wooden shelves and doorways to adjoining rooms.
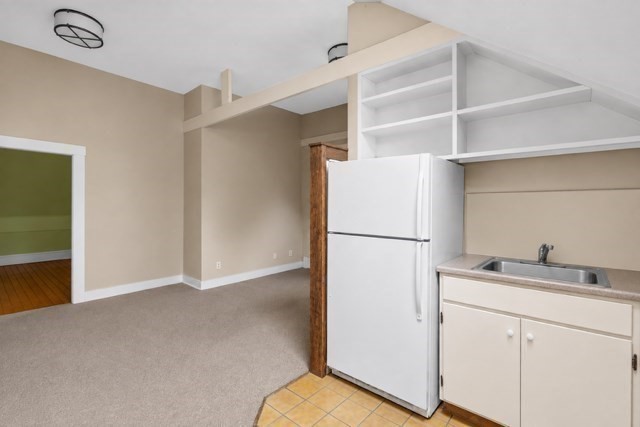
Compact kitchen with white refrigerator, sink, open shelving, and carpeted adjoining room.
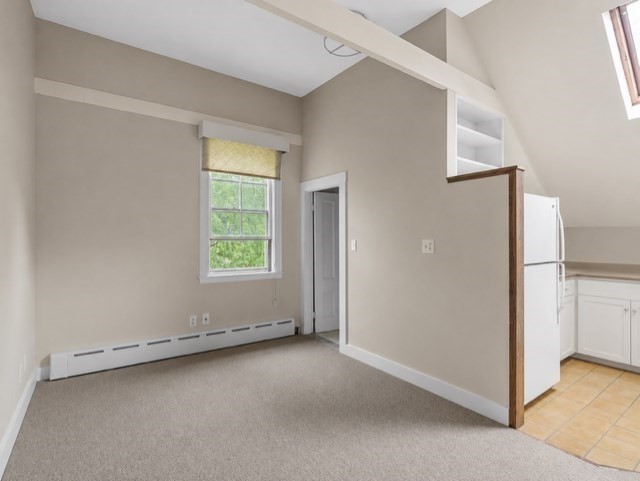
Vacant living area with a high sloped ceiling, carpet, and window beside the kitchen.
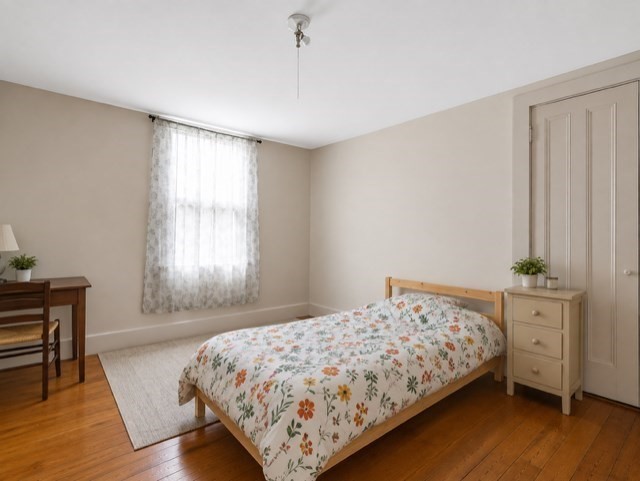
Bedroom with a floral-covered wooden bed, hardwood floors, and a bright curtained window.
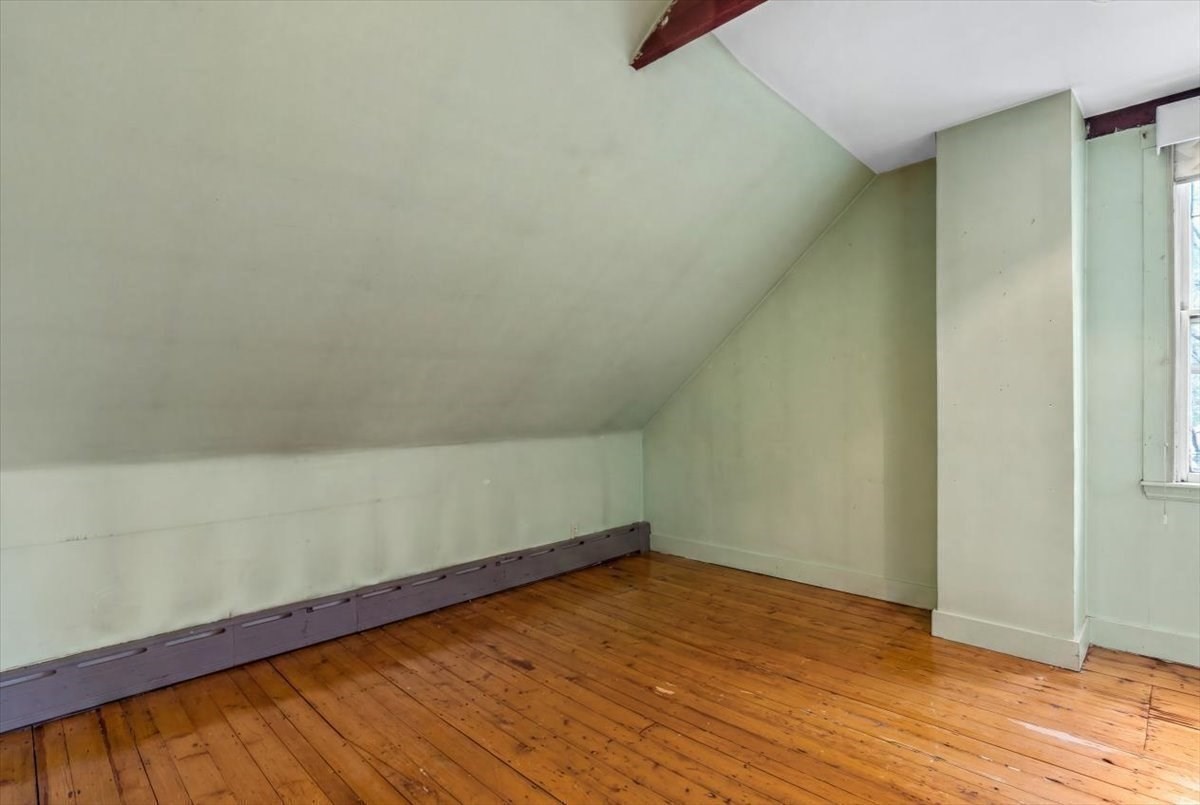
Empty attic room with a steep sloped ceiling and polished wood plank flooring.
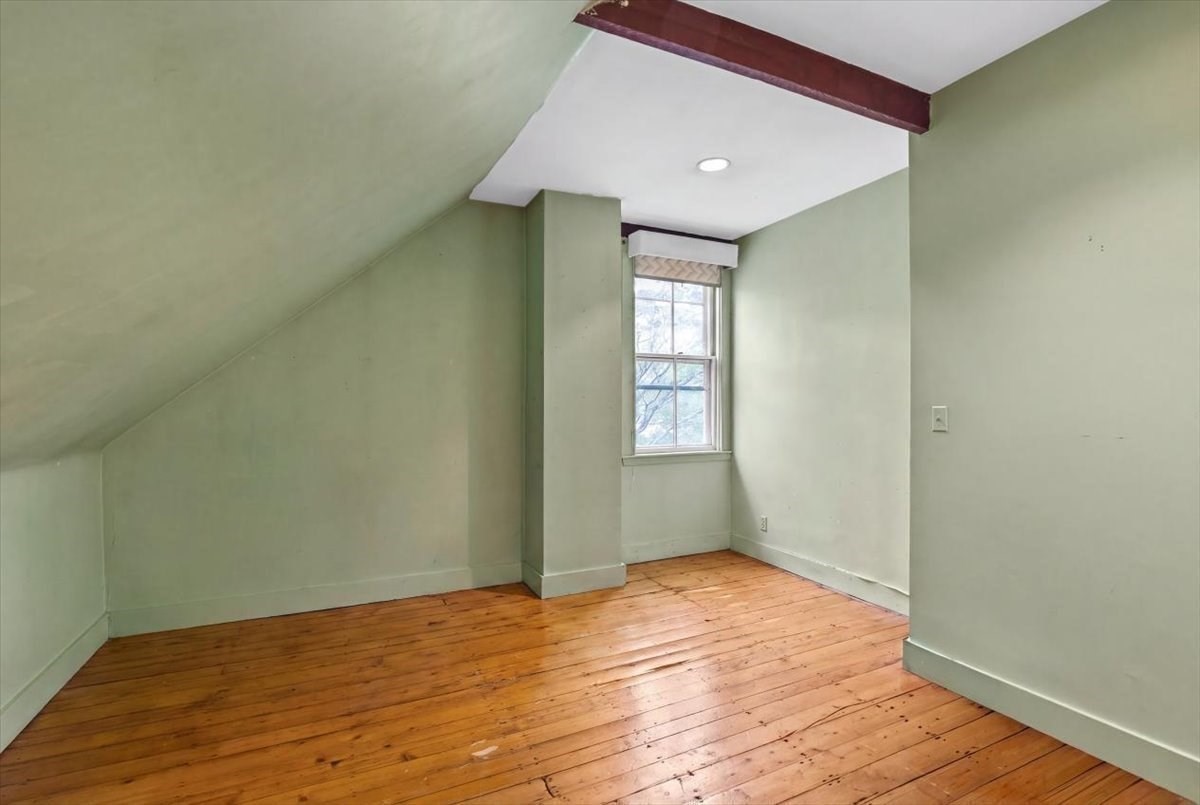
Empty room with a sloped ceiling, exposed beam, single window, and hardwood floors.
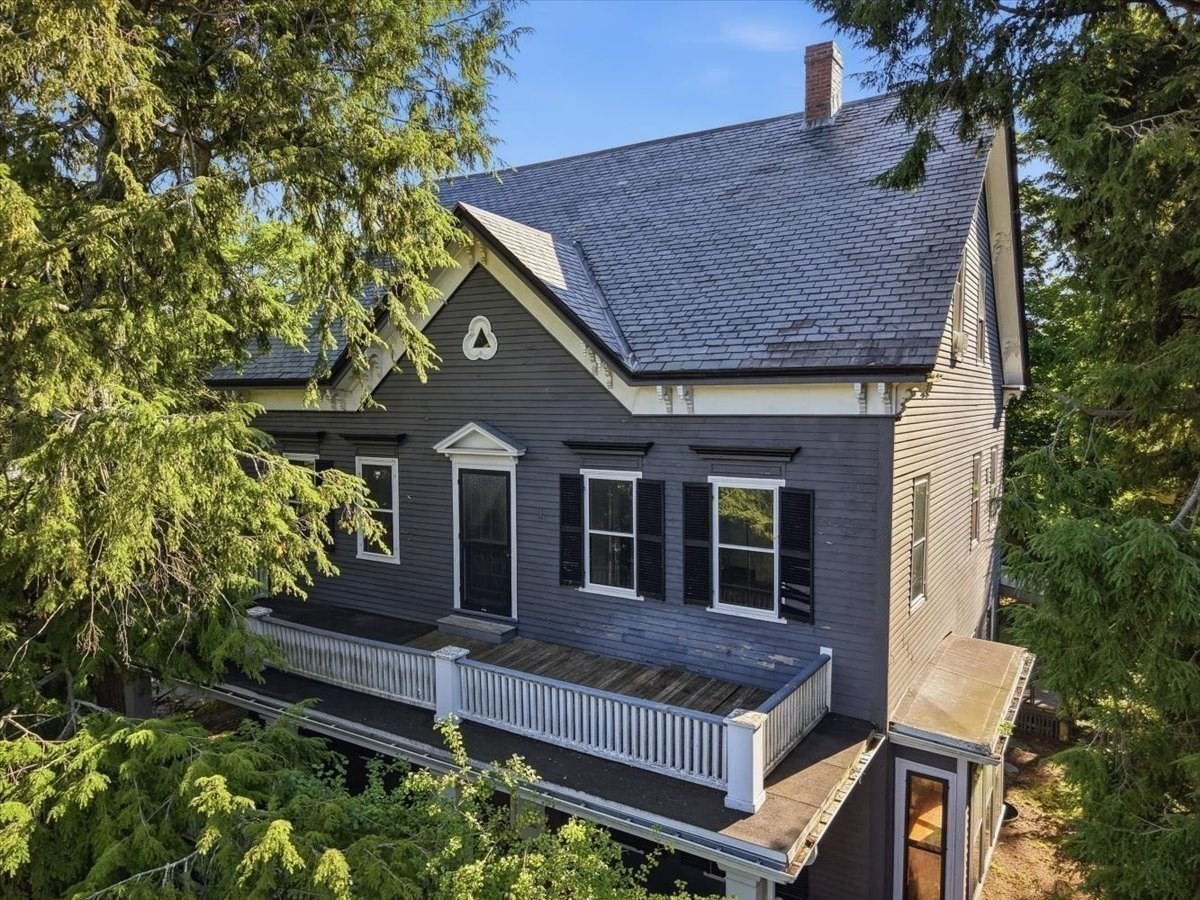
Dark gray house with a steep slate roof and raised deck, surrounded by mature trees.
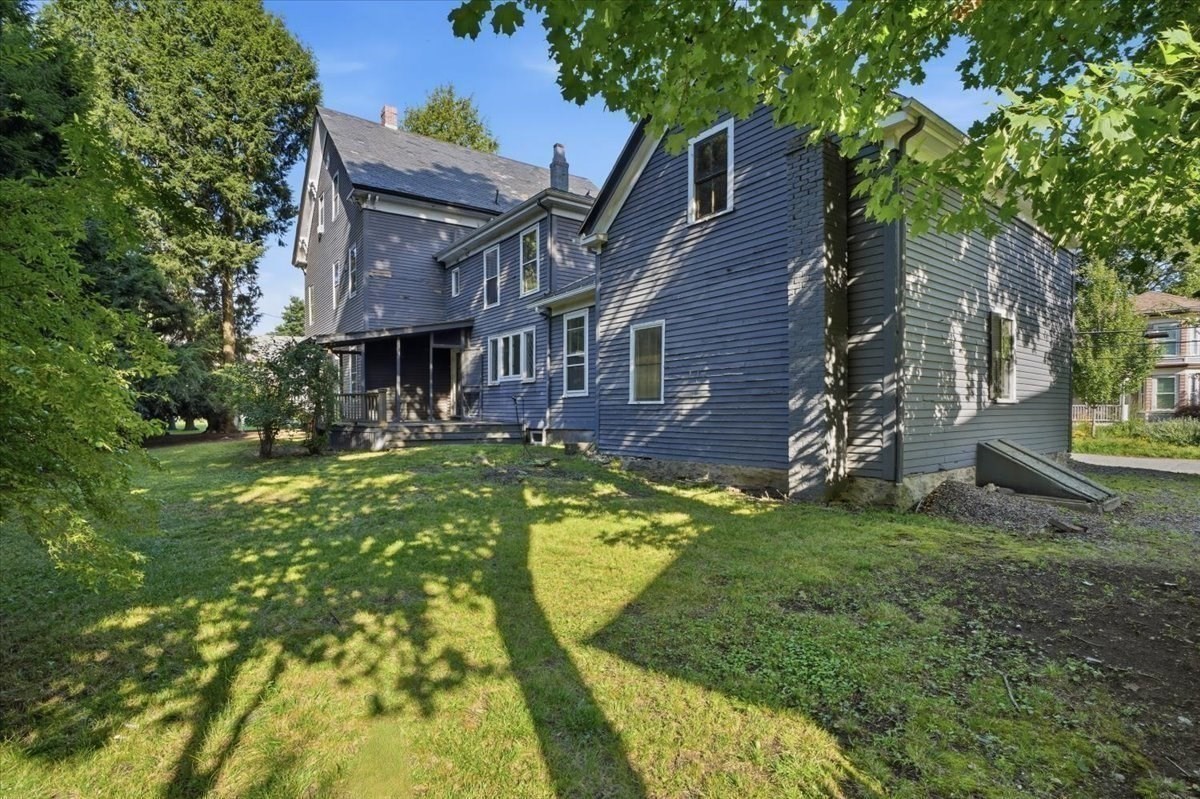
Blue-gray house with a covered porch behind a shady lawn.
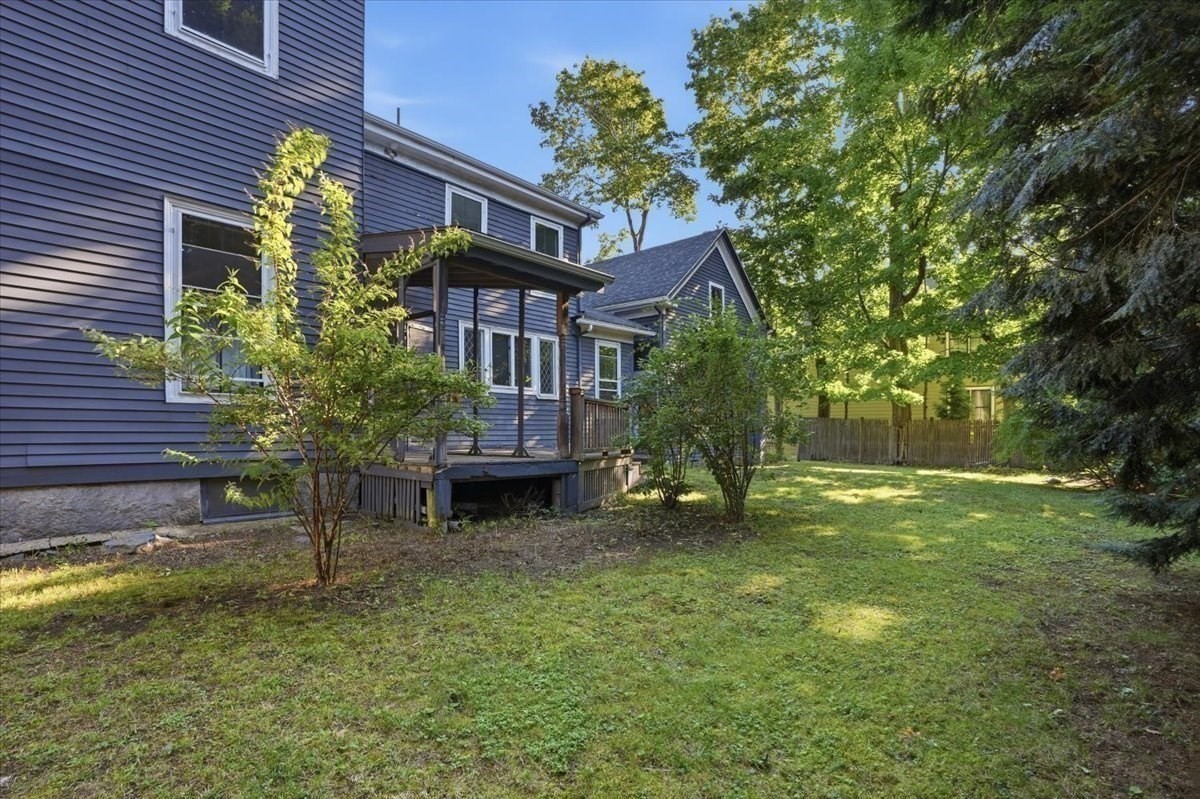
Blue-sided house with a raised deck overlooking a grassy lawn and mature trees.
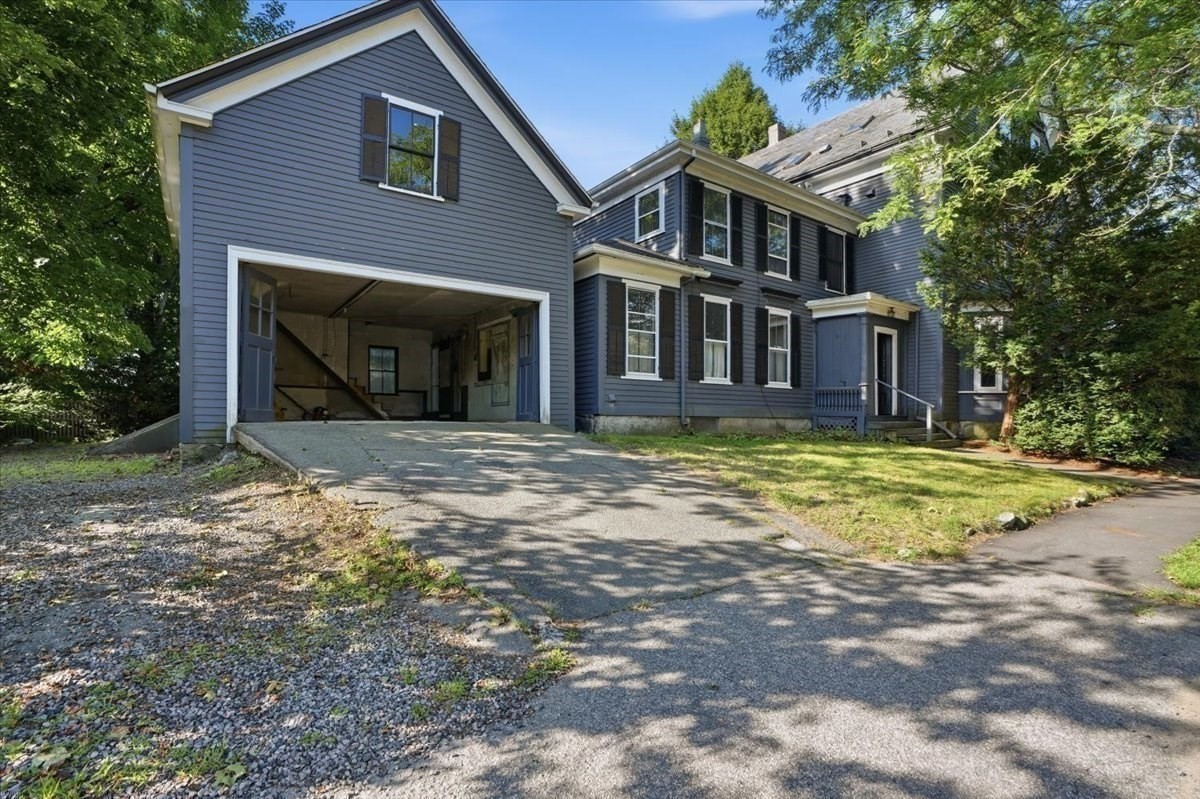
Gray two-story house with an open attached garage and broad driveway, framed by mature trees.
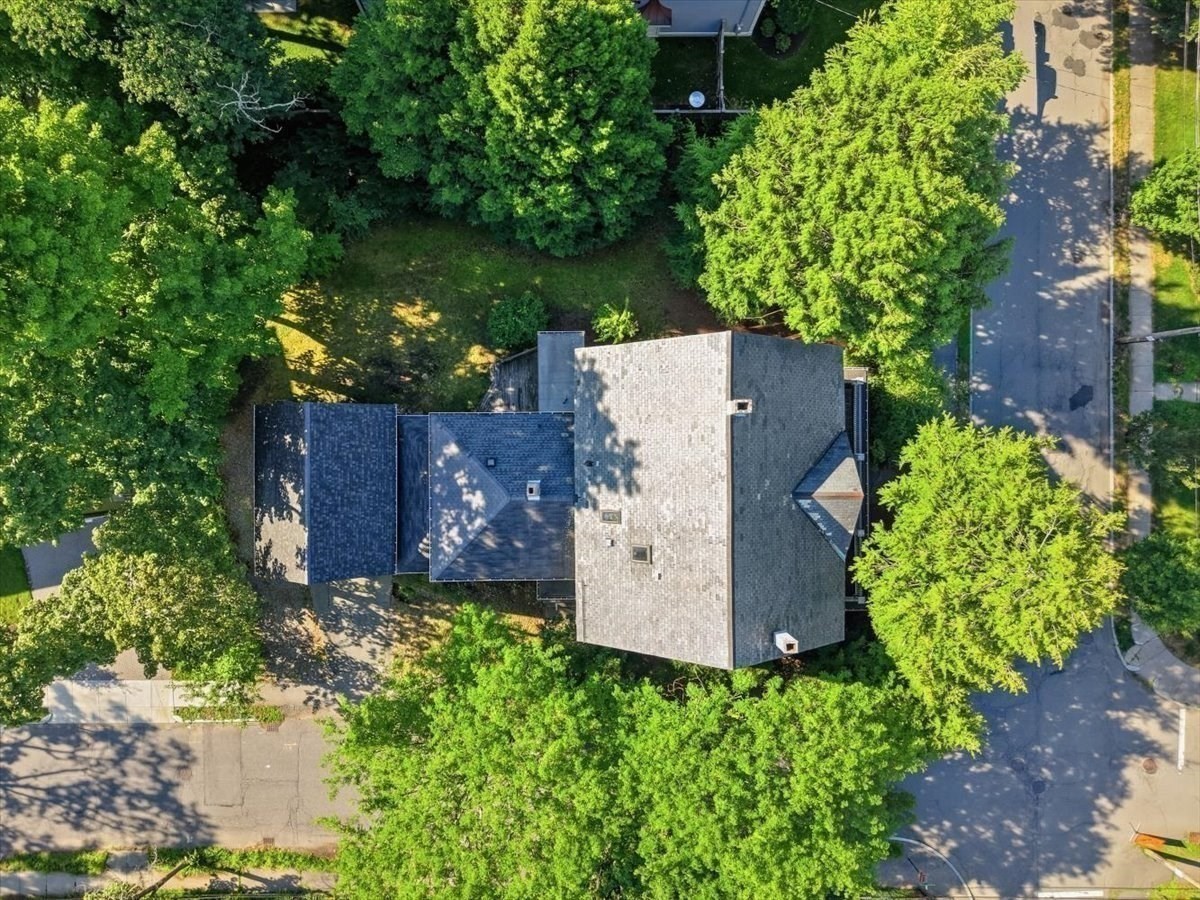
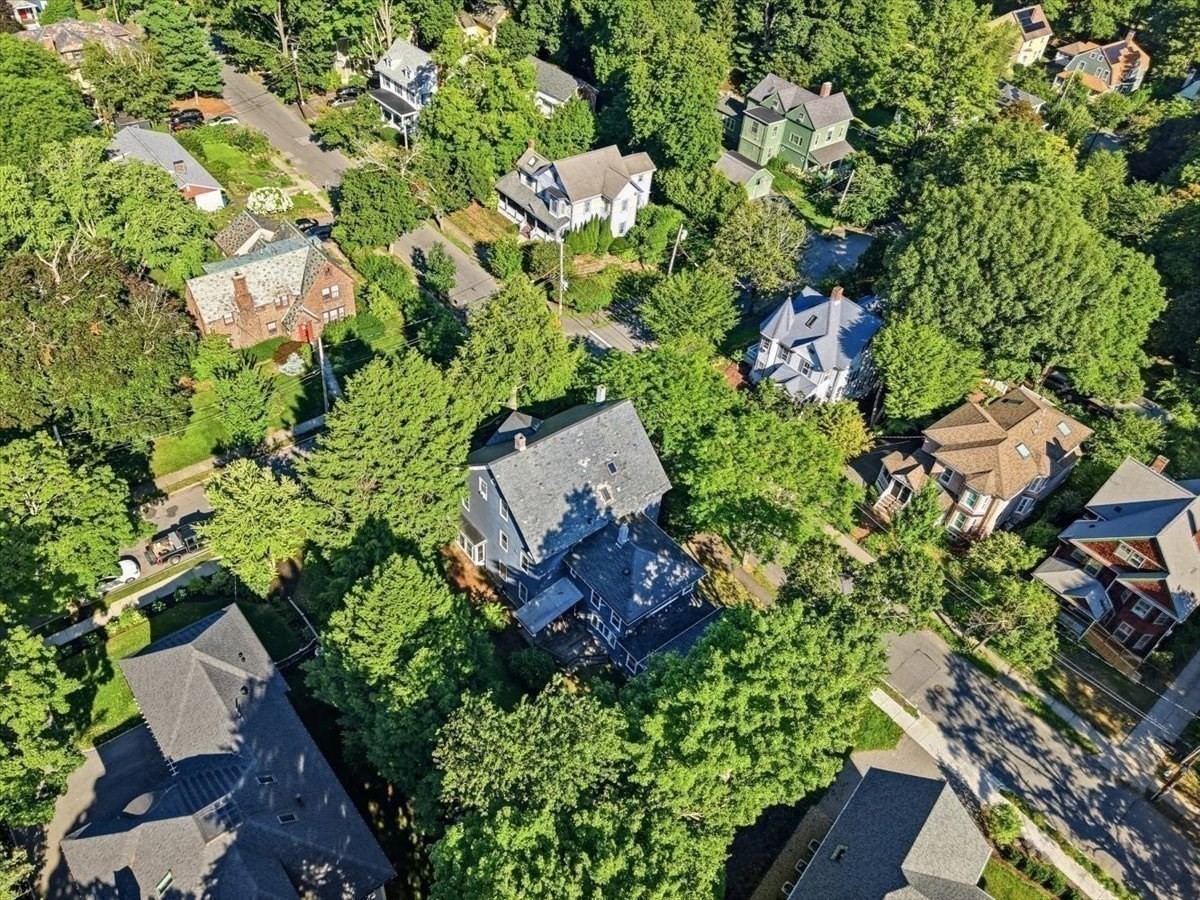
Aerial view of a house with a broad multi-section roof surrounded by mature trees.
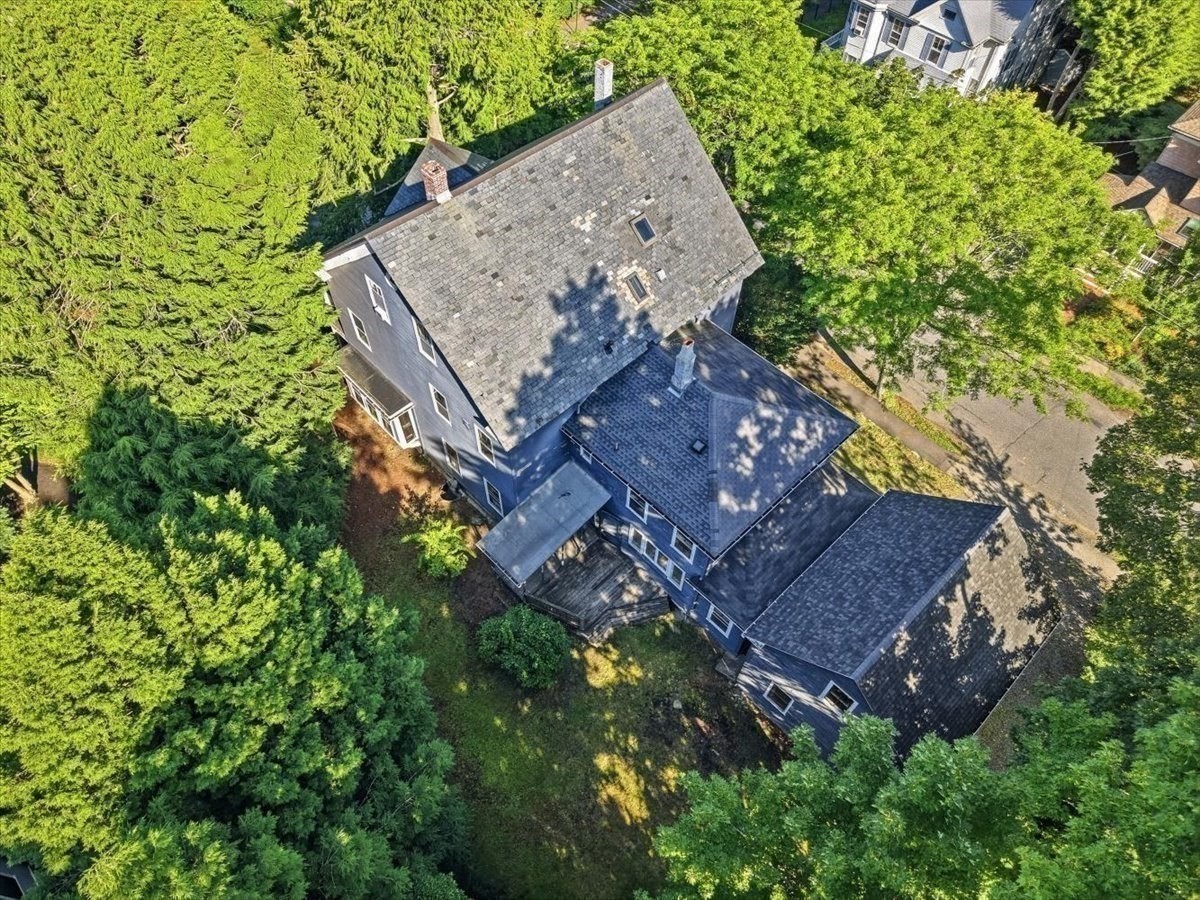
Aerial view of a gray house with multiple roof sections and a rear deck among mature trees.
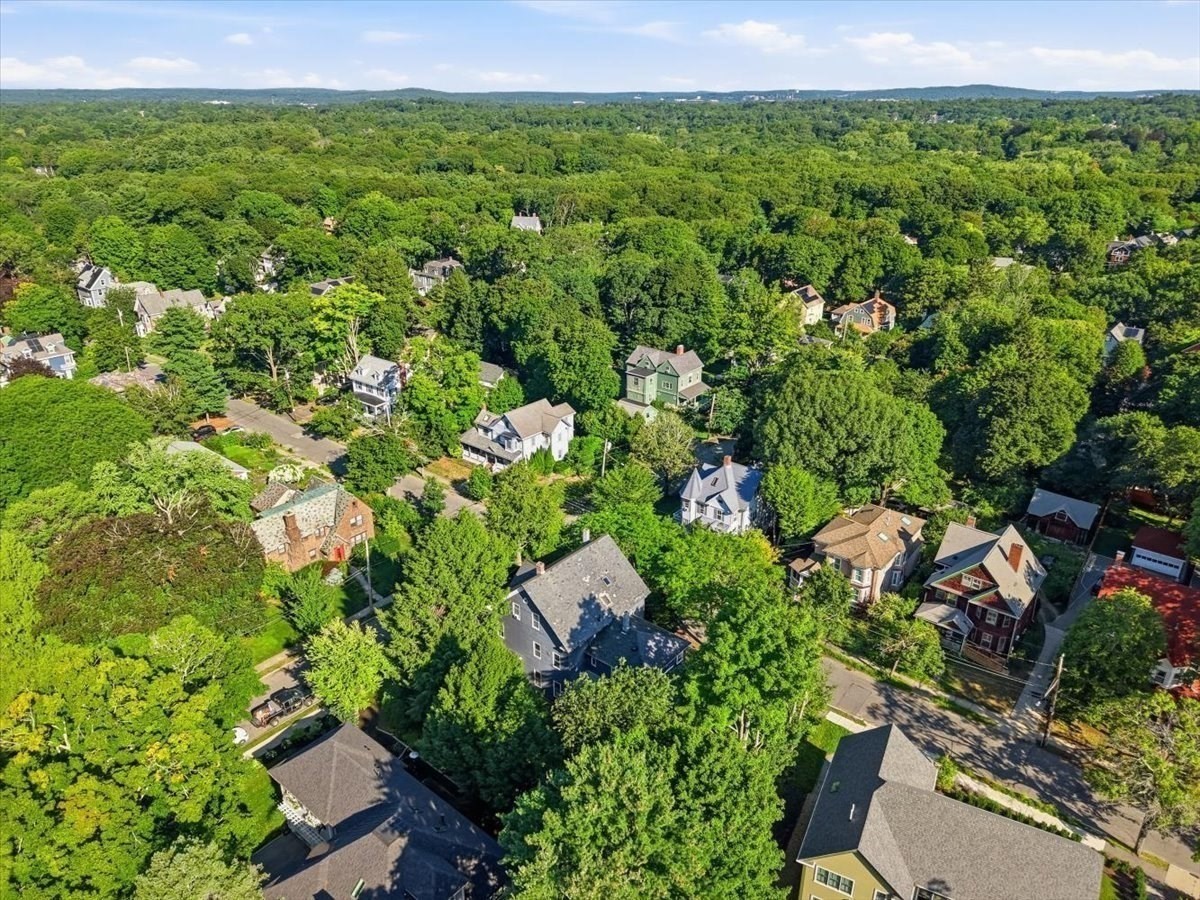
Aerial view of a gray multi-story house surrounded by leafy trees and neighboring homes.
Aerial view of a leafy residential neighborhood with homes surrounded by trees.
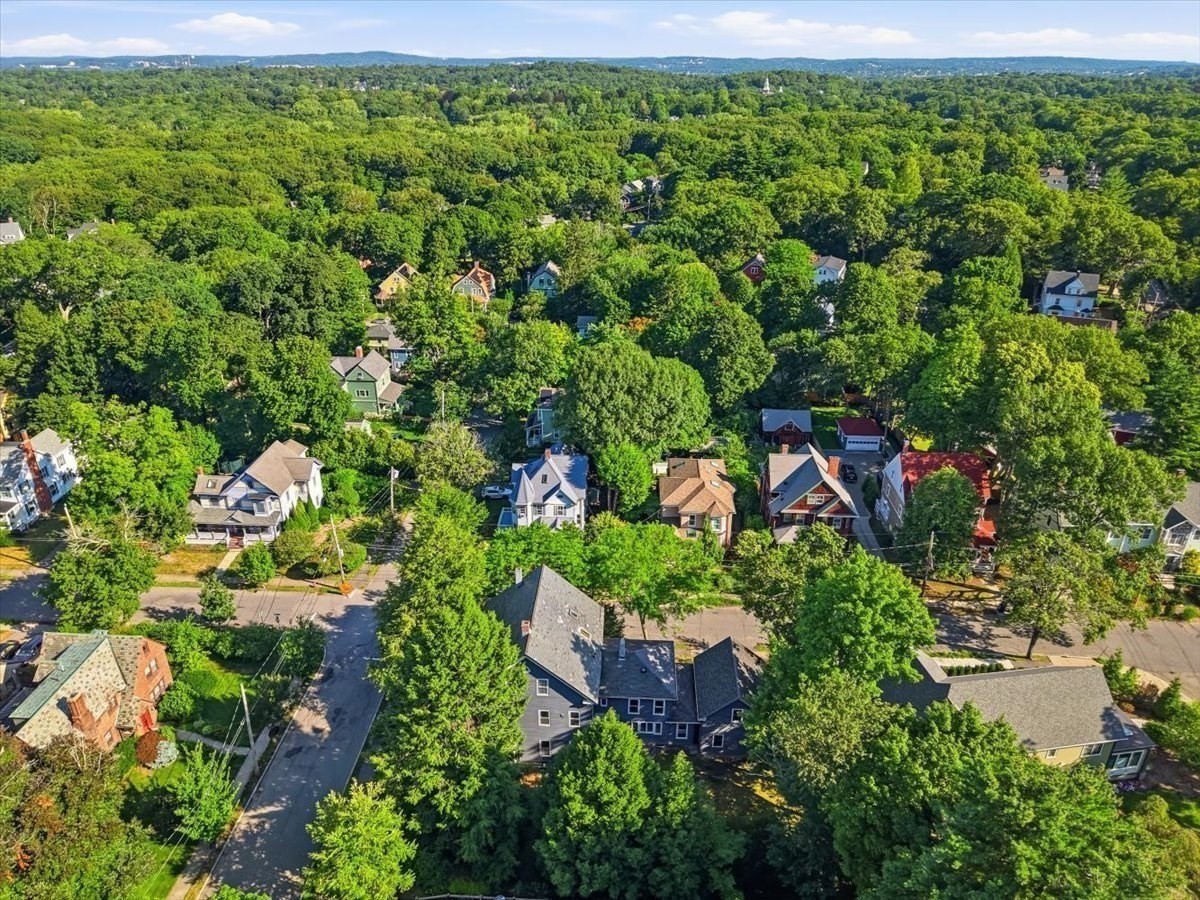
Aerial view of a leafy neighborhood with detached homes and wooded hills on the horizon.
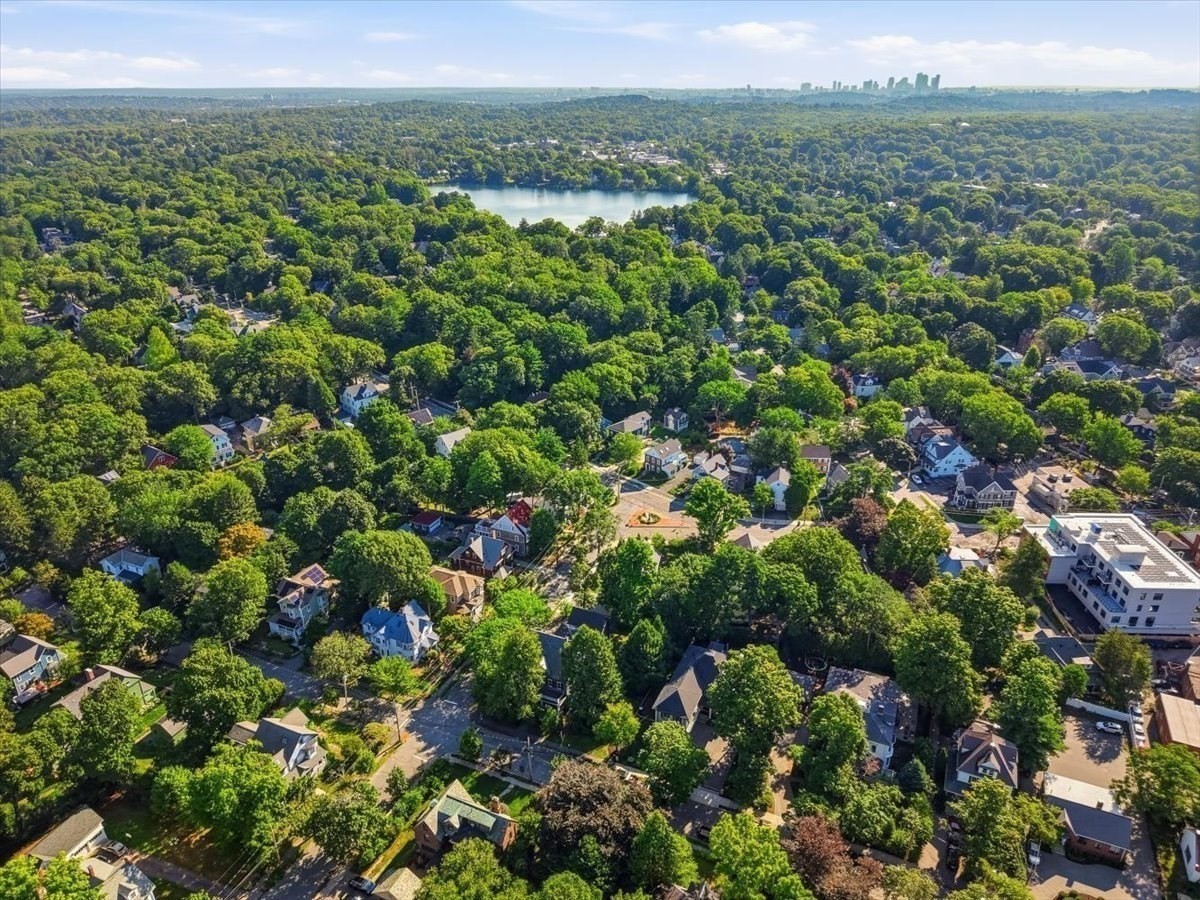
Aerial view of a leafy neighborhood, with a lake and distant city skyline.
SEE ALL PHOTOS
Gray gabled house with an upper balcony and broad white-columned porch, framed by mature trees.
Living room with checkerboard tile, tall curtained windows, upholstered seating, and a piano.
Living room with a large multi-pane bay window, sofa, armchair, and patterned tile floor.
Furnished room with antique wooden furniture, a patterned rug, and a three-section bay window.
Furnished room with an antique china cabinet, patterned rug, and open French doors.
Empty room with hardwood floors, tall windows, a radiator, and worn walls.
Room with hardwood floors, tall windows, a radiator, and a wooden chest of drawers.
Interior room with hardwood floors, wooden chairs, a folding table, and a tall curtained window.
Dining room with a wooden table, hardwood floors, tall windows, and a brick fireplace.
Furnished room with a brick fireplace, gold-framed mirror, hardwood floors, and open French doors.
Living room with polished hardwood floors, open French doors, and a patterned sofa.
Kitchen with dark wood cabinets, diamond-patterned windows above the sink, and hardwood floors.
Dining room with a dark wood table, round patterned rug, hardwood floors, and red fireplace mantel.
Empty hallway with polished hardwood floors and a staircase with white balusters.
Vacant kitchen with white cabinets, dark tile backsplash, freestanding gas stove, and two tall windows.
Empty room with polished hardwood floors and an open doorway to the kitchen.
Empty room with hardwood floors, three tall windows, and an open doorway.
Vacant room with hardwood floors, a multi-pane glass door, and an adjoining room with tall windows.
Empty room with hardwood floors, French doors, two windows, and a damaged patch in the ceiling.
Empty room with hardwood floors, two windows, and a cast-iron radiator.
Vintage bathroom with a white tub, wall-mounted sink, pink tile, and large window.
Empty room with worn hardwood floors, cream walls, two windows, and paneled doors.
Empty room with honey-colored plank floors and a doorway to a bright adjoining room.
Empty room with two windows, a cast-iron radiator, wall shelves, and a worn reddish floor.
Empty room with wall-mounted wooden shelves and doorways to adjoining rooms.
Compact kitchen with white refrigerator, sink, open shelving, and carpeted adjoining room.
Vacant living area with a high sloped ceiling, carpet, and window beside the kitchen.
Bedroom with a floral-covered wooden bed, hardwood floors, and a bright curtained window.
Empty attic room with a steep sloped ceiling and polished wood plank flooring.
Empty room with a sloped ceiling, exposed beam, single window, and hardwood floors.
Dark gray house with a steep slate roof and raised deck, surrounded by mature trees.
Blue-gray house with a covered porch behind a shady lawn.
Blue-sided house with a raised deck overlooking a grassy lawn and mature trees.
Gray two-story house with an open attached garage and broad driveway, framed by mature trees.
Aerial view of a house with a broad multi-section roof surrounded by mature trees.
Aerial view of a gray house with multiple roof sections and a rear deck among mature trees.
Aerial view of a gray multi-story house surrounded by leafy trees and neighboring homes.
Aerial view of a leafy residential neighborhood with homes surrounded by trees.
Aerial view of a leafy neighborhood with detached homes and wooded hills on the horizon.
Aerial view of a leafy neighborhood, with a lake and distant city skyline.
Pending

40 Columbus St

40 Columbus St, Newton, MA 02461

$1,995,000
A rare opportunity to restore and reimagine one of Newton Highlands' grand Victorian treasures. Originally built in 1869 as a distinguished single-family residence, this impressive Italianate home is set on an expansive 13,284 sq. ft. lot in one of Newton's most sought-after neighborhoods. Rich in character and architectural detail, the home showcases soaring 10-foot ceilings, remarkable room sizes, and an elegant scale rarely found today. From its gracious living spaces to its abundant bedrooms and flexible floor plan, the residence offers endless possibilities for those seeking to create a truly exceptional estate property. Whether your vision is a meticulous restoration of its historic grandeur or a thoughtful renovation blending period charm with modern luxury, the home's impressive footprint and spectacular lot provide an extraordinary canvas. Ideally located just moments from Newton Highlands Village, enjoy easy access to shops, restaurants, parks, the Green Line, and major commuting routes. Opportunities to acquire a property of this size, stature, and location are exceedingly rare. Bring your imagination and unlock the potential of this landmark Newton Highlands residence. This home is being sold "As Is". Seller makes no representations or warranties regarding the condition, use, zoning, occupancy, permits or development potential of the property. Buyers and buyers agents must perform their own due diligence & verify all information independently. Anne and Judy are available to schedule an appointment for buyers to view this home at a buyer's convenience. Please refer to the attached floorplans for approximate room dimensions and layout.

8
beds

4
baths

5,674 Sq.Ft. LIVING AREA

0.3 Acres lot

Judy A. Korzenowski

Judy A. Korzenowski

Features & Amenities

Interior

  • total bedrooms8
  • Total bathrooms4
  • full bathrooms4
  • Flooring Tile, Carpet, Hardwood
  • APPLIANCES Water Heater, Range, Dishwasher, Refrigerator, Washer, Dryer
  • other interior Features Walk-up Attic

Area & Lot

  • Status Pending
  • Living Area5,674 Sq.Ft.
  • Total Area5,674 Sq.Ft.
  • Lot Area0.3 Acres
  • MLS® ID73568368
  • TypeResidential
  • YEAR BUILT1869
  • NeighborhoodNewton
  • Architecture StylesColonial, Victorian
  • Water FrontageLake/Pond, Walk to, 3/10 to 1/2 Mile To Beach, Beach Ownership(Public)
  • Elementary SchoolMason Rice/Zervas Buffer
  • Middle SchoolBrown/Oak Hill
  • High SchoolNshs

Exterior

  • Garage Space2.0
  • water SourcePublic
  • utilitiesfor Gas Range
  • roofShingle, Slate
  • lot featuresCorner Lot, Level
  • parkingAttached, Storage, Paved Drive, Off Street, Paved
  • HEAT TYPESteam, Oil
  • AIR CONDITIONINGWindow Unit(s), None
  • sewerPublic Sewer
  • SubstructureStone
  • other exterior FeaturesPorch, Deck, Rain Gutters, Garden

Financial

  • Sales Price$1,995,000
  • Real Estate Tax $25,996/yr
  • Zoning SR2
Living room with checkerboard tile, tall curtained windows, upholstered seating, and a piano.

Schedule a Showing

We would love to show you our beautiful property. Please select your preferred date and time below. An agent will be in touch shortly to confirm your appointment.

Schedule a Showing

We would love to show you our beautiful property. Please select your preferred date and time below. An agent will be in touch shortly to confirm your appointment.

Thank you for your interest in 40 Columbus St, Newton, MA 02461. We are reviewing your request and will be in touch shortly!

Mortgage Calculator

Estimate your monthly mortgage payment, including the principal and interest, property taxes, and HOA. Adjust the values to generate a more accurate rate.

All estimates are provided for informational purposes only. Actual amounts may vary.
$0,000 Your Payment 20 15 65
$0,000 Your Payment

Newton

Explore

Work With Judy

Judy has extensive experience with clients, listing and selling homes not only in the existing single-family and condominium market but also in the fields of luxury homes. She is known for her attention to detail and service to the clients.

Follow Me on Instagram