Search
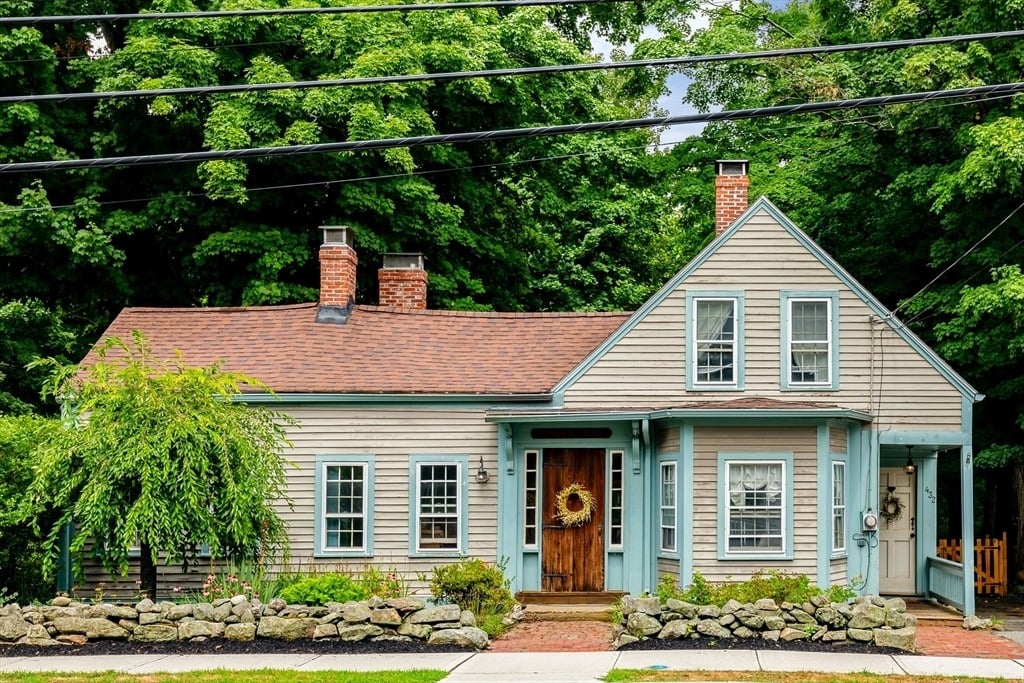
House with pale siding, blue-green trim, twin upper windows, and a low stone wall.
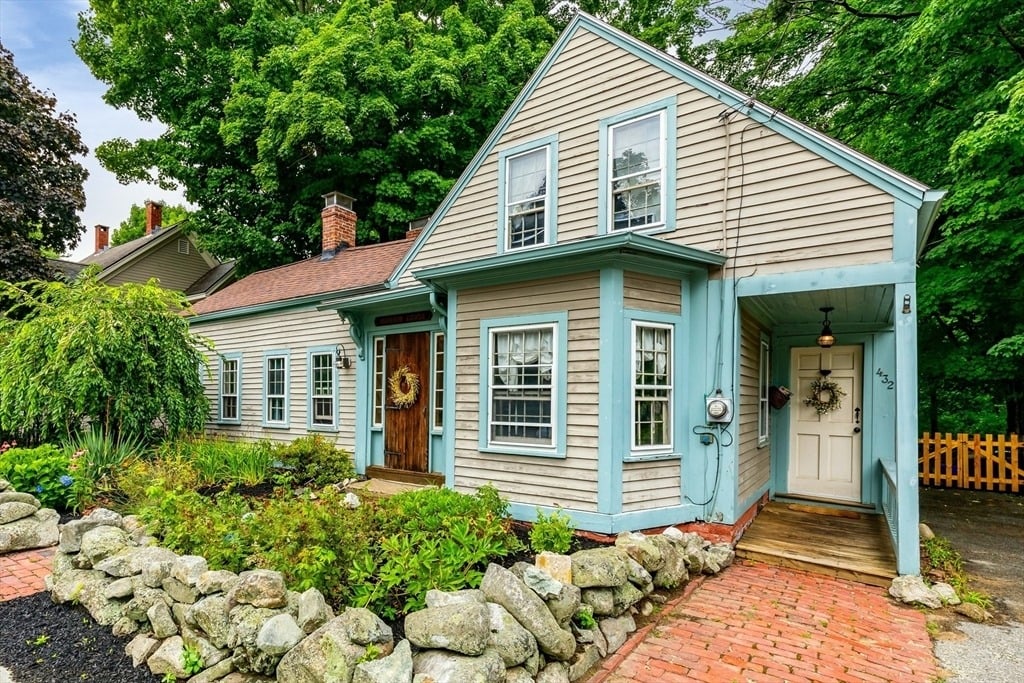
Beige clapboard house with pale blue trim, a peaked gable, and a covered entrance beside a brick walkway.
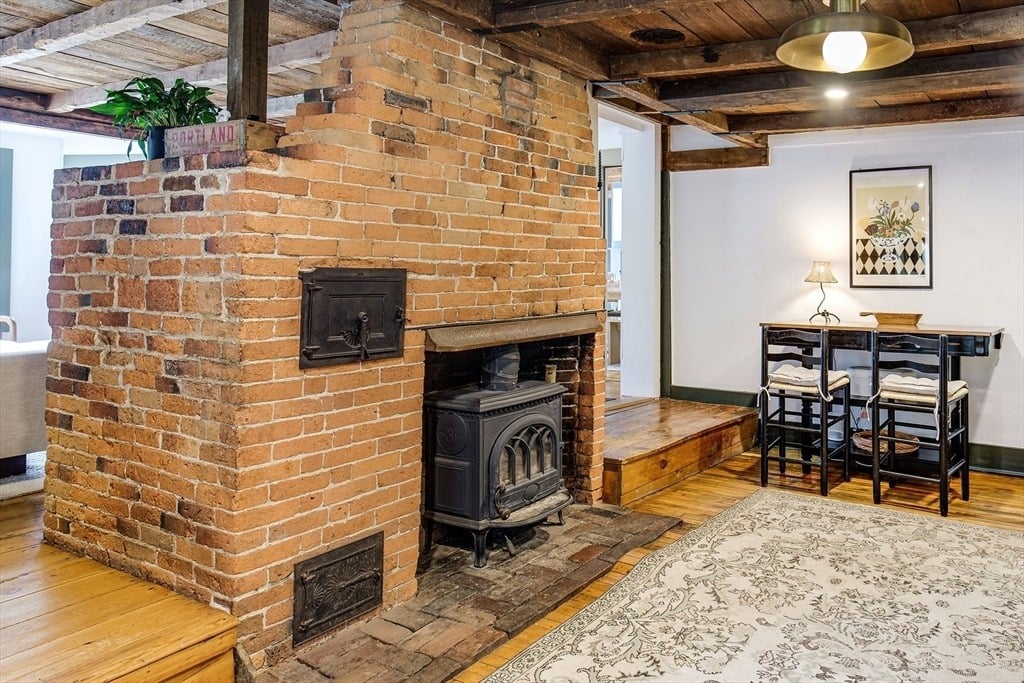
Living room with a brick chimney, black wood stove, exposed timber ceiling, and raised dining nook.
Living room with a brick fireplace and wood stove beneath exposed timber ceiling beams.
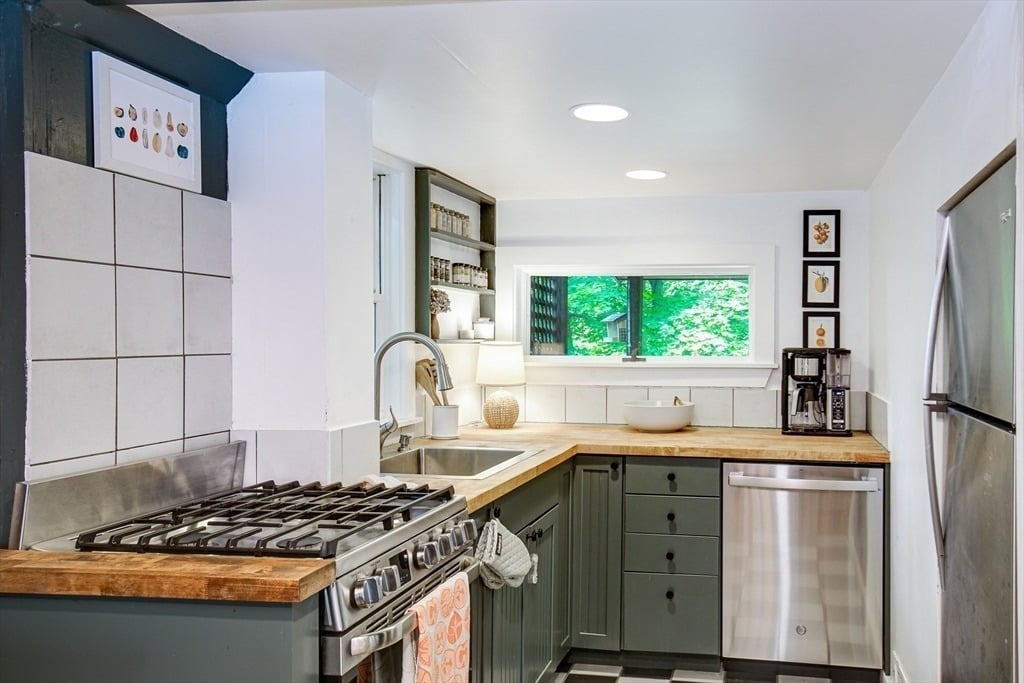
Compact kitchen with green cabinets, butcher-block counters, stainless appliances, and a wide window overlooking trees.
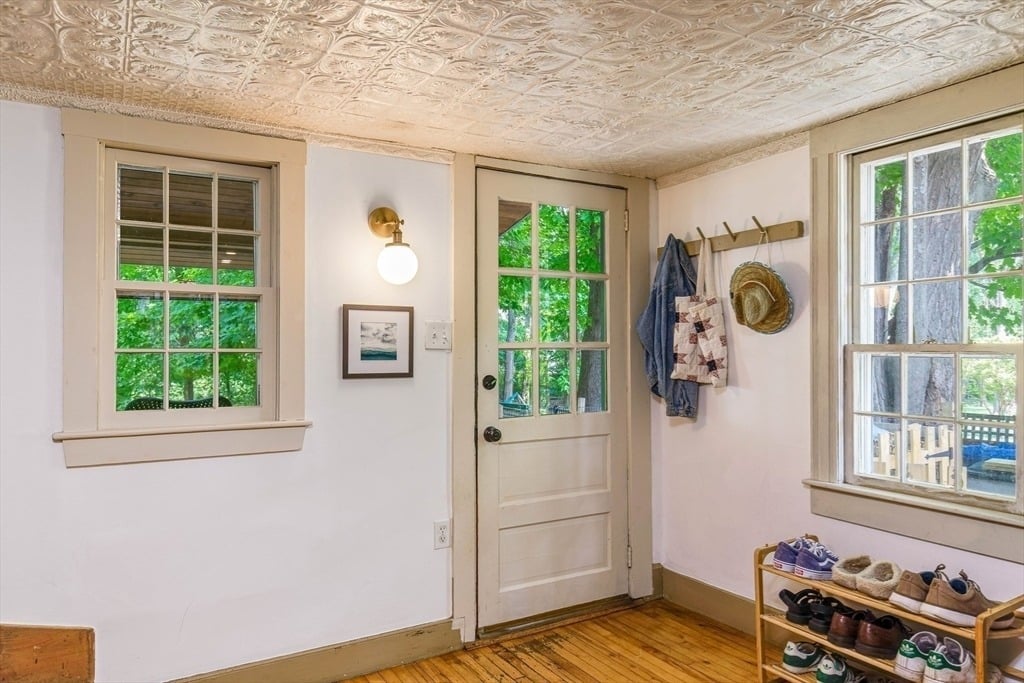
Home entryway with a glass-paneled door, patterned tin ceiling, and hardwood floor.
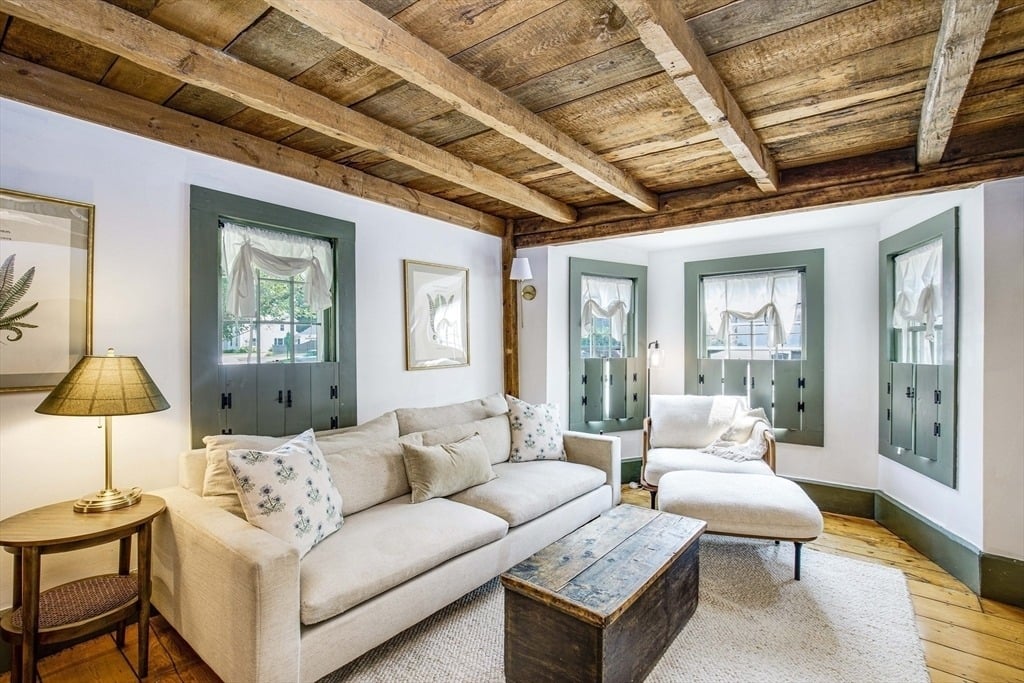
Living room with exposed timber ceiling, green shutters, and a cream sofa.
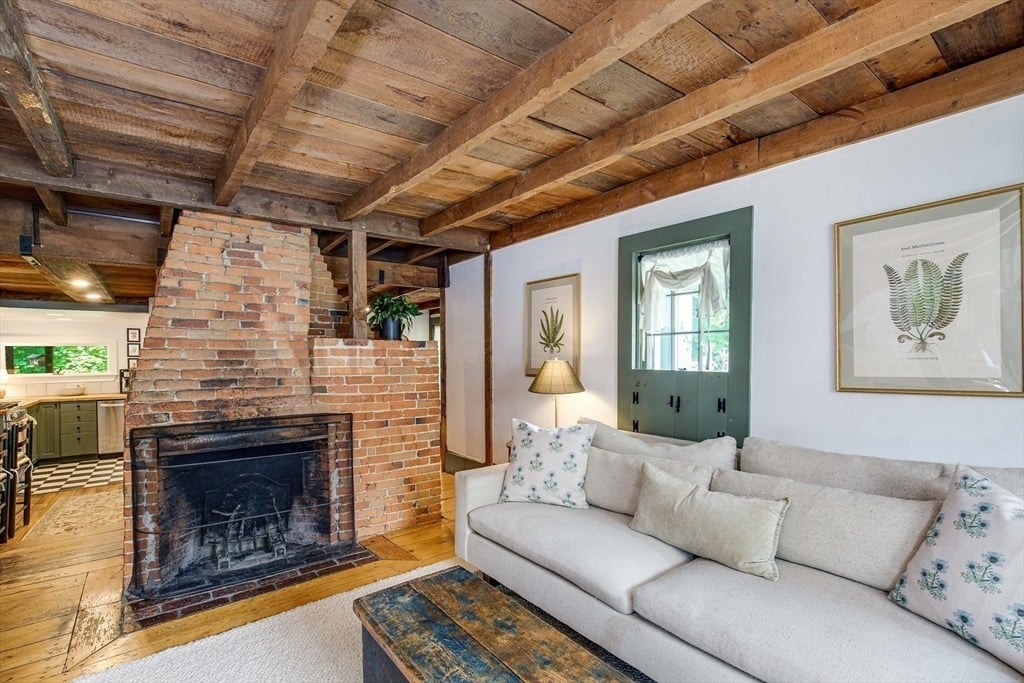
Living room with an exposed-brick fireplace, timber ceiling, and white sofa.
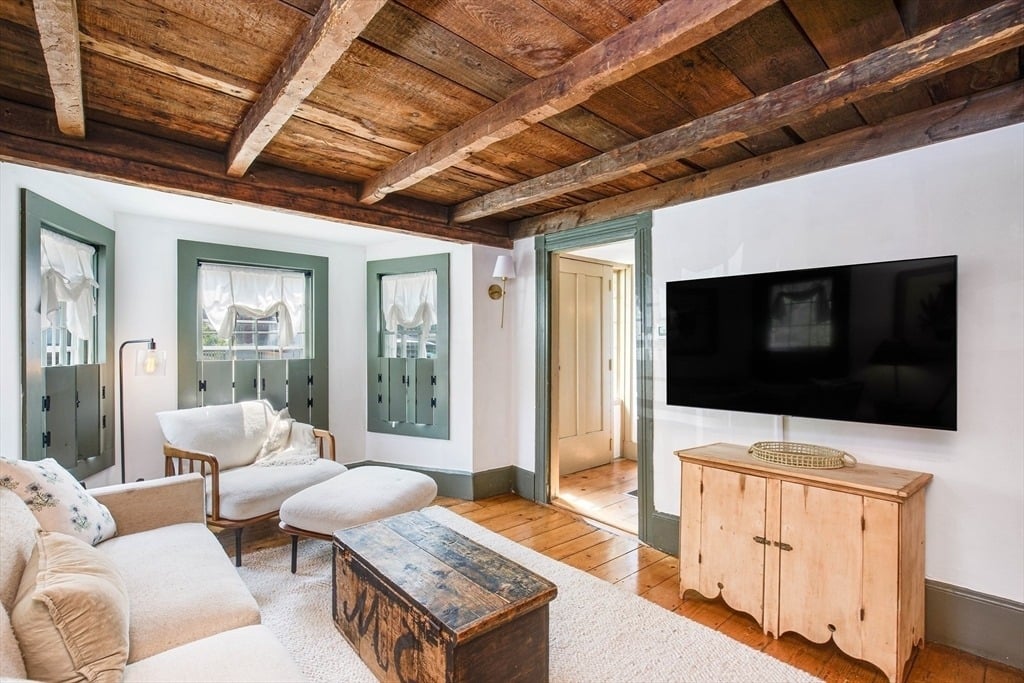
Living room with exposed timber beams, green-trimmed windows, and a wooden chest coffee table.
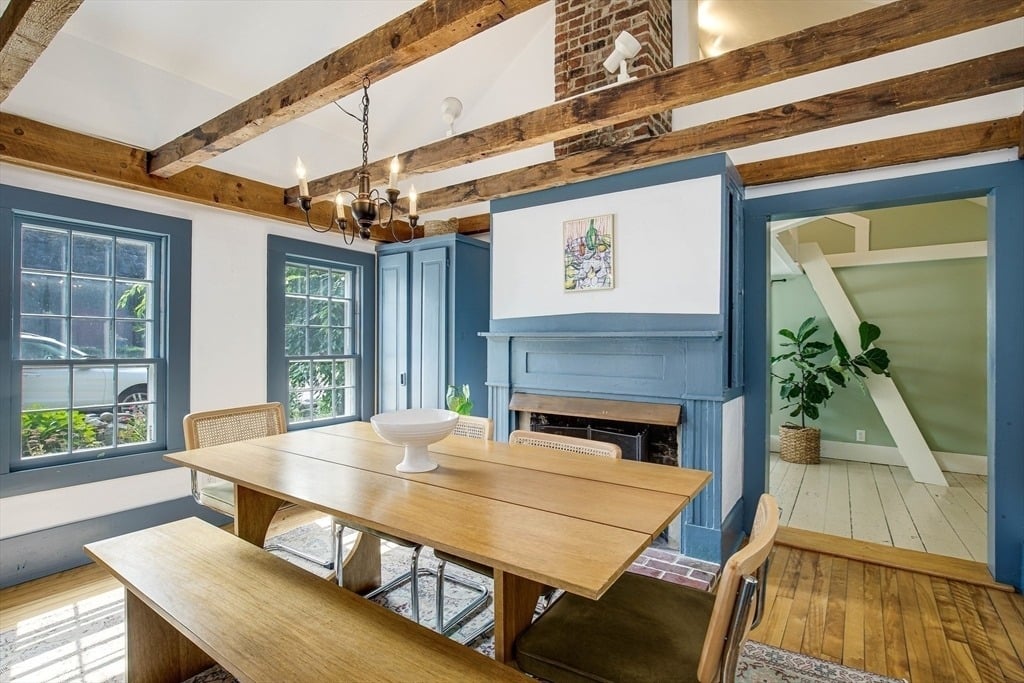
Dining room with a long wooden table, blue fireplace, and exposed ceiling beams
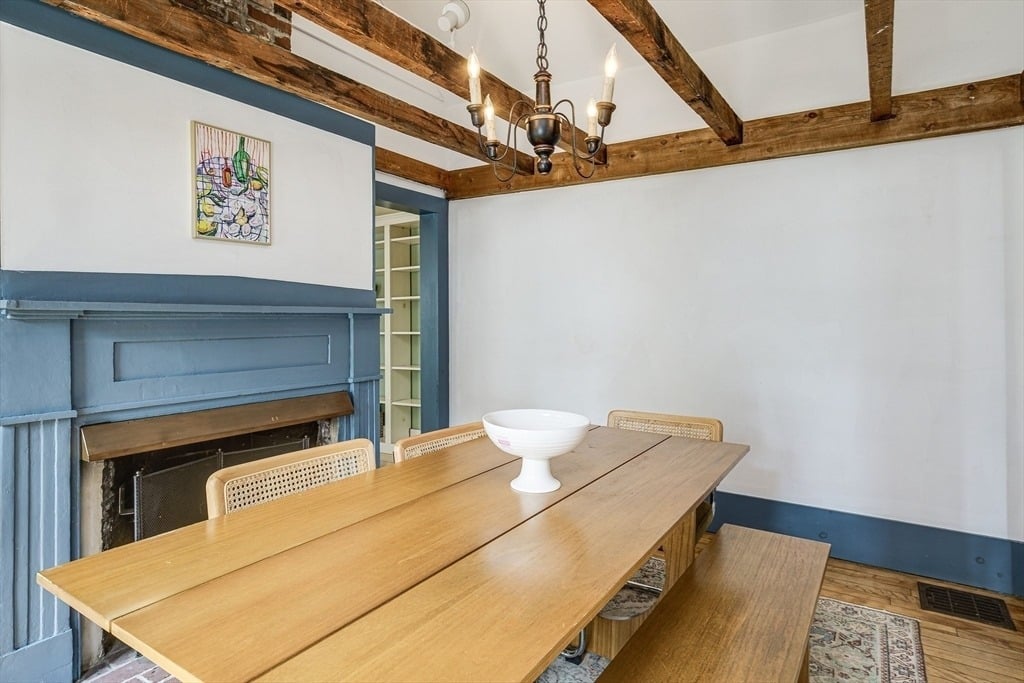
Dining room with a long wooden table, blue fireplace, and exposed timber ceiling beams.
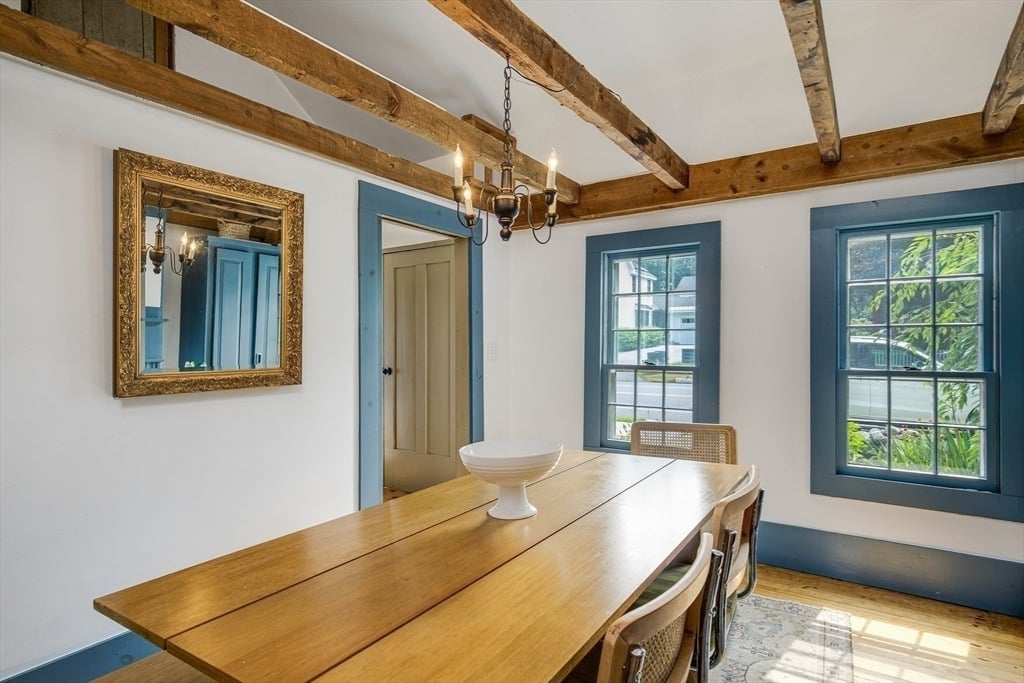
Dining room with a long wooden table, exposed beams, chandelier, and blue-trimmed windows.
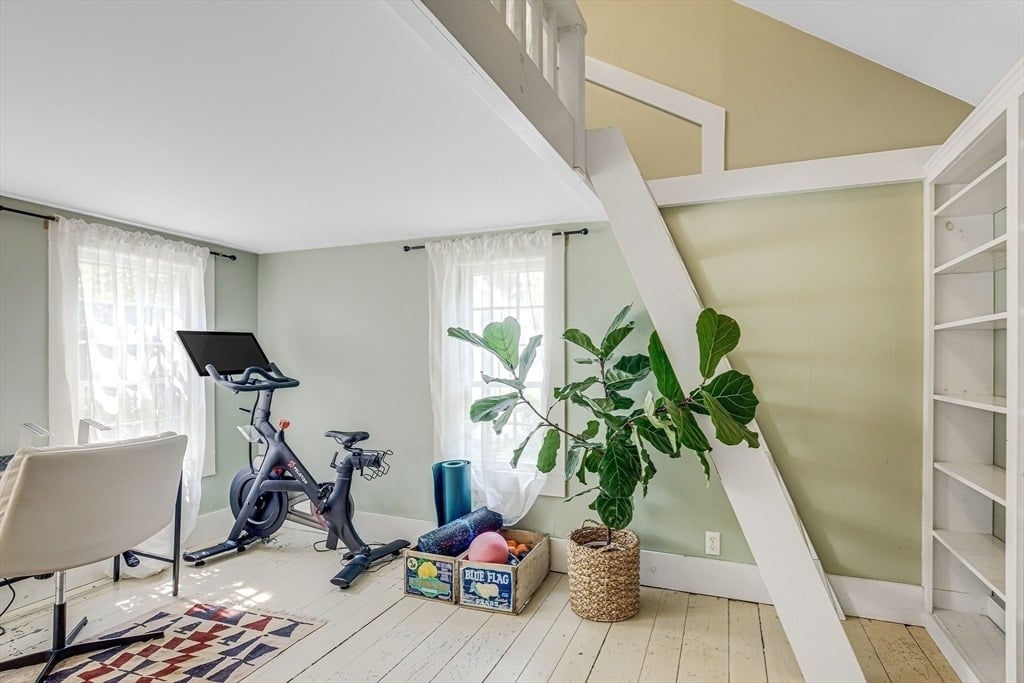
Exercise area beneath a staircase with a stationary bike, potted plant, and white built-in shelves.
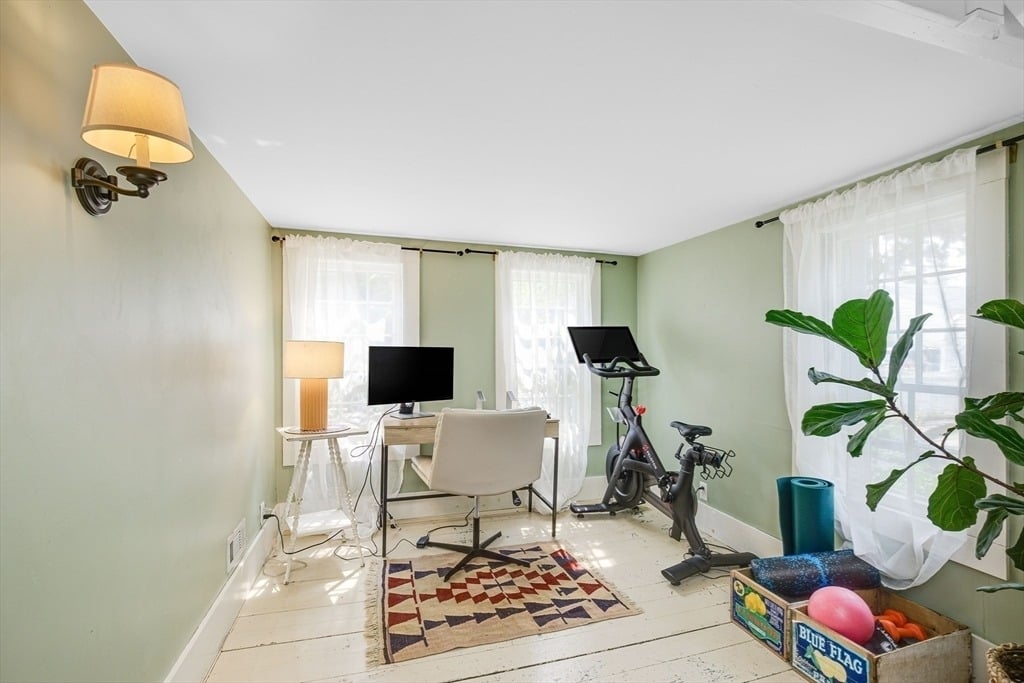
Home office and exercise room with a desk, stationary bike, patterned rug, and large potted plant.
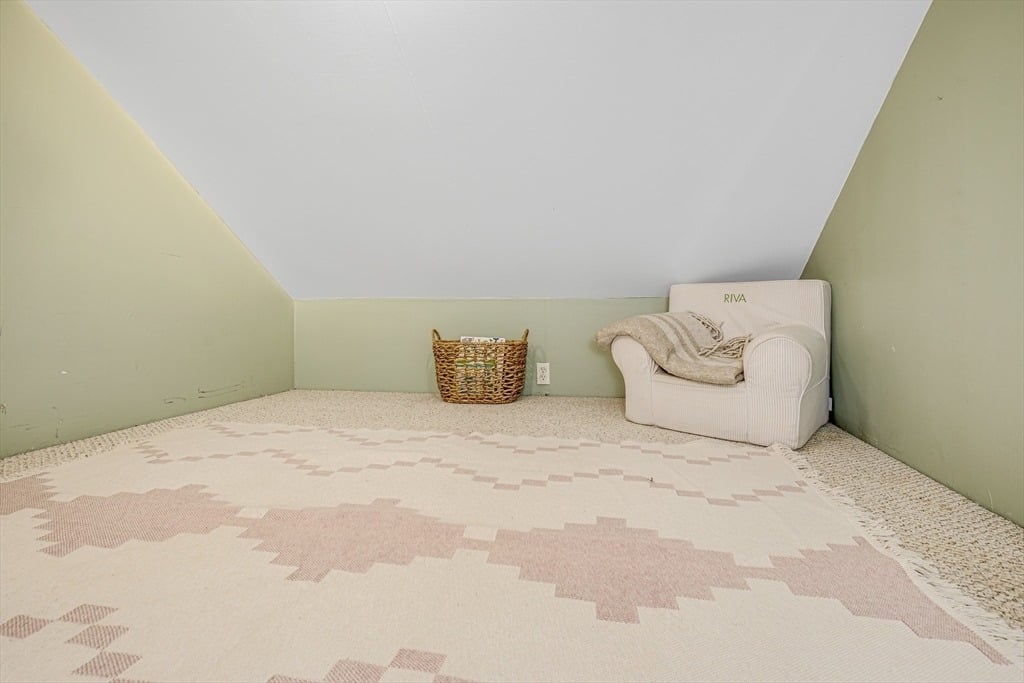
Finished attic nook with a white armchair and woven basket beneath a low sloped ceiling.
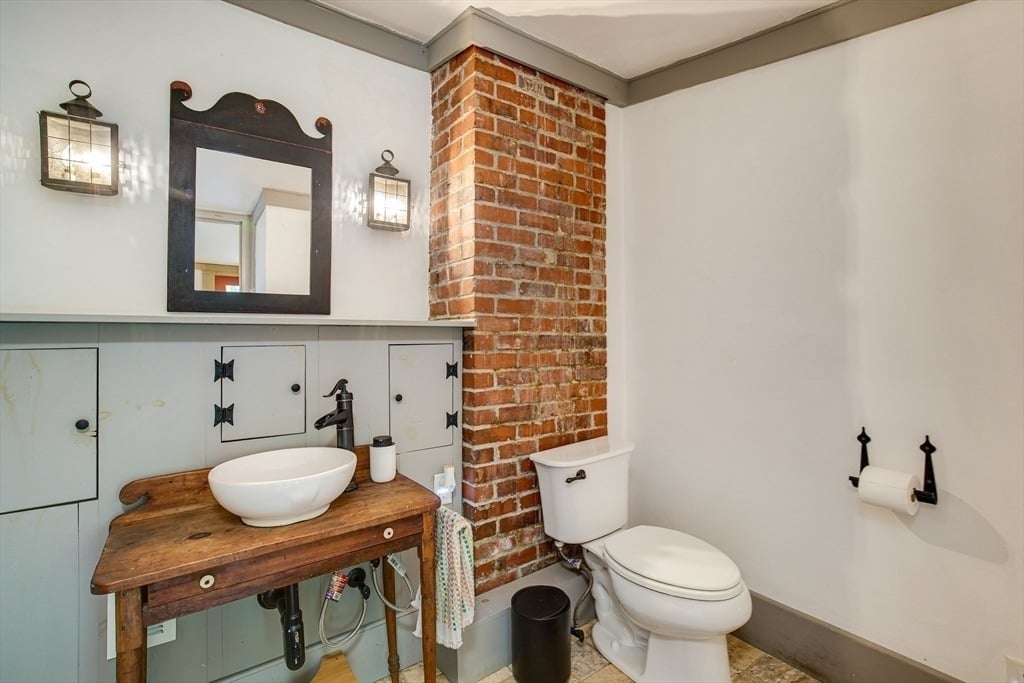
Bathroom with a rustic wood vanity, vessel sink, and exposed brick column.
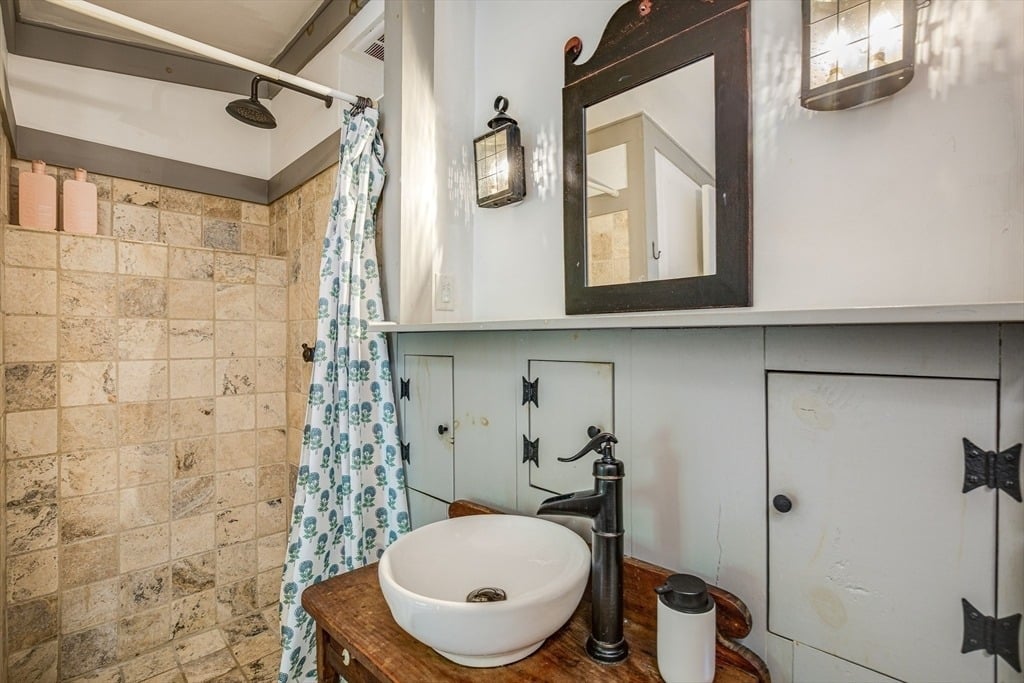
Bathroom with a tiled shower and white vessel sink on a wooden vanity.
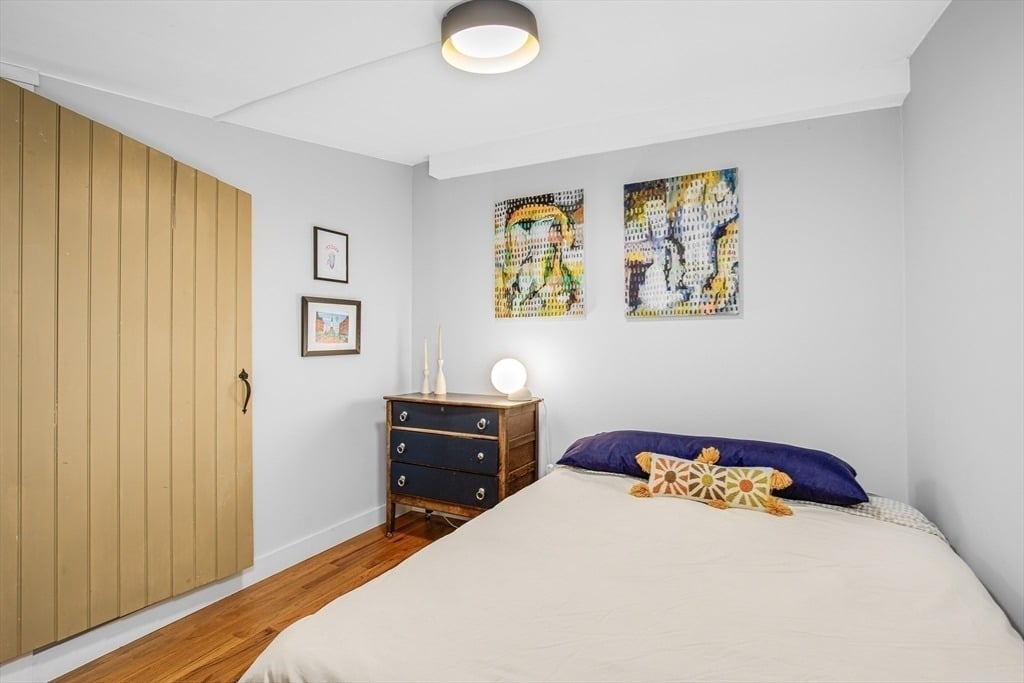
Bedroom with a white-covered bed, dark dresser, colorful wall art, and tall tan closet doors.
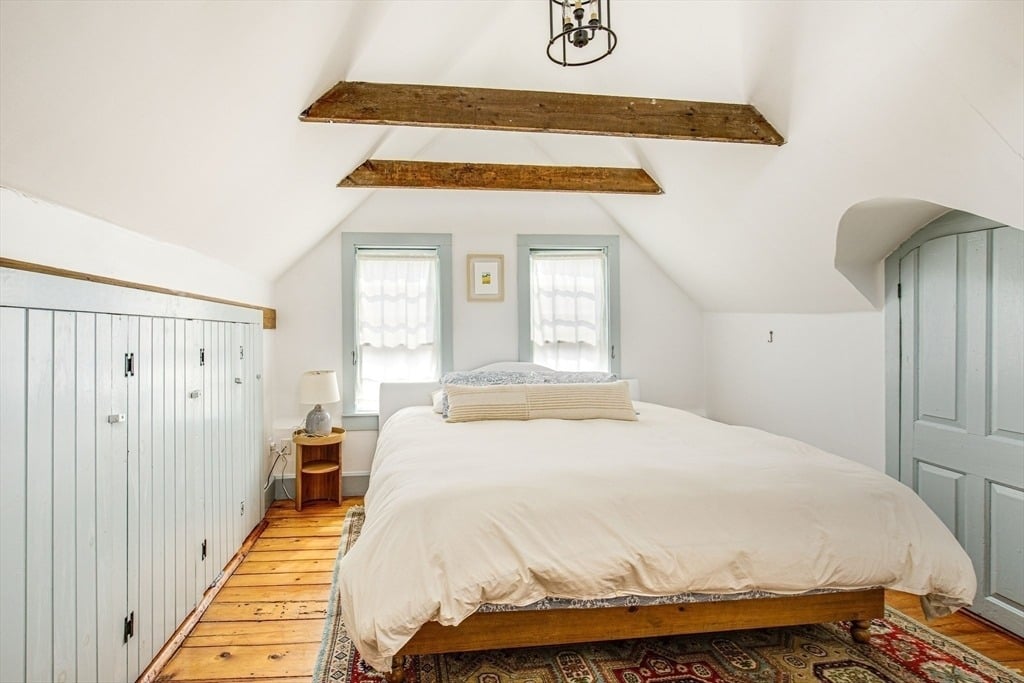
Attic bedroom with exposed wooden beams, pale blue built-in cabinets, and a large bed beneath two windows.
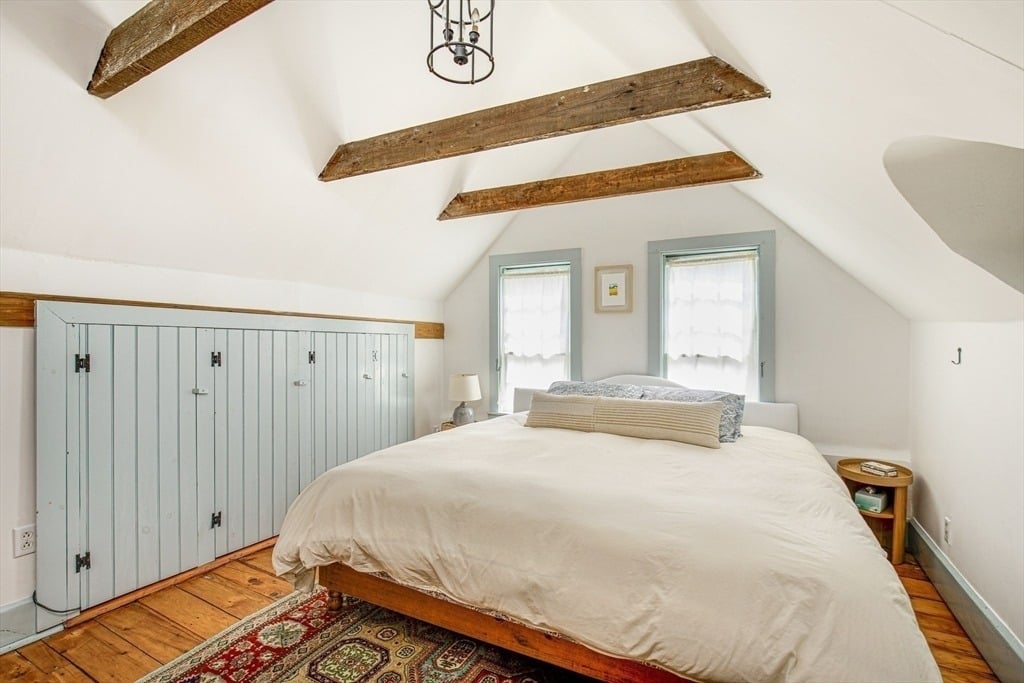
Bedroom with a large bed beneath exposed beams, pale blue built-in storage, and hardwood floors.
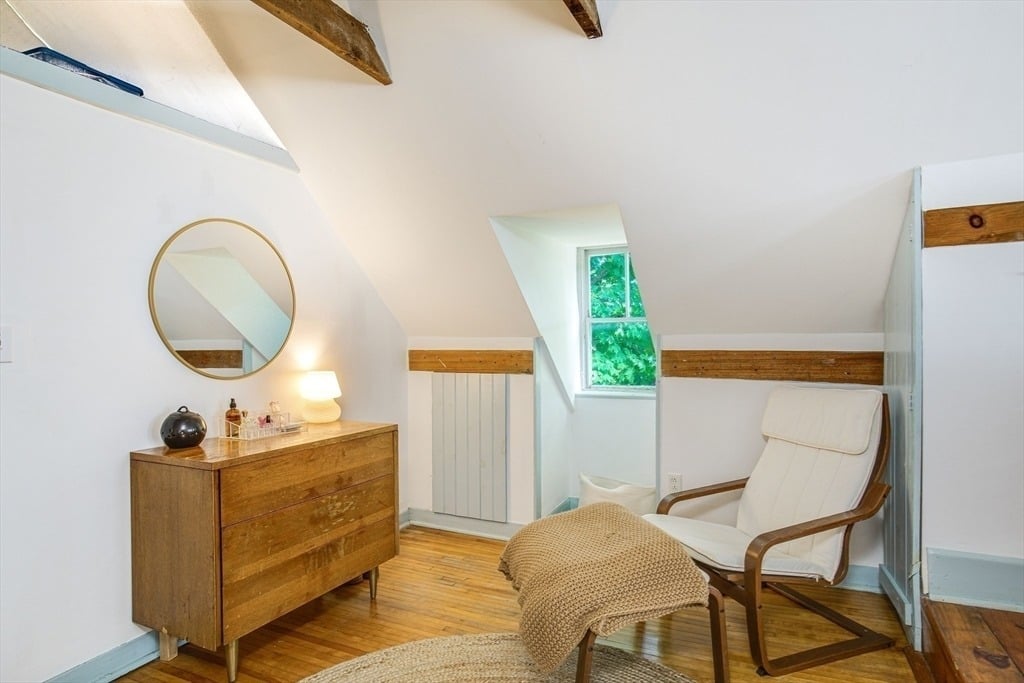
Attic sitting area with exposed beams, a wooden dresser, and a white lounge chair beside a window.
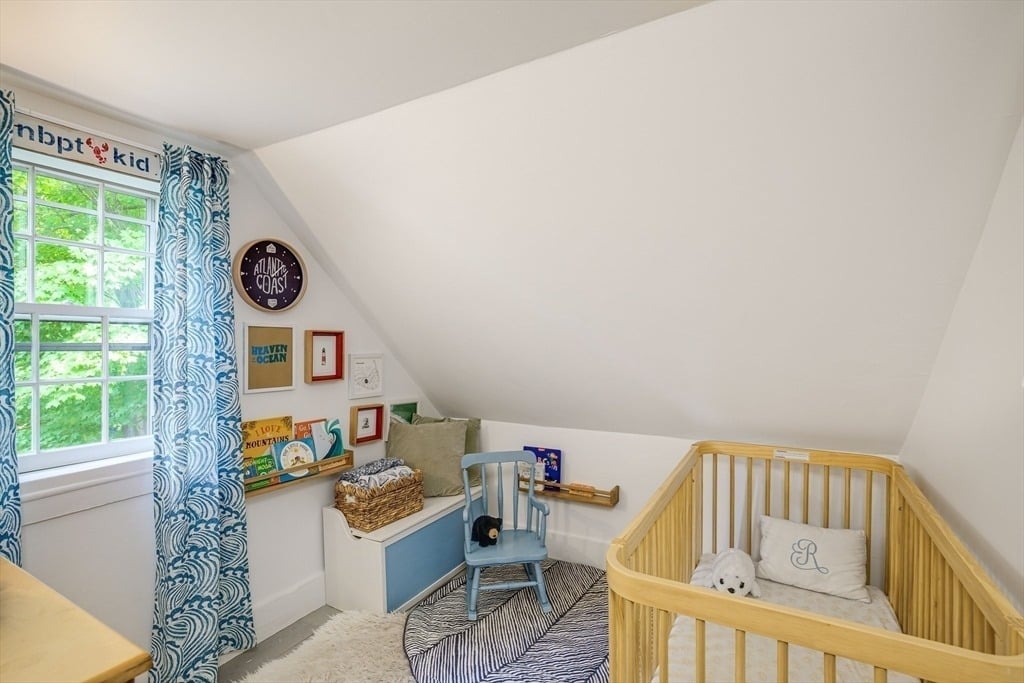
Nursery with a light wood crib, blue child-sized chair, and patterned curtains beside a bright window.
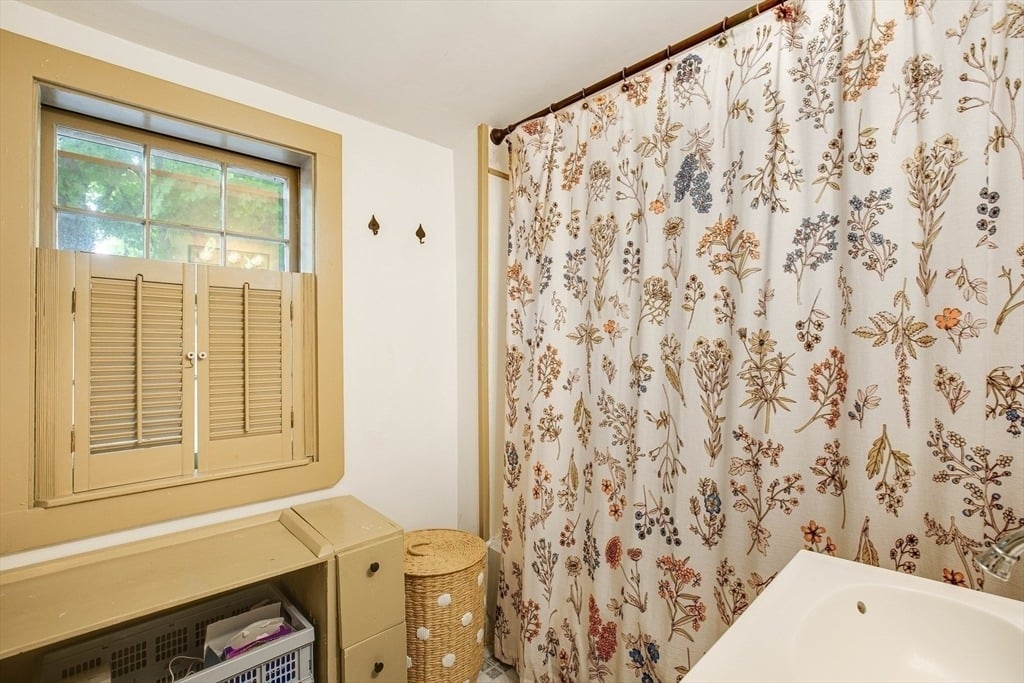
Bathroom with a floral shower curtain, bathtub, shuttered window, and built-in laundry storage.
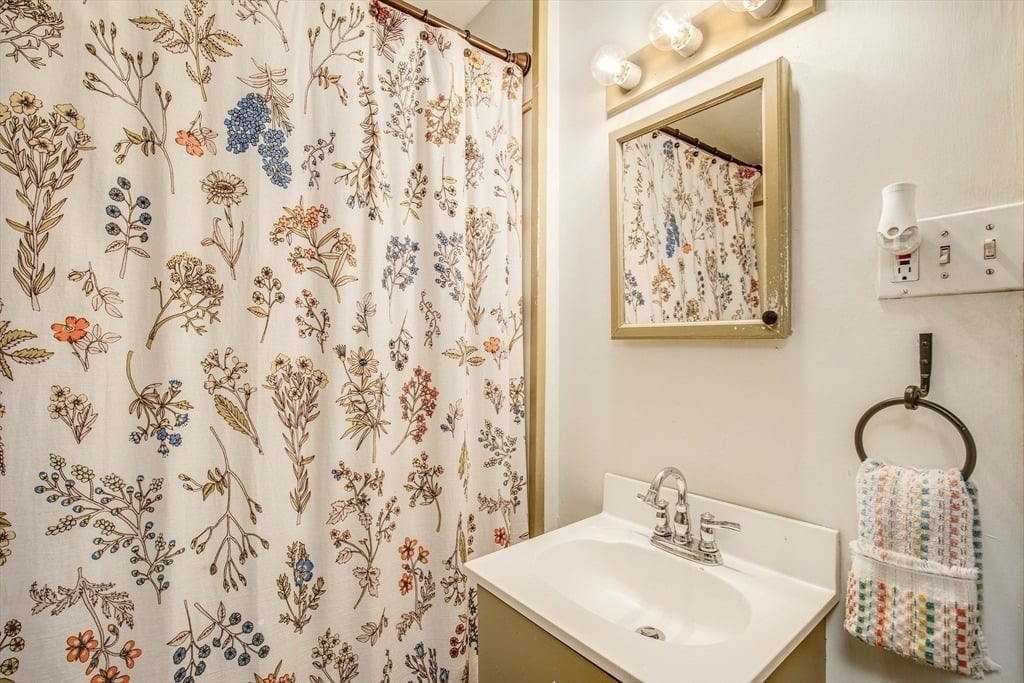
Bathroom sink and mirror beside a colorful floral shower curtain.
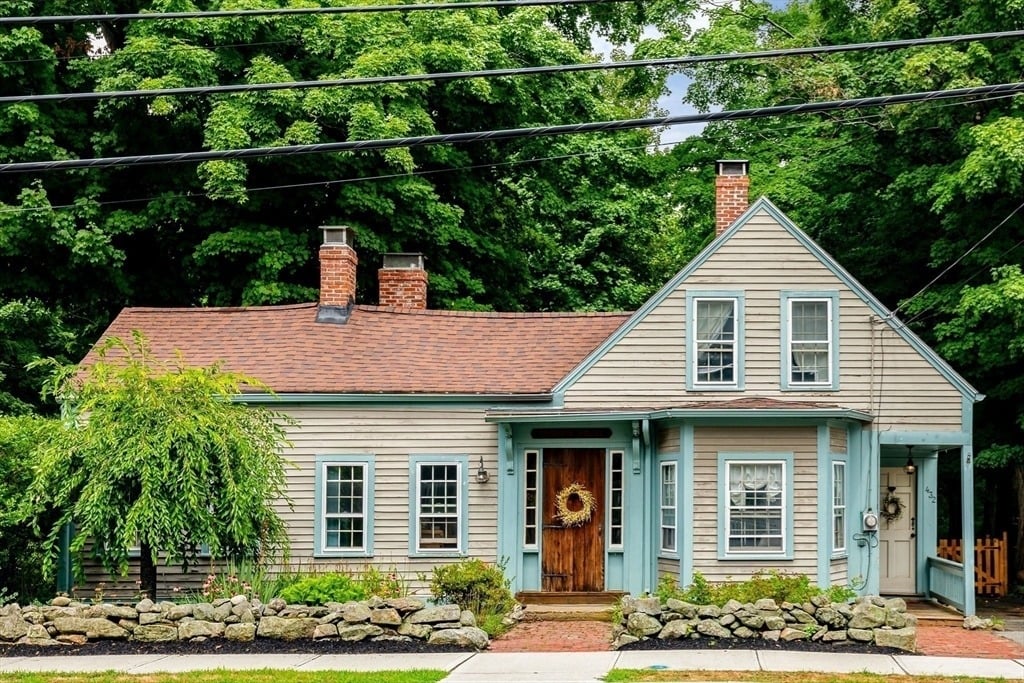
Beige clapboard house with blue trim, a wooden front door, twin chimneys, and a low stone wall.
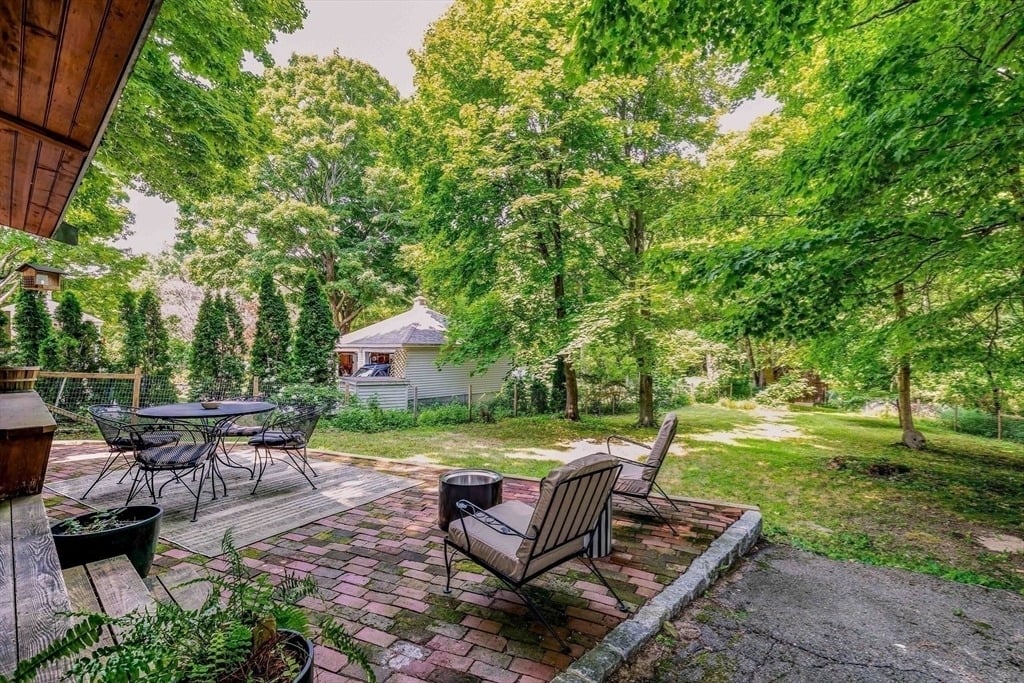
Brick backyard patio with metal dining set and lounge chairs beneath mature leafy trees.
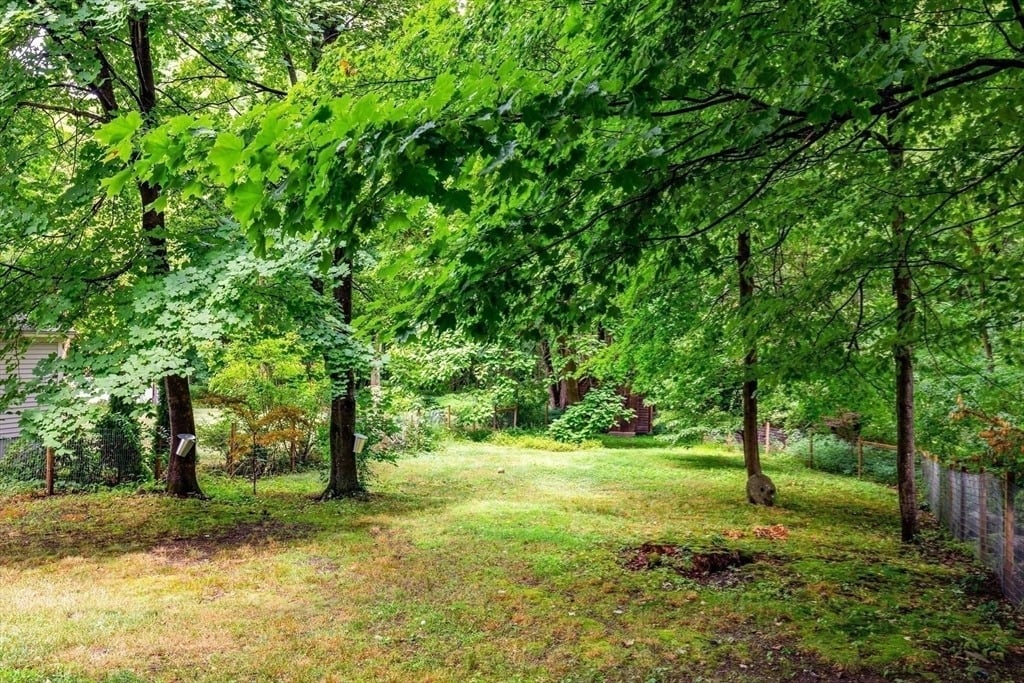
Leafy backyard with a broad lawn beneath mature trees and fencing along the sides.
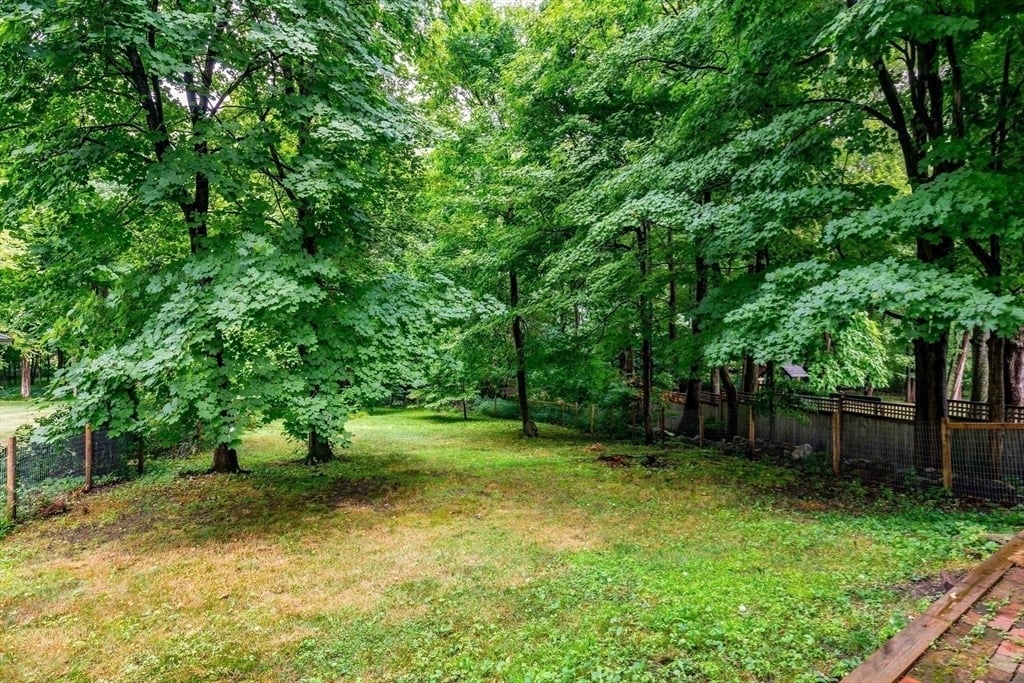
Shaded backyard with mature trees, a fenced boundary, and a brick path.
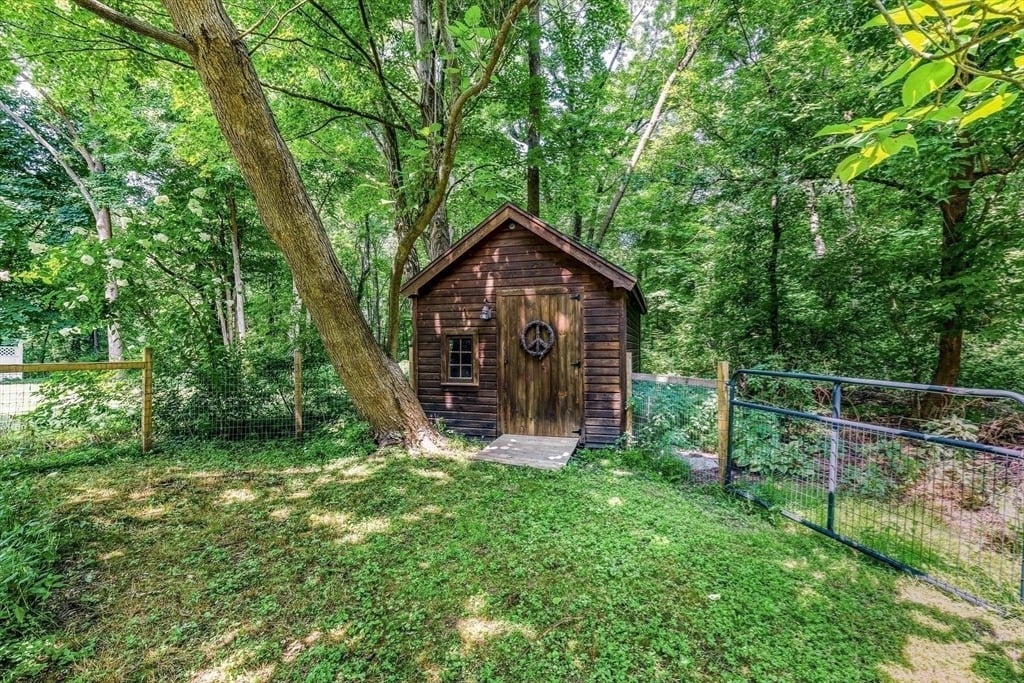
Wooden garden shed with a wreath on its door, surrounded by mature trees and fencing.
SEE ALL PHOTOS
House with pale siding, blue-green trim, twin upper windows, and a low stone wall.
Beige clapboard house with pale blue trim, a peaked gable, and a covered entrance beside a brick walkway.
Living room with a brick chimney, black wood stove, exposed timber ceiling, and raised dining nook.
Living room with a brick fireplace and wood stove beneath exposed timber ceiling beams.
Compact kitchen with green cabinets, butcher-block counters, stainless appliances, and a wide window overlooking trees.
Home entryway with a glass-paneled door, patterned tin ceiling, and hardwood floor.
Living room with exposed timber ceiling, green shutters, and a cream sofa.
Living room with an exposed-brick fireplace, timber ceiling, and white sofa.
Living room with exposed timber beams, green-trimmed windows, and a wooden chest coffee table.
Dining room with a long wooden table, blue fireplace, and exposed ceiling beams
Dining room with a long wooden table, blue fireplace, and exposed timber ceiling beams.
Dining room with a long wooden table, exposed beams, chandelier, and blue-trimmed windows.
Exercise area beneath a staircase with a stationary bike, potted plant, and white built-in shelves.
Home office and exercise room with a desk, stationary bike, patterned rug, and large potted plant.
Finished attic nook with a white armchair and woven basket beneath a low sloped ceiling.
Bathroom with a rustic wood vanity, vessel sink, and exposed brick column.
Bathroom with a tiled shower and white vessel sink on a wooden vanity.
Bedroom with a white-covered bed, dark dresser, colorful wall art, and tall tan closet doors.
Attic bedroom with exposed wooden beams, pale blue built-in cabinets, and a large bed beneath two windows.
Bedroom with a large bed beneath exposed beams, pale blue built-in storage, and hardwood floors.
Attic sitting area with exposed beams, a wooden dresser, and a white lounge chair beside a window.
Nursery with a light wood crib, blue child-sized chair, and patterned curtains beside a bright window.
Bathroom with a floral shower curtain, bathtub, shuttered window, and built-in laundry storage.
Bathroom sink and mirror beside a colorful floral shower curtain.
Beige clapboard house with blue trim, a wooden front door, twin chimneys, and a low stone wall.
Brick backyard patio with metal dining set and lounge chairs beneath mature leafy trees.
Leafy backyard with a broad lawn beneath mature trees and fencing along the sides.
Shaded backyard with mature trees, a fenced boundary, and a brick path.
Wooden garden shed with a wreath on its door, surrounded by mature trees and fencing.
Sold

432 Merrimac St

432 Merrimac Street, Newburyport, MA 01950

$650,000
This charming home dates back to 1790 and offers a cozy, livable blend of historic charm and modern convenience. With 19th-century architectural elements including exposed beams, three fireplaces, and wood floors. The first floor offers a family room with fireplace just off the updated kitchen with stainless appliances that overlooks the back yard. The inviting living room with built in shutters and fireplace leads through the hallway to the dining room with vaulted ceiling, beams, fireplace and pocket doors. Just off the dining room is a perfect room for a home office with built in bookcases and a ladder up to the loft for a quiet place to unwind. First floor laundry with tiled 3/4 bath and exposed brick. Additional bedroom on first floor and access to the yard. Mudroom leads to the porch and fenced in backyard ideal for enjoying the outdoors. Upstairs is pa primary bedroom and built-in closets, a small bedroom, and a full bath. Minutes to everything the Newburyport lifestyle has to offer!

2
beds

1,212 Sq.Ft. lot

Judy A. Korzenowski

Judy A. Korzenowski

Features & Amenities

Interior

  • total bedrooms2
  • full bathrooms2

Area & Lot

  • Status Sold
  • Date Sold October 23, 2024
  • Lot Area1,212 Sq.Ft.
  • MLS® ID73277760
  • TypeResidential
  • YEAR BUILT1790

Exterior

  • Garage Space3

Financial

  • Sales Price$650,000

Work With Judy

Judy has extensive experience with clients, listing and selling homes not only in the existing single-family and condominium market but also in the fields of luxury homes. She is known for her attention to detail and service to the clients.

Follow Me on Instagram