Search
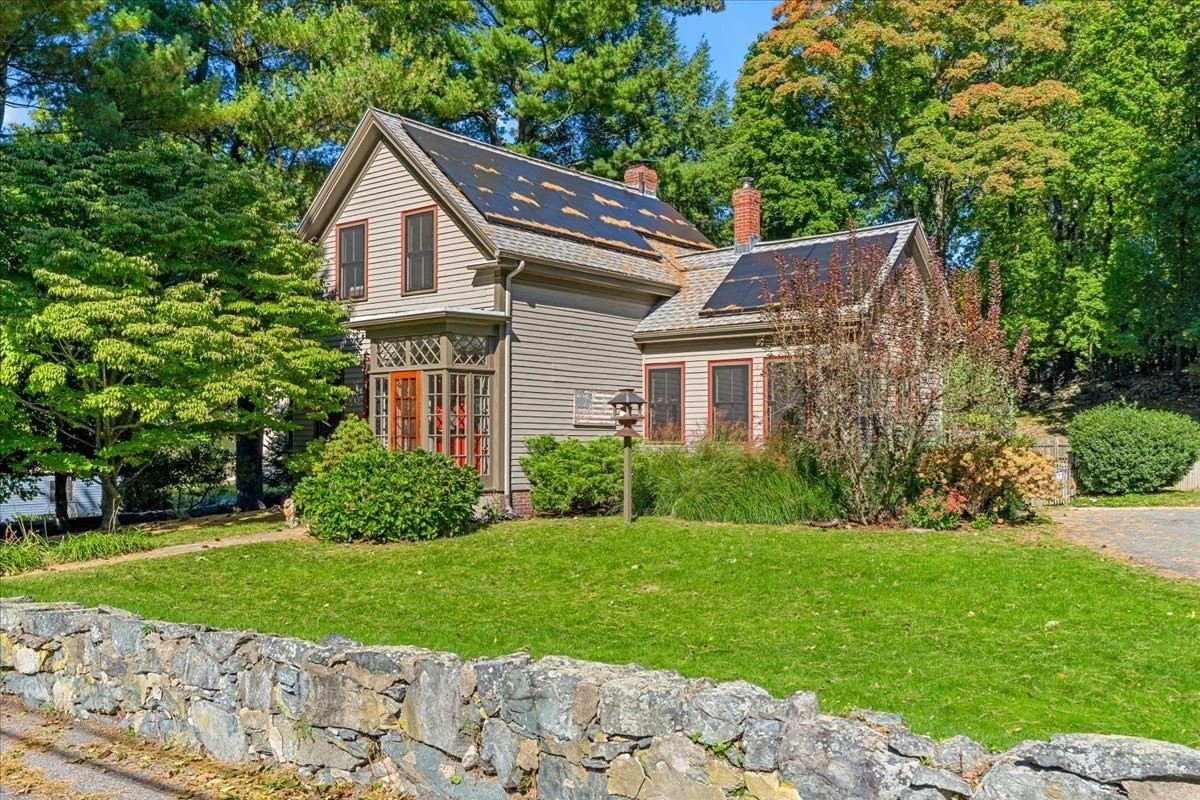
Gray two-story house with roof solar panels, surrounded by mature trees behind a stone wall.
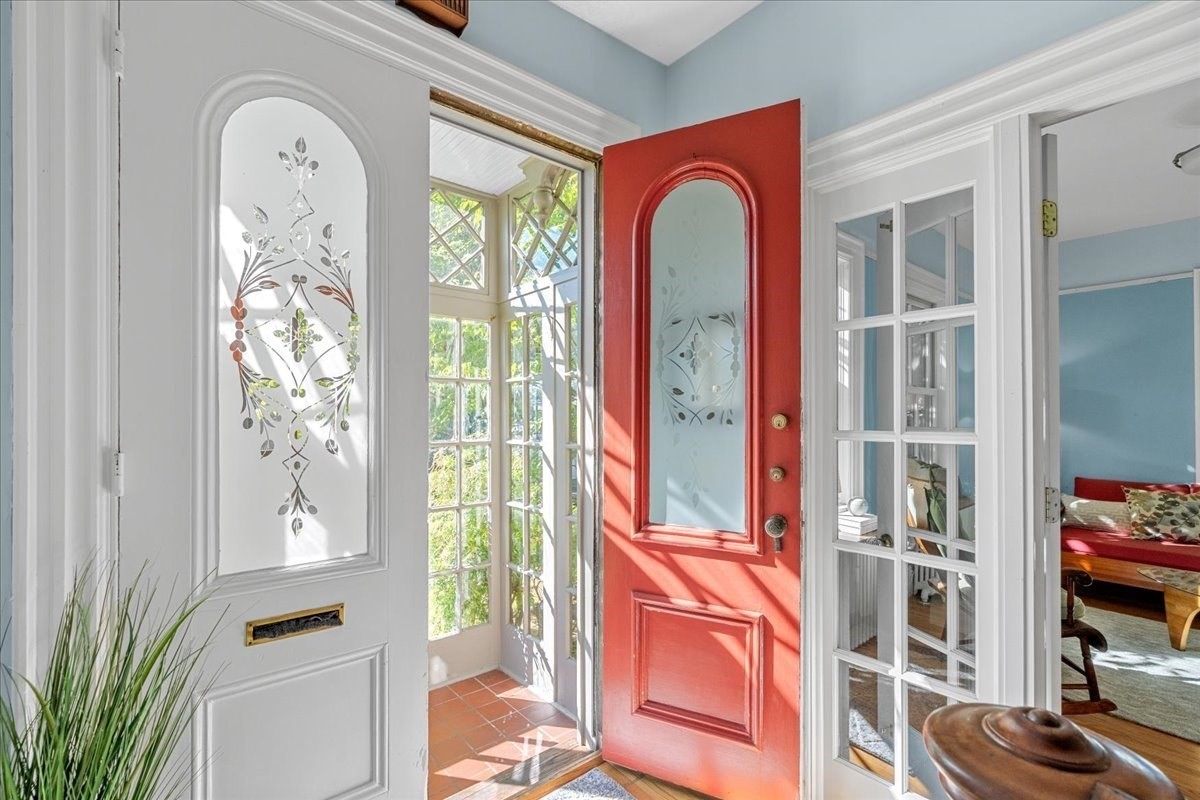
Front entry with a red door, decorative-glass door, and sunlit tiled vestibule.
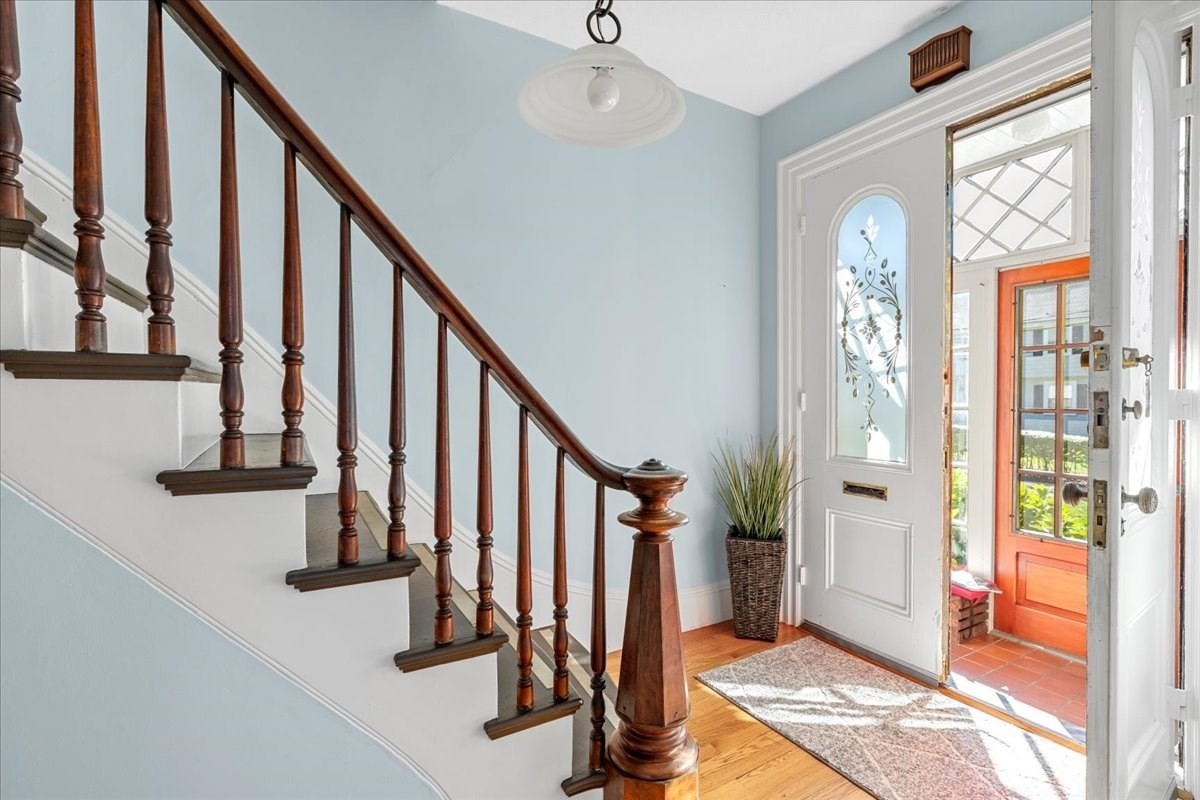
Entry foyer with a dark wood staircase, hardwood floor, and glass-paneled front door.
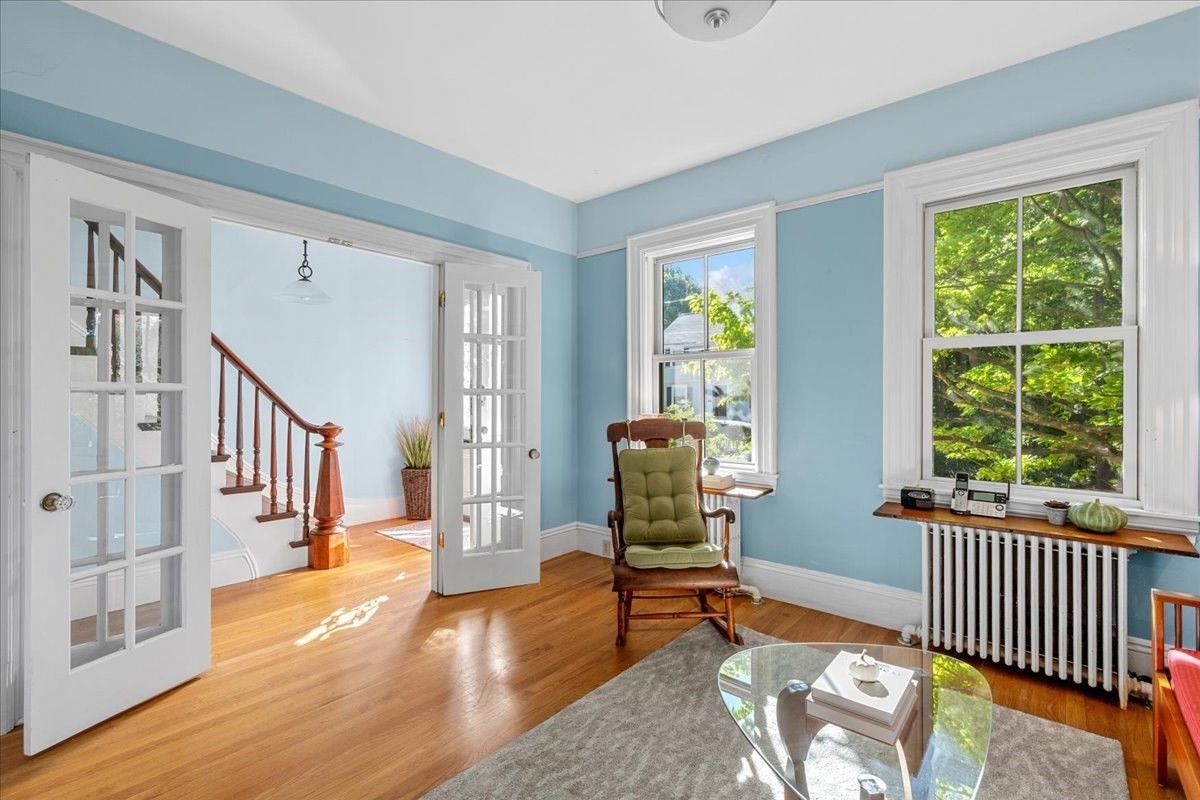
Living room with blue walls, French doors, hardwood floors, and windows overlooking leafy trees.
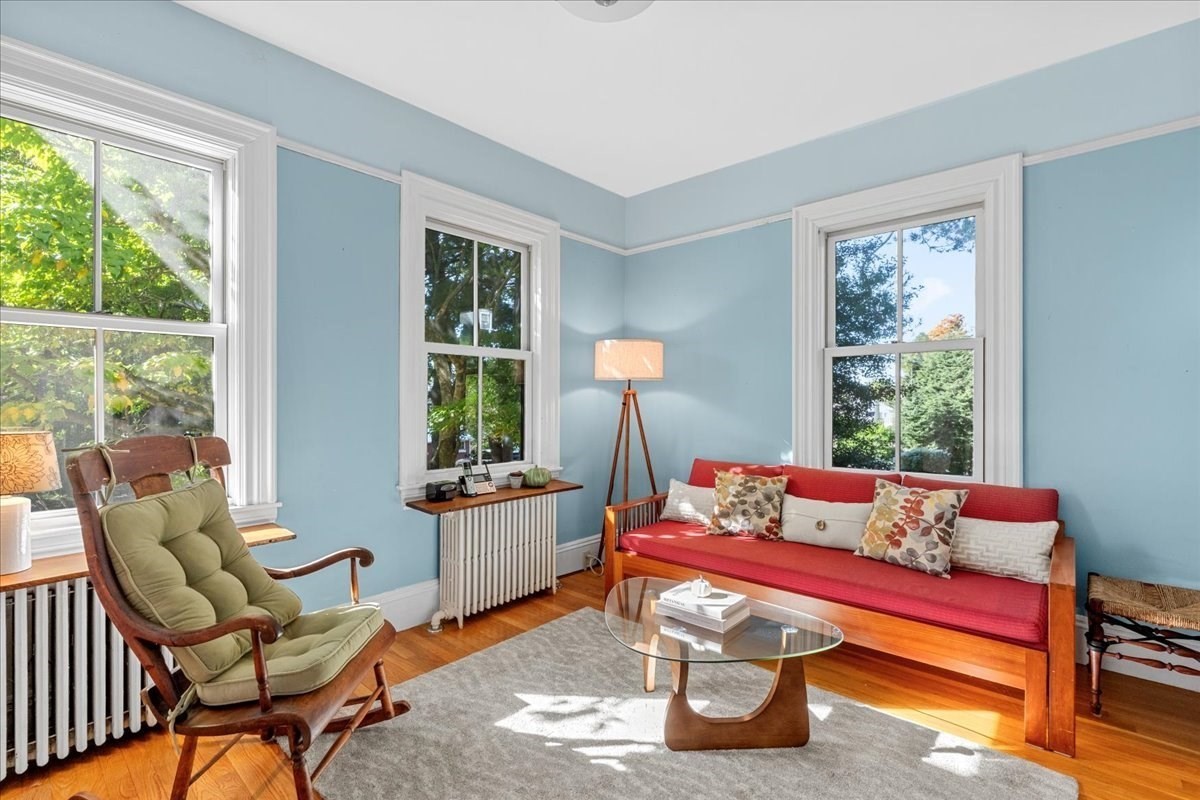
Living room with a red sofa, green-cushioned wooden chair, and tall windows.
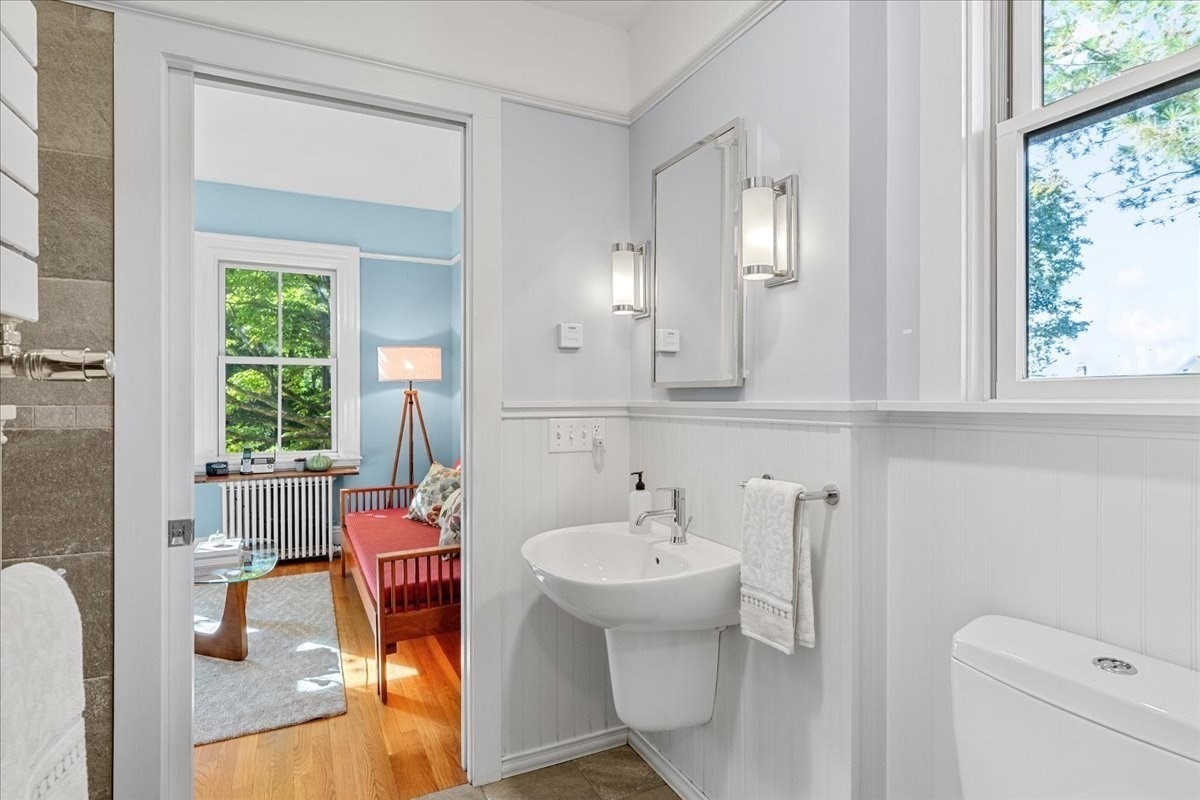
Bright bathroom with a pedestal sink and large window, looking through to a blue bedroom with a red bed.
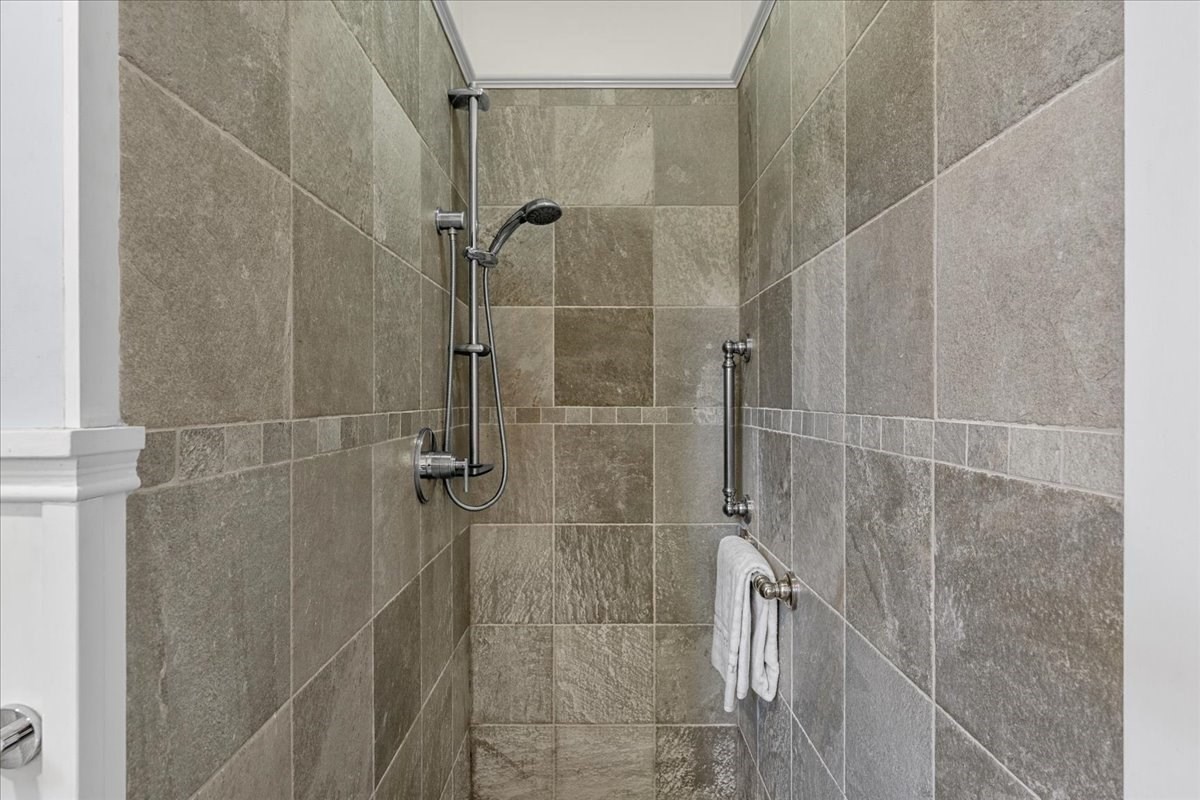
Walk-in shower with gray tile, a handheld showerhead, chrome grab bar, and a white towel.
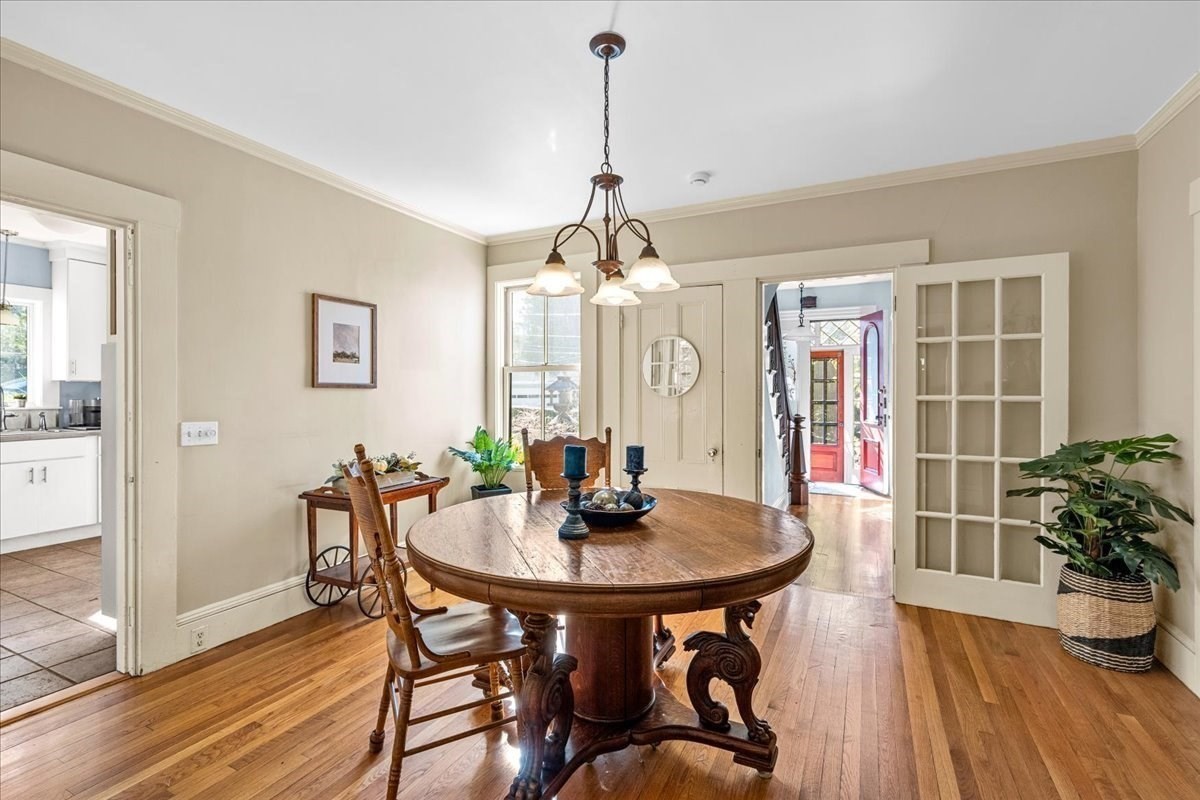
Dining room with a round wooden table, hardwood floors, and glass-paneled doors.
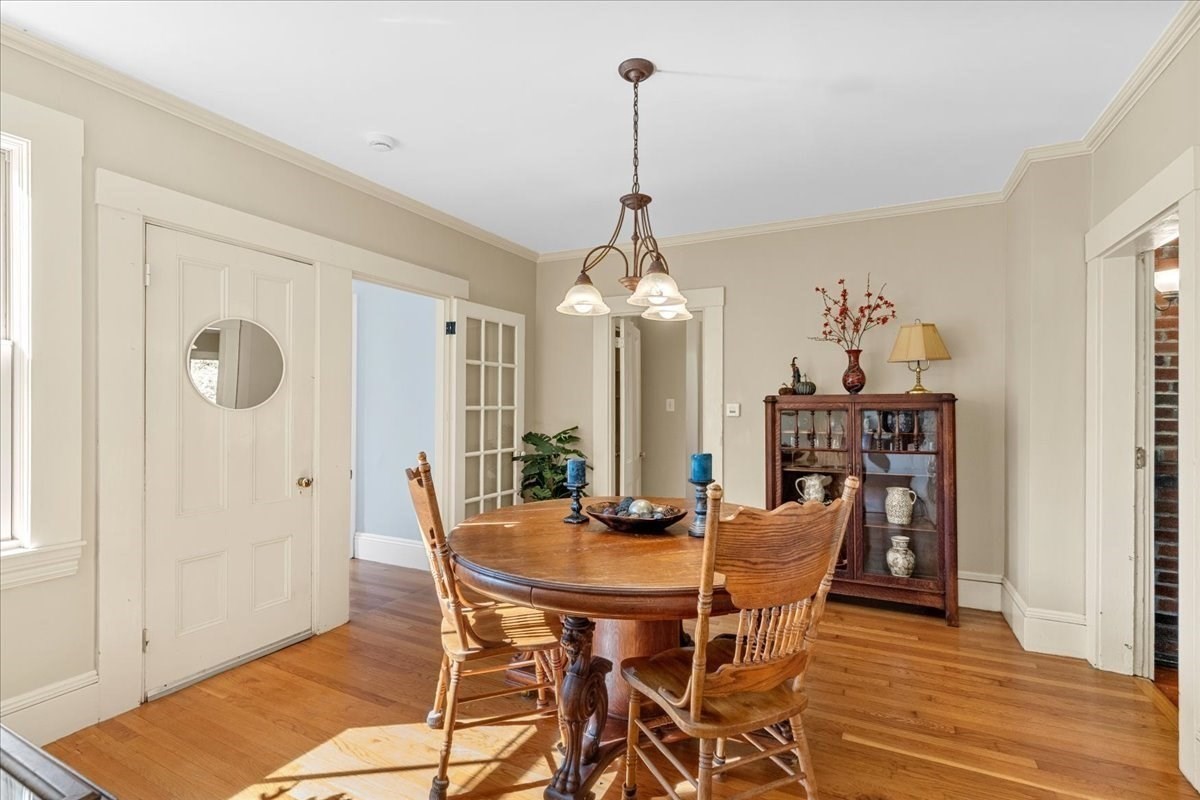
Dining room with an oval wooden table, spindle-back chairs, and a glass-front china cabinet.
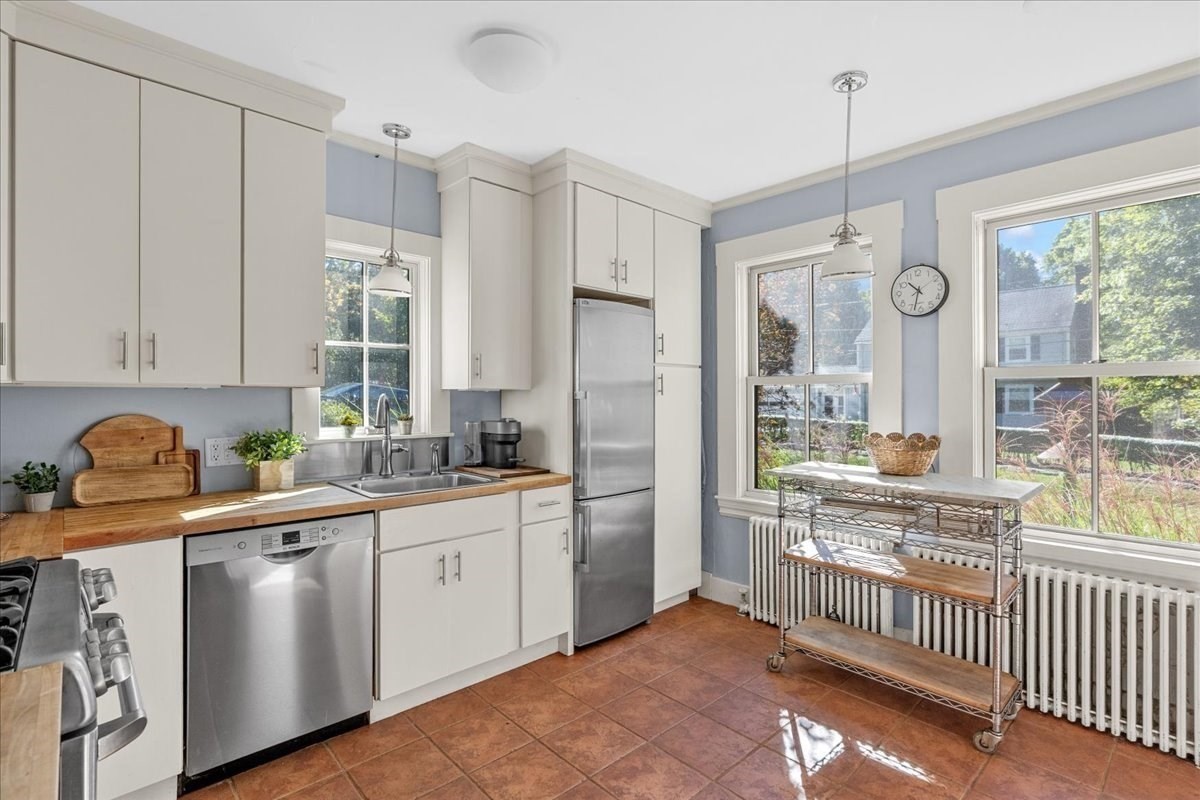
Kitchen with white cabinets, butcher-block counters, stainless appliances, and a rolling cart by large windows.
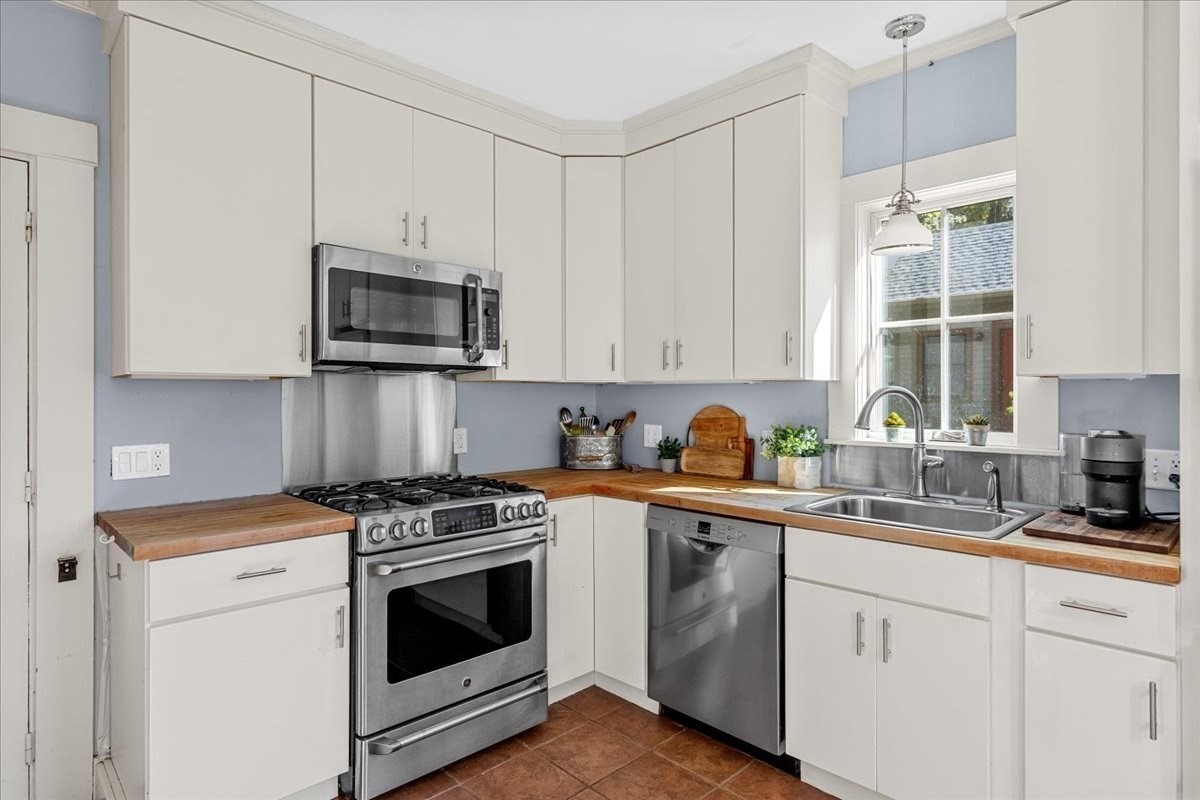
Kitchen with white cabinetry, wood countertops, and stainless steel appliances.
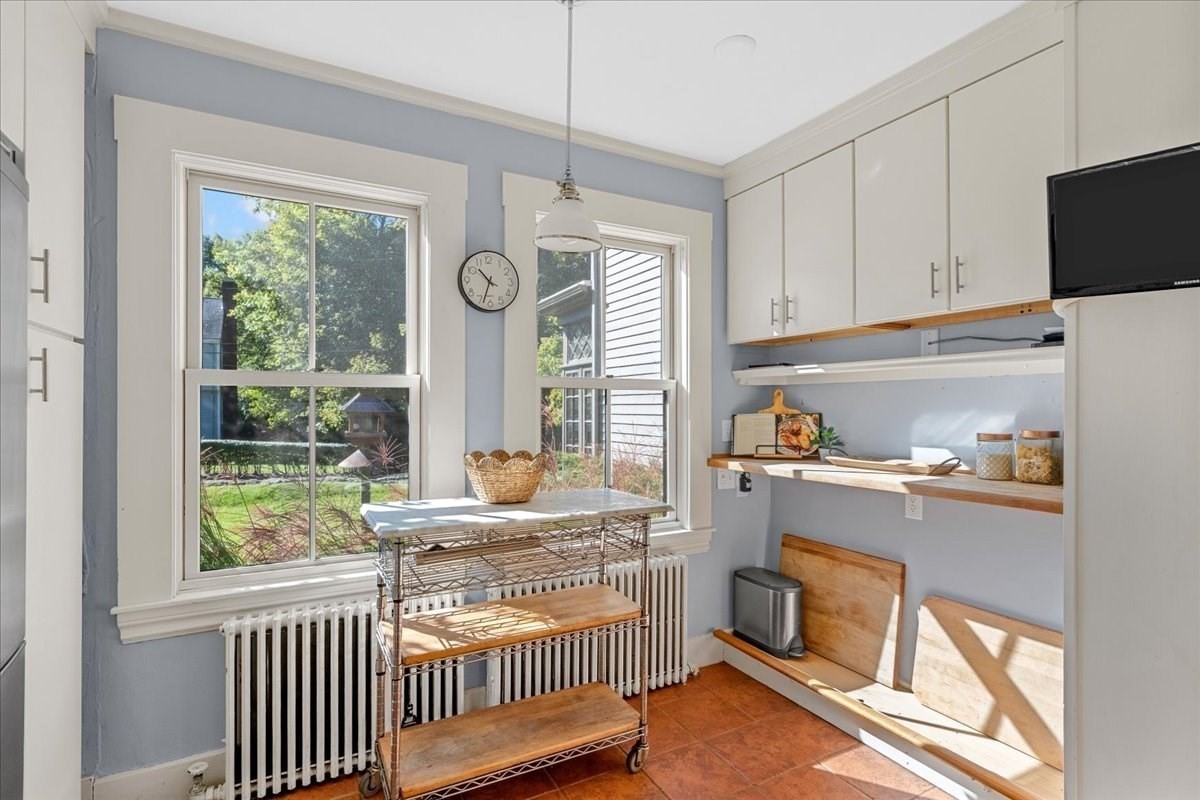
Kitchen with white cabinets, wooden shelves, and a rolling island between two large windows.
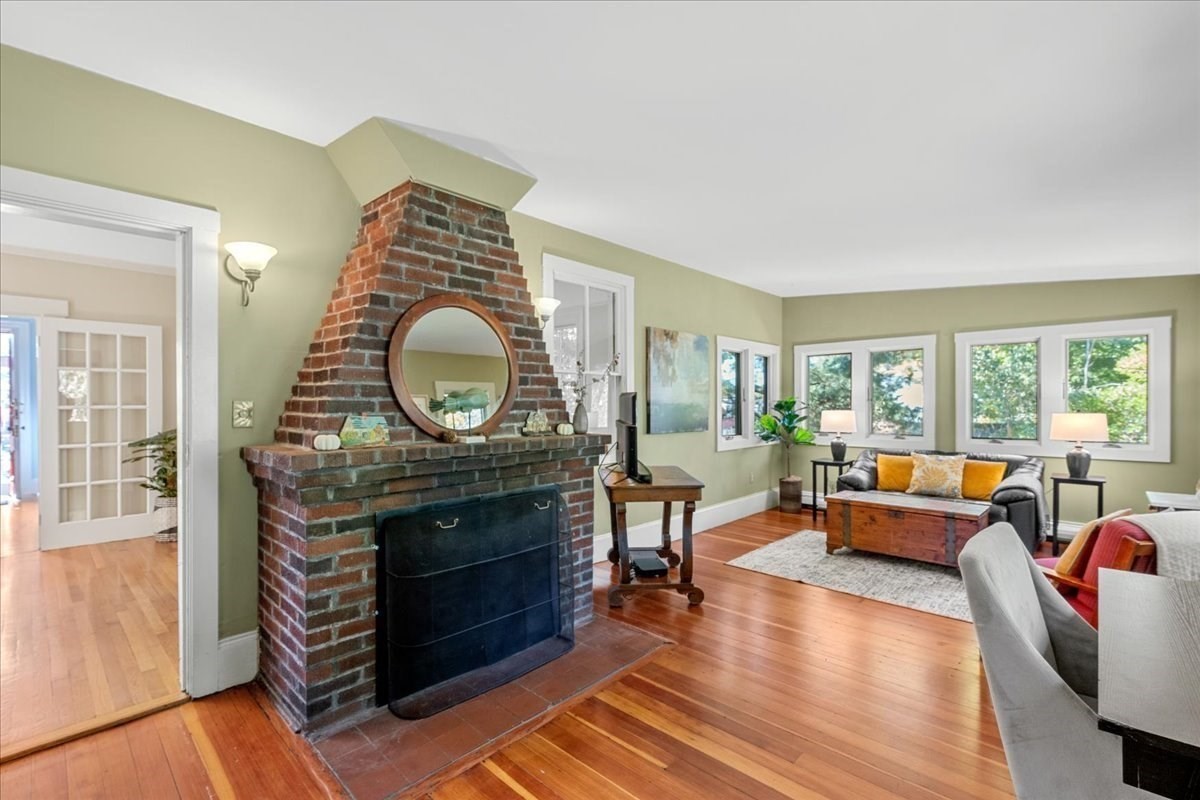
Living room with a brick fireplace, round mirror, hardwood floors, and a gray sofa by bright windows.
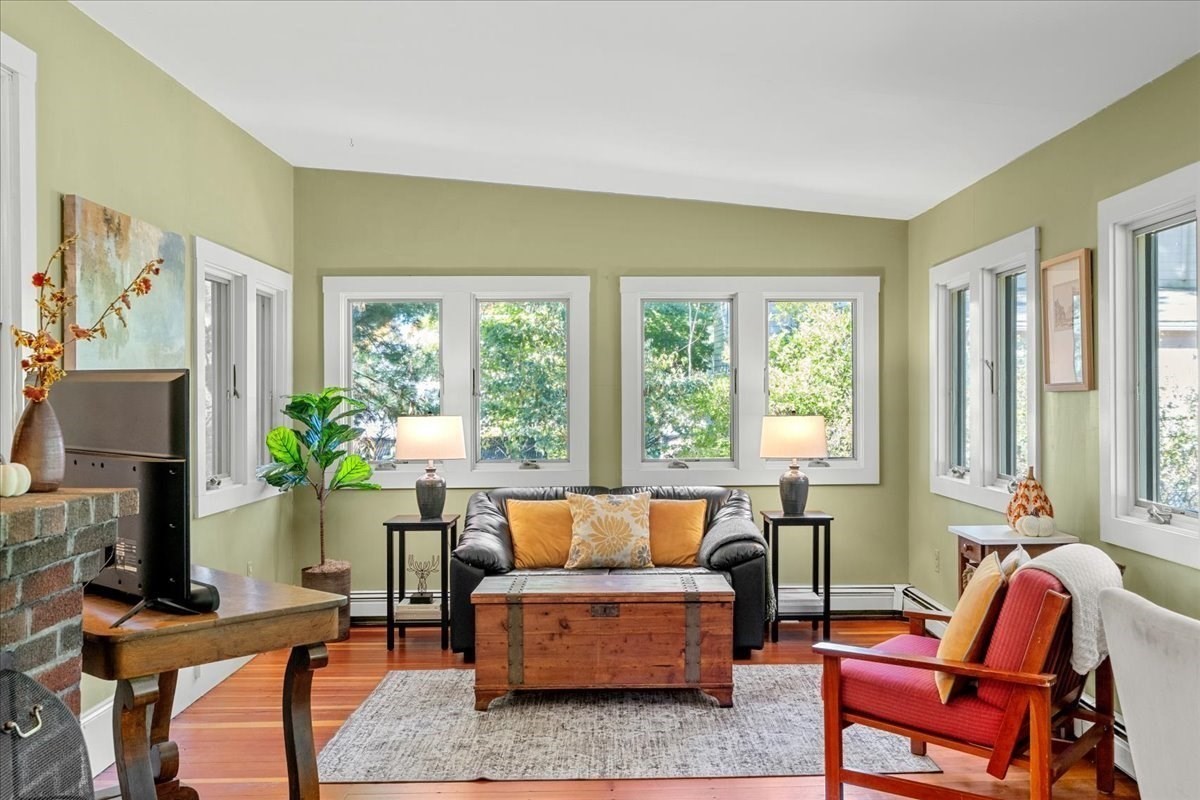
Living room with green walls, large windows, hardwood floors, and a brick fireplace.
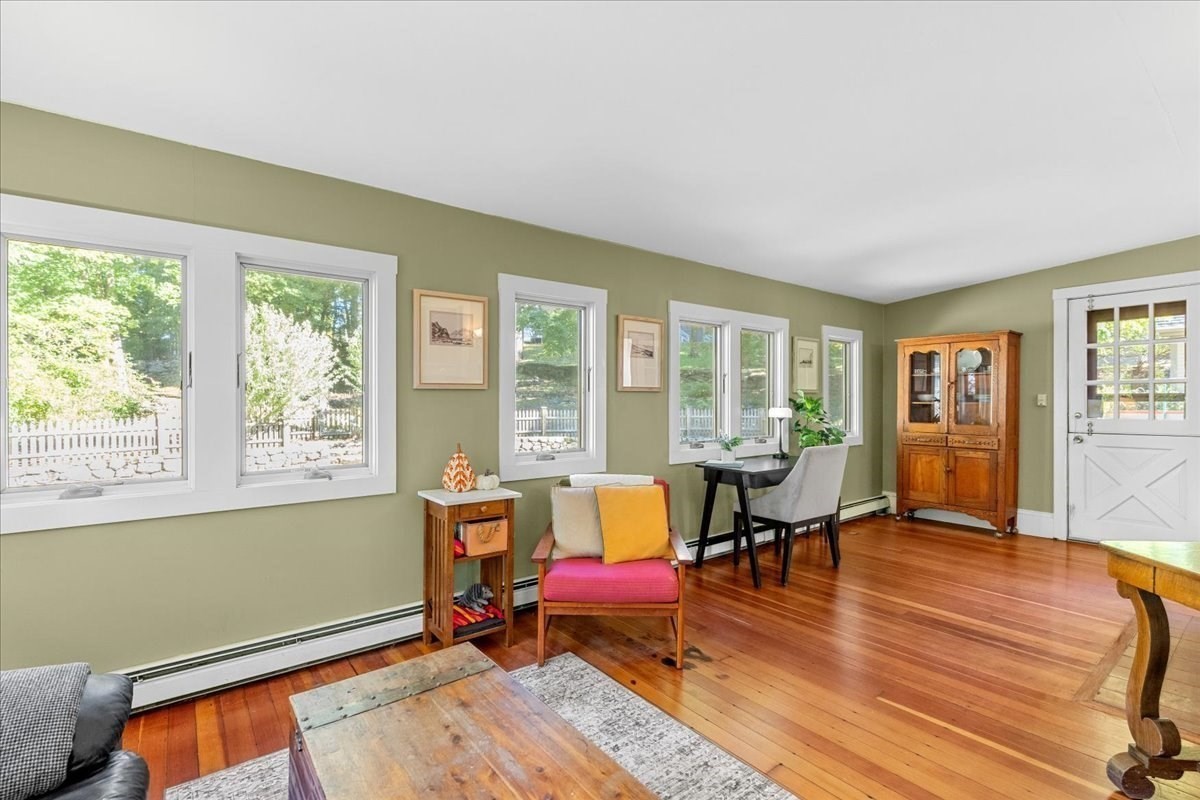
Living and dining area with sage-green walls, hardwood floors, and multiple windows overlooking greenery.
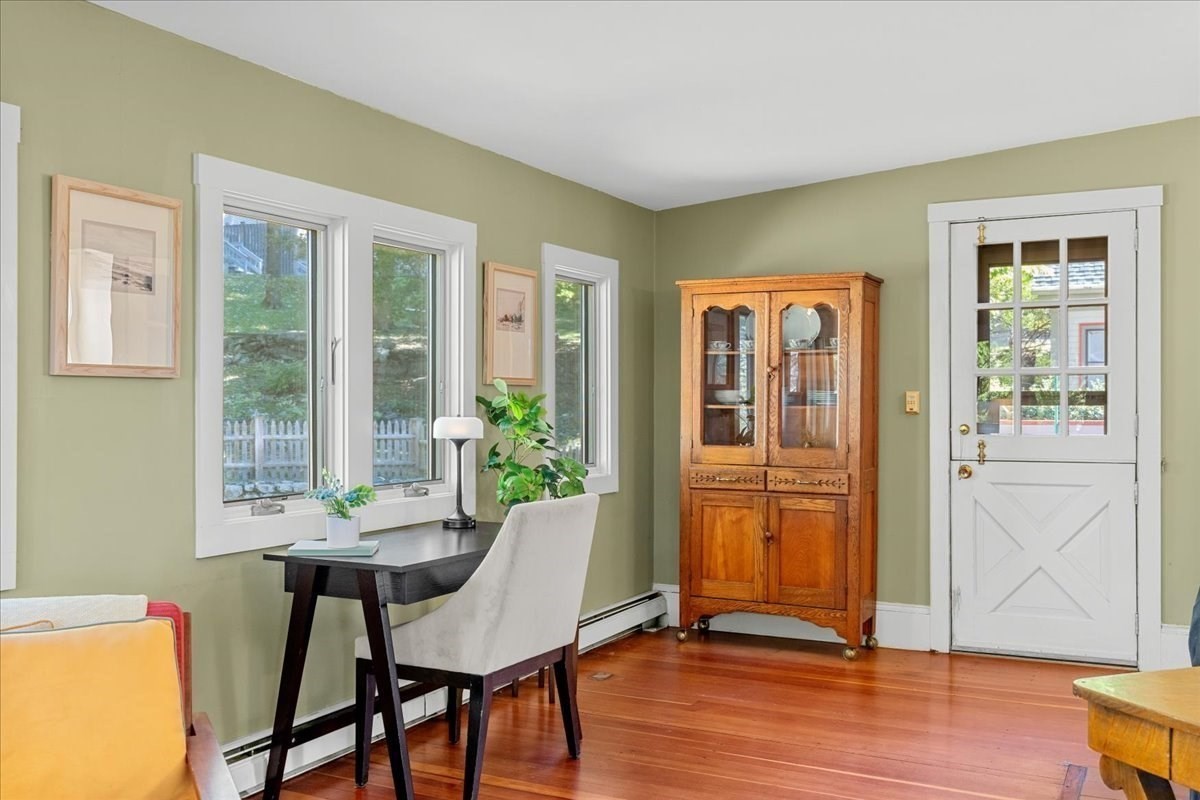
Furnished room with a desk beneath windows, a wooden cabinet, and a white divided-light door.
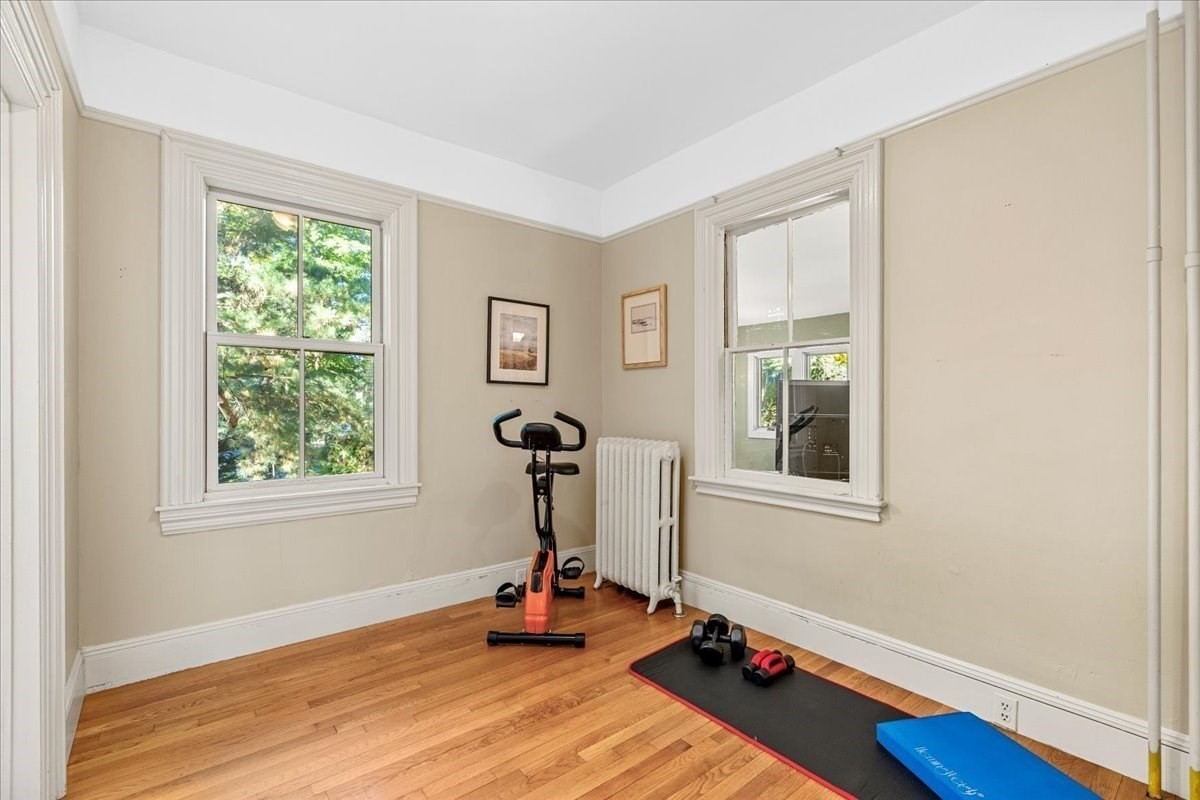
Home workout room with an exercise bike, dumbbells, and a mat on hardwood floors.
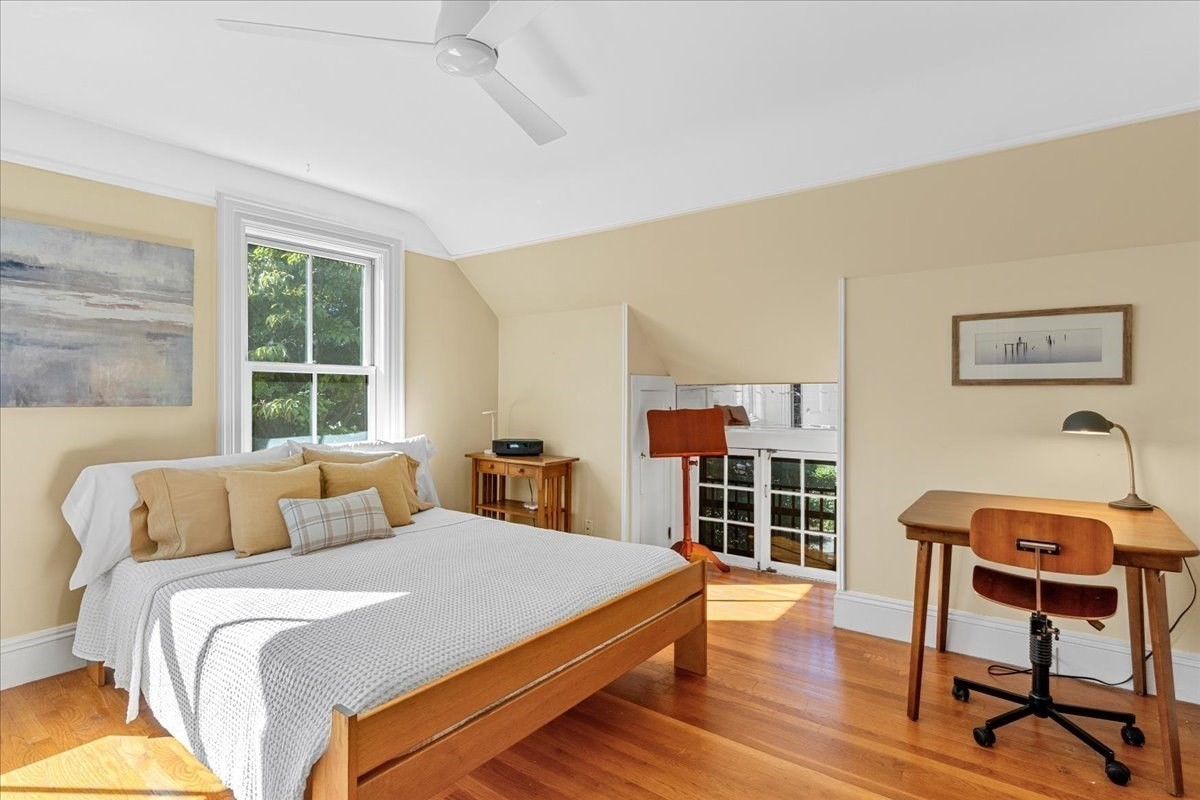
Bedroom with a vaulted ceiling, wooden bed, desk, and sunlit hardwood floors.
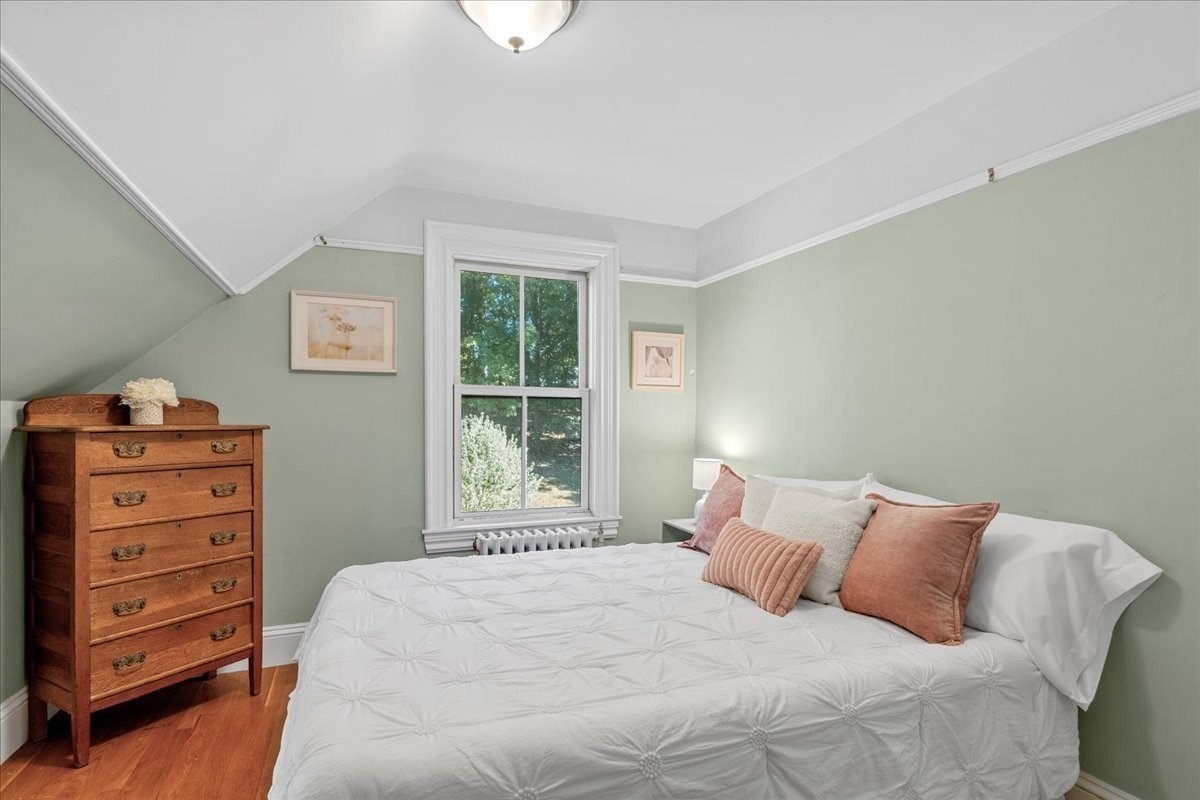
Bedroom with a sloped ceiling, sage-green walls, a white bed, and a wood dresser beside the window.
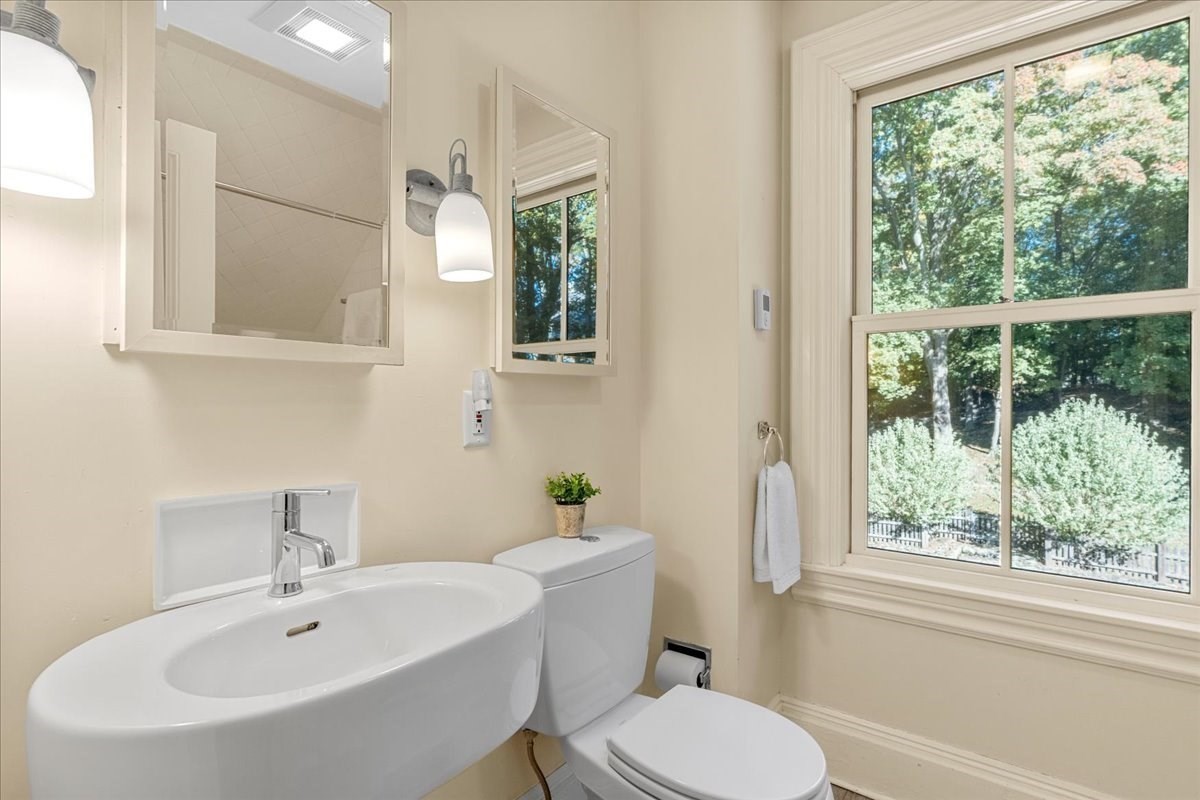
Bathroom with a wall-mounted sink and toilet beside a large window overlooking trees.
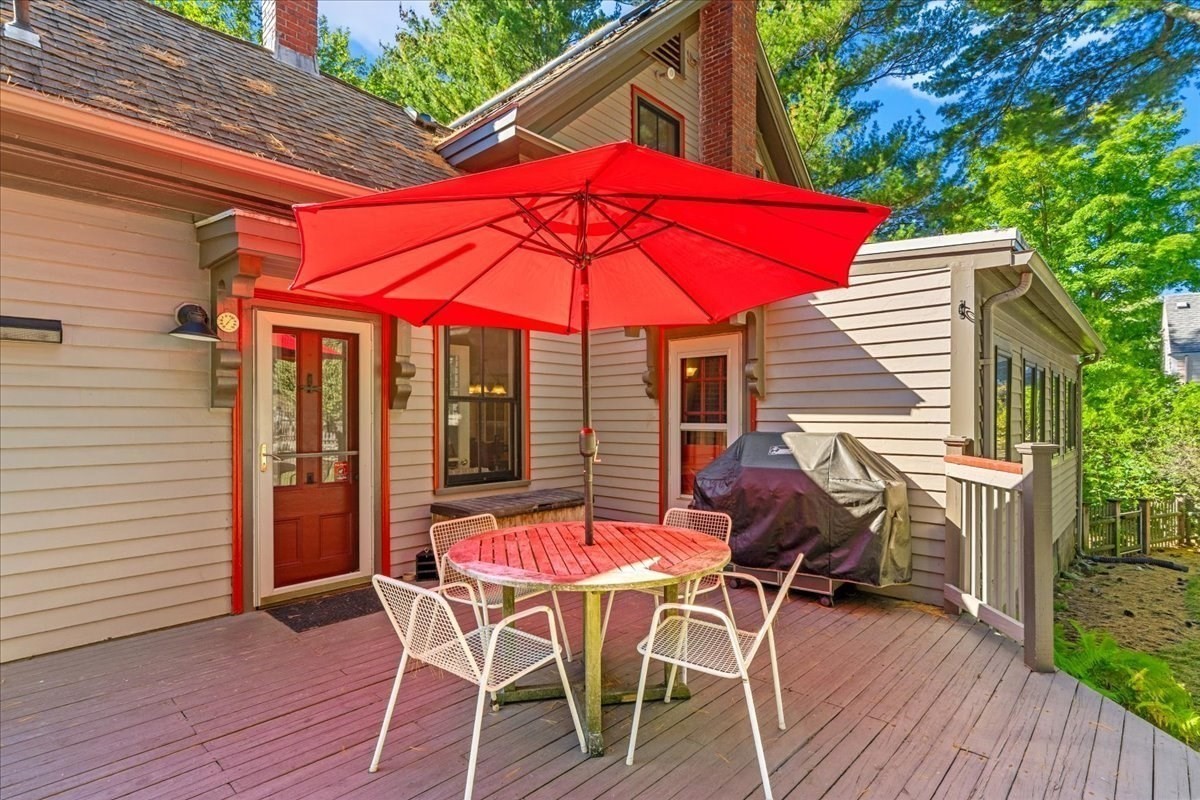
Wooden backyard deck with a round dining set beneath a bright red umbrella and a covered grill.
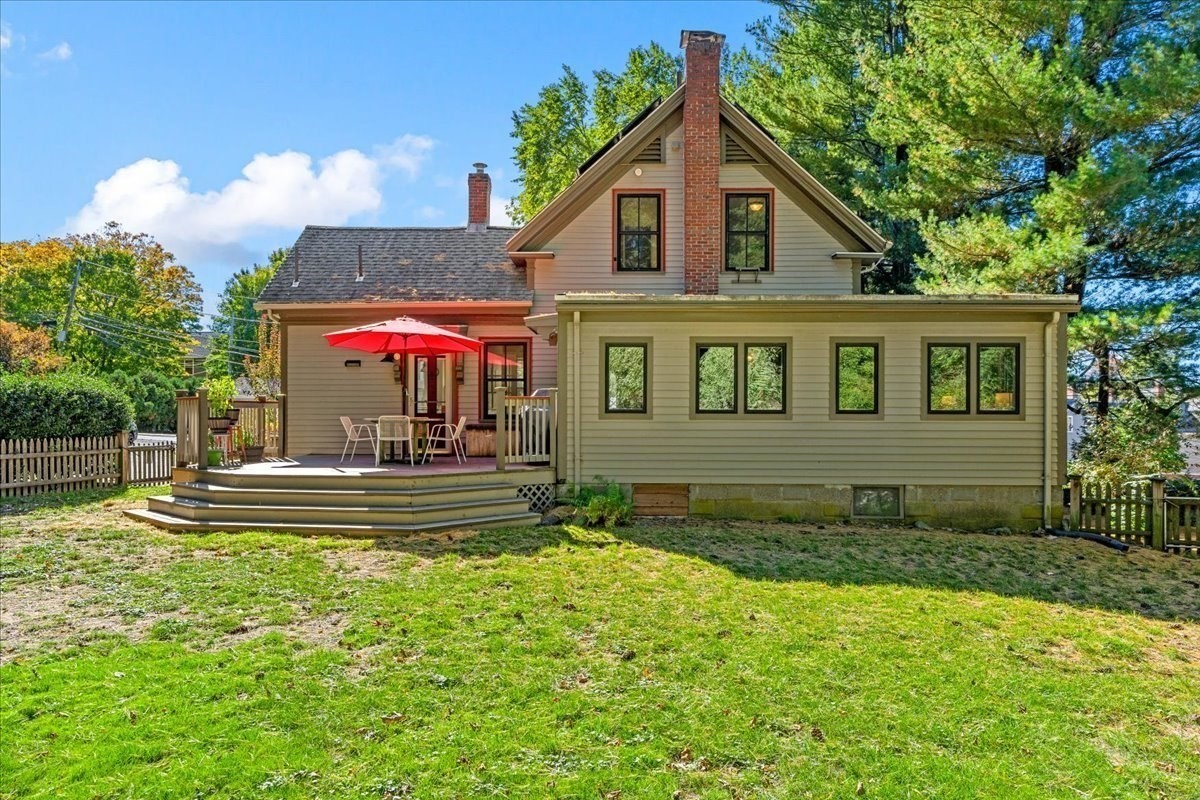
Rear exterior of a two-story home with a raised deck, red umbrella, and broad lawn.
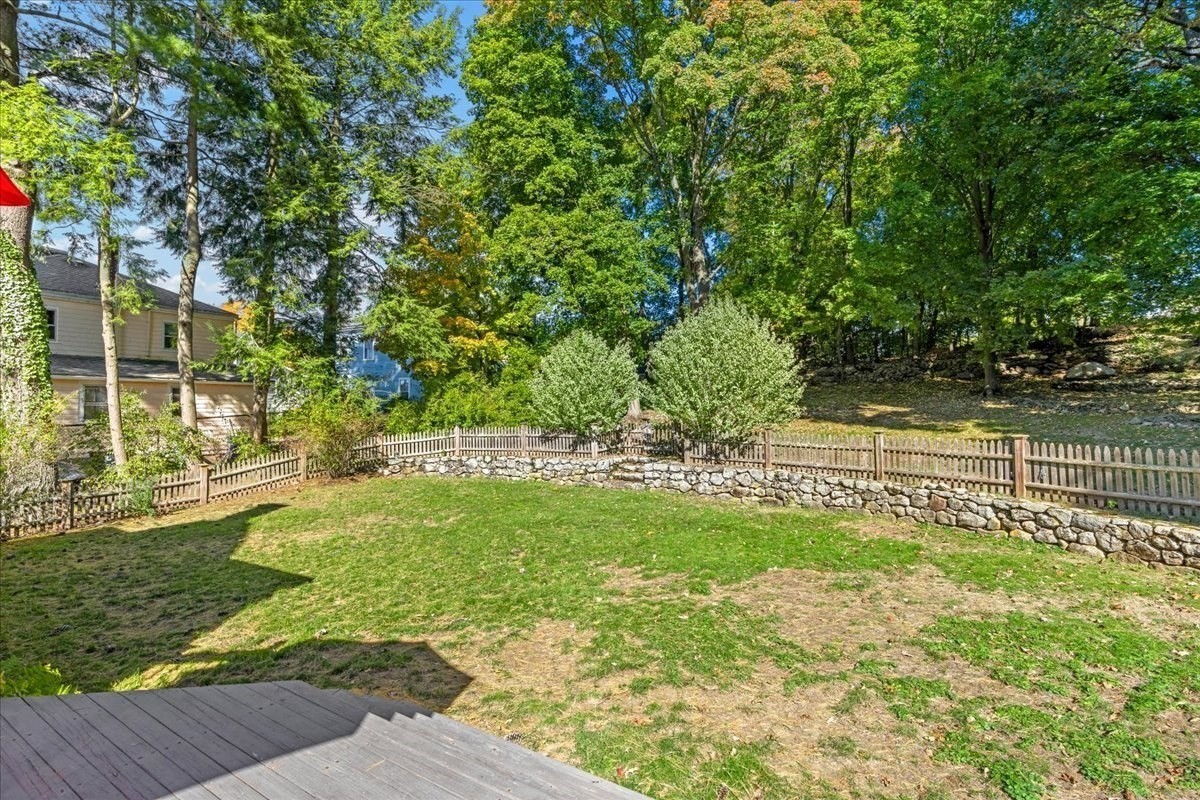
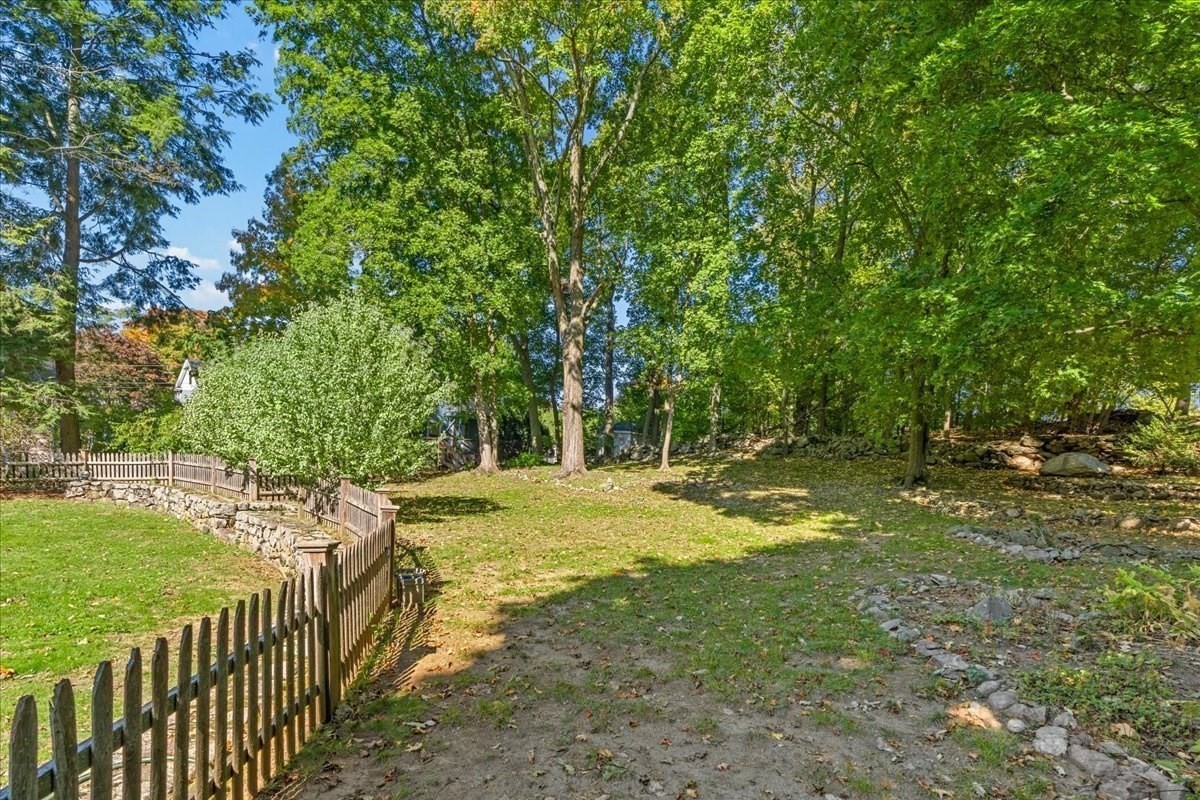
Backyard lawn with a wooden deck, curved stone wall, picket fence, and mature trees.
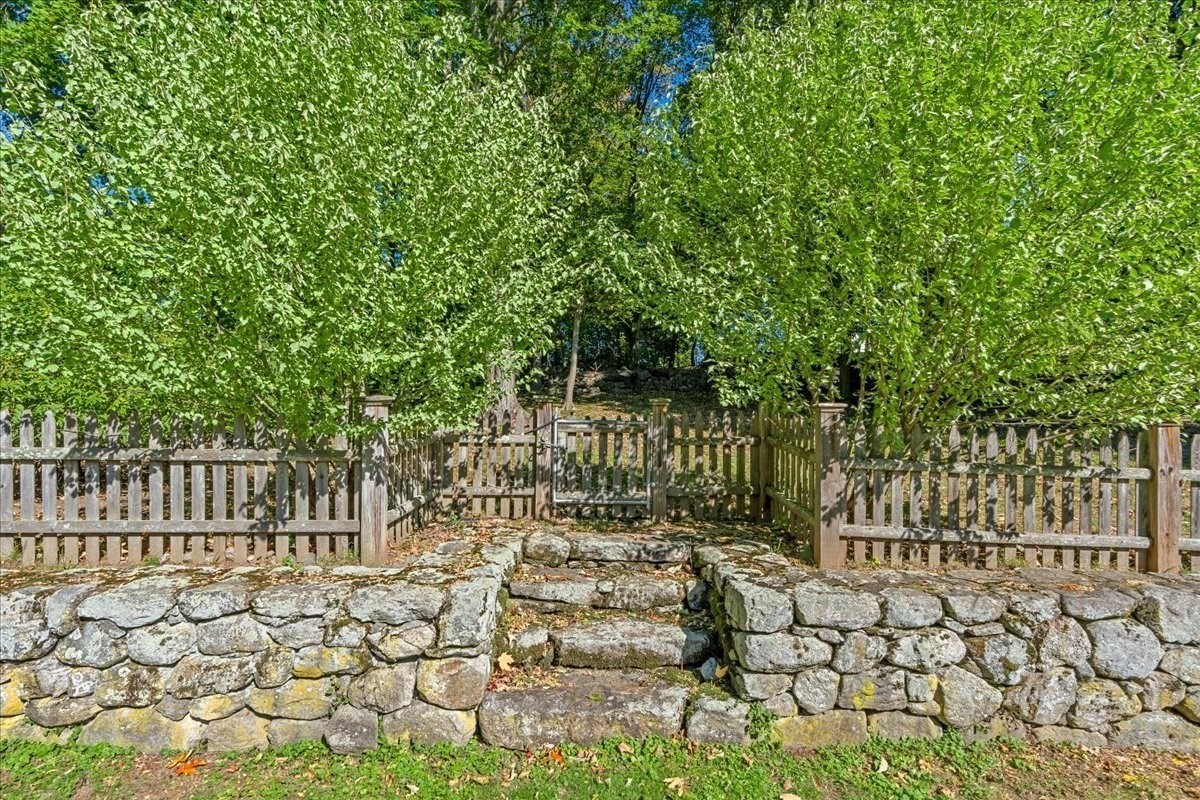
Stone steps lead through a low retaining wall to a wooden gate beneath leafy trees.
Tree-shaded backyard with a wooden picket fence and stone retaining wall.
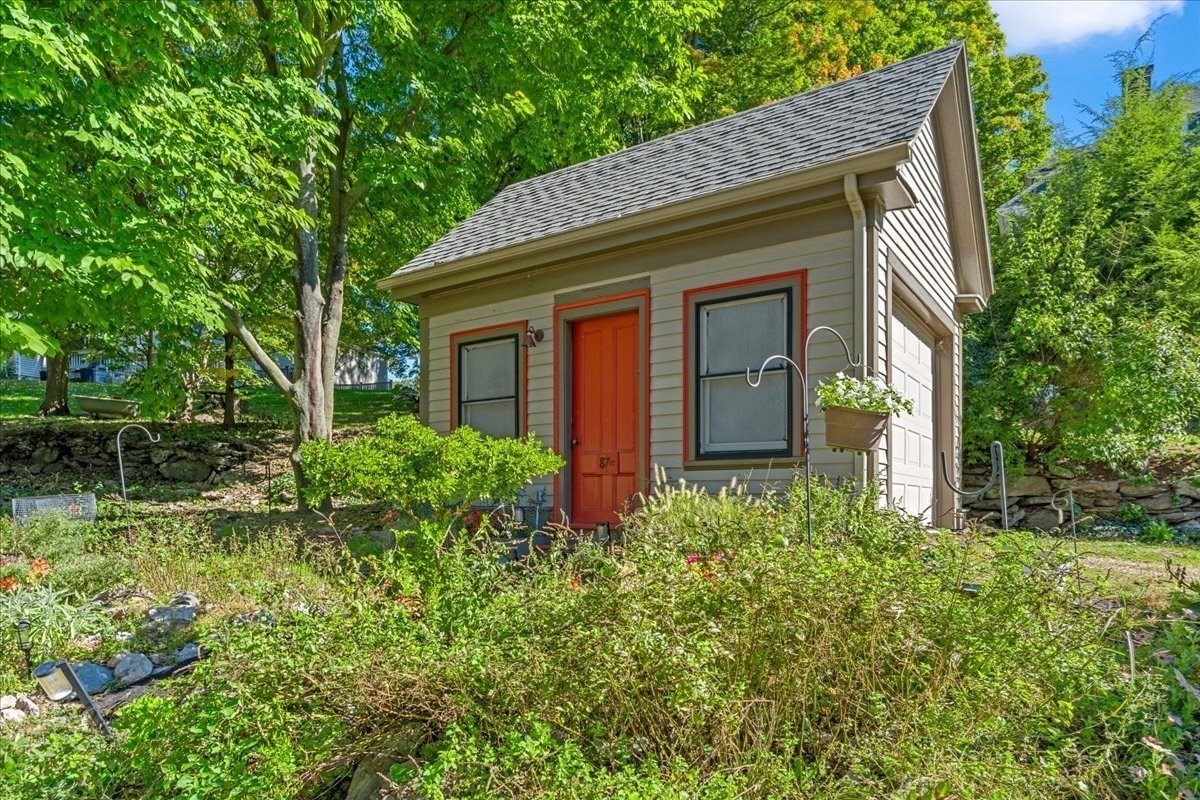
Small gray-sided structure with a red-orange door, nestled among leafy trees and garden shrubs.
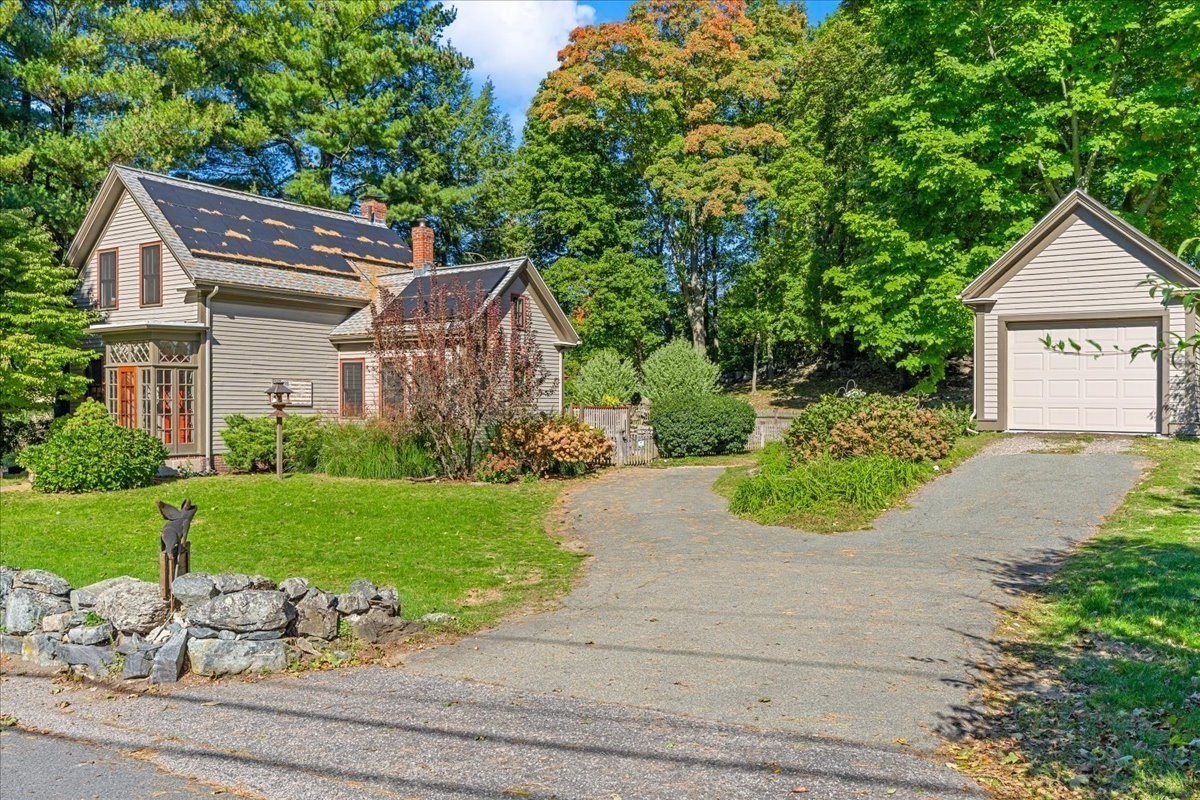
Two-story house and detached garage beside a broad driveway, lawn, and mature trees.
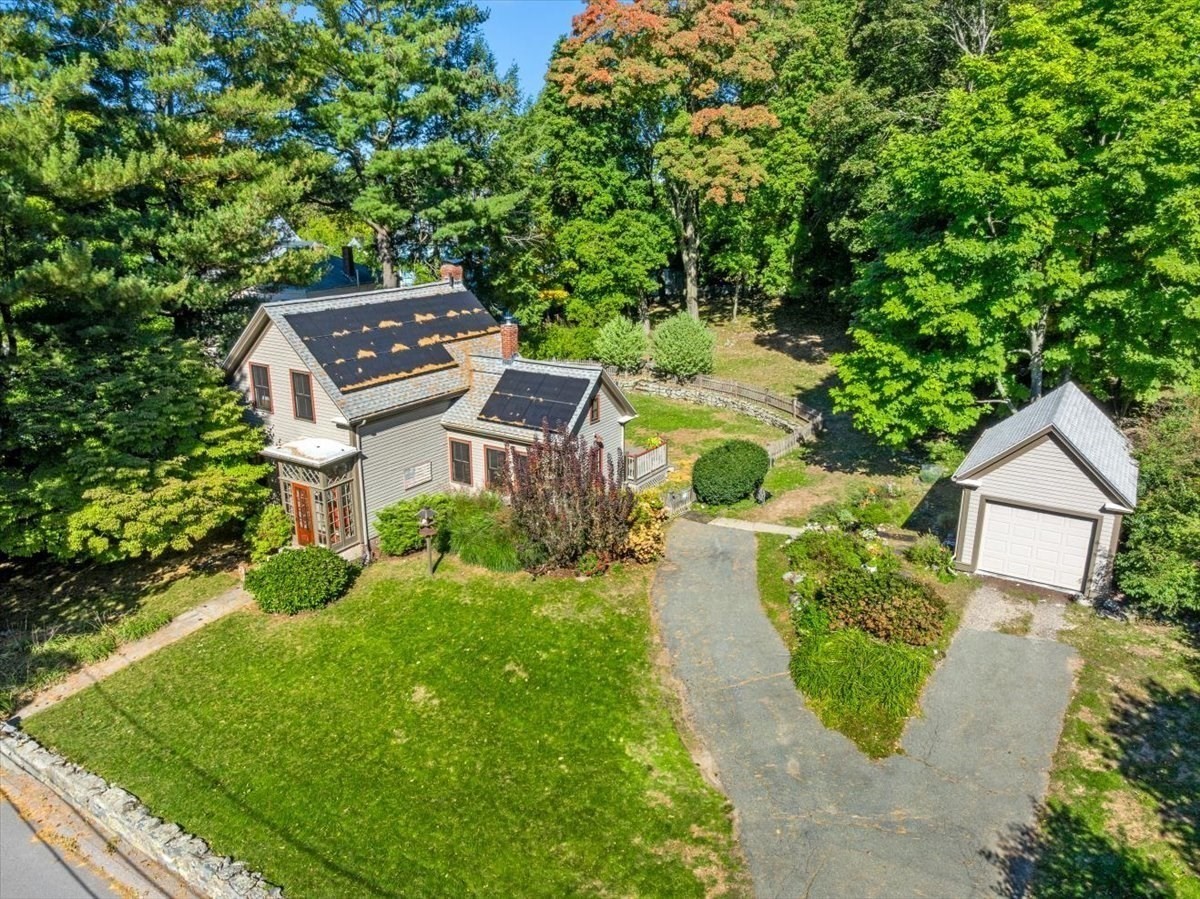
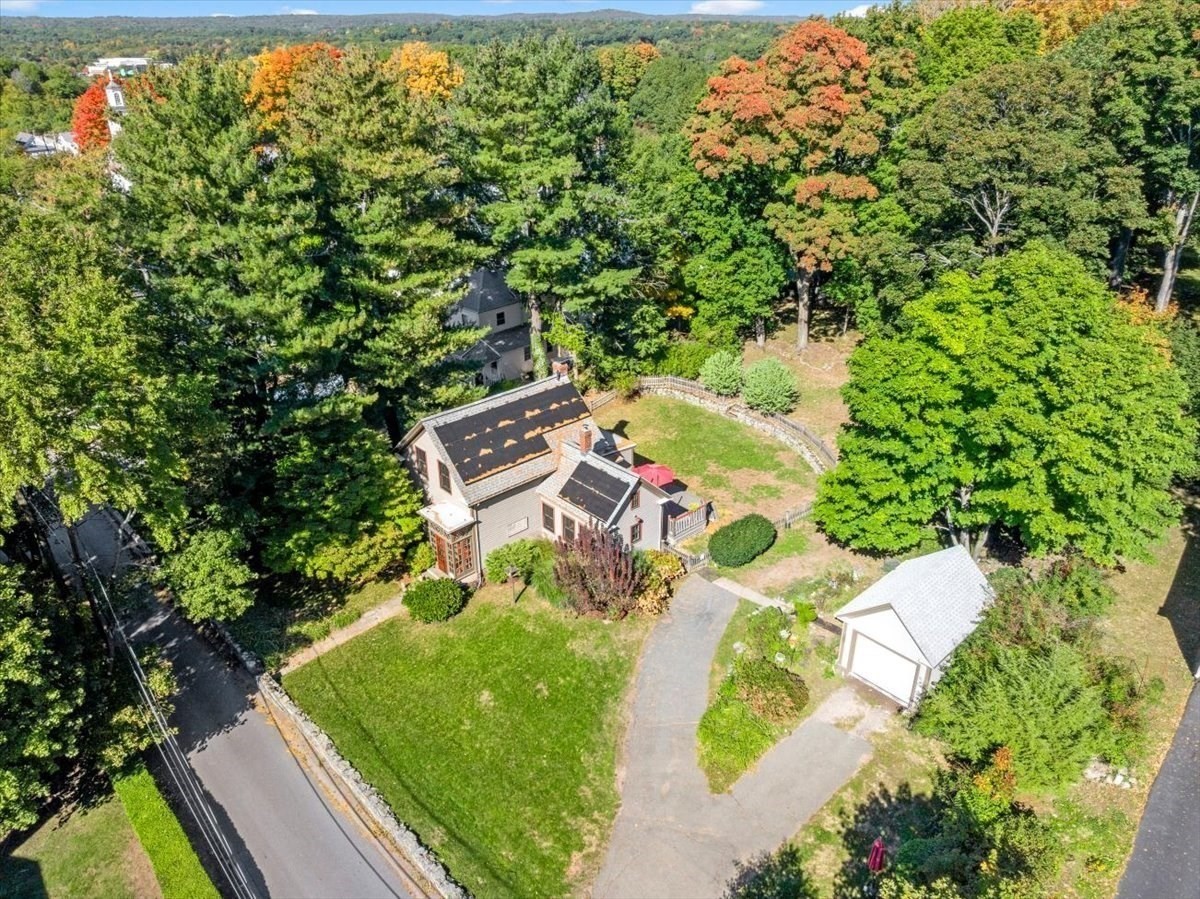
Aerial view of a gray house with rooftop solar panels, detached garage, and tree-lined lawn.
Aerial view of a house surrounded by mature trees, with a broad lawn, curved driveway, and detached garage.
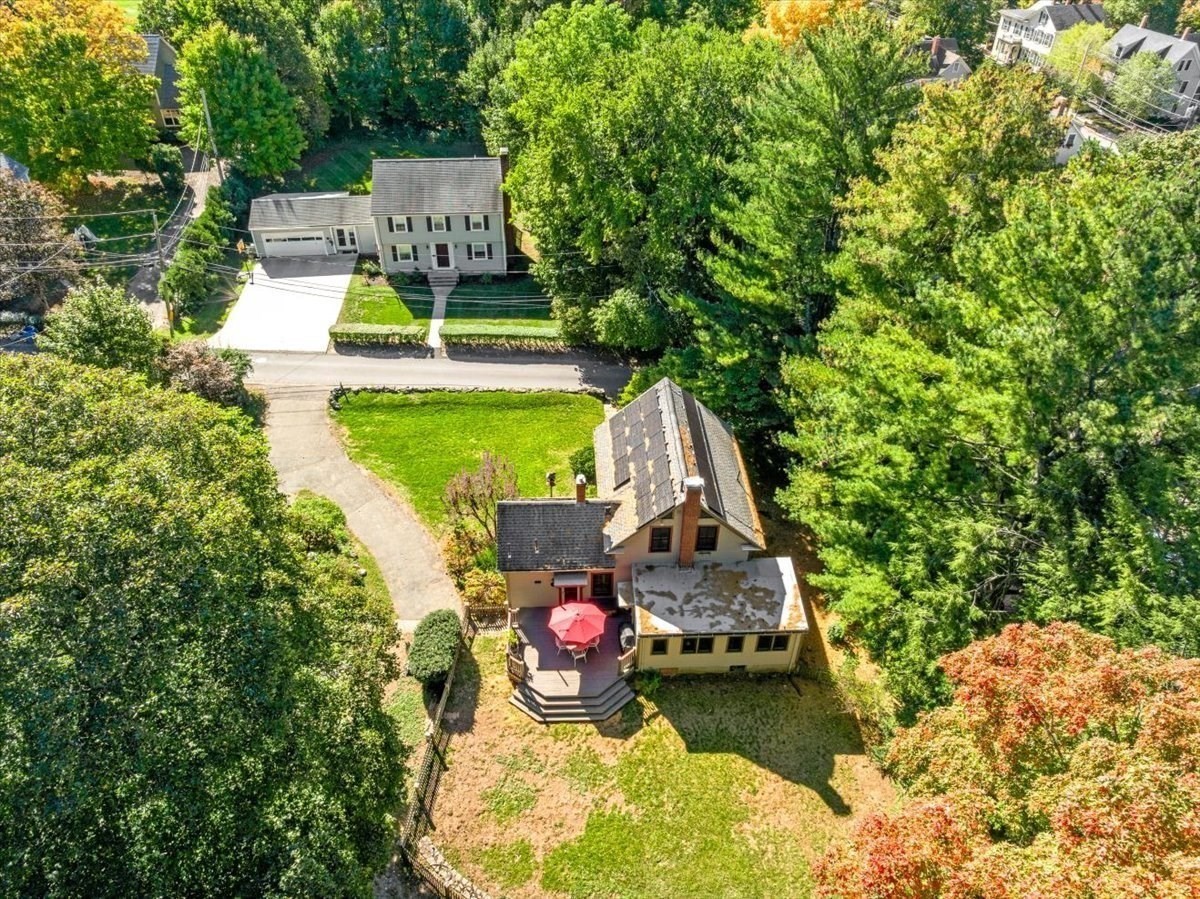
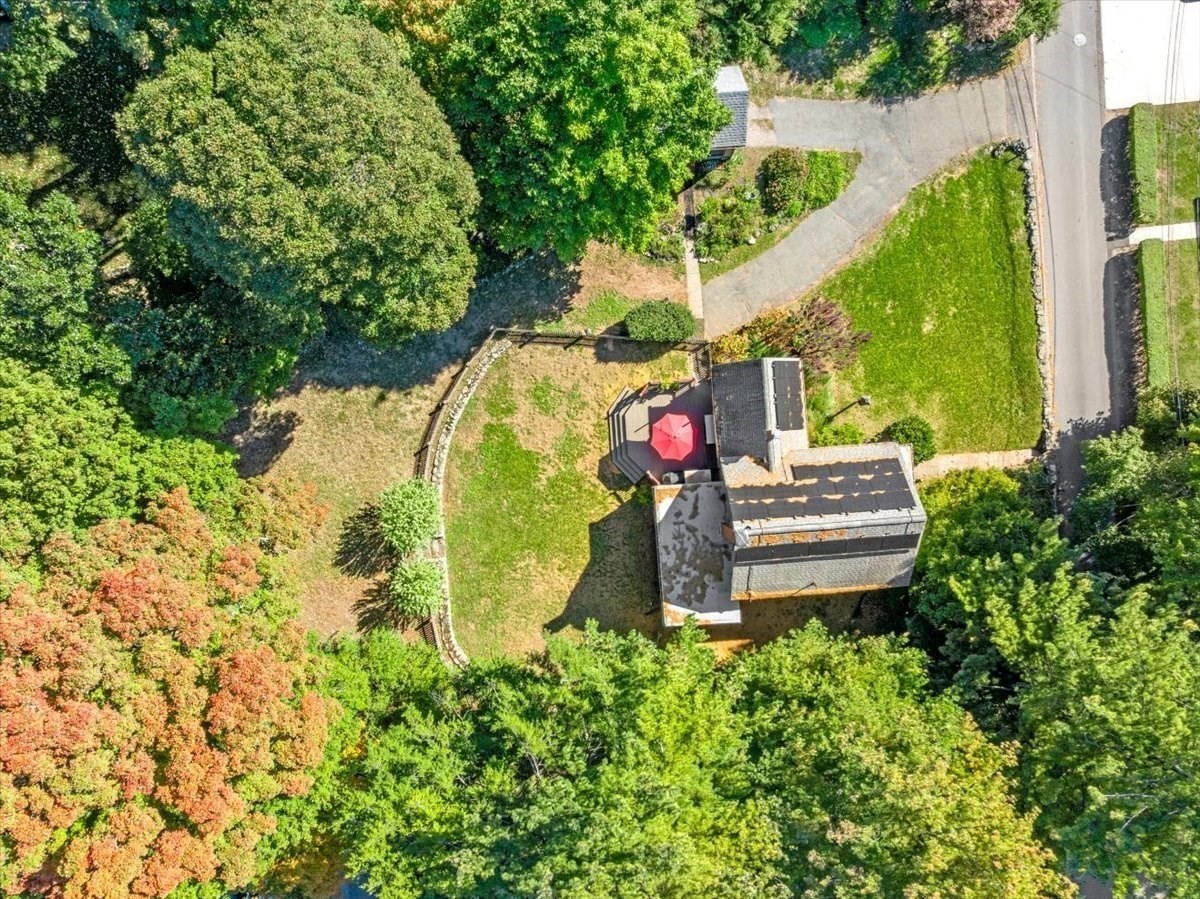
Aerial view of home with a red patio umbrella and mature surrounding trees.
Aerial view of a house surrounded by mature trees, with a curved driveway and red patio umbrella.
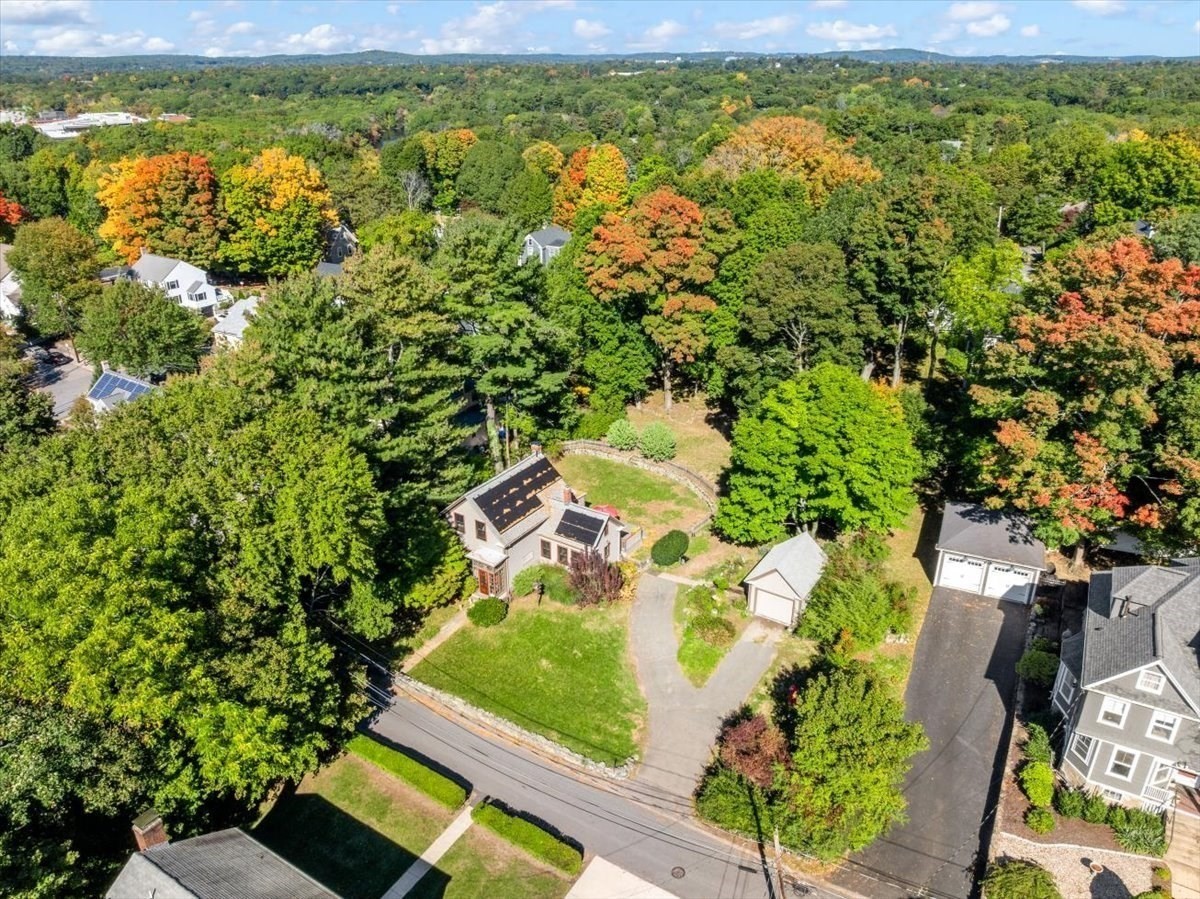
Aerial view of a house with rooftop solar panels and a curved driveway amid autumn trees.
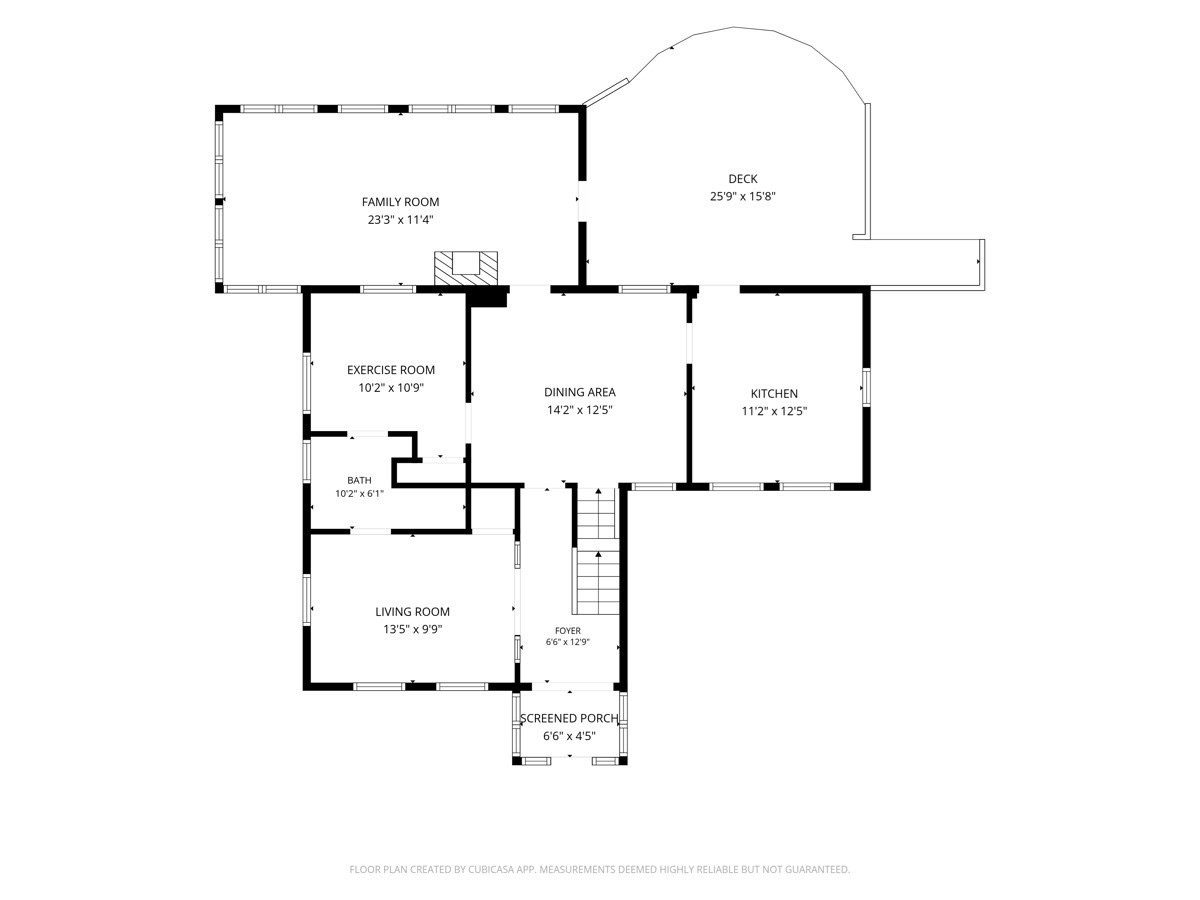
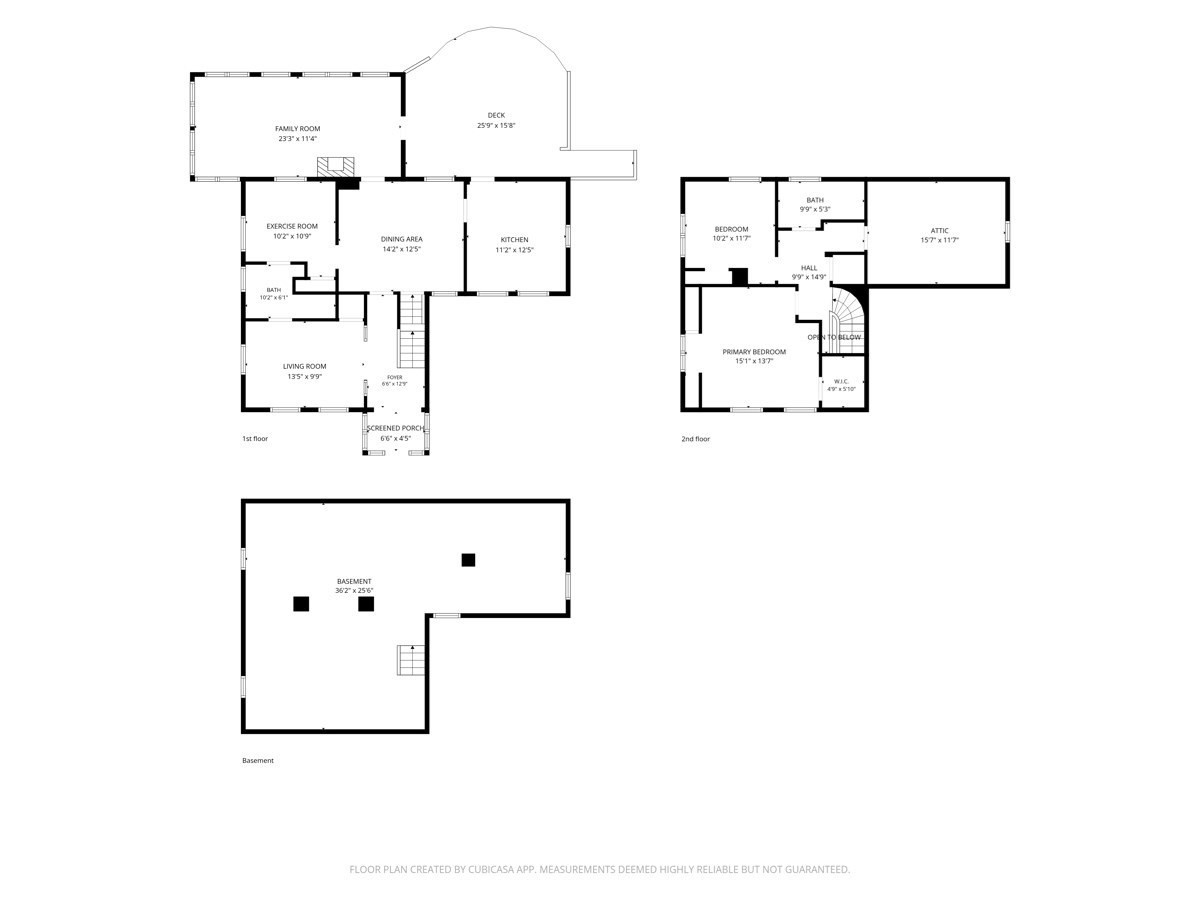
Floor plan showing room layouts and dimensions, including a deck and screened porch.
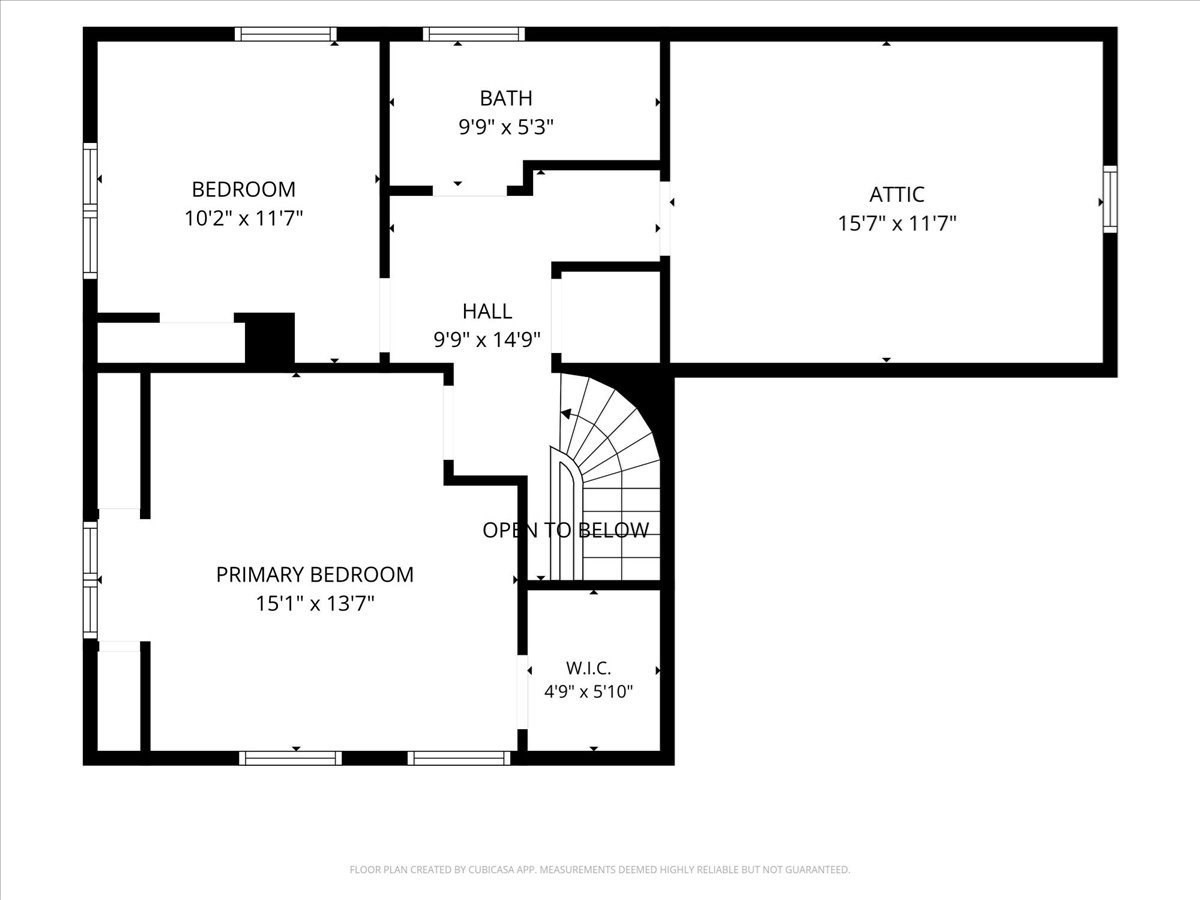
Second-floor floor plan with two bedrooms, a bath, attic, hall, walk-in closet, and stairs.
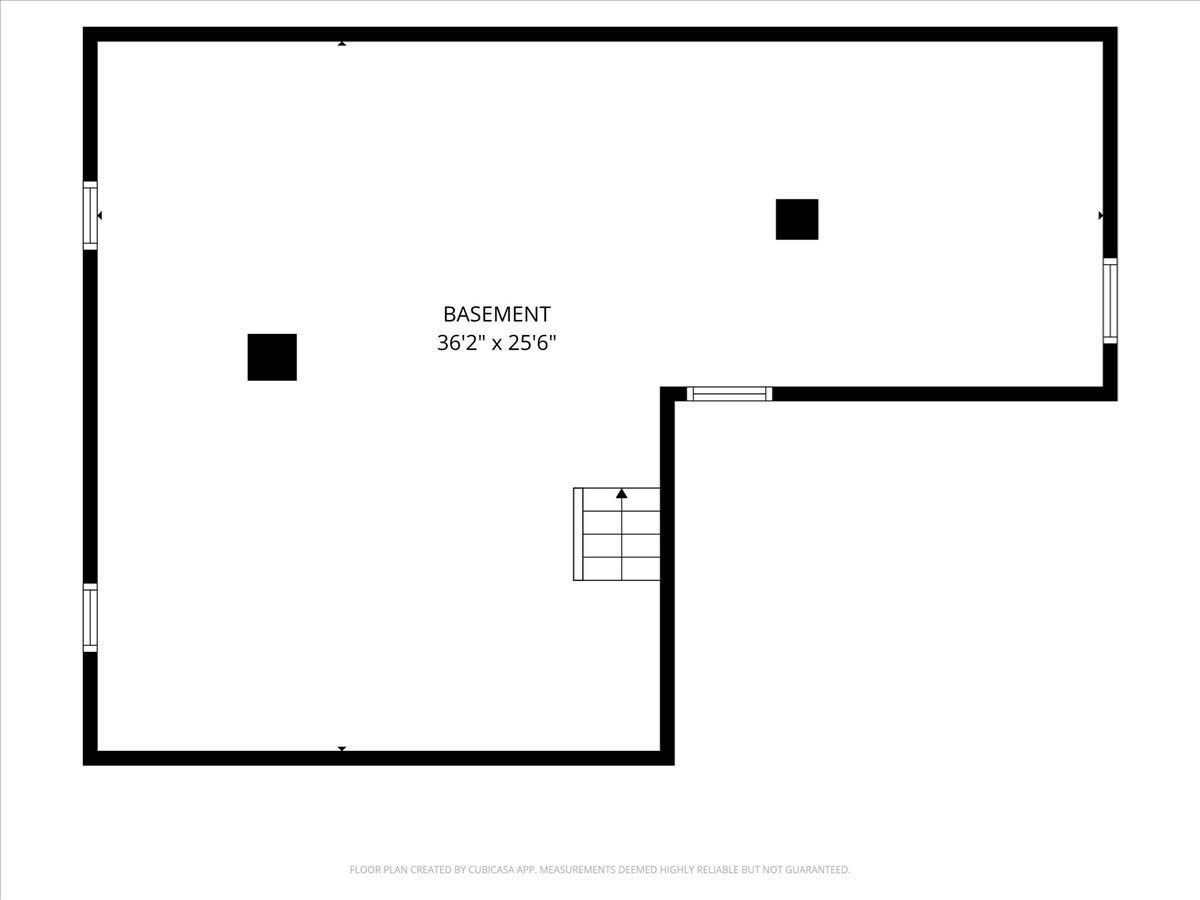
Basement floor plan labeled 36 feet 2 inches by 25 feet 6 inches, with windows and a staircase.
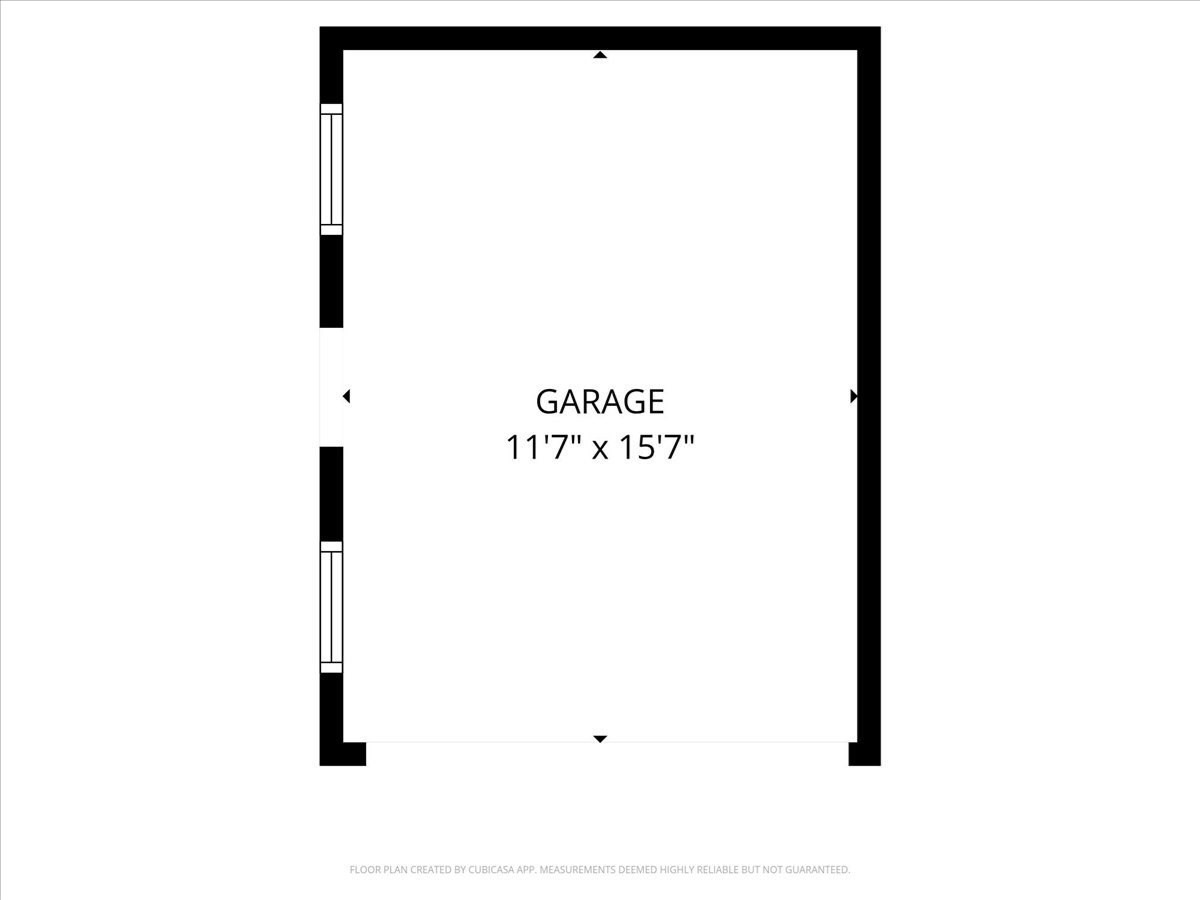
Garage floor plan, measuring 11 feet 7 inches by 15 feet 7 inches.
Floor plan showing the first and second floors and basement, including a deck and screened porch.
SEE ALL PHOTOS
Gray two-story house with roof solar panels, surrounded by mature trees behind a stone wall.
Front entry with a red door, decorative-glass door, and sunlit tiled vestibule.
Entry foyer with a dark wood staircase, hardwood floor, and glass-paneled front door.
Living room with blue walls, French doors, hardwood floors, and windows overlooking leafy trees.
Living room with a red sofa, green-cushioned wooden chair, and tall windows.
Bright bathroom with a pedestal sink and large window, looking through to a blue bedroom with a red bed.
Walk-in shower with gray tile, a handheld showerhead, chrome grab bar, and a white towel.
Dining room with a round wooden table, hardwood floors, and glass-paneled doors.
Dining room with an oval wooden table, spindle-back chairs, and a glass-front china cabinet.
Kitchen with white cabinets, butcher-block counters, stainless appliances, and a rolling cart by large windows.
Kitchen with white cabinetry, wood countertops, and stainless steel appliances.
Kitchen with white cabinets, wooden shelves, and a rolling island between two large windows.
Living room with a brick fireplace, round mirror, hardwood floors, and a gray sofa by bright windows.
Living room with green walls, large windows, hardwood floors, and a brick fireplace.
Living and dining area with sage-green walls, hardwood floors, and multiple windows overlooking greenery.
Furnished room with a desk beneath windows, a wooden cabinet, and a white divided-light door.
Home workout room with an exercise bike, dumbbells, and a mat on hardwood floors.
Bedroom with a vaulted ceiling, wooden bed, desk, and sunlit hardwood floors.
Bedroom with a sloped ceiling, sage-green walls, a white bed, and a wood dresser beside the window.
Bathroom with a wall-mounted sink and toilet beside a large window overlooking trees.
Wooden backyard deck with a round dining set beneath a bright red umbrella and a covered grill.
Rear exterior of a two-story home with a raised deck, red umbrella, and broad lawn.
Backyard lawn with a wooden deck, curved stone wall, picket fence, and mature trees.
Stone steps lead through a low retaining wall to a wooden gate beneath leafy trees.
Tree-shaded backyard with a wooden picket fence and stone retaining wall.
Small gray-sided structure with a red-orange door, nestled among leafy trees and garden shrubs.
Two-story house and detached garage beside a broad driveway, lawn, and mature trees.
Aerial view of a gray house with rooftop solar panels, detached garage, and tree-lined lawn.
Aerial view of a house surrounded by mature trees, with a broad lawn, curved driveway, and detached garage.
Aerial view of home with a red patio umbrella and mature surrounding trees.
Aerial view of a house surrounded by mature trees, with a curved driveway and red patio umbrella.
Aerial view of a house with rooftop solar panels and a curved driveway amid autumn trees.
Floor plan showing room layouts and dimensions, including a deck and screened porch.
Second-floor floor plan with two bedrooms, a bath, attic, hall, walk-in closet, and stairs.
Basement floor plan labeled 36 feet 2 inches by 25 feet 6 inches, with windows and a staircase.
Garage floor plan, measuring 11 feet 7 inches by 15 feet 7 inches.
Floor plan showing the first and second floors and basement, including a deck and screened porch.
Pending

87 Rockland Place

87 Rockland Place, Newton, MA 02464

$999,000
Nestled in Newton's coveted Historic Upper Falls neighborhood, this charming 2+ bedroom, historic, antique home built in 1869 offers a rare opportunity to own a piece of local history on an exceptional 20,830 sq ft lot. Set on a quiet, picturesque street, enjoy a neighborhood w/a rich history. 87 Rockland Place combines timeless character with tremendous potential for renovation, or simply enjoying the generous outdoor space. Inside, the home features warm details, including a pretty original winding banister, fireplace, inviting living spaces, and flexible rooms that can accommodate a home office, guest room, or additional bedroom needs. Sun-filled interiors create a welcoming atmosphere while preserving the charm and craftsmanship of a bygone era. Leased solar panels help support energy efficiency and provide an environmentally conscious addition to the property. The expansive lot is a standout feature, offering endless possibilities for gardening, recreation, outdoor entertaining, or future enhancements. Mature trees and established landscaping provide privacy and a serene setting rarely found so close to city conveniences. Located in the heart of Historic Upper Falls, residents enjoy easy access to parks, village shops, restaurants, public transportation, and major commuting routes, all while being part of one of Newton's most desirable and historic communities. Whether you're looking to restore and personalize a classic home or take advantage of the remarkable lot size in a premier location, 87 Rockland Place presents a unique opportunity to create something truly special. ALL OFFERS ARE DUE TUESDAY 10/13 @ NOON!

2
beds

2
baths

1,394 Sq.Ft. LIVING AREA

0.48 Acres lot

Judy A. Korzenowski

Judy A. Korzenowski

Features & Amenities

Interior

  • total bedrooms2
  • Total bathrooms2
  • full bathrooms2
  • Laundry room Gas Dryer Hookup, Washer Hookup, Sink, In Basement
  • Flooring Tile, Hardwood, Flooring - Hardwood, Flooring - Stone/Ceramic Tile
  • Fireplace Family Room
  • APPLIANCES Gas Water Heater, Water Heater, Range, Dishwasher, Disposal, Microwave, Refrigerator, Washer, Dryer
  • other interior Features Exercise Room, Entry Hall, Internet Available - Unknown

Area & Lot

  • Status Pending
  • Living Area1,394 Sq.Ft.
  • Total Area1,394 Sq.Ft.
  • Lot Area0.48 Acres
  • MLS® ID73588585
  • TypeResidential
  • YEAR BUILT1869
  • NeighborhoodNewton
  • Architecture StylesAntique, Farmhouse
  • Elementary SchoolCountryside/Angier Elementary
  • Middle SchoolBrown Middle School
  • High SchoolNshs

Exterior

  • Garage Space1.0
  • water SourcePublic
  • utilitiesfor Gas Range, for Gas Dryer, Washer Hookup
  • roofShingle, Solar Shingles
  • lot featuresWooded, Other
  • parkingDetached, Storage, Garage Faces Side, Paved Drive, Off Street, Paved
  • HEAT TYPECentral, Electric Baseboard, Hot Water, Natural Gas, Active Solar
  • AIR CONDITIONINGWindow Unit(s), None
  • sewerPublic Sewer
  • SubstructureStone
  • Green featuresSolar
  • other exterior FeaturesDeck, Deck - Wood, Rain Gutters, Storage, Professional Landscaping, Screens, Garden, Stone Wall

Financial

  • Sales Price$999,000
  • Real Estate Tax $12,375/yr
  • Zoning SR3
Front entry with a red door, decorative-glass door, and sunlit tiled vestibule.

Schedule a Showing

We would love to show you our beautiful property. Please select your preferred date and time below. An agent will be in touch shortly to confirm your appointment.

Schedule a Showing

We would love to show you our beautiful property. Please select your preferred date and time below. An agent will be in touch shortly to confirm your appointment.

Thank you for your interest in 87 Rockland Place, Newton, MA 02464. We are reviewing your request and will be in touch shortly!

Mortgage Calculator

Estimate your monthly mortgage payment, including the principal and interest, property taxes, and HOA. Adjust the values to generate a more accurate rate.

All estimates are provided for informational purposes only. Actual amounts may vary.
$0,000 Your Payment 20 15 65
$0,000 Your Payment

Newton

Explore

Work With Judy

Judy has extensive experience with clients, listing and selling homes not only in the existing single-family and condominium market but also in the fields of luxury homes. She is known for her attention to detail and service to the clients.

Follow Me on Instagram