
Search
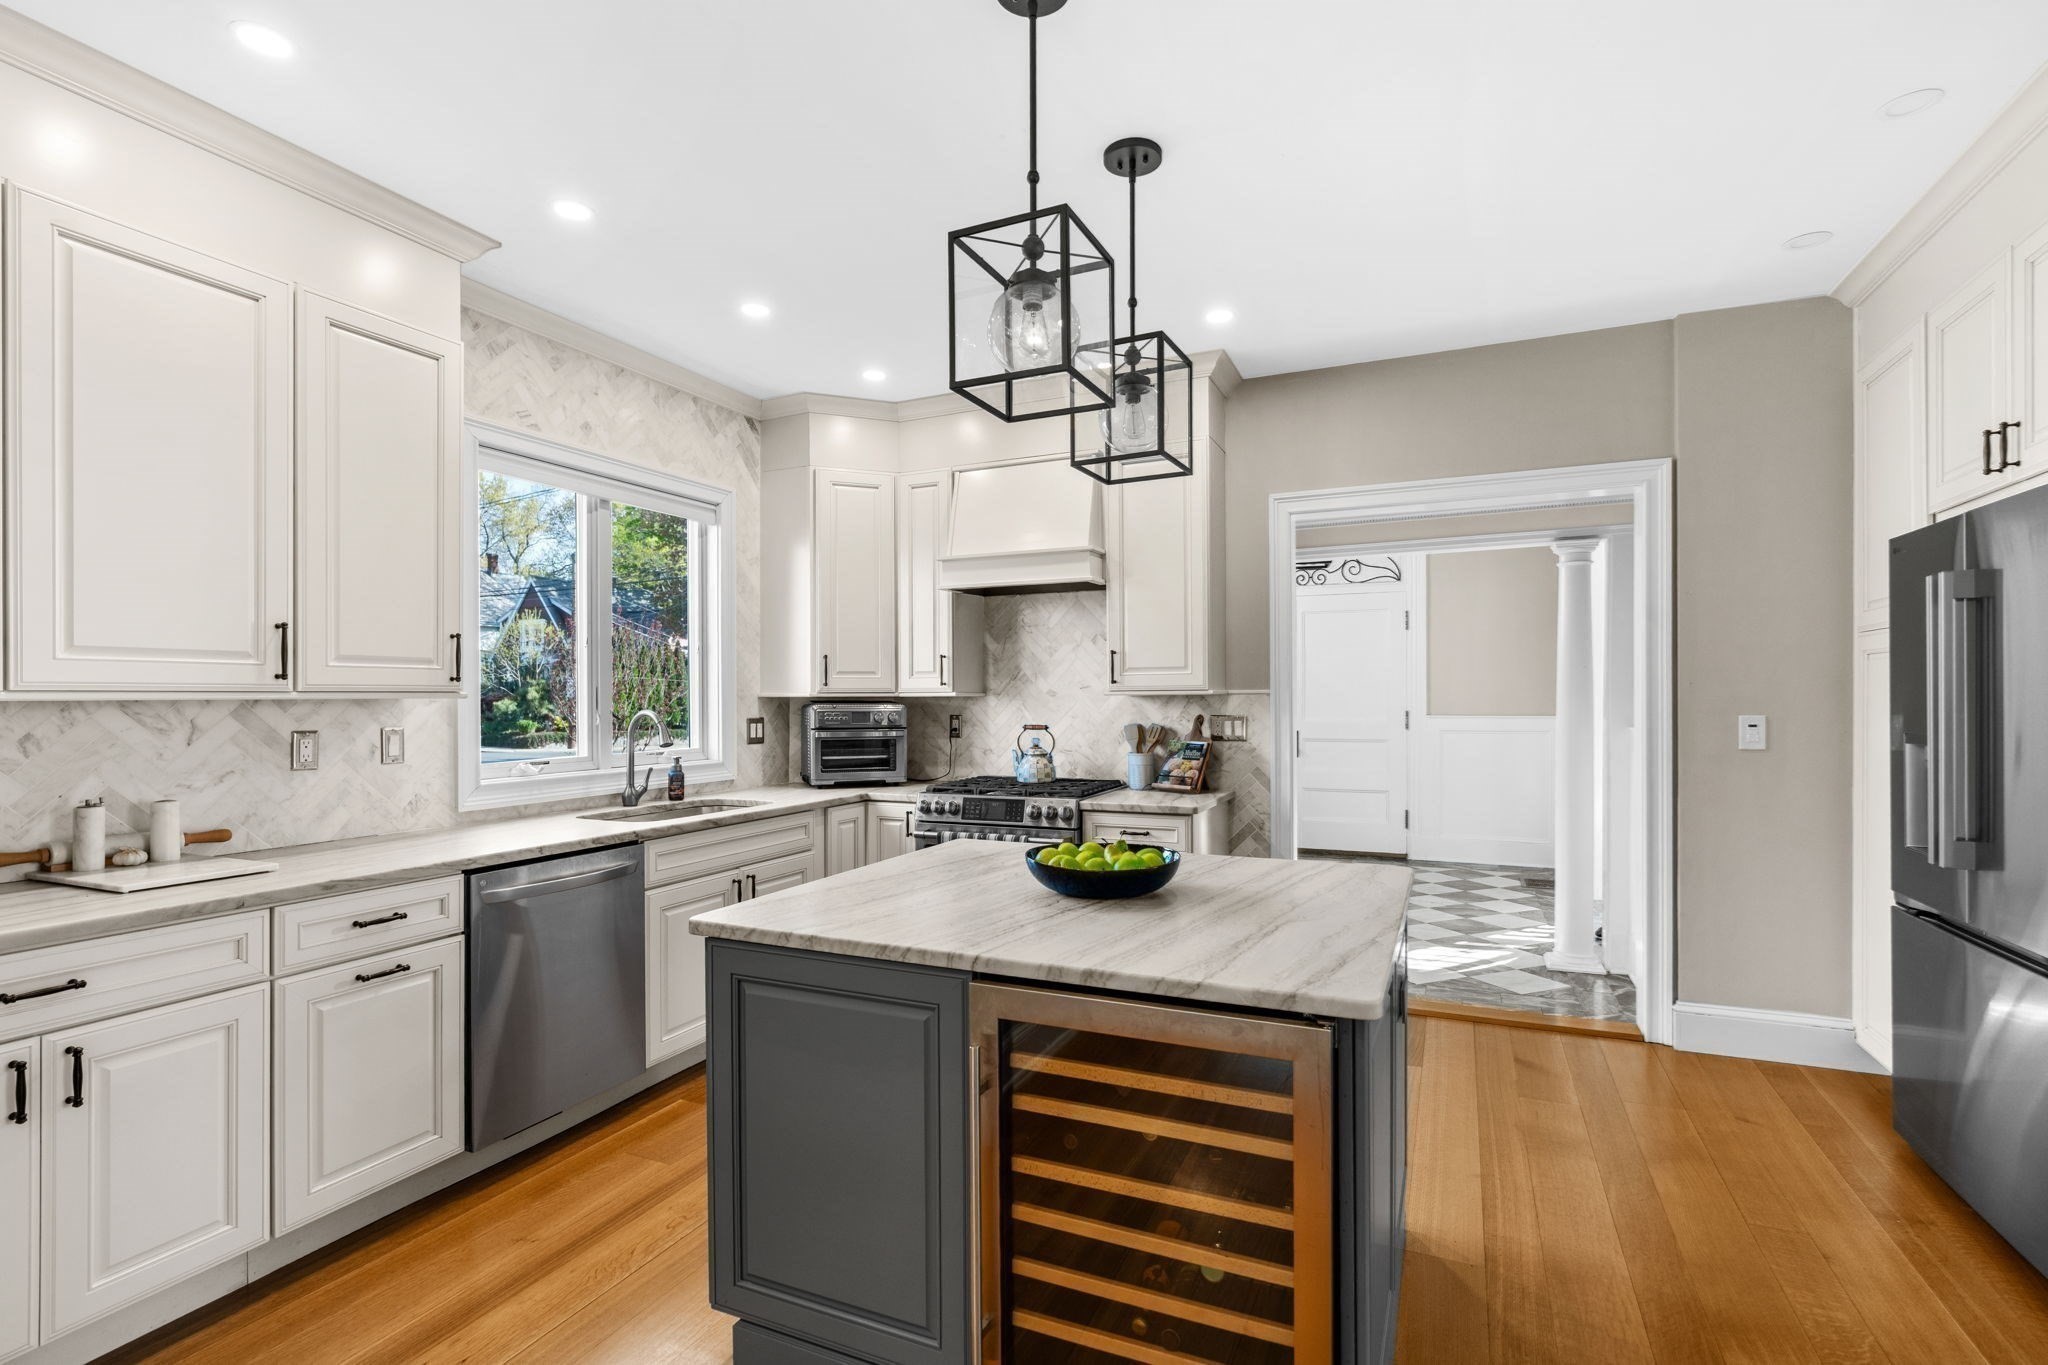
Renovated kitchen with white cabinetry, a gray island with wine rack, and two black pendant lights.
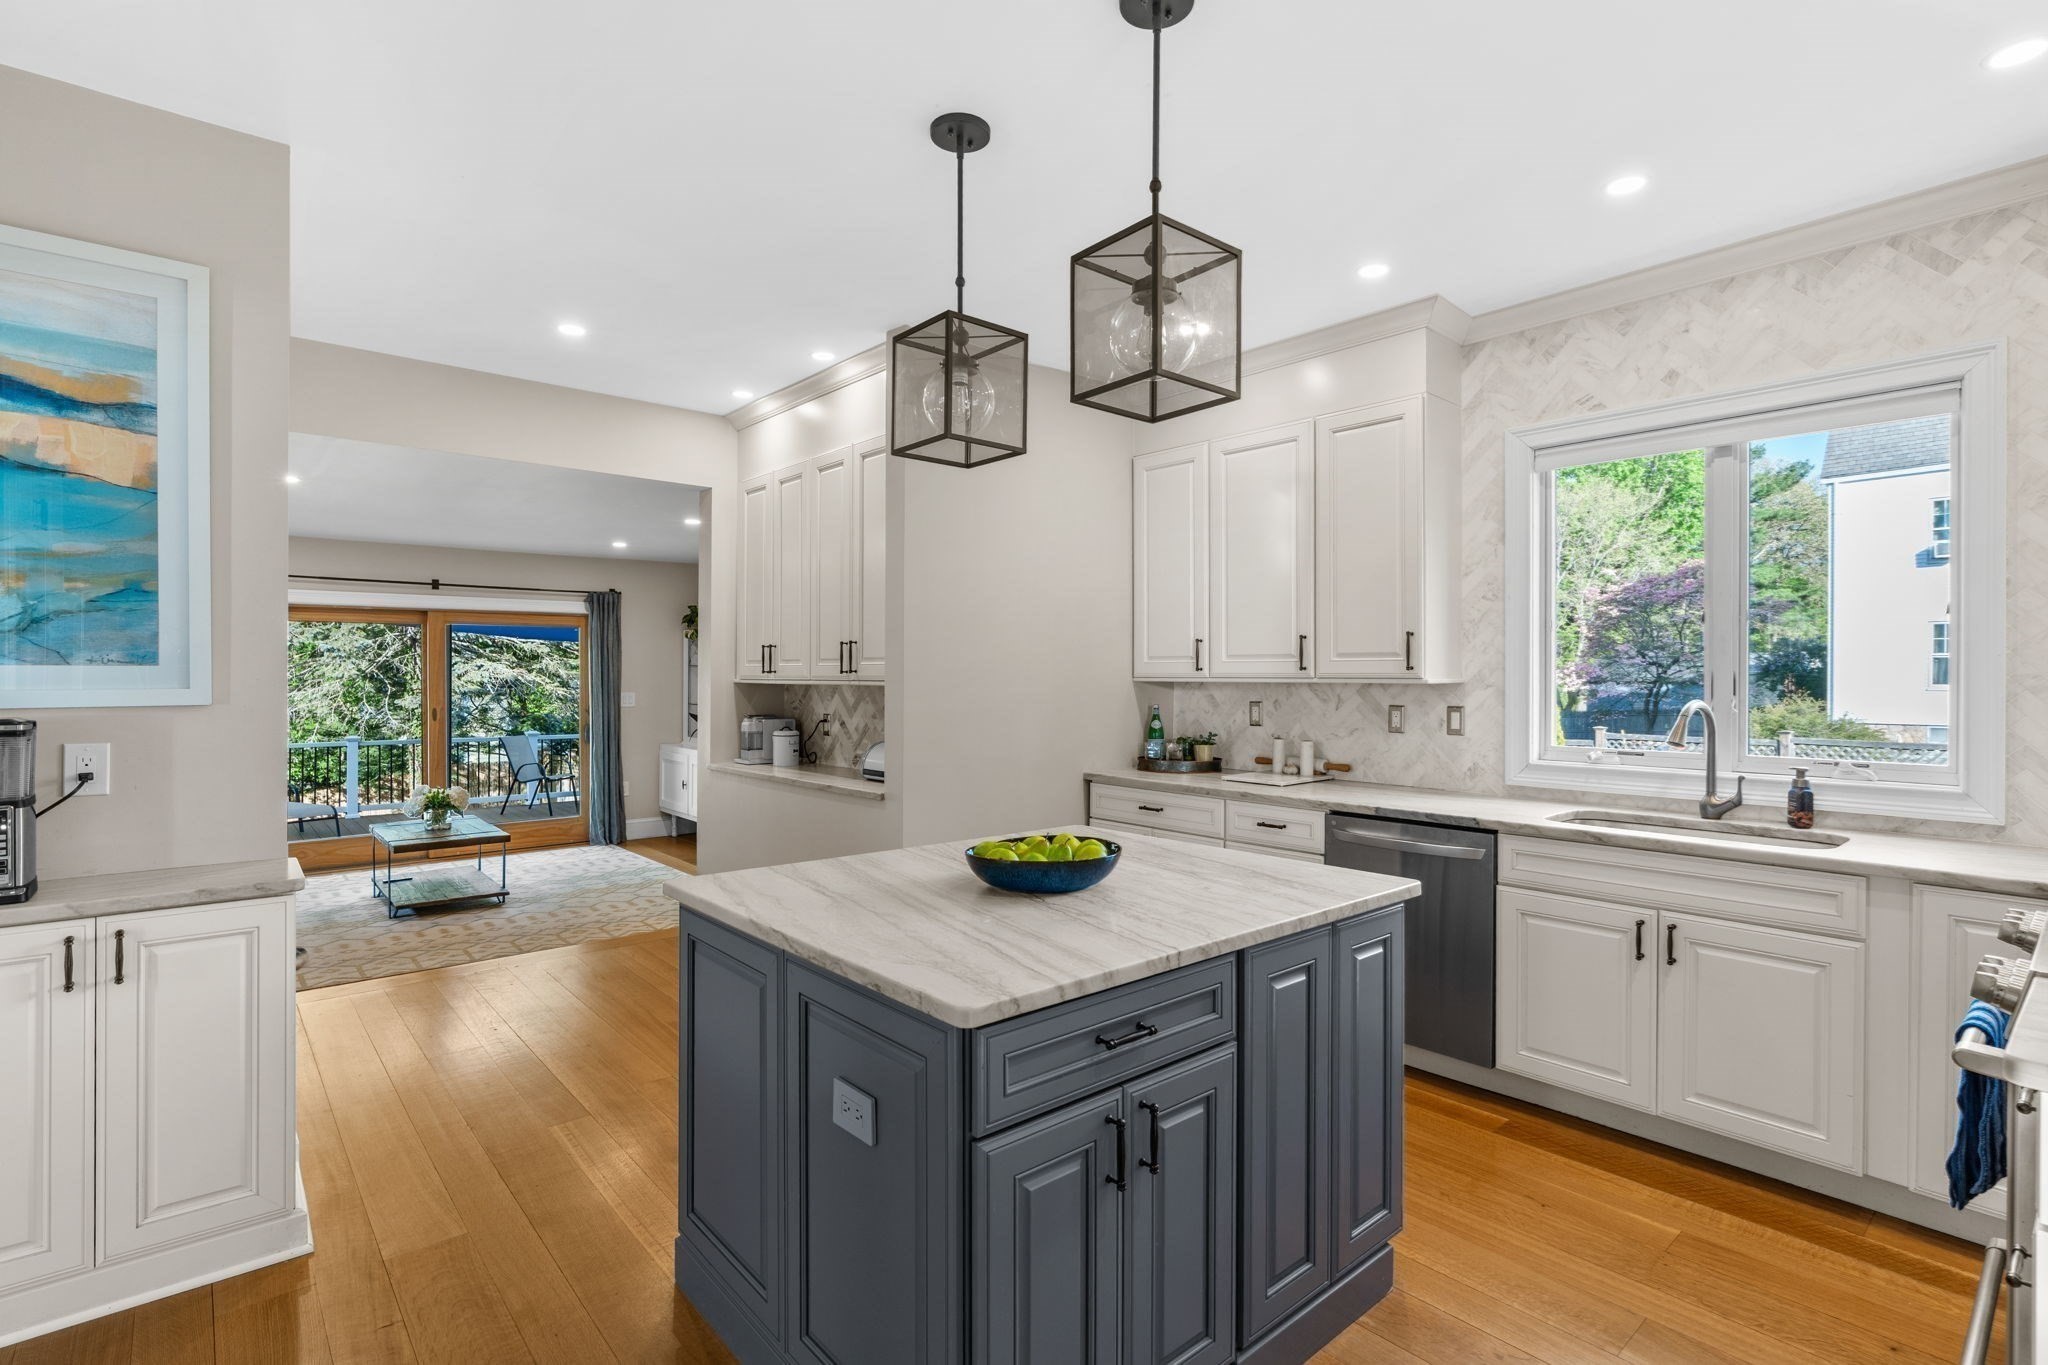
Bright kitchen with a dark gray island, marble counters, white cabinets, and sliding doors to a balcony.
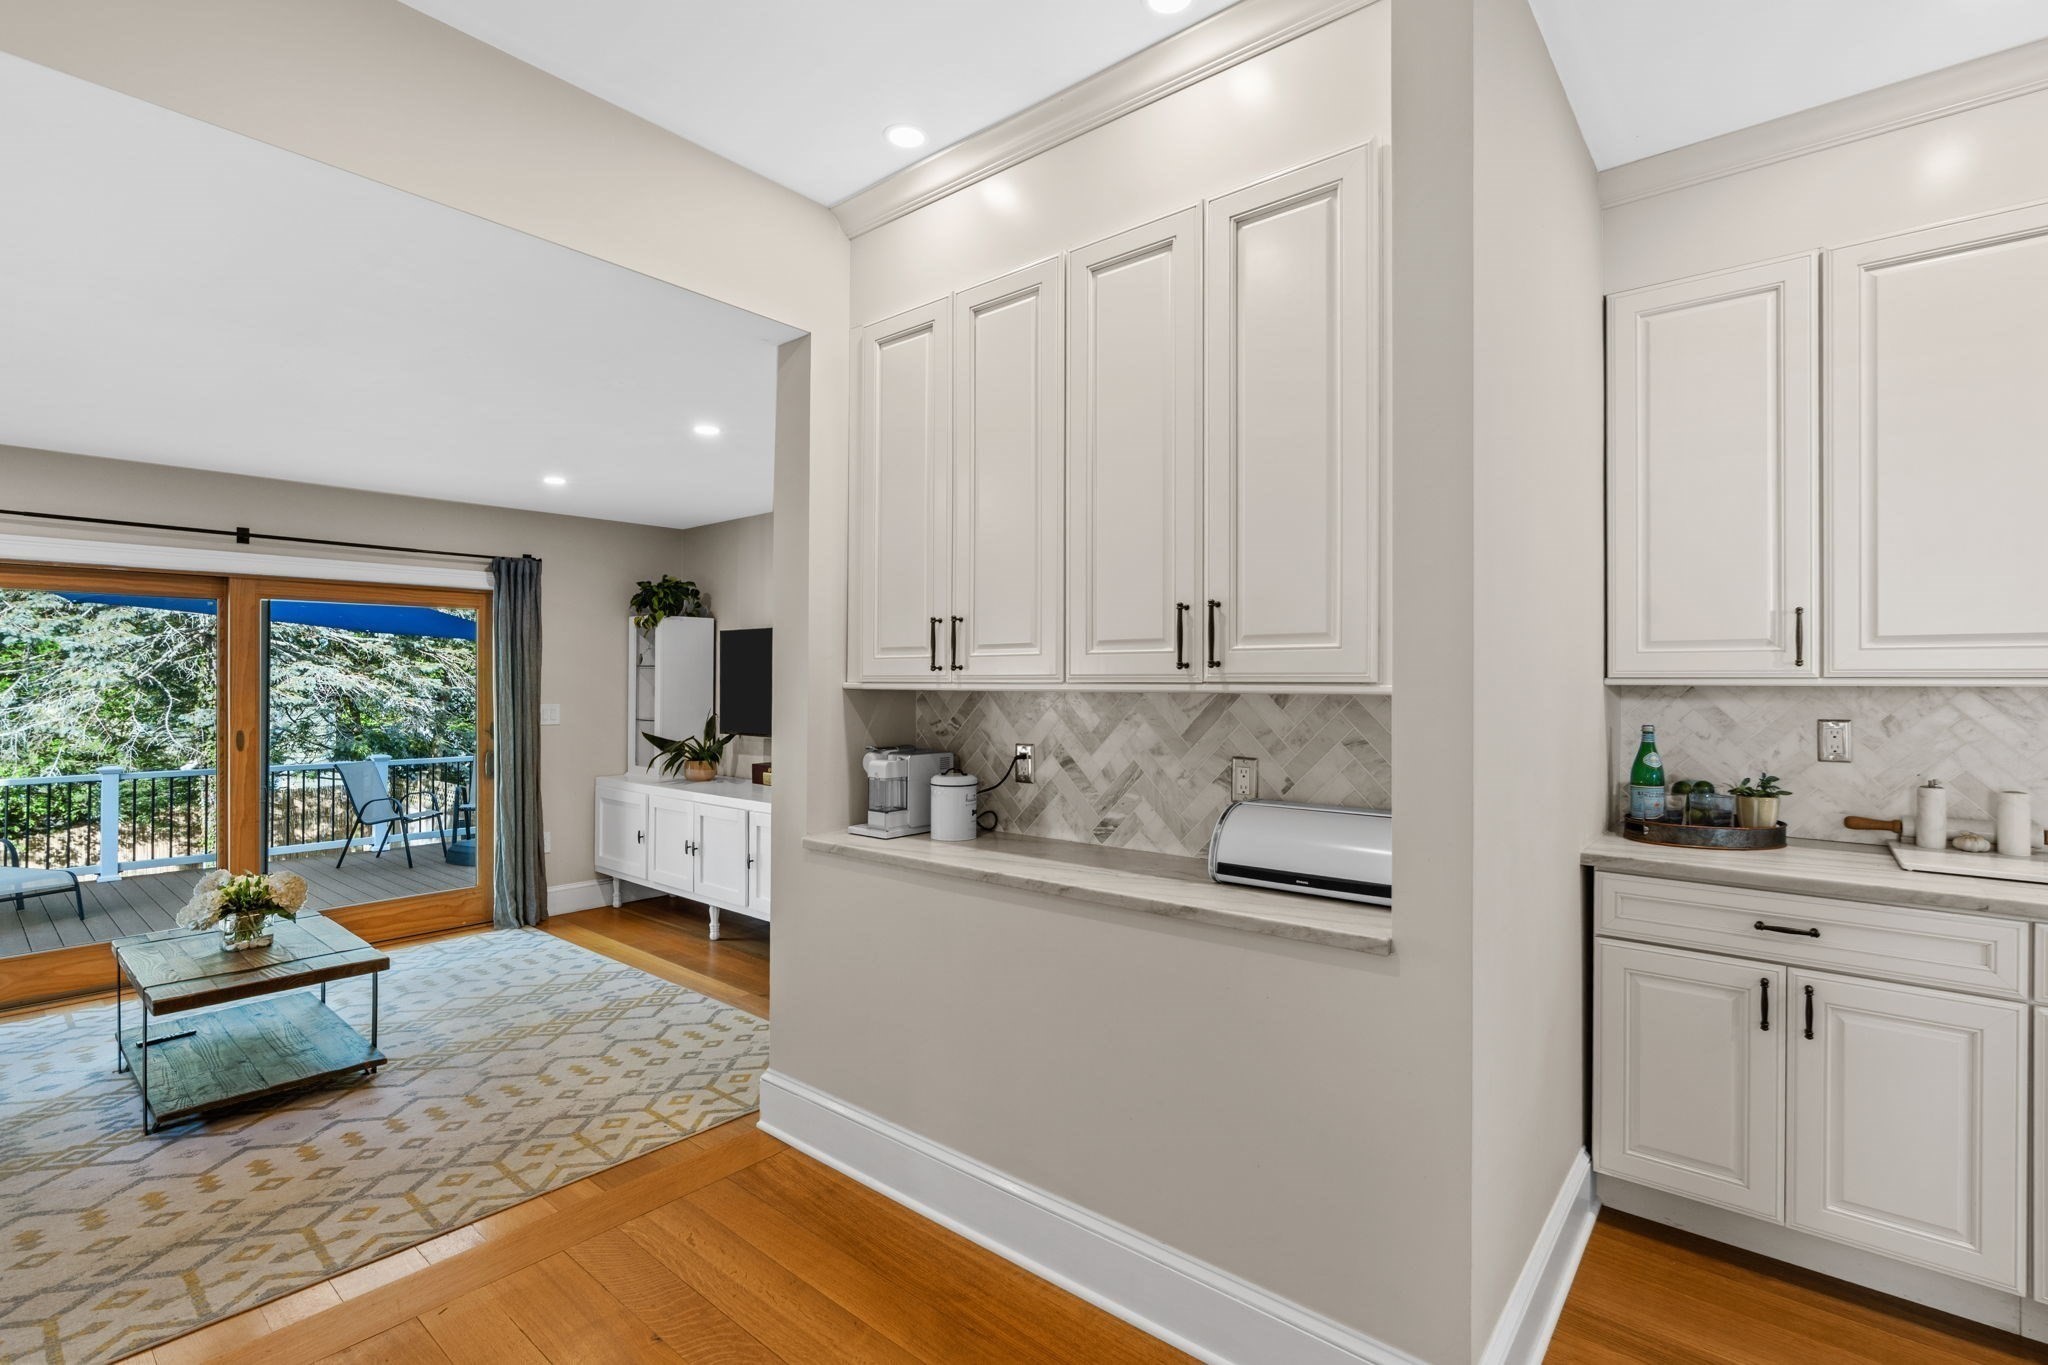
Bright kitchen with white cabinets and herringbone backsplash, opening to a living area and tree-lined deck.
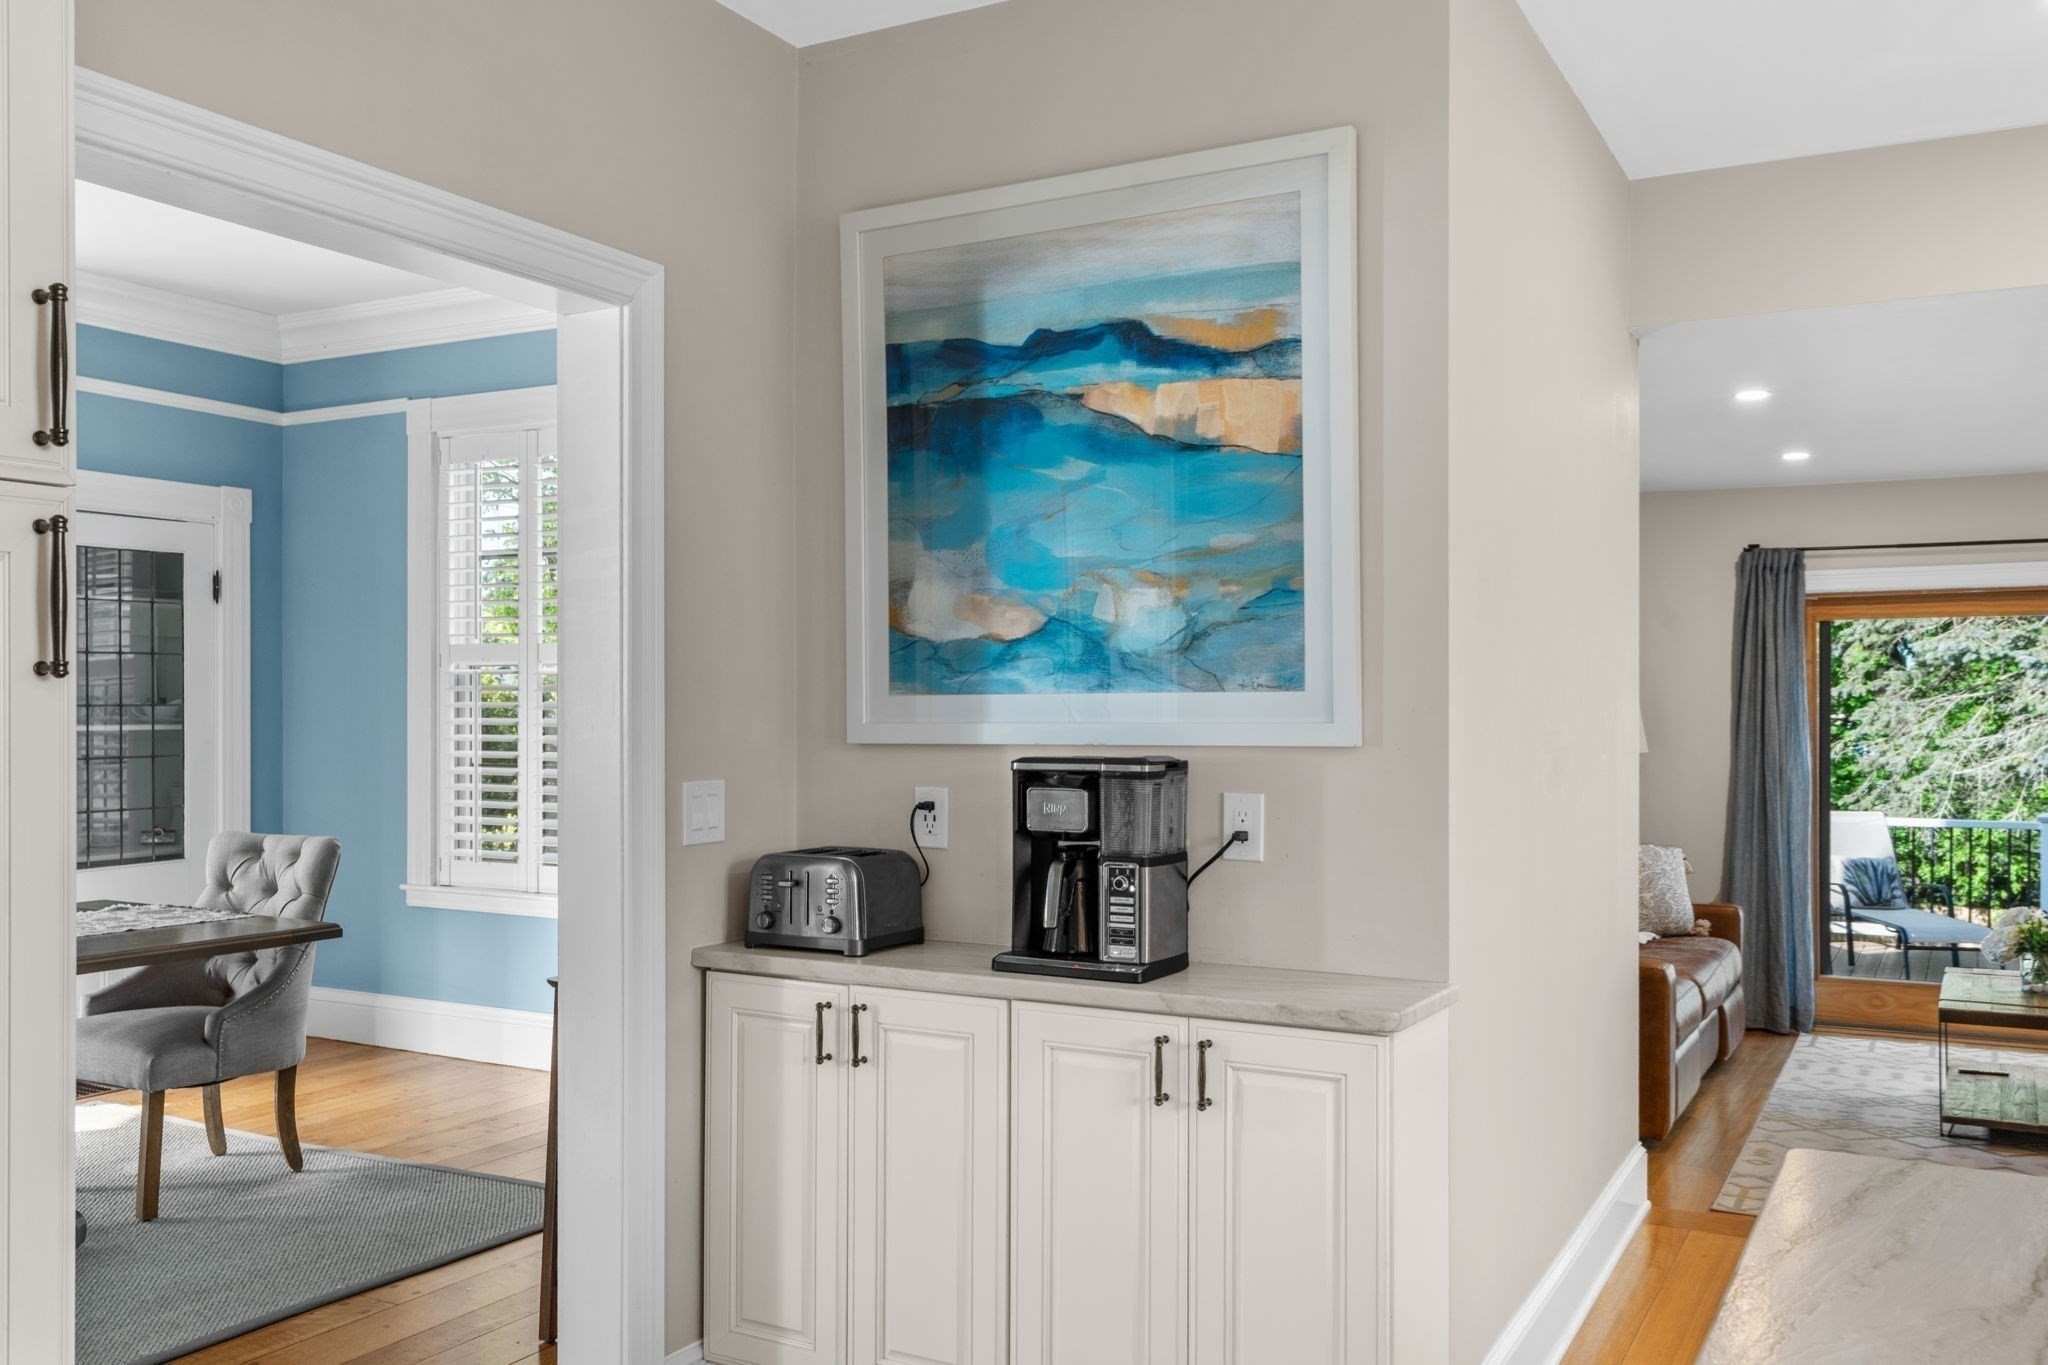
Built-in coffee station with white cabinetry and blue artwork between the dining room and living room.
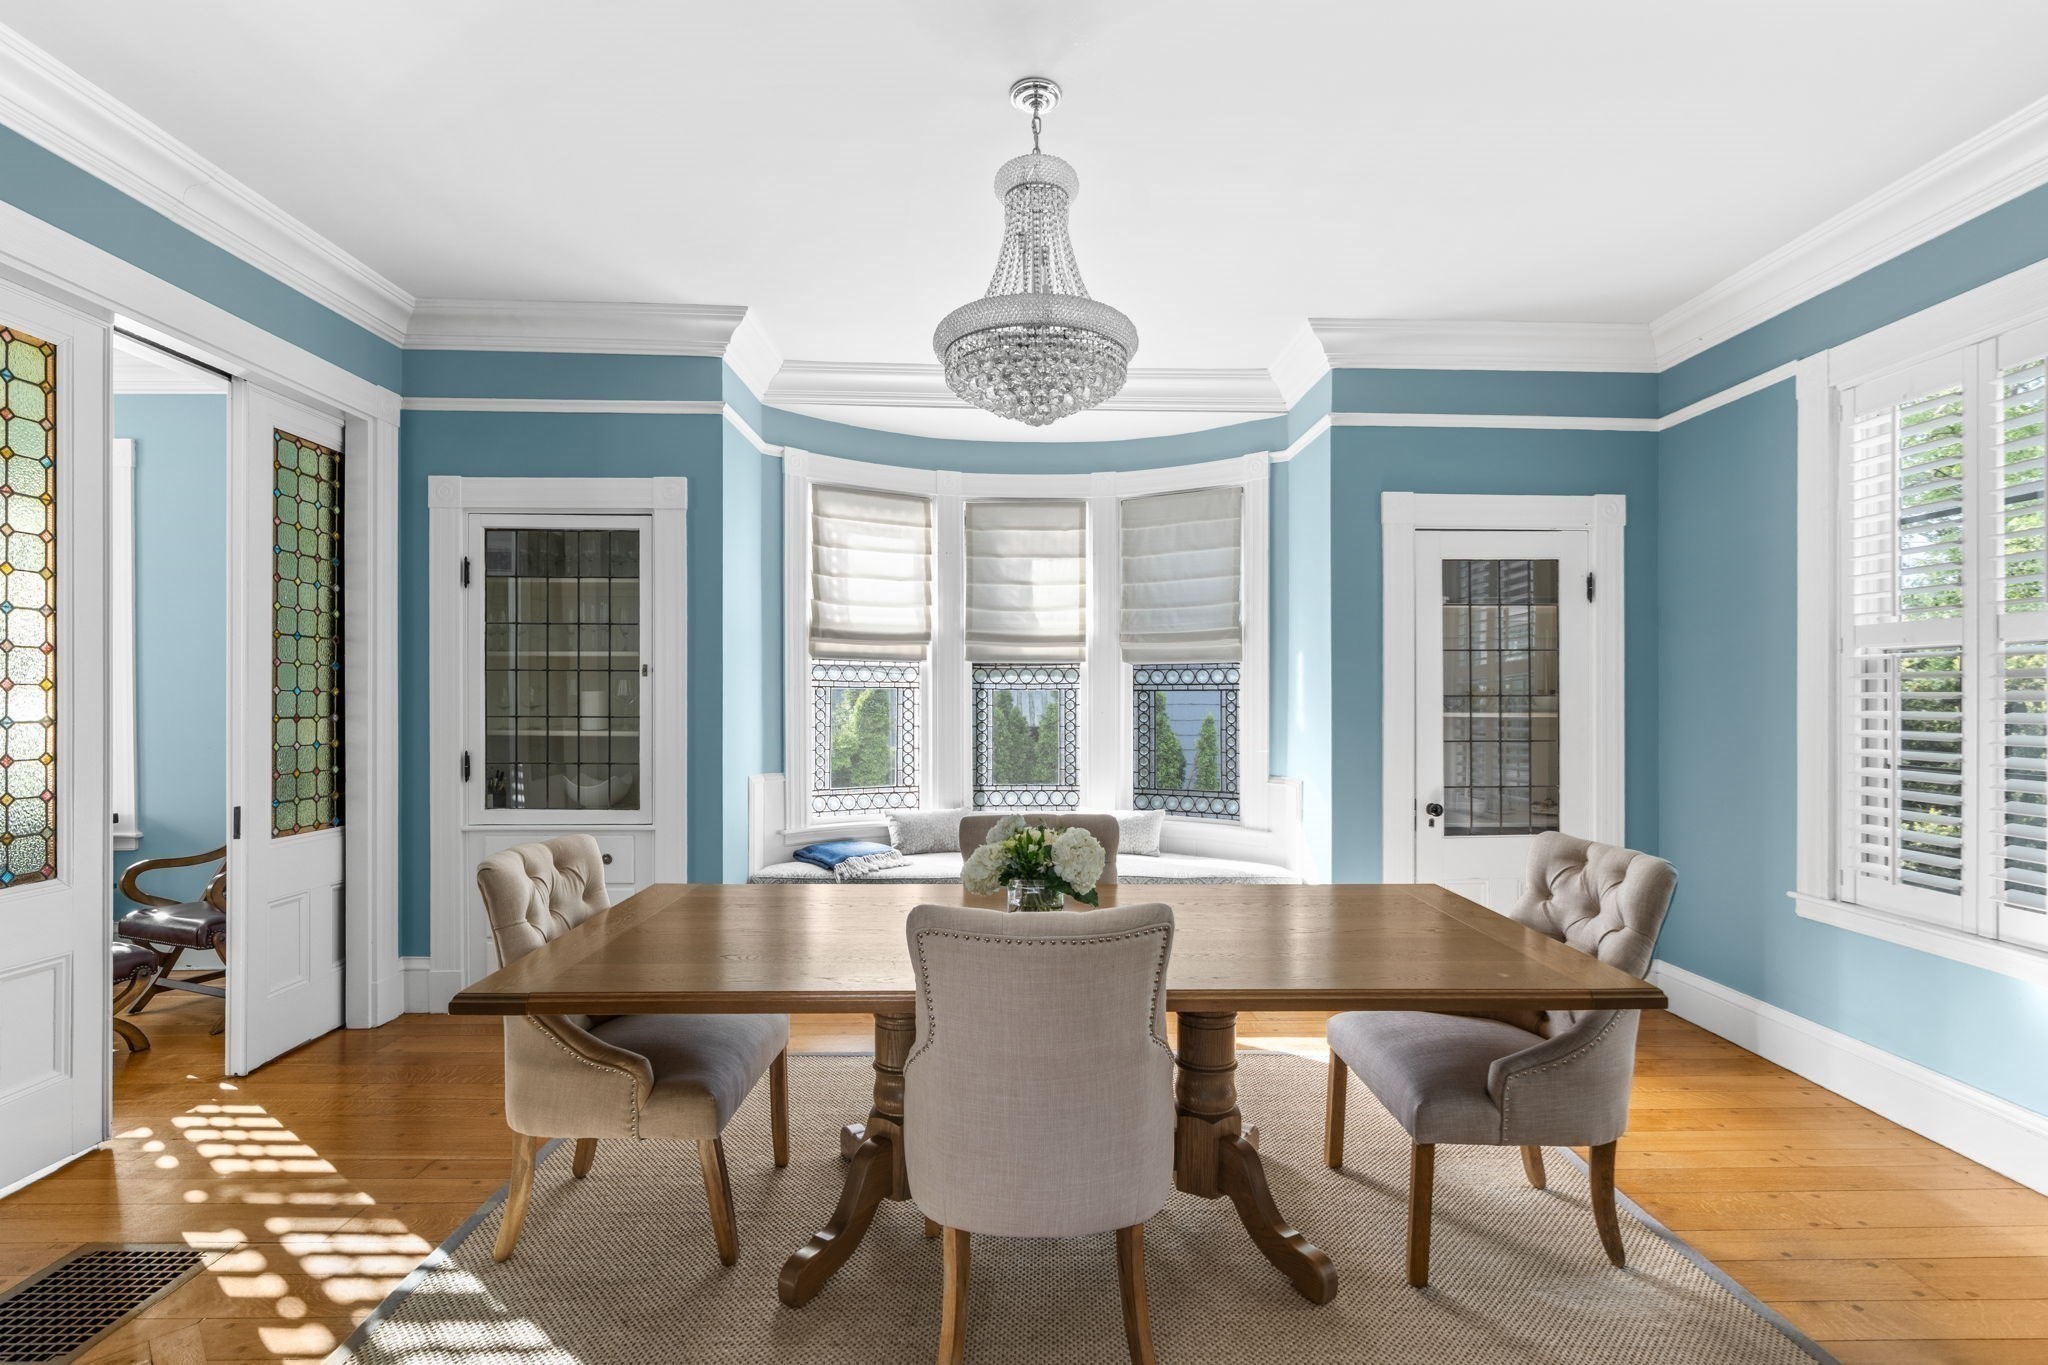
Dining room with a wooden table, crystal chandelier, blue walls, and stained-glass bay windows.
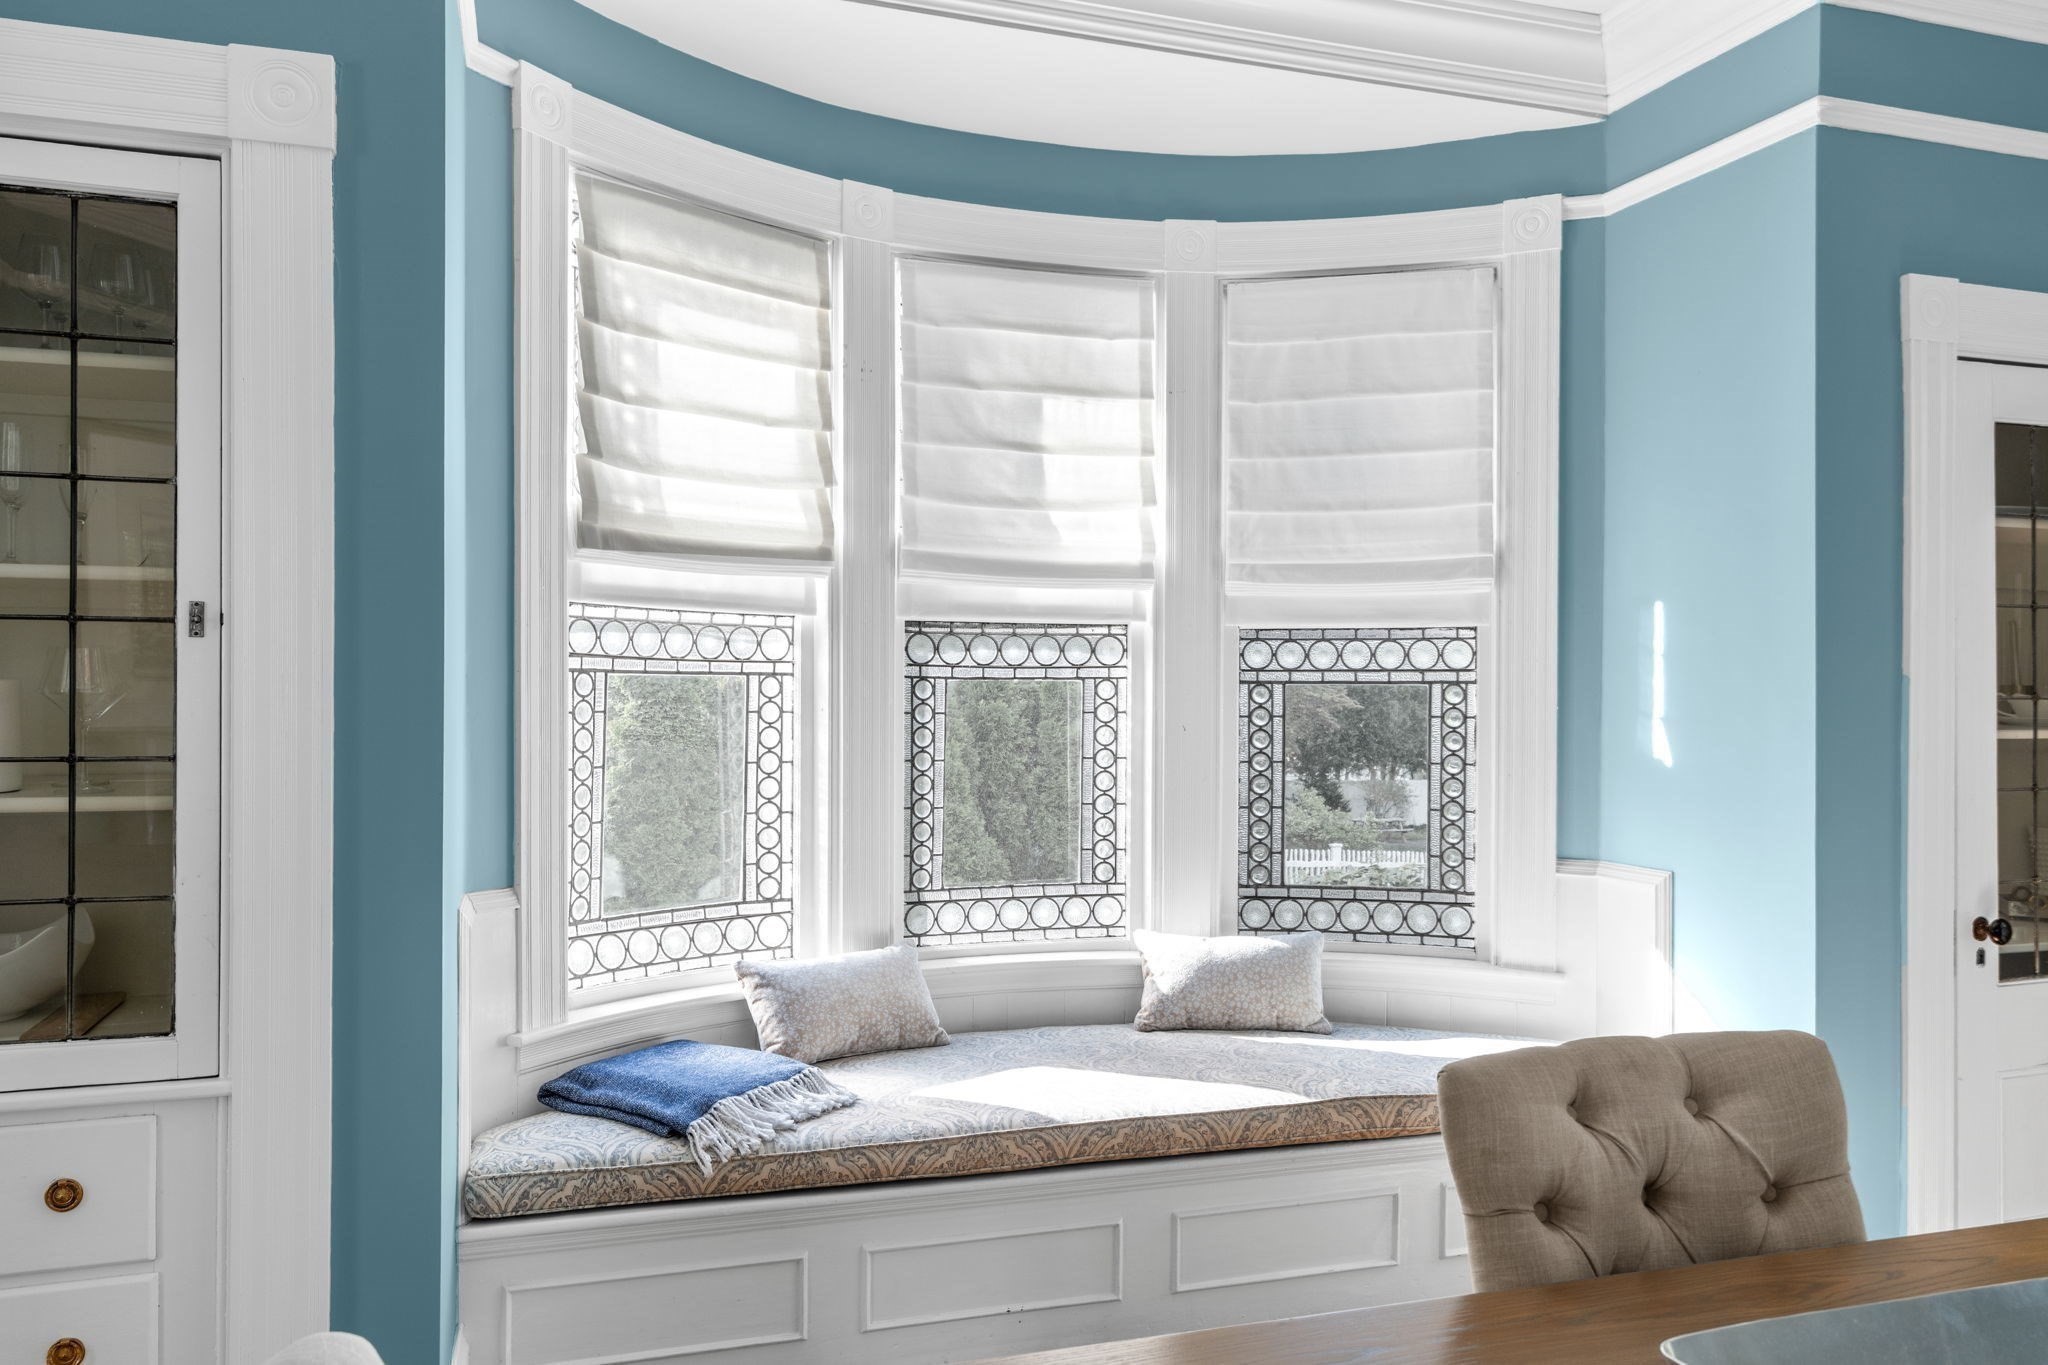
Breakfast nook with a built-in window seat beneath three bay windows and decorative glass panels.
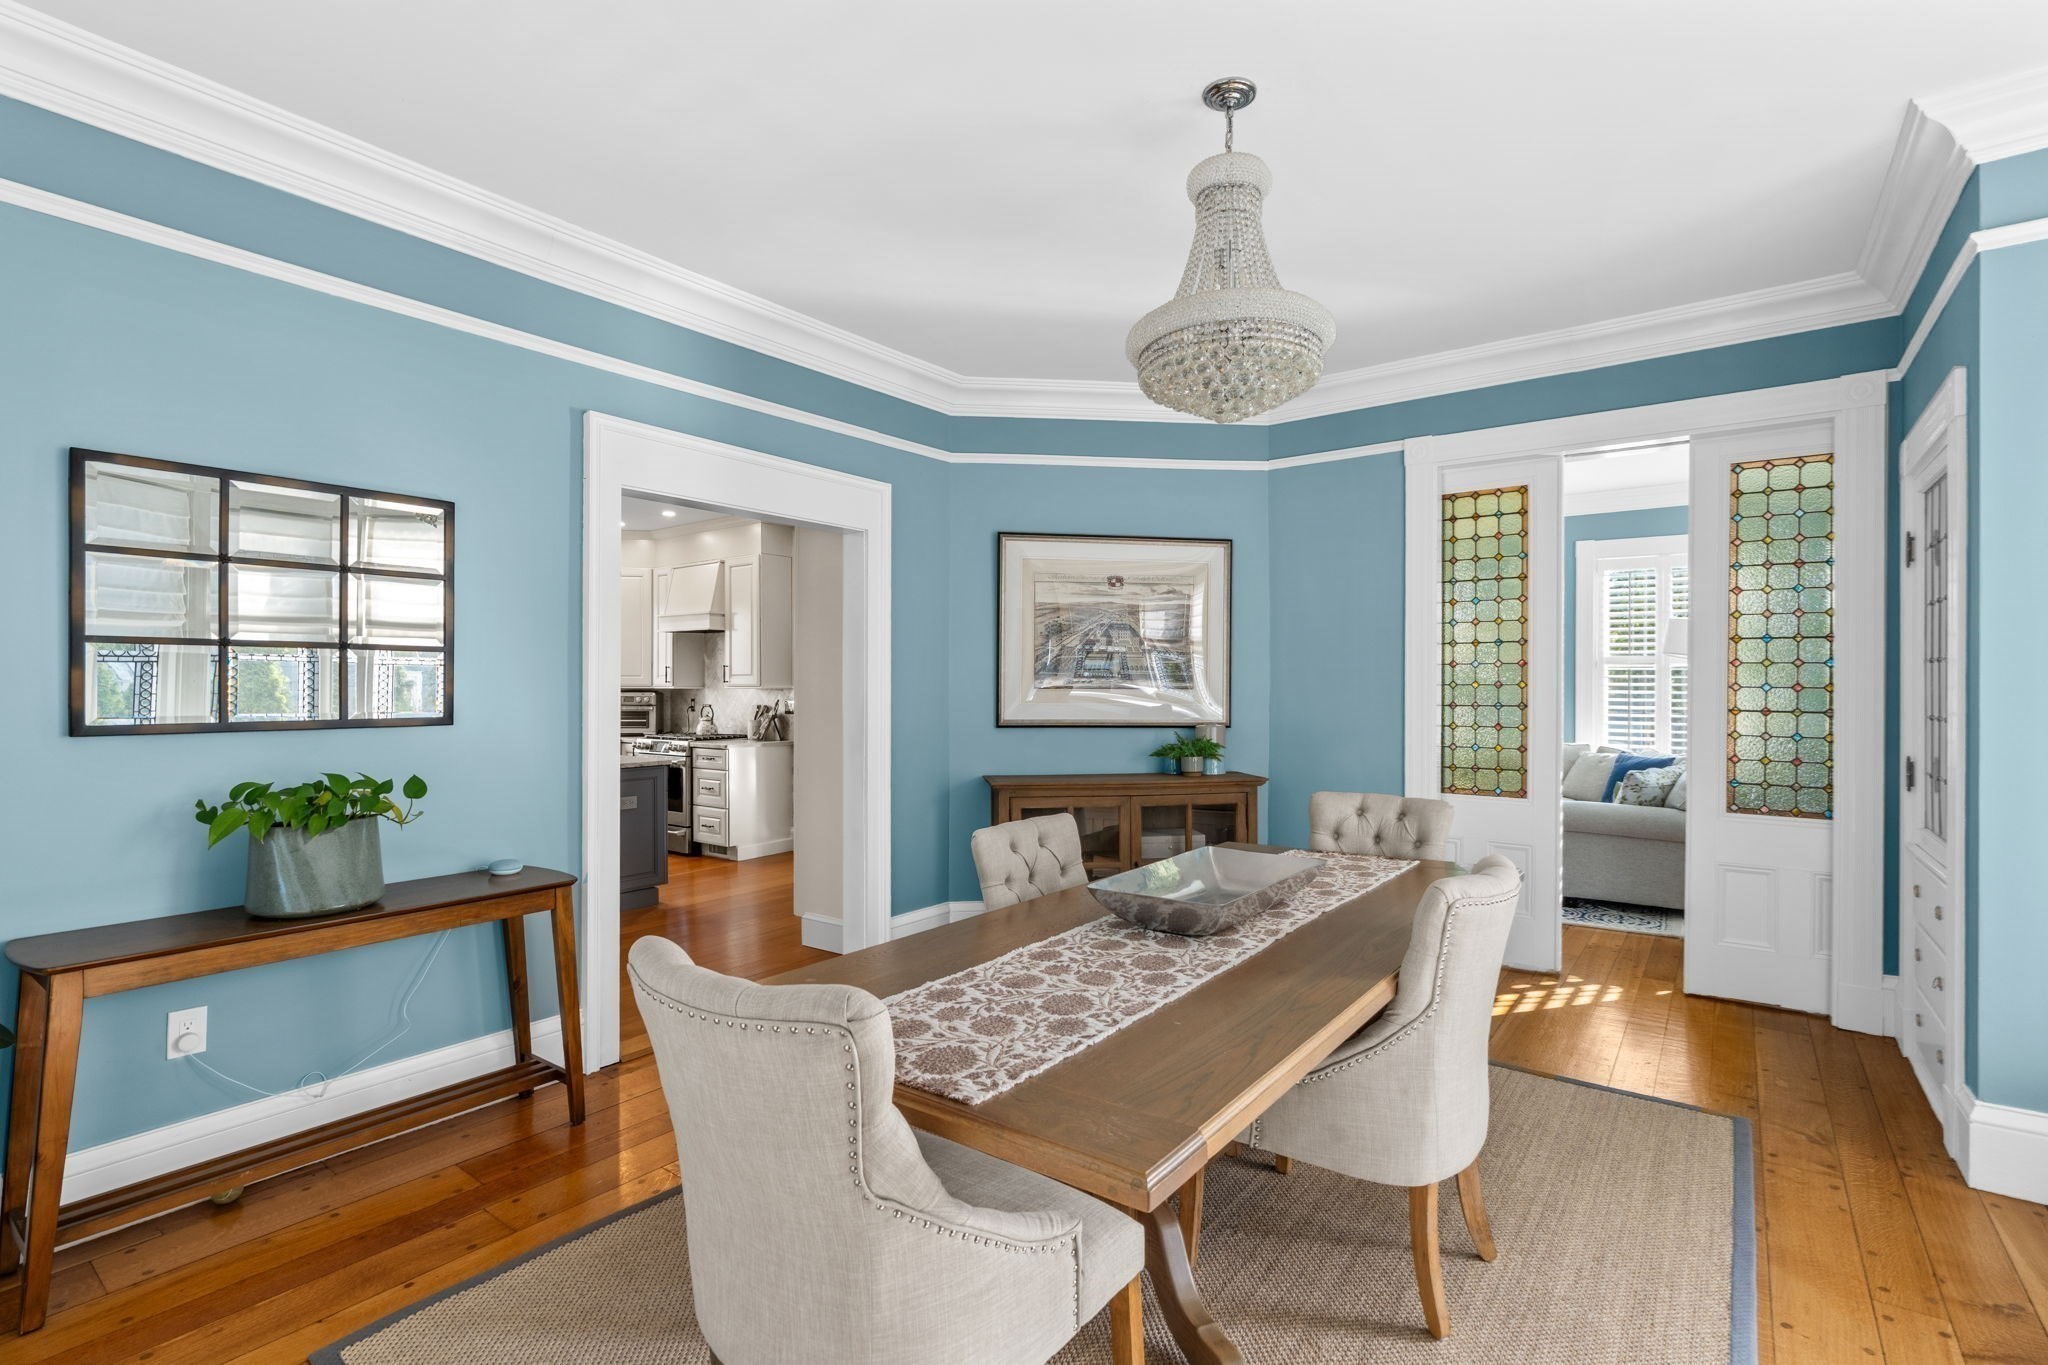
Dining room with a wooden table, upholstered chairs, crystal chandelier, and stained-glass door panels.
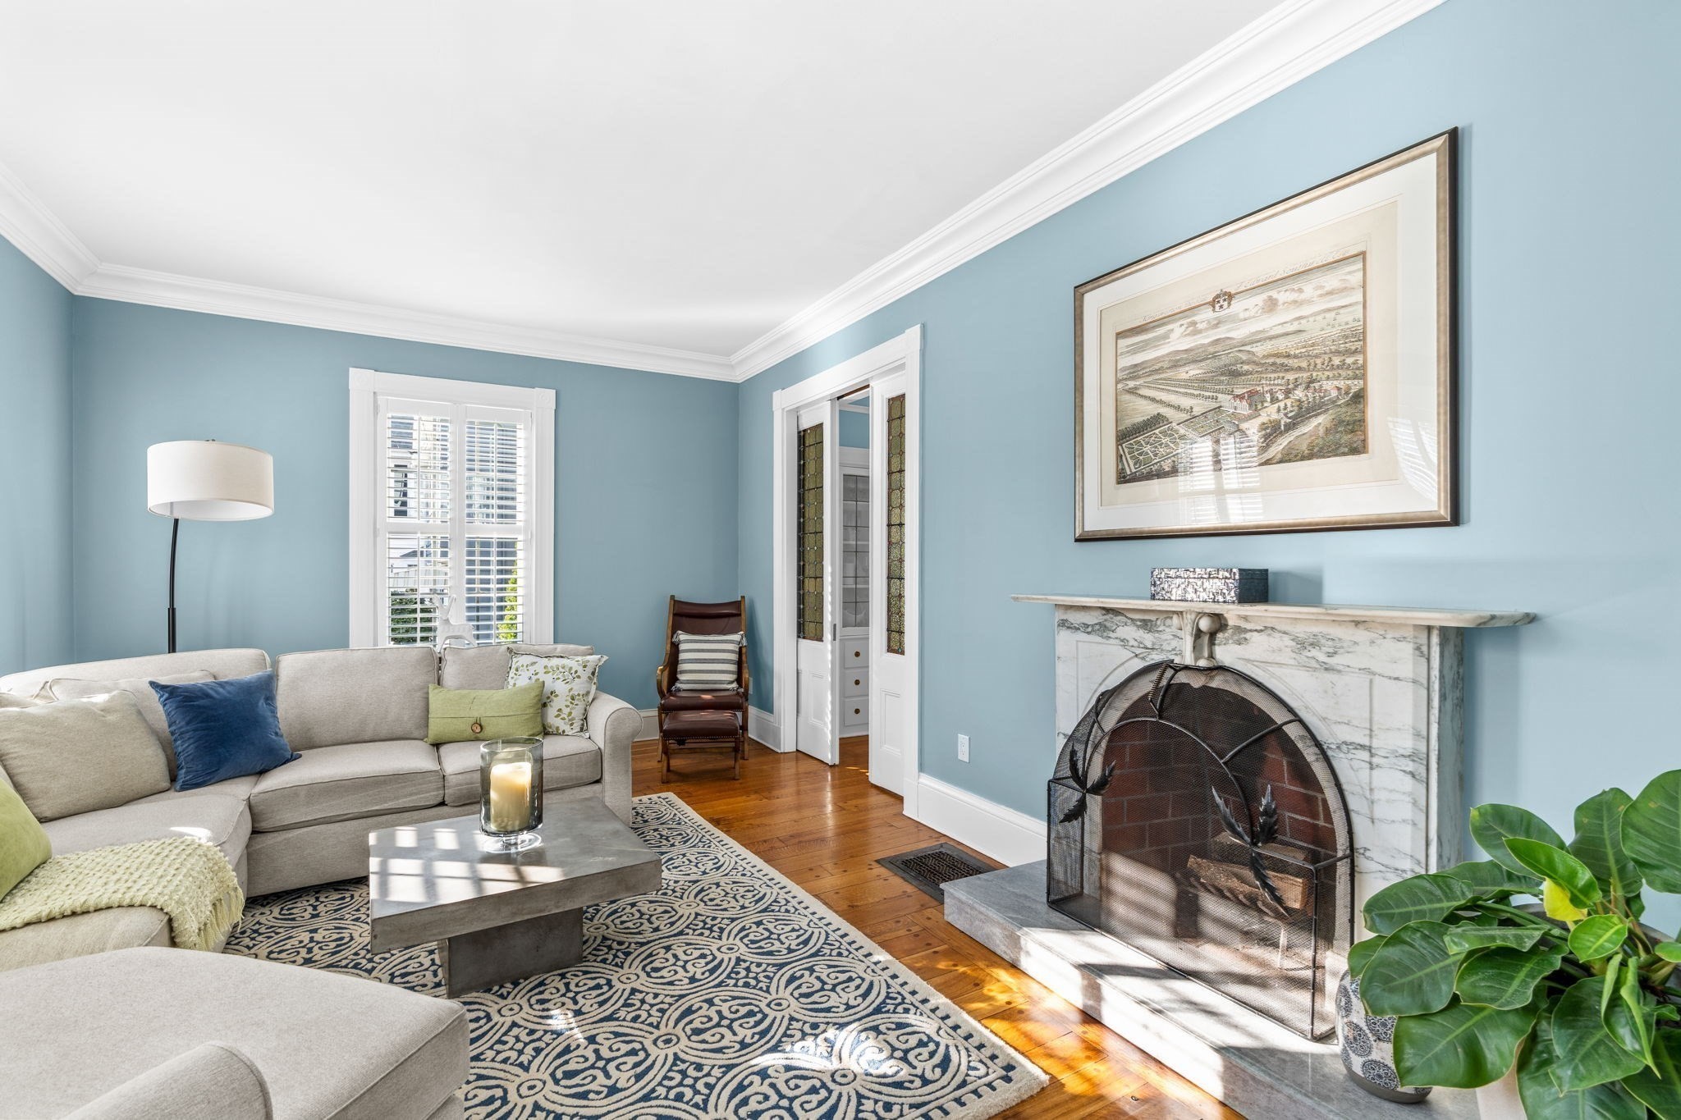
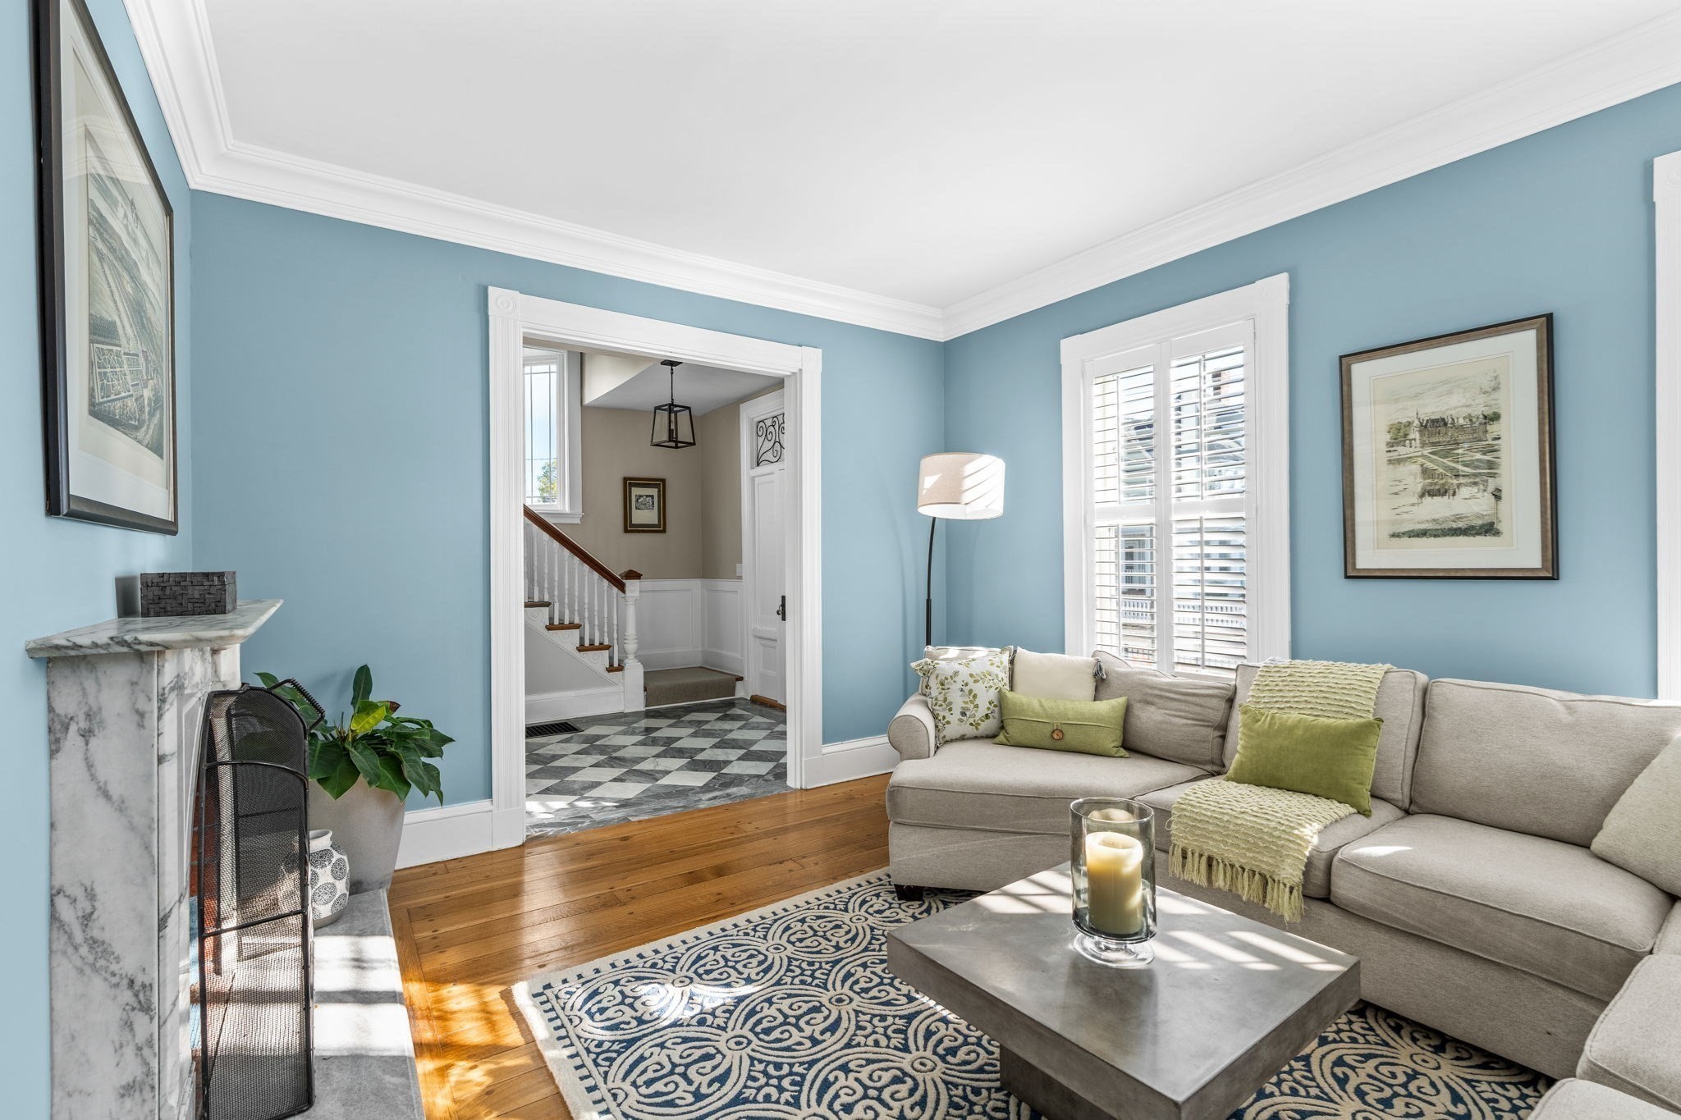
Living room with blue walls, a marble fireplace, hardwood floors, and a patterned rug.
Living room with pale blue walls, marble fireplace, hardwood floors, and a gray sectional beside shuttered windows.
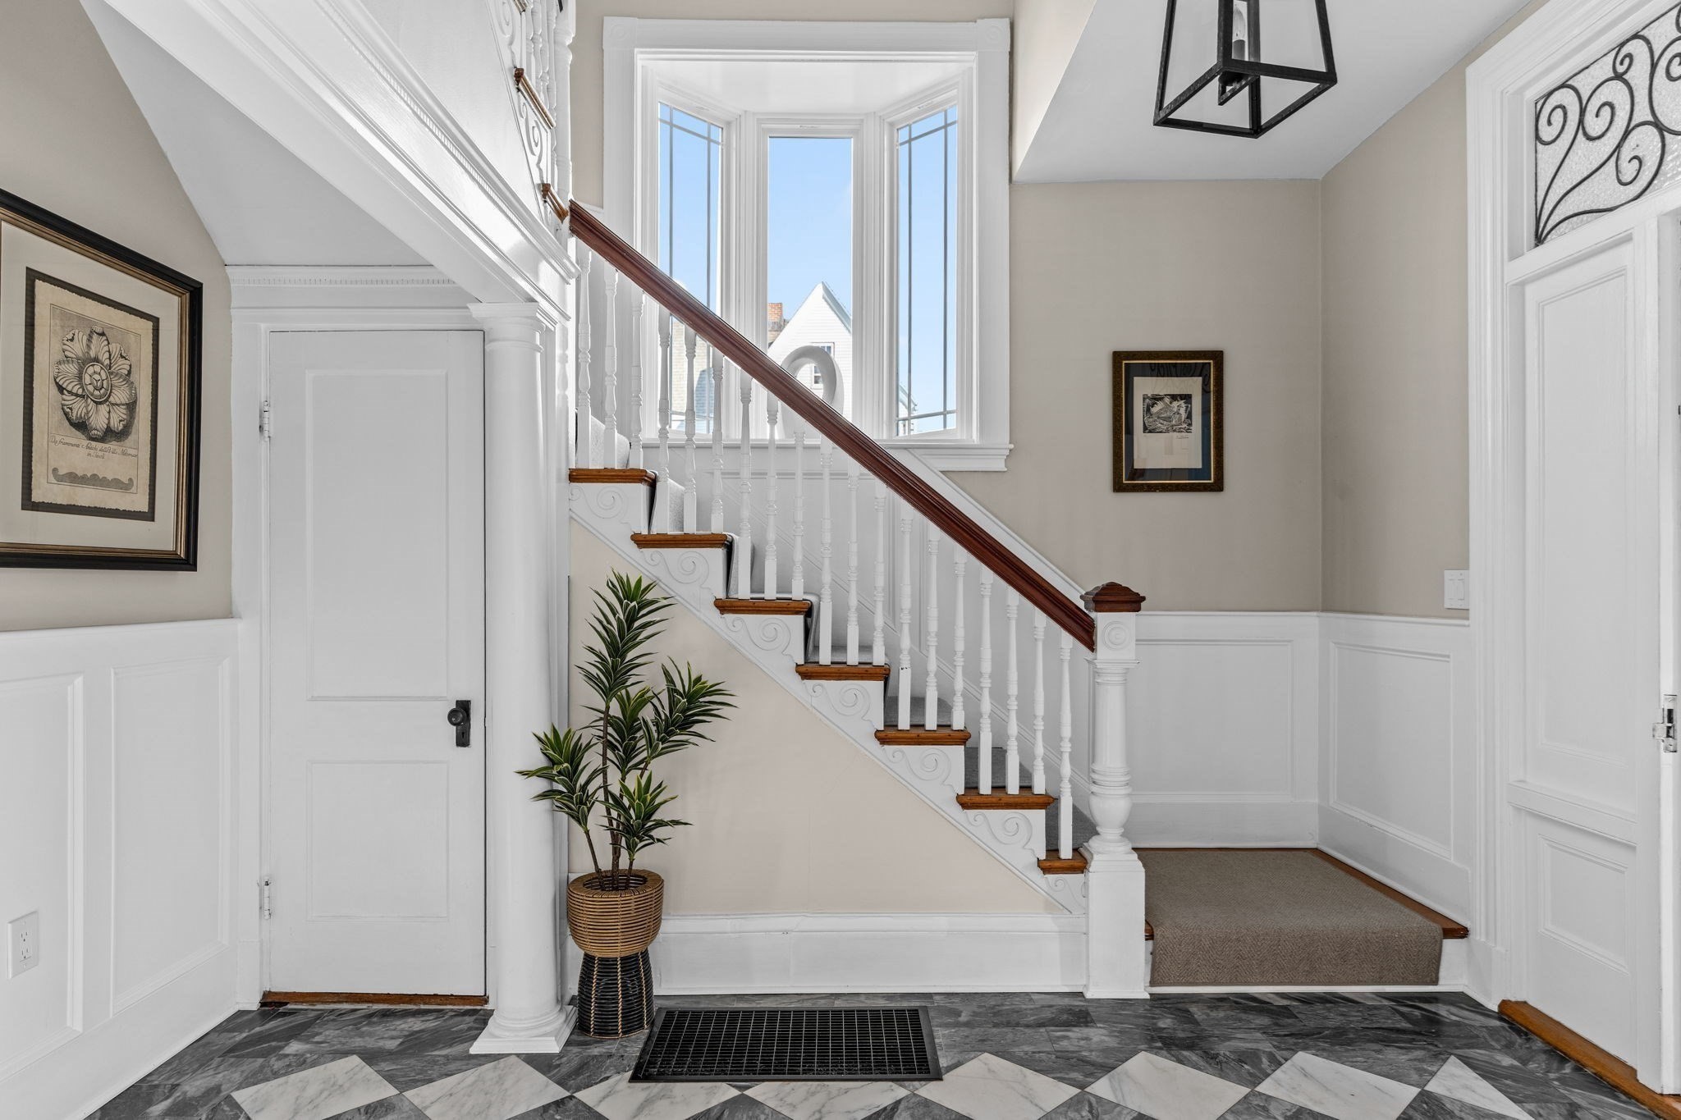
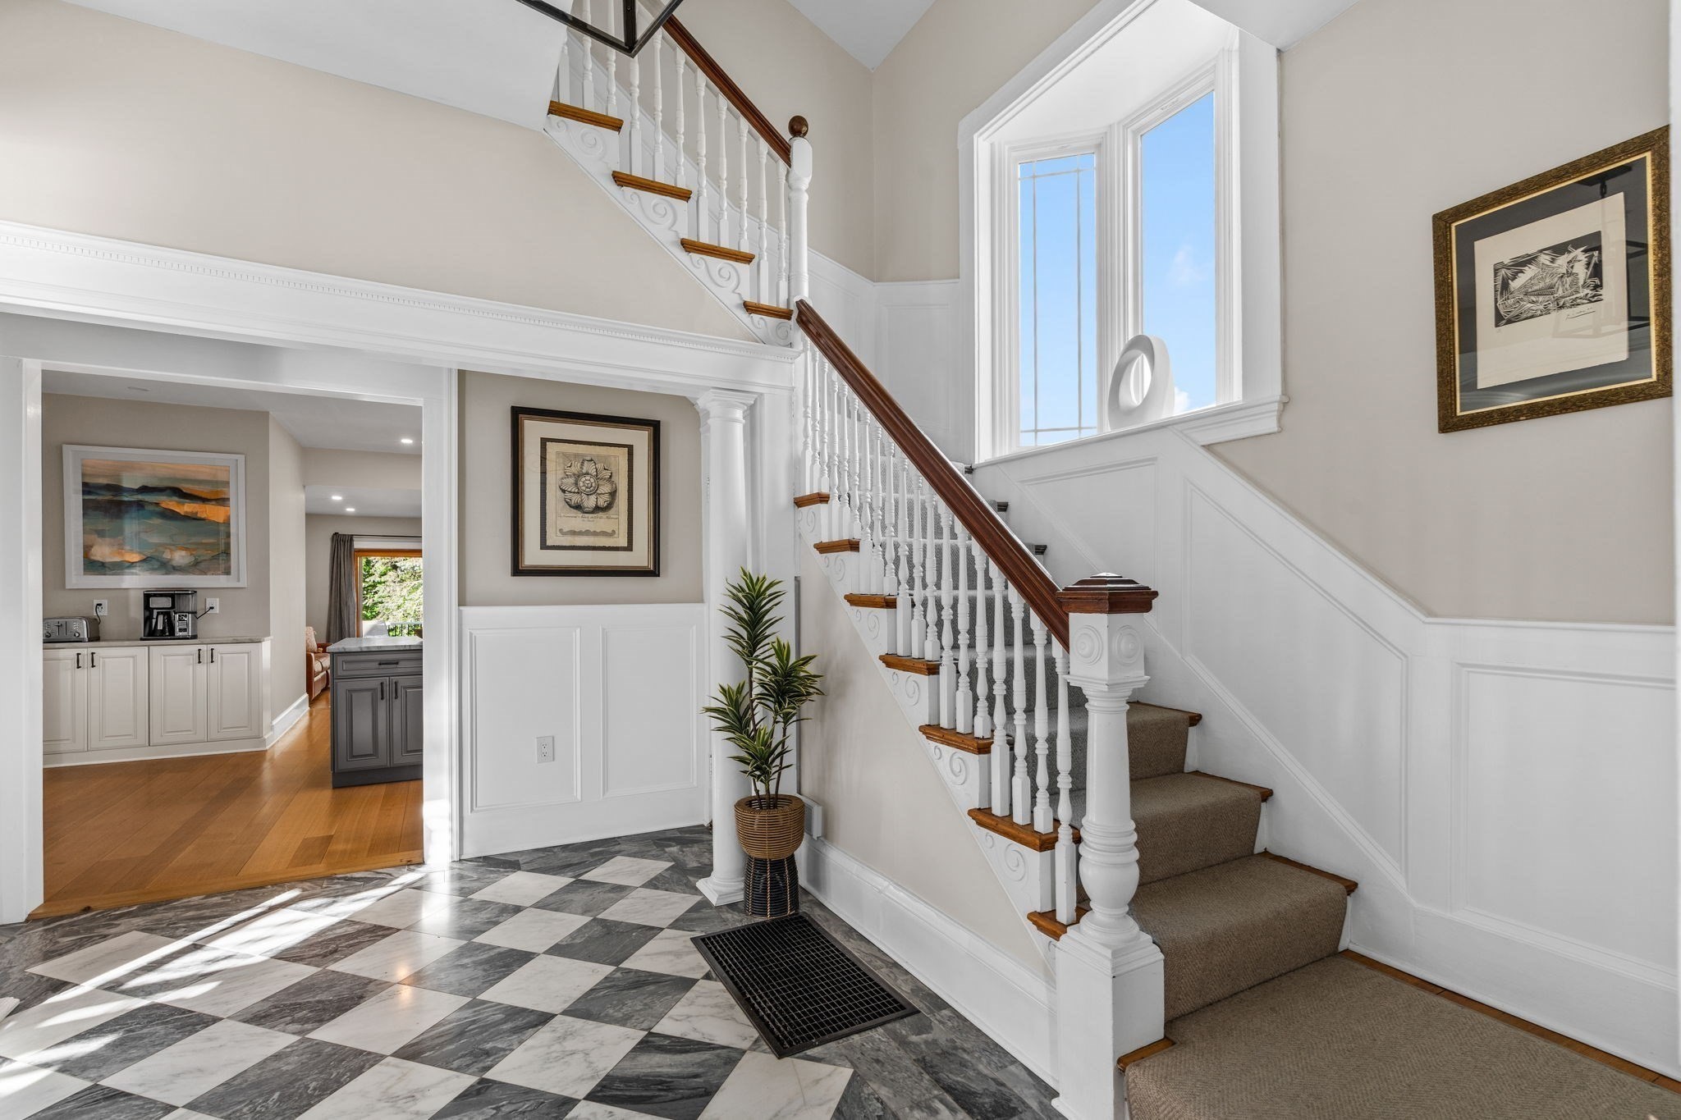
Entry hall with a white staircase, dark wood handrail, tall bay window, and patterned marble floor.
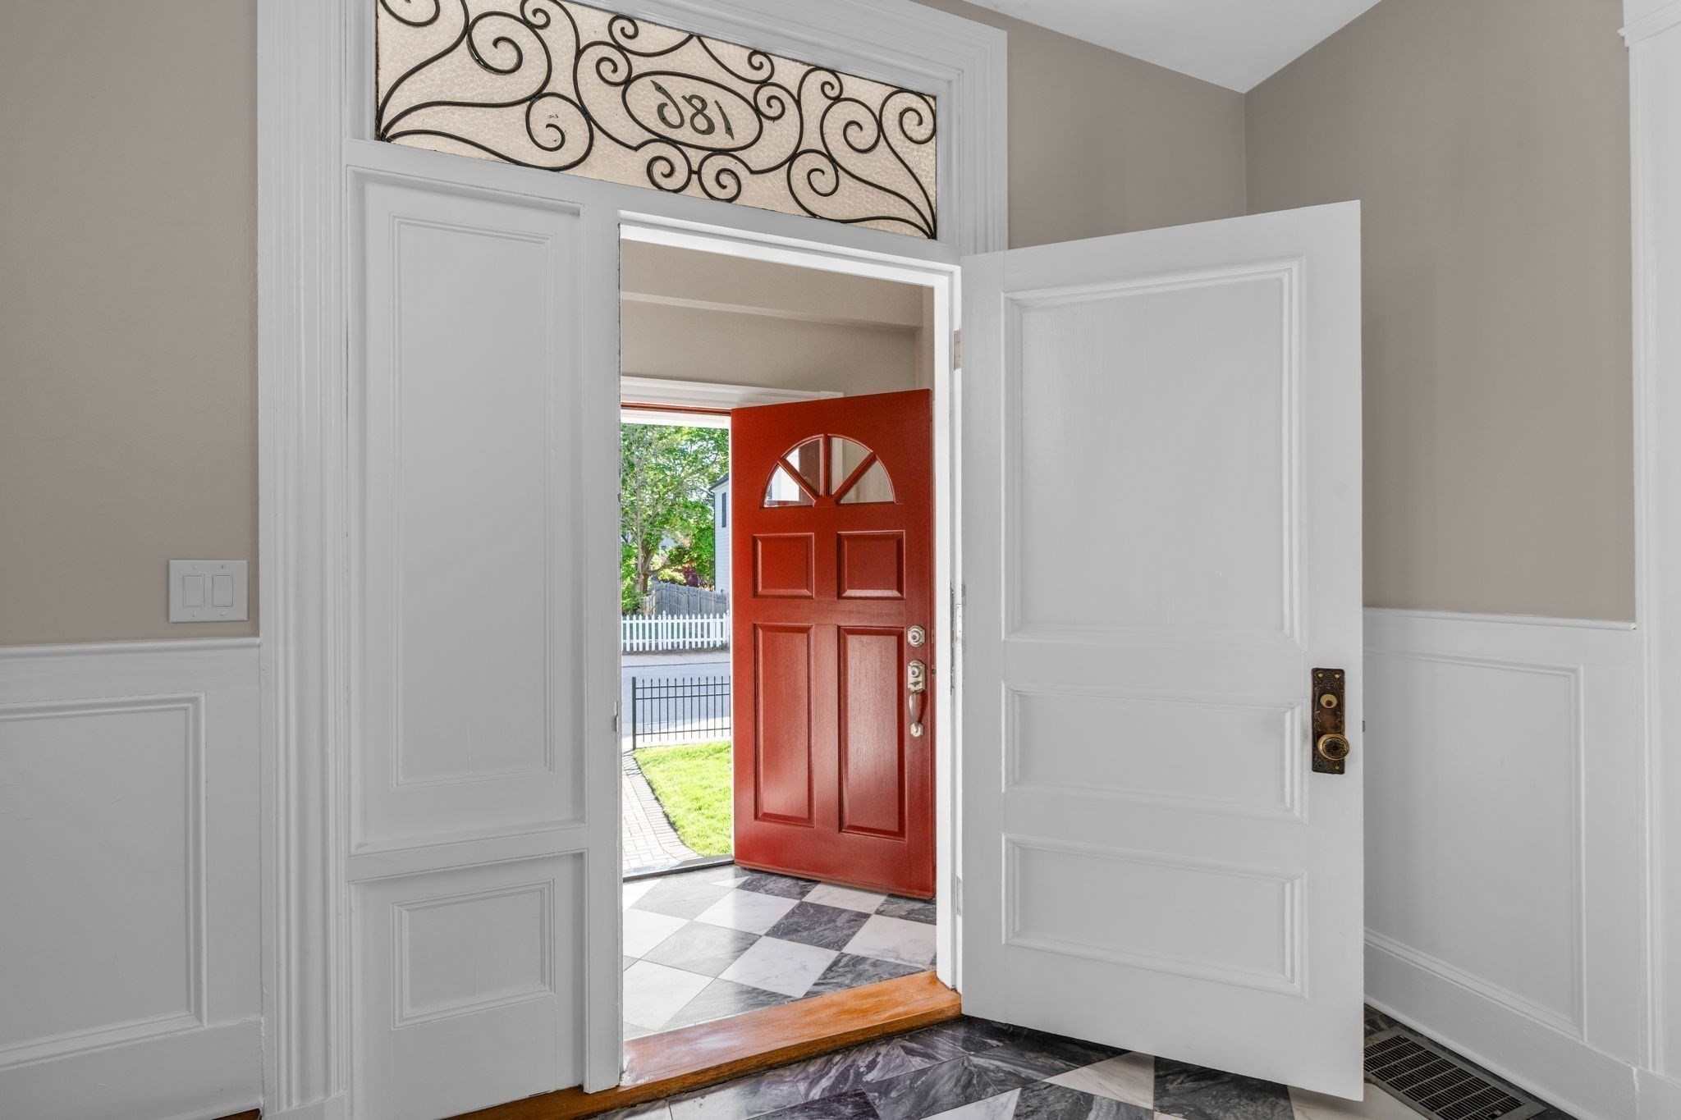
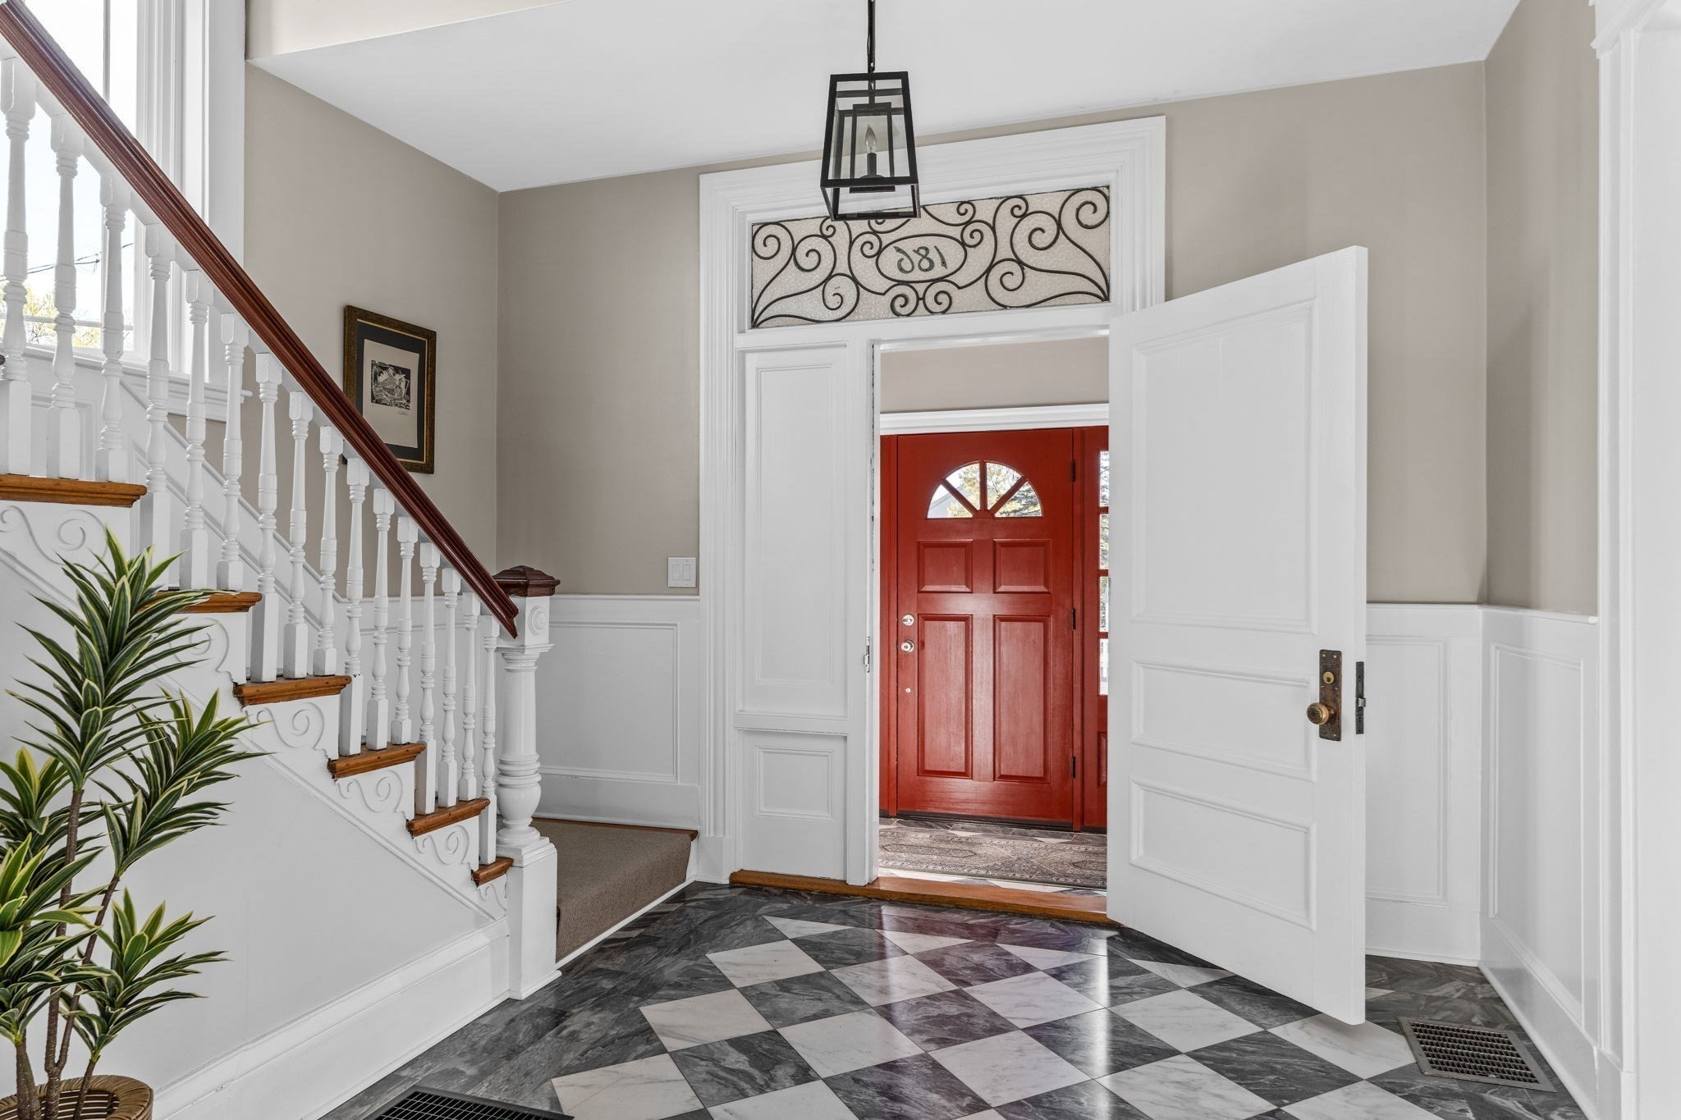
Entry foyer with a red front door, decorative ironwork transom, and marble tile floor.
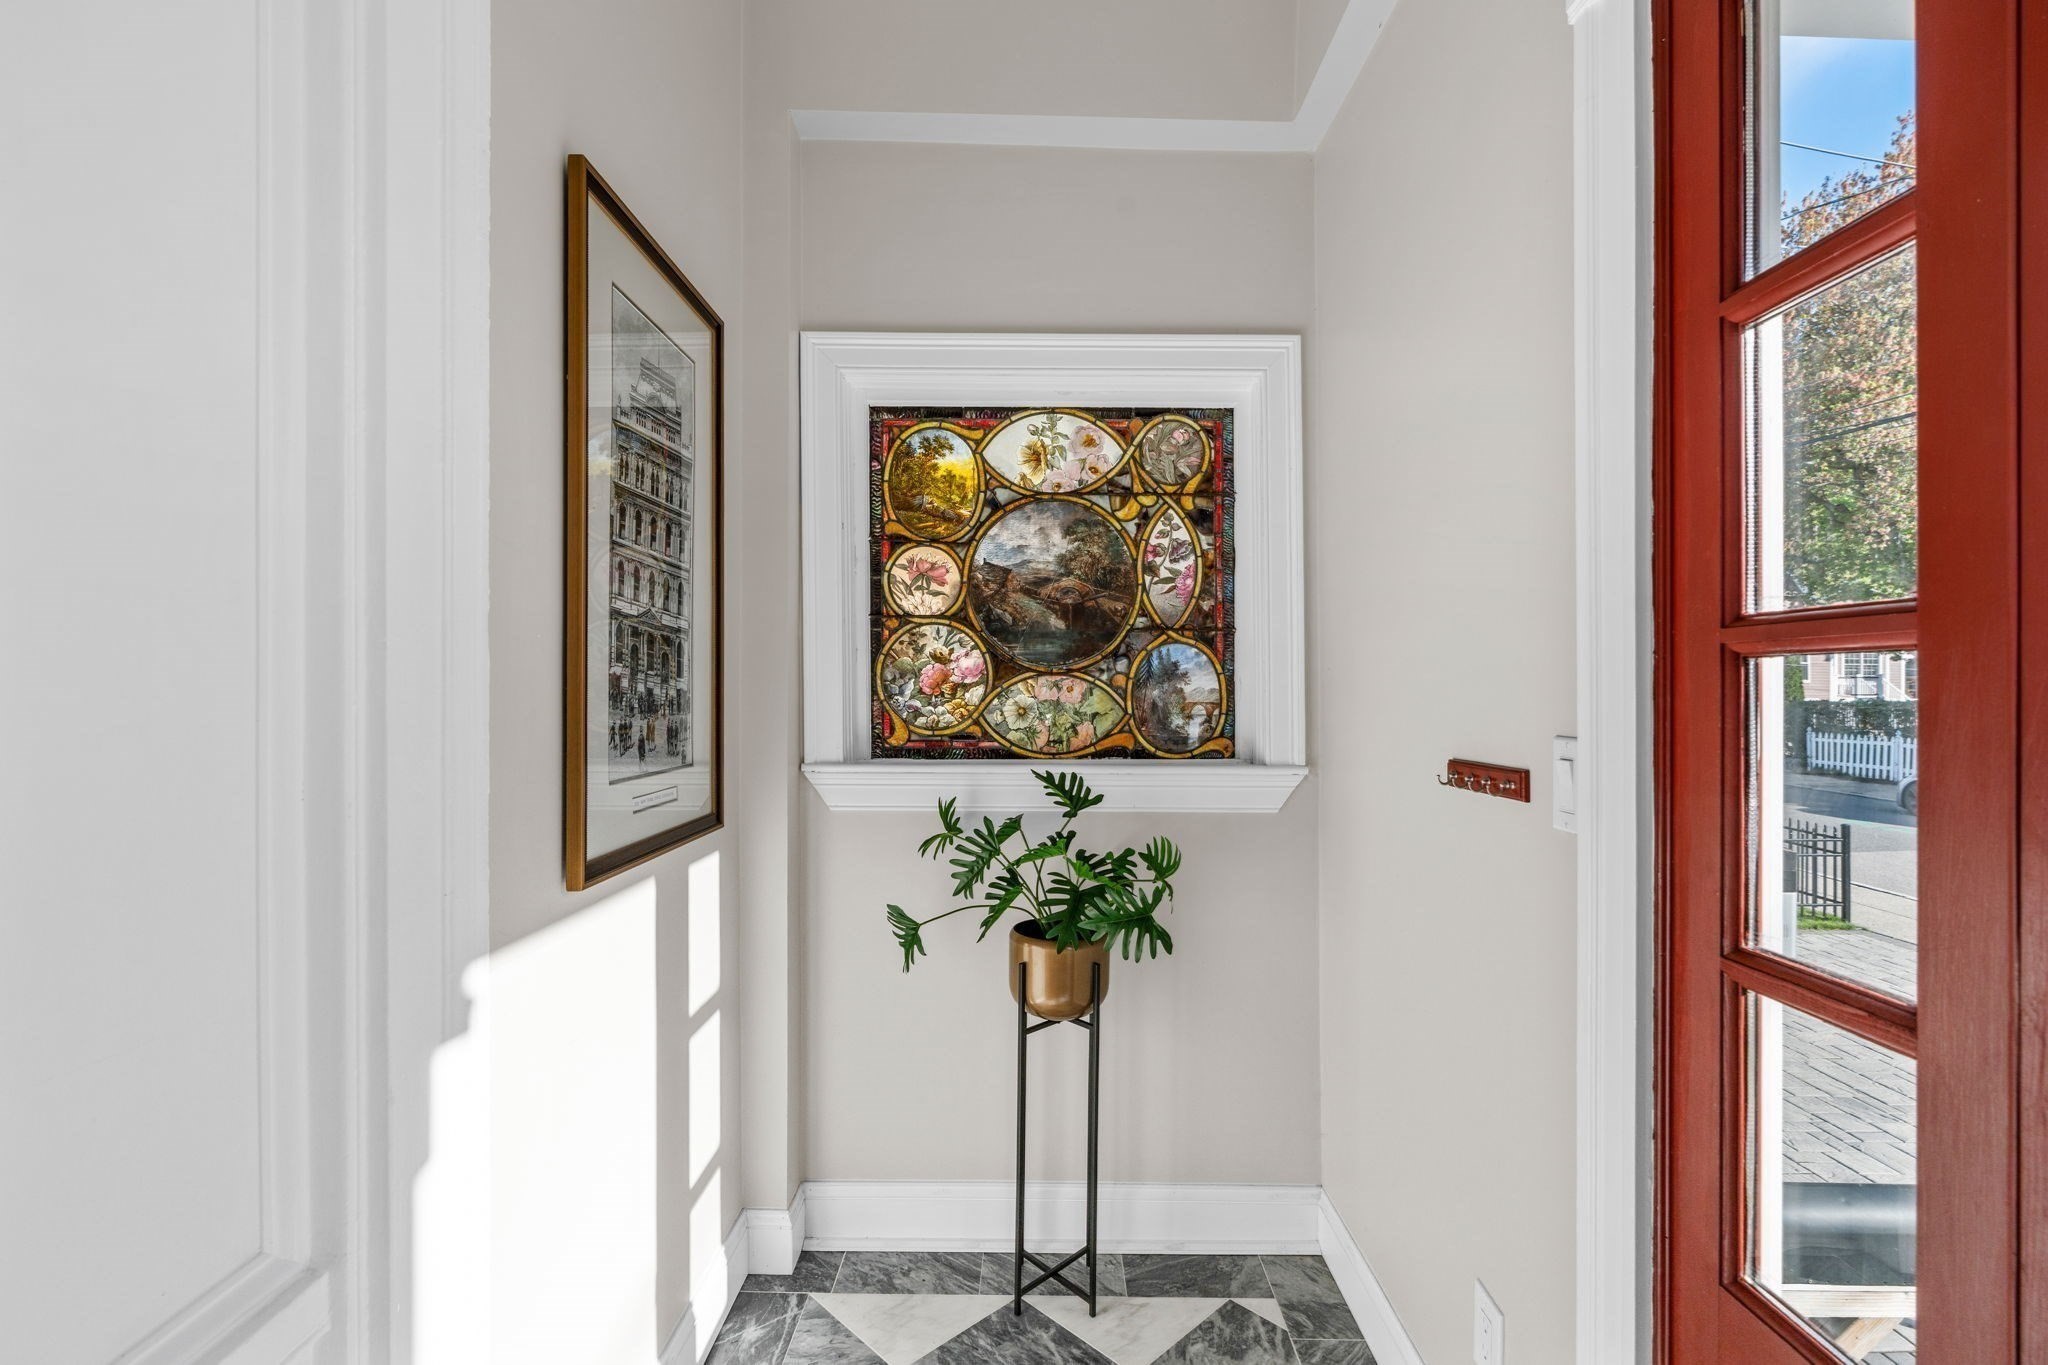
Entryway with framed artwork, a potted plant, patterned tile floor, and red-framed window.
Foyer with checkerboard marble floor, ornate staircase, and red front door.
Foyer with a white staircase, tall window, and black-and-white marble checkerboard floor.
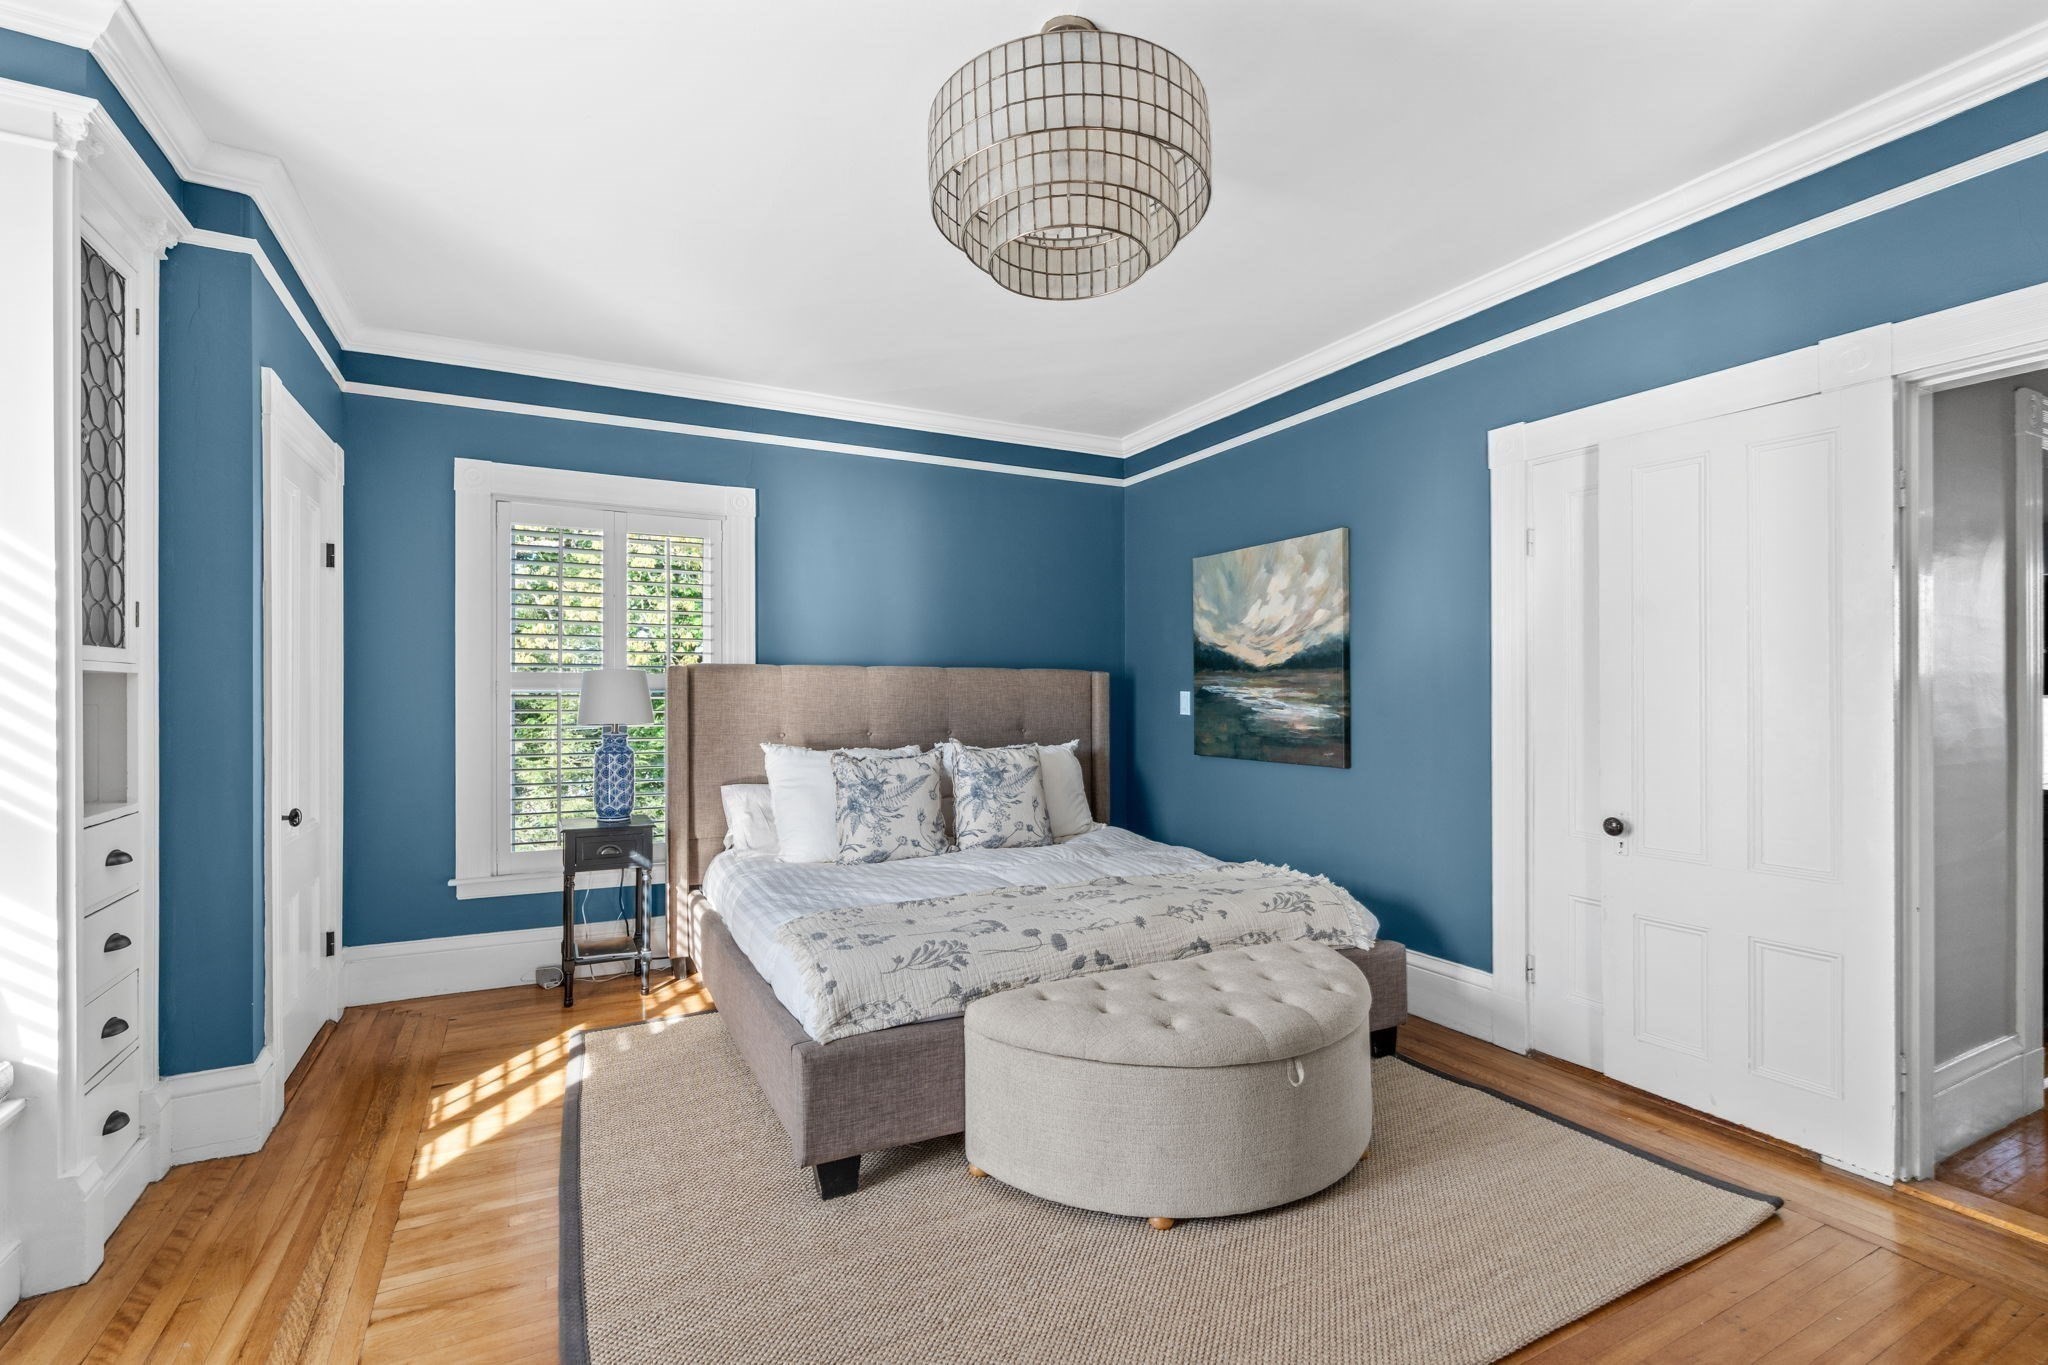
Staged bedroom with deep blue walls, a shuttered window, and a bed with a round upholstered ottoman.
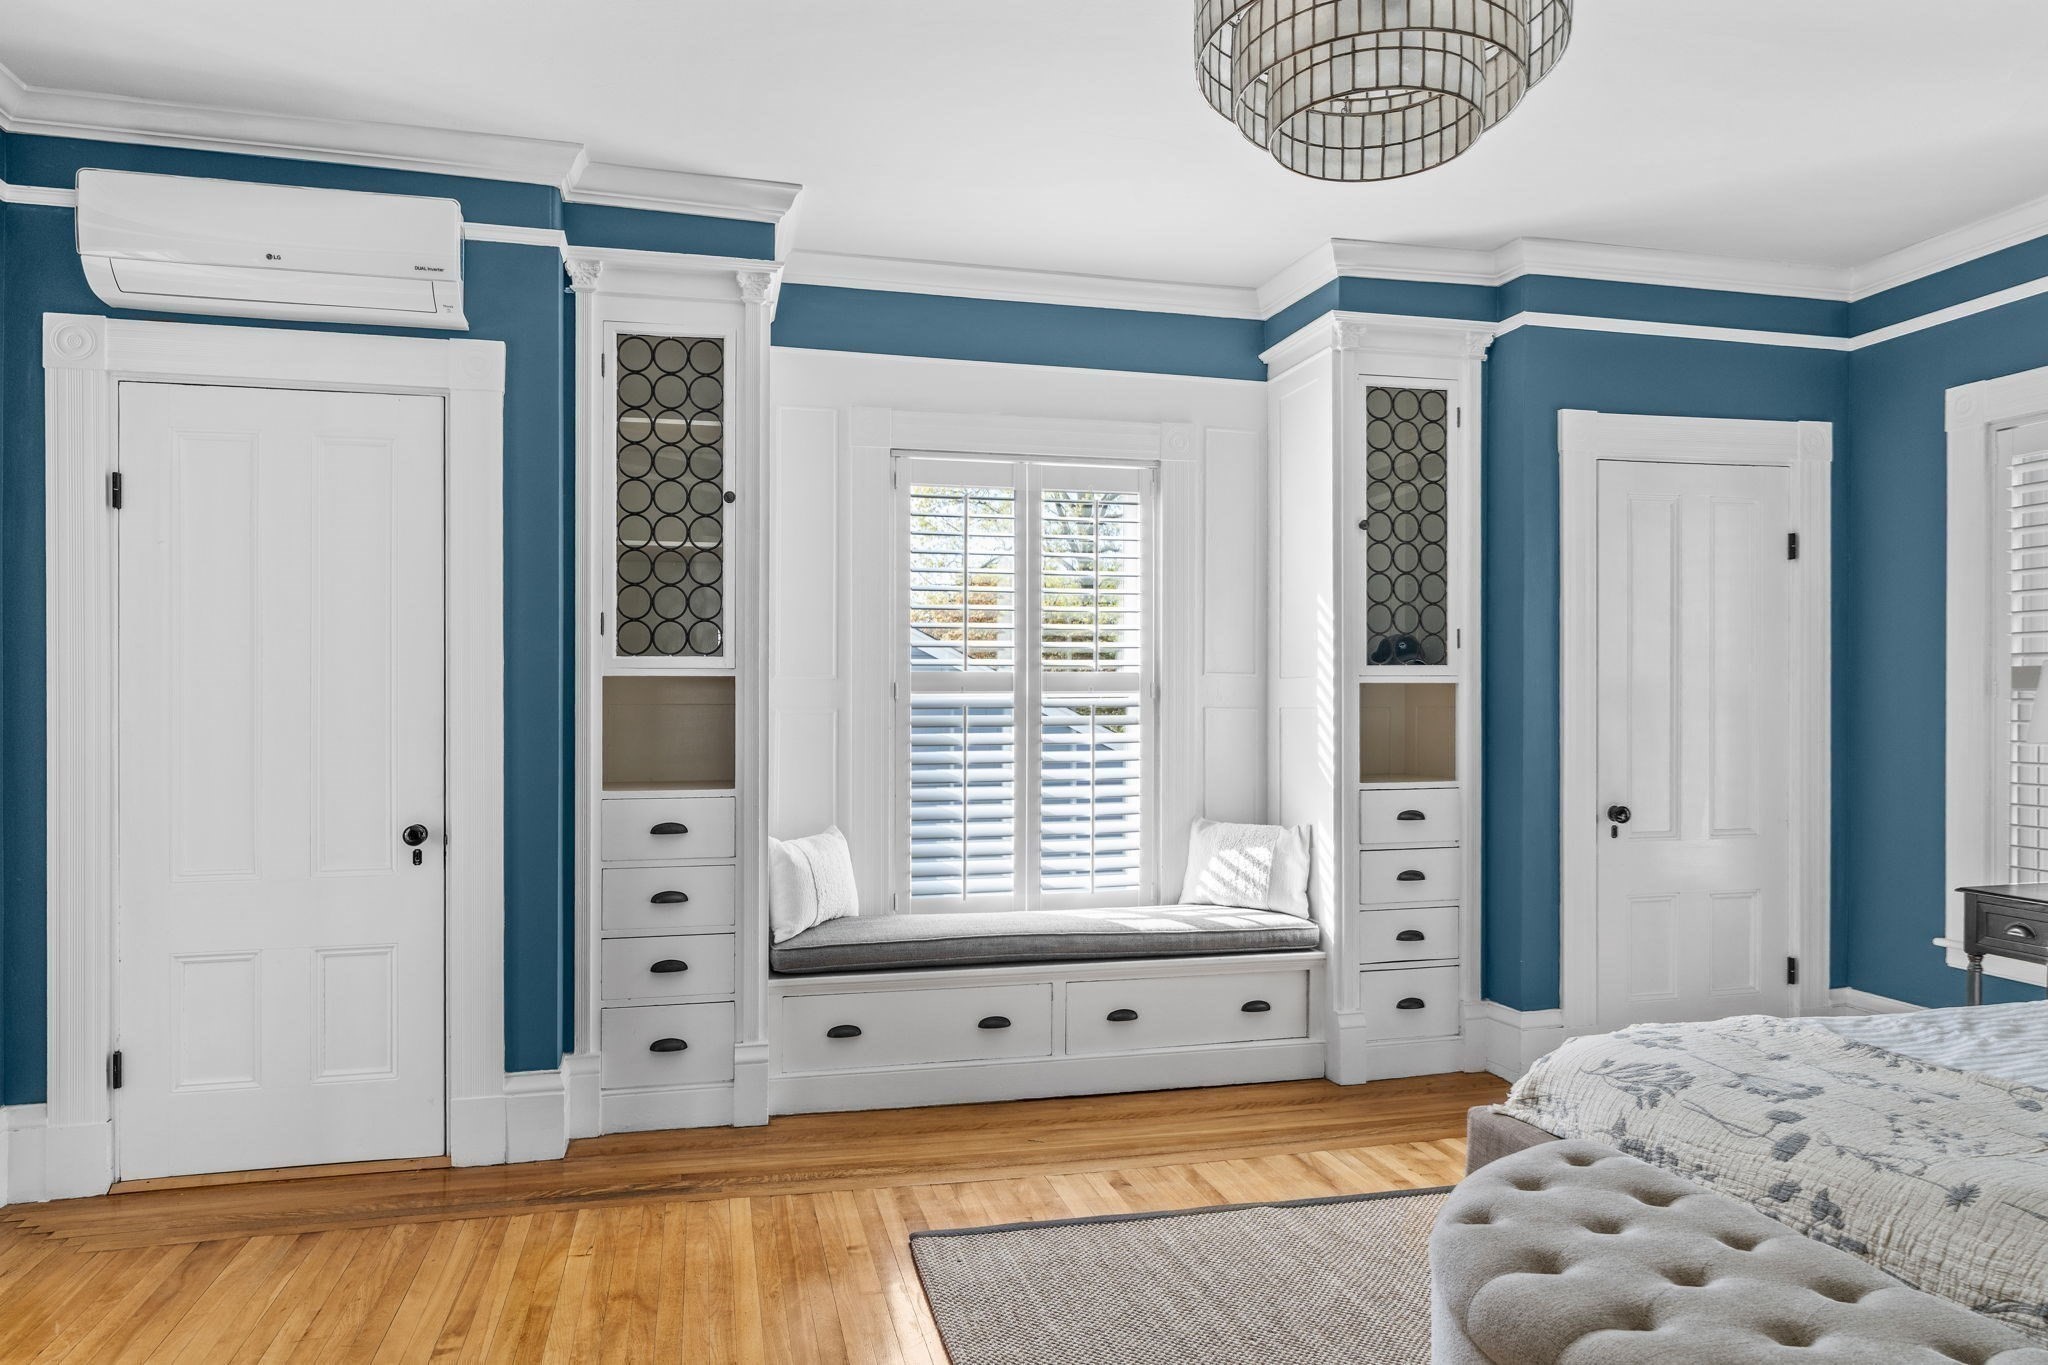
Bedroom with a built-in window seat, blue walls, white trim, and hardwood floors.
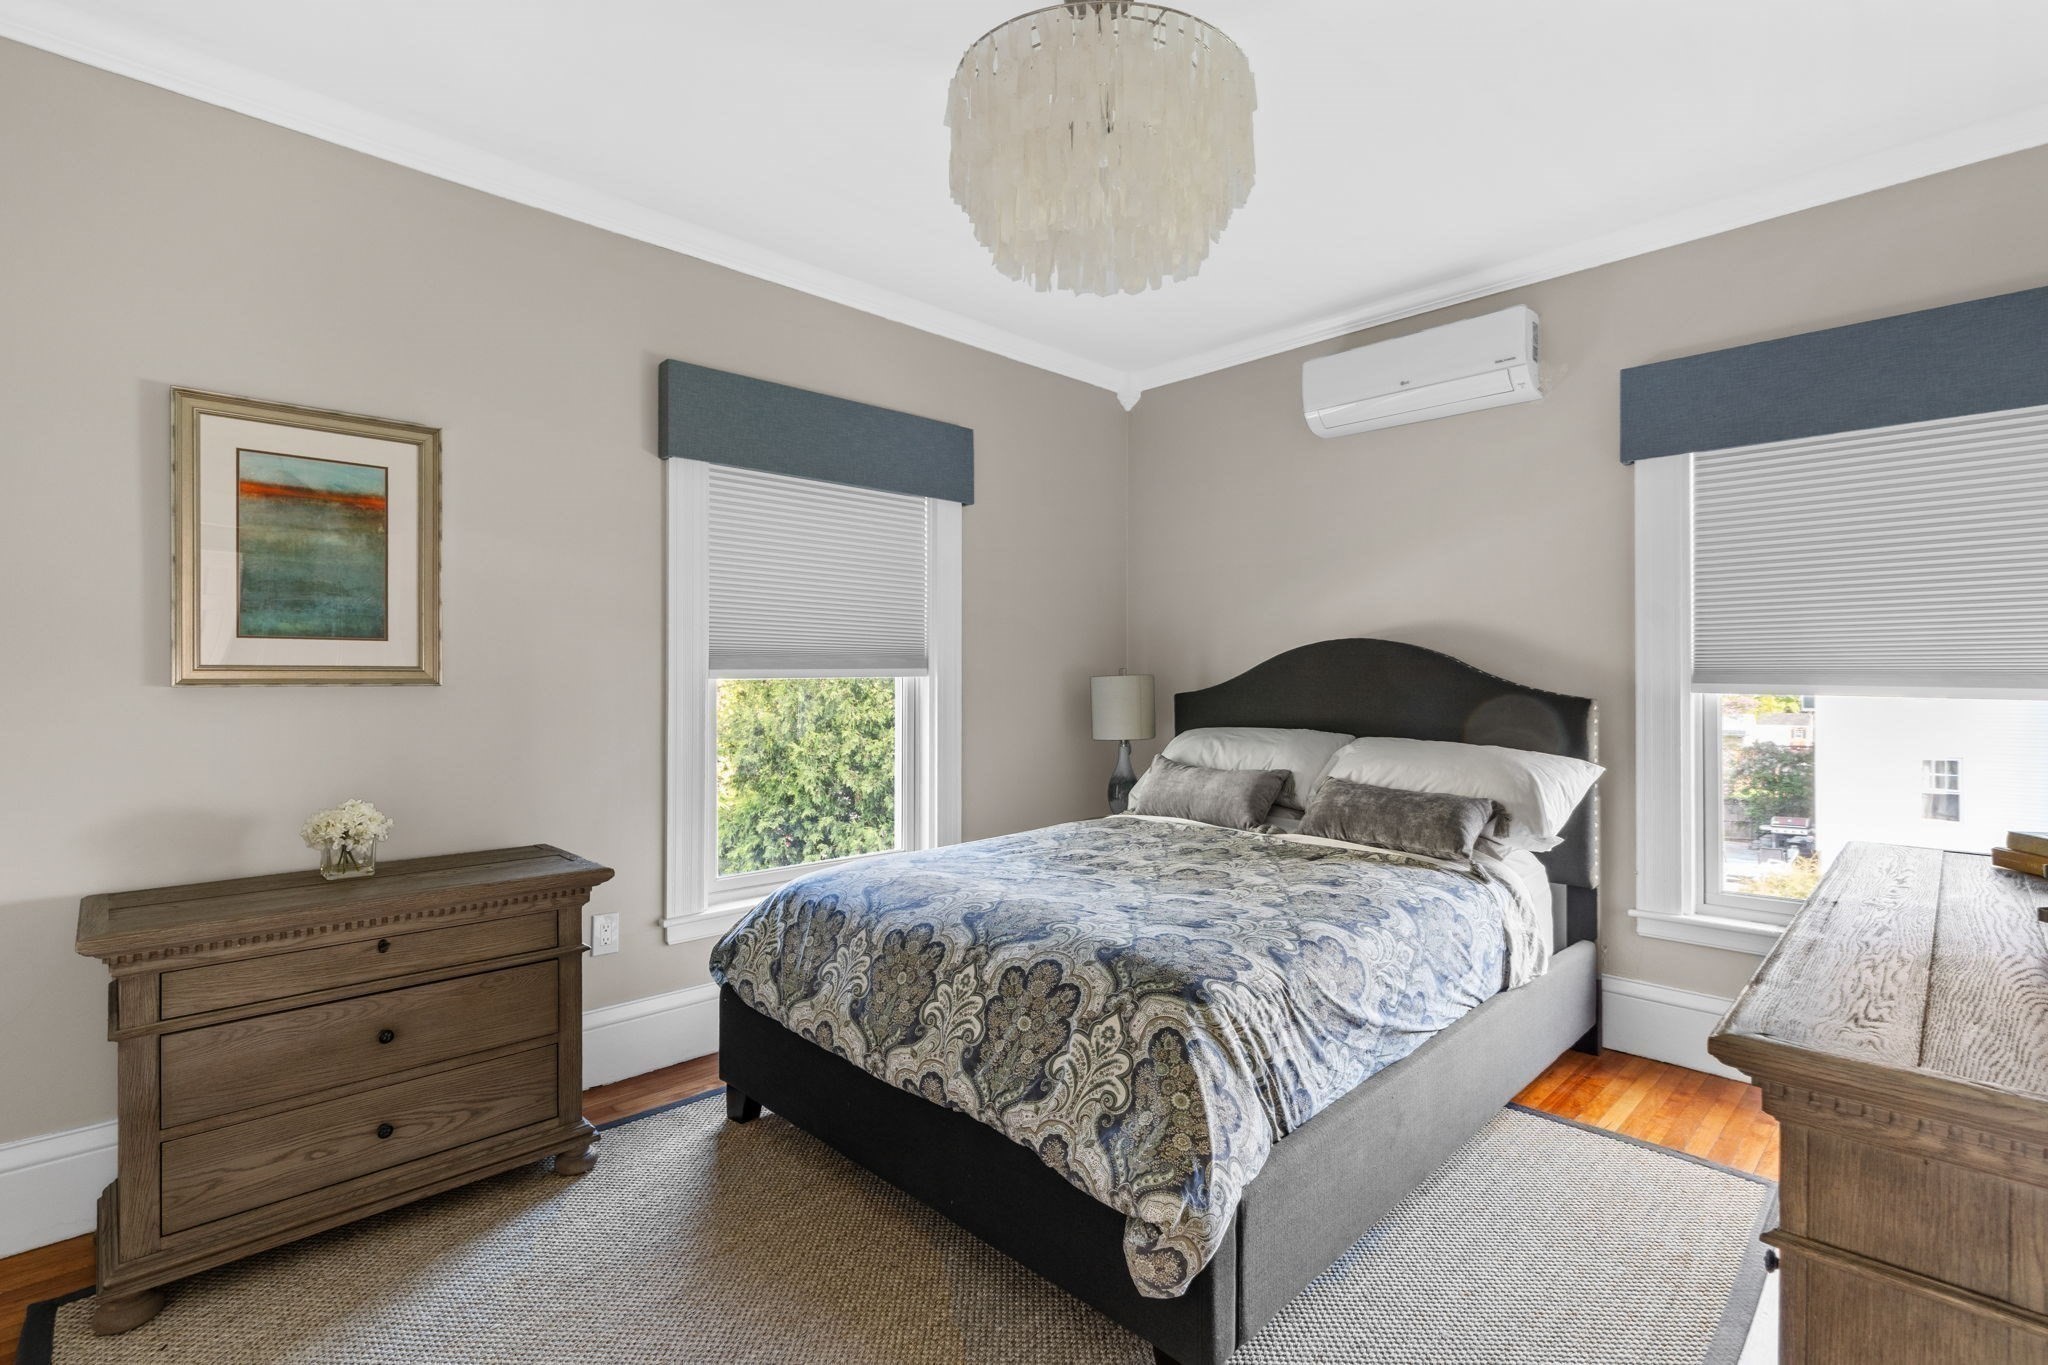
Furnished bedroom with a patterned bedspread, two windows, and a wooden dresser.
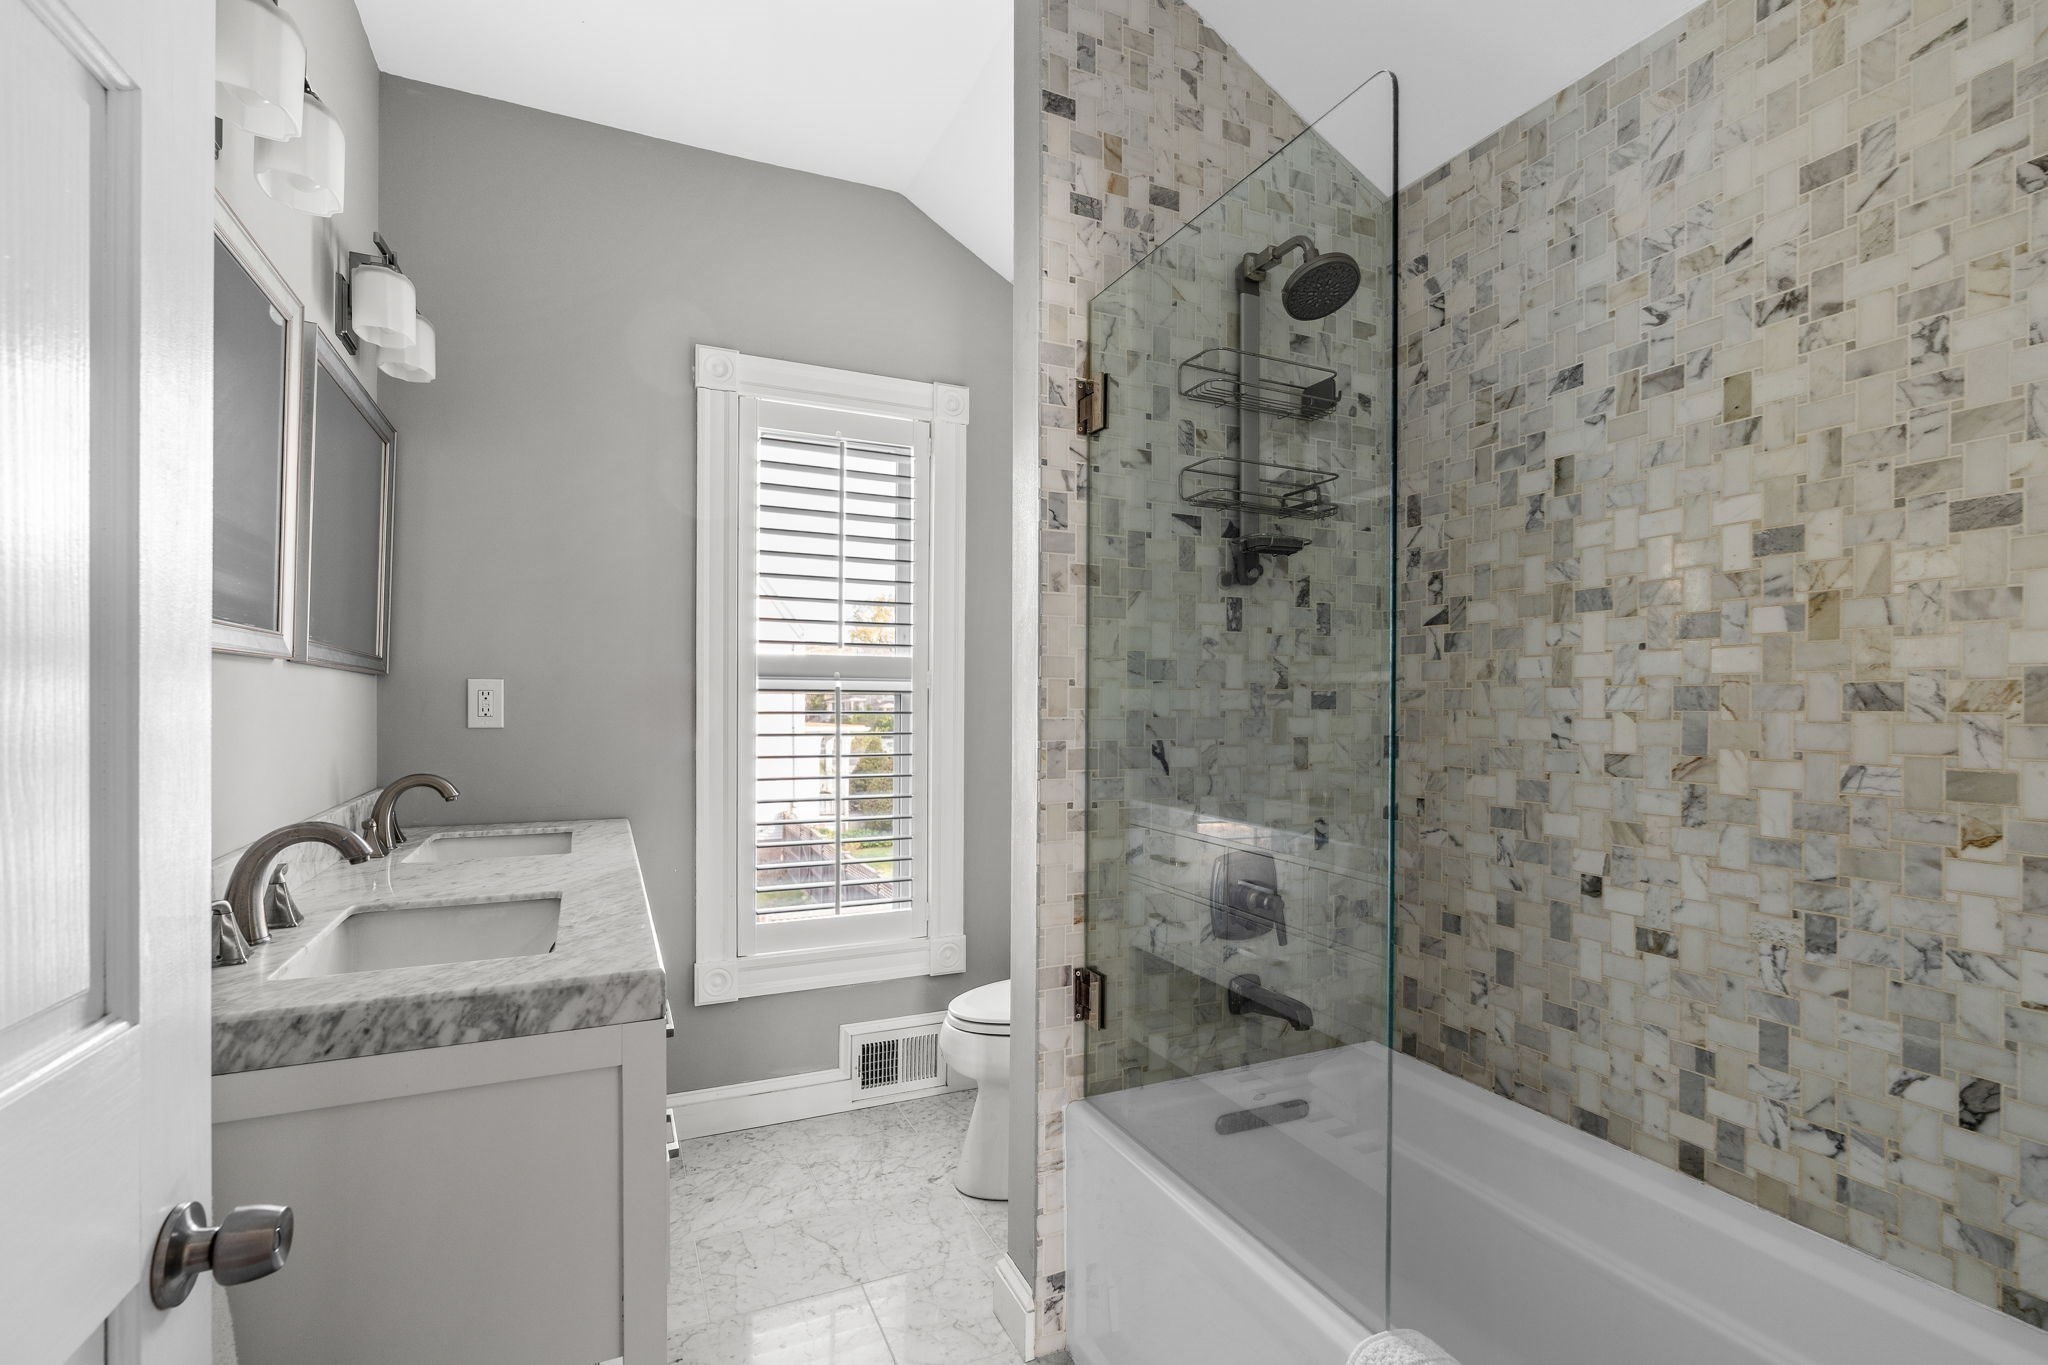
Bathroom with a marble double vanity and glass-enclosed tub-shower lined with mixed stone tile.
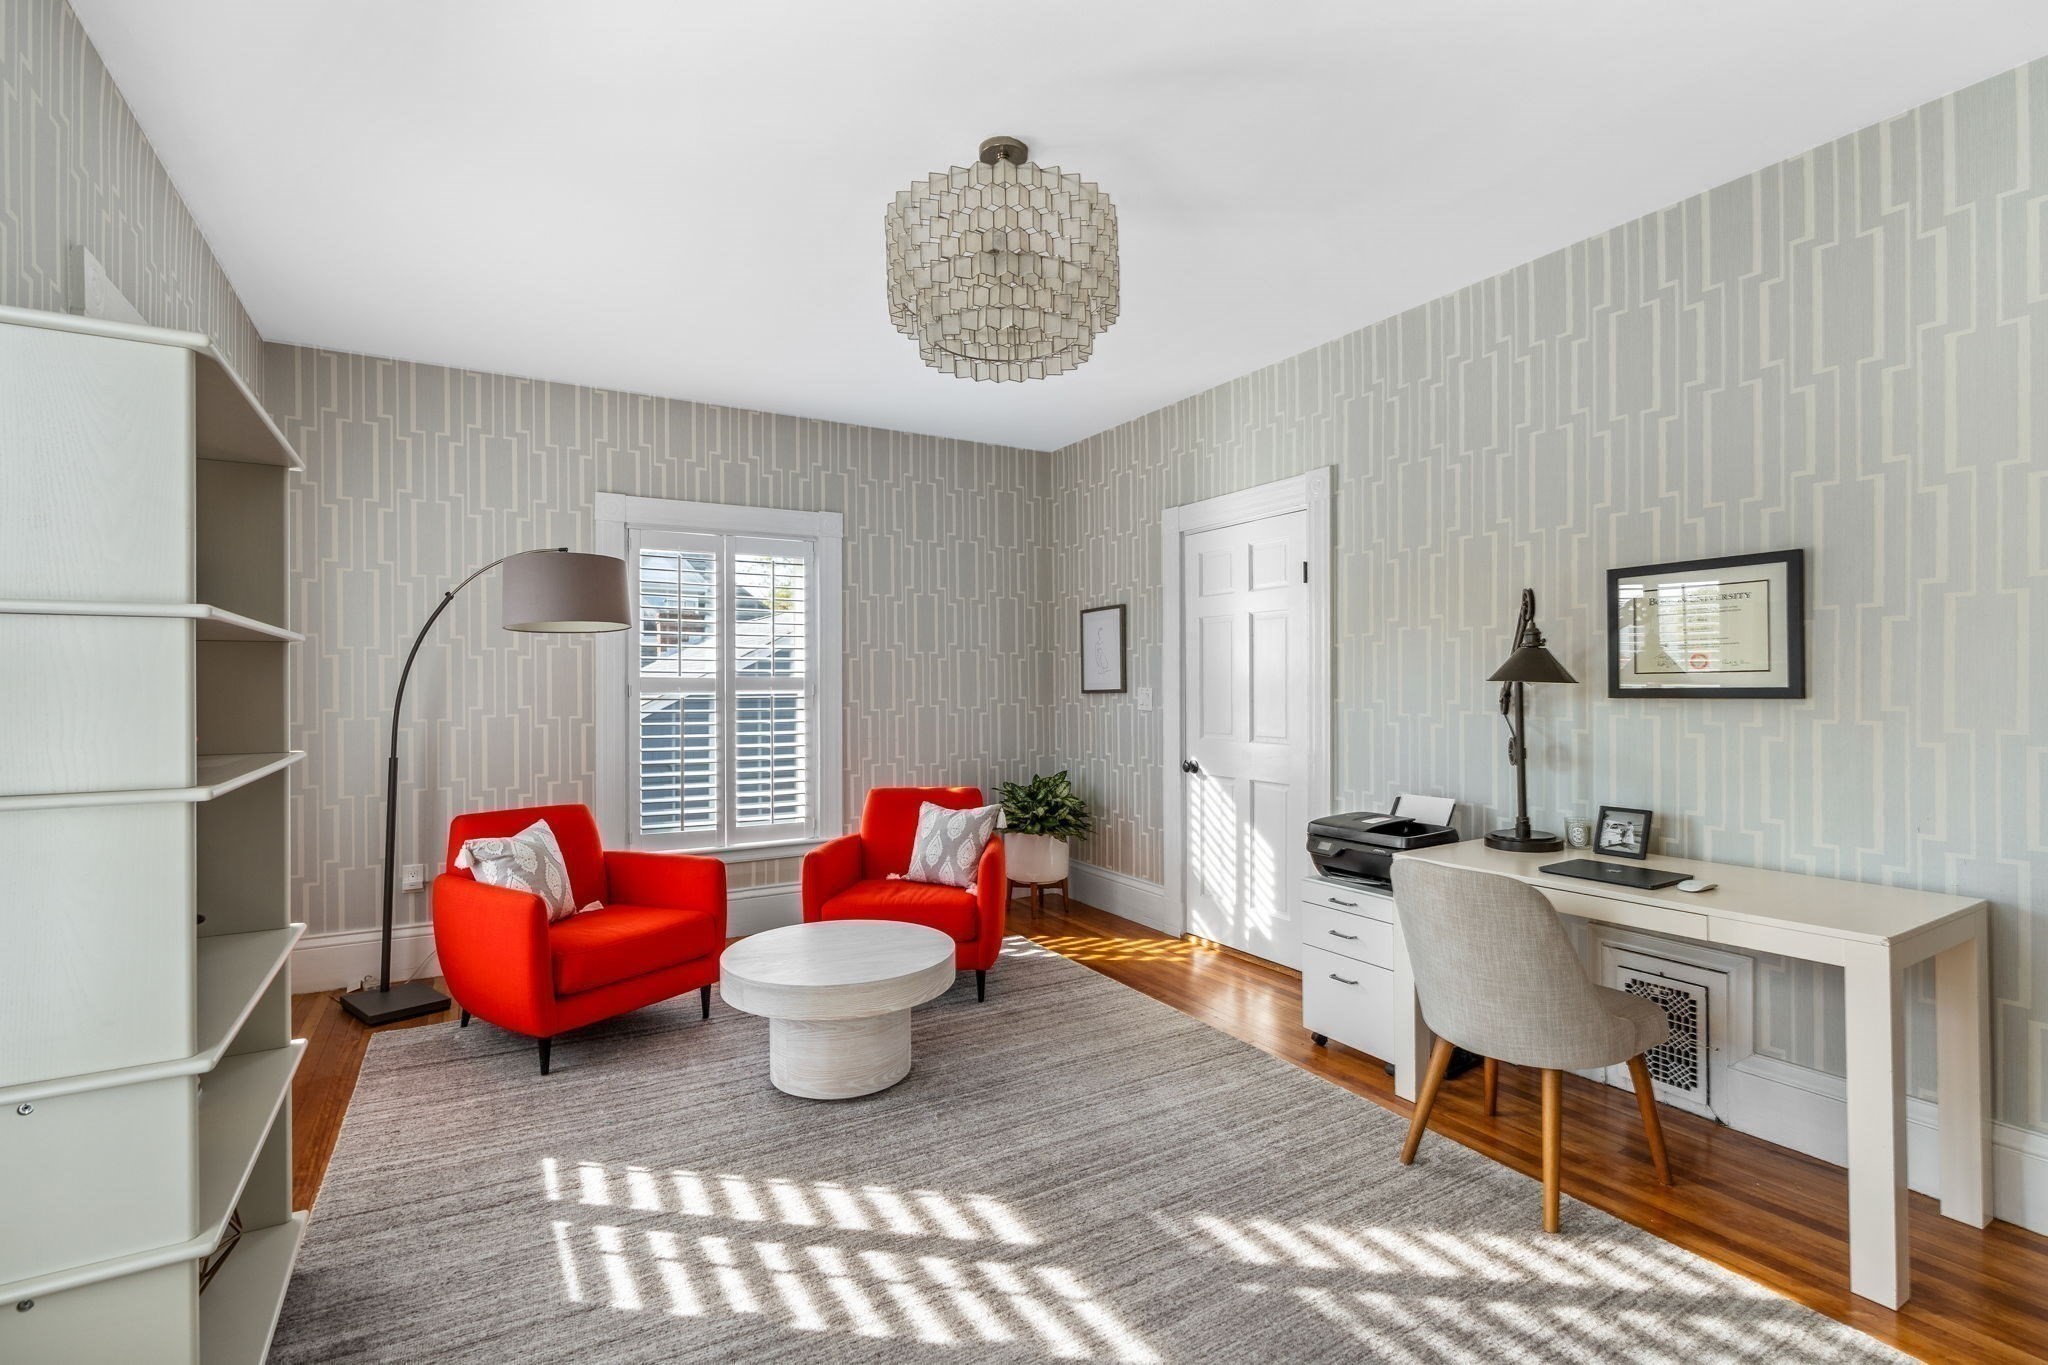
Furnished home office with red armchairs, geometric wallpaper, a white desk, and sunlight through shuttered windows.
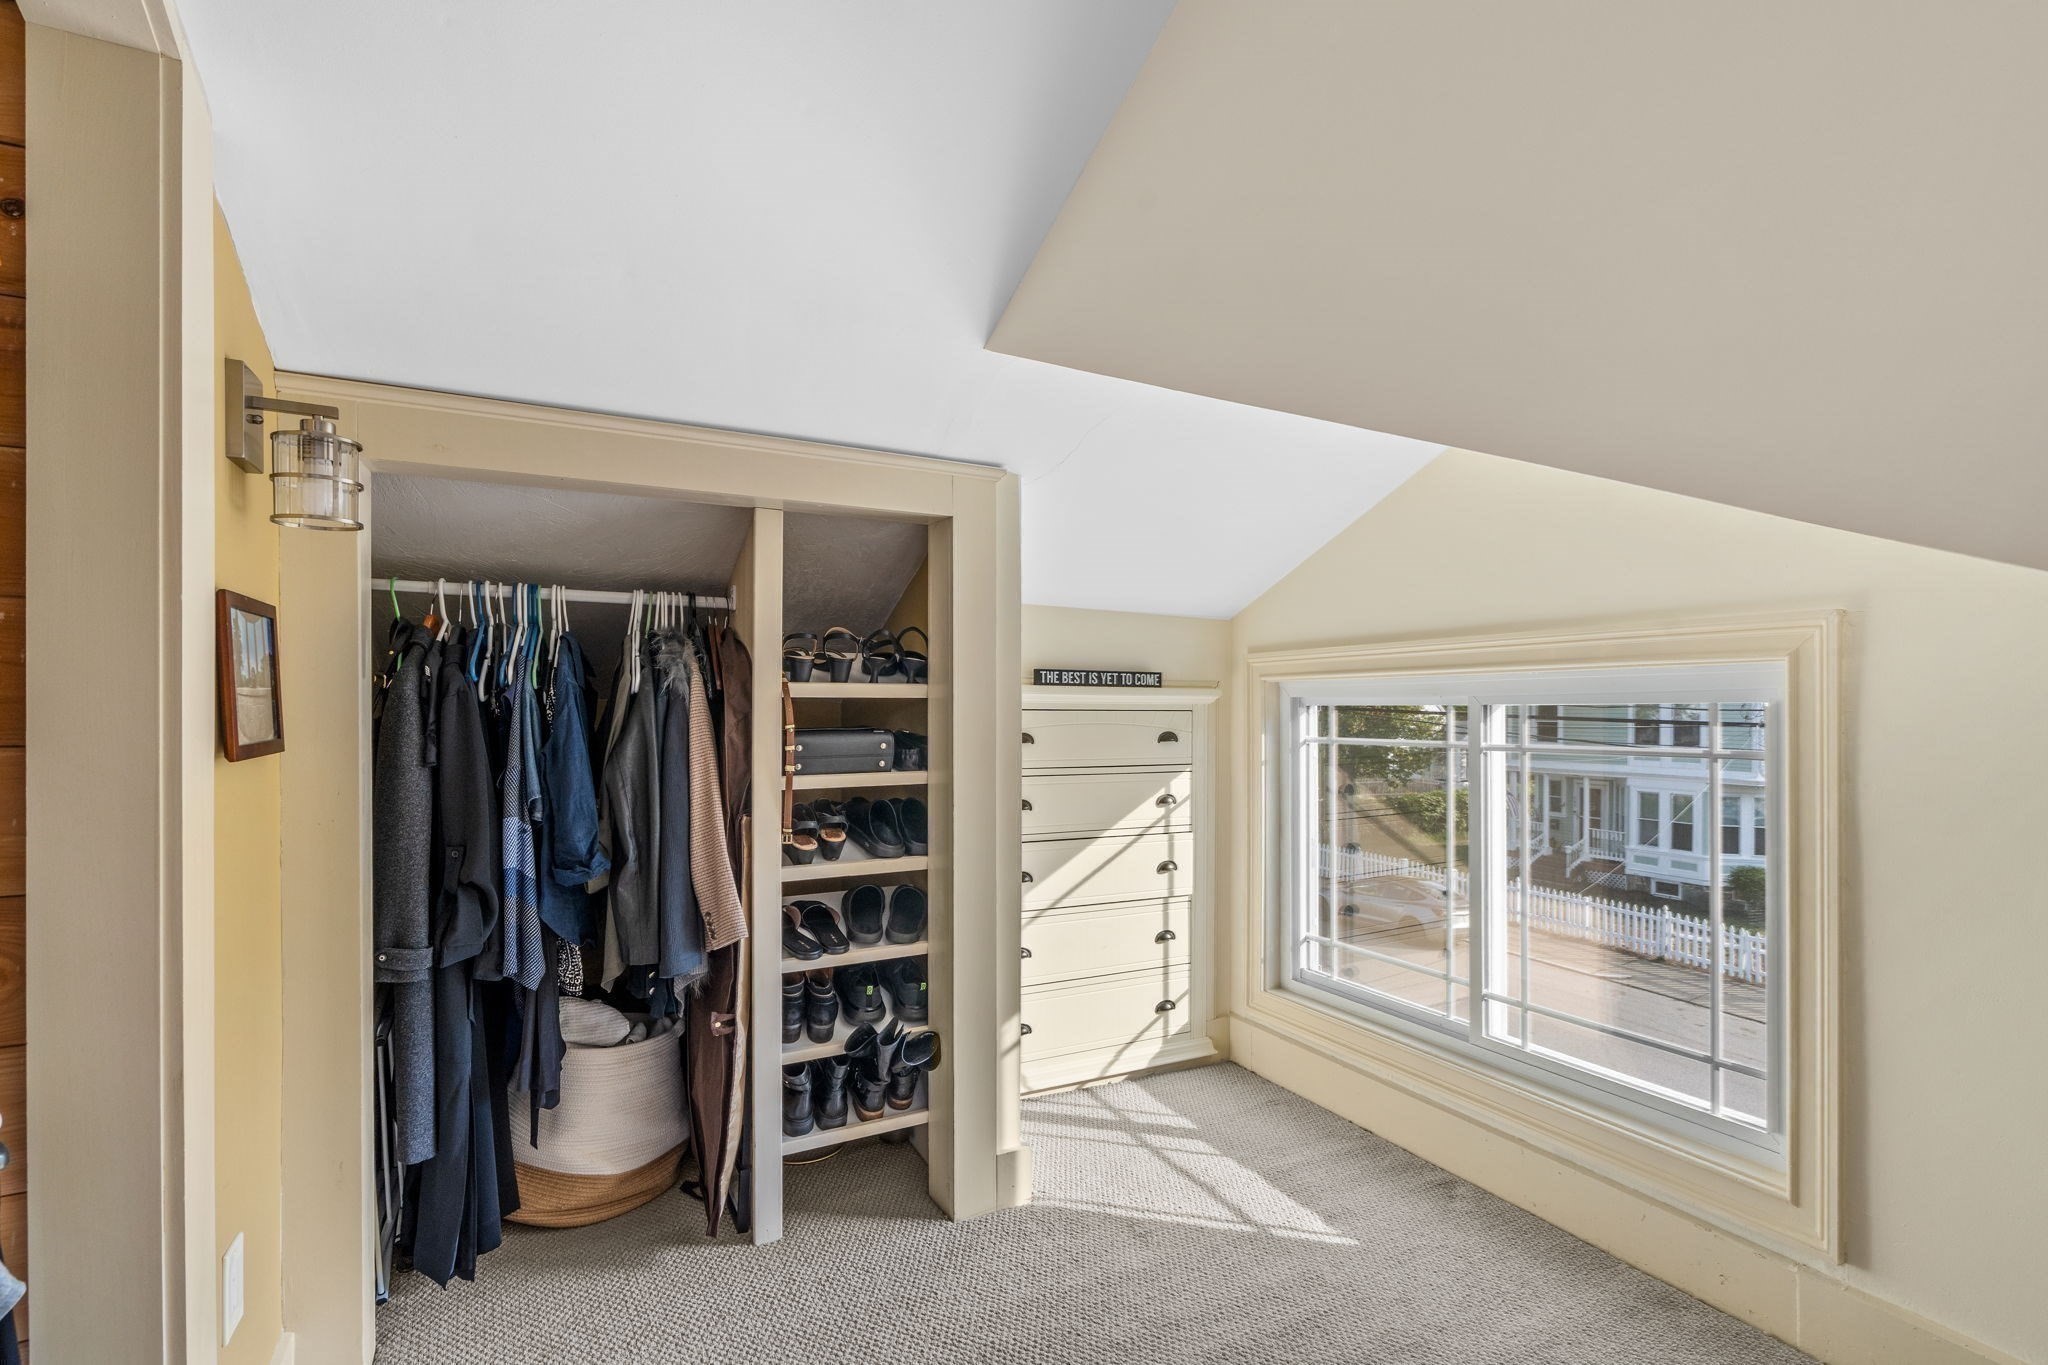
Walk-in closet with shoe shelves, built-in drawers, and a large sunlit window.
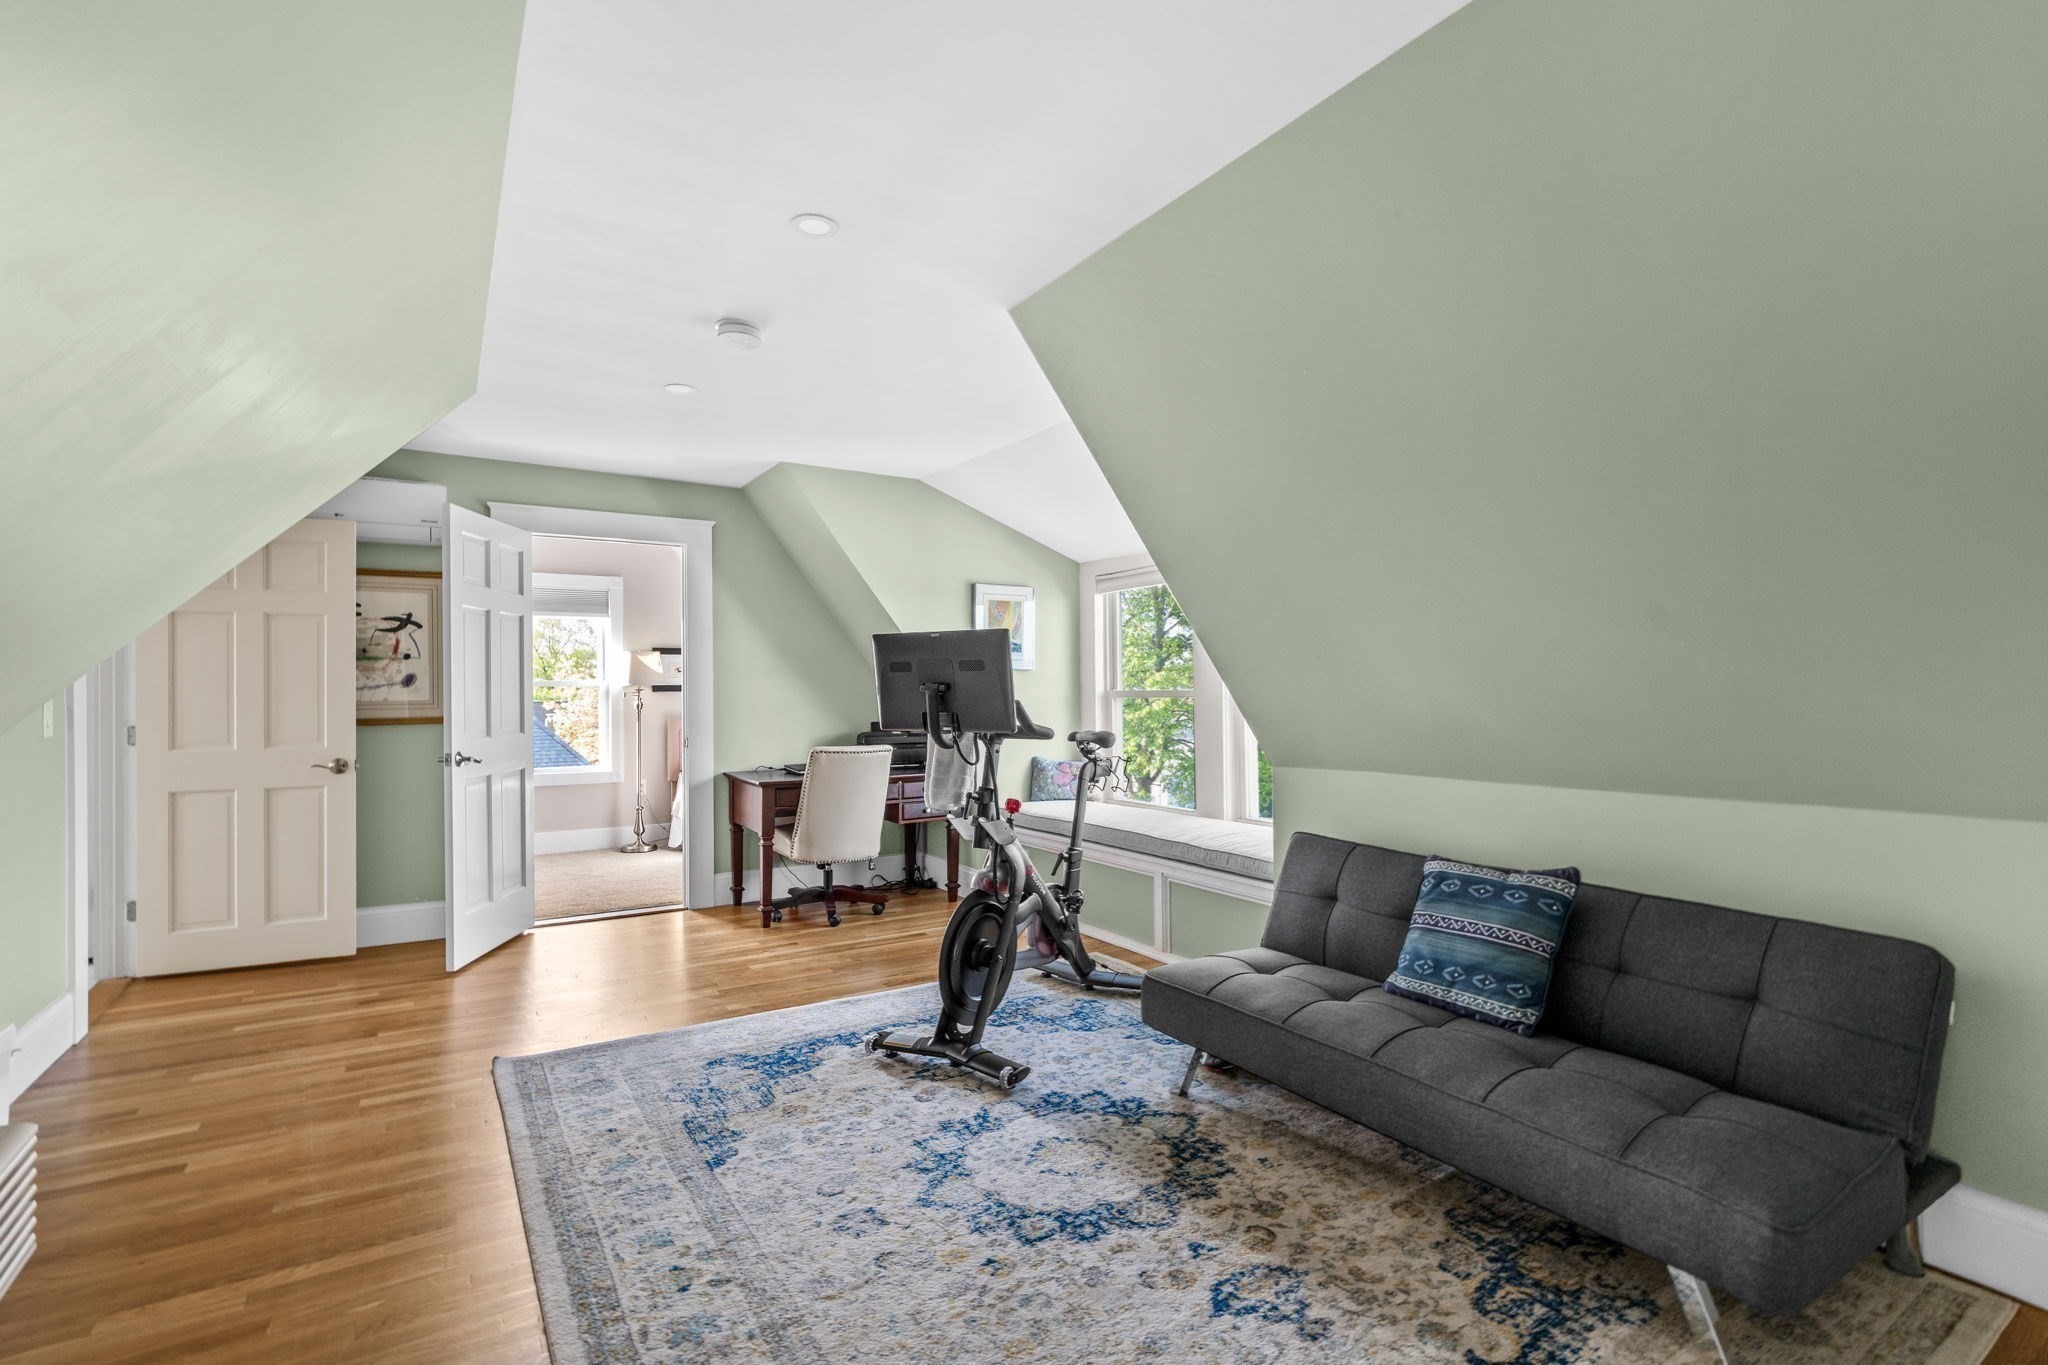
Attic home office with sloped ceilings, a desk, exercise bike, and gray sofa beside large windows.
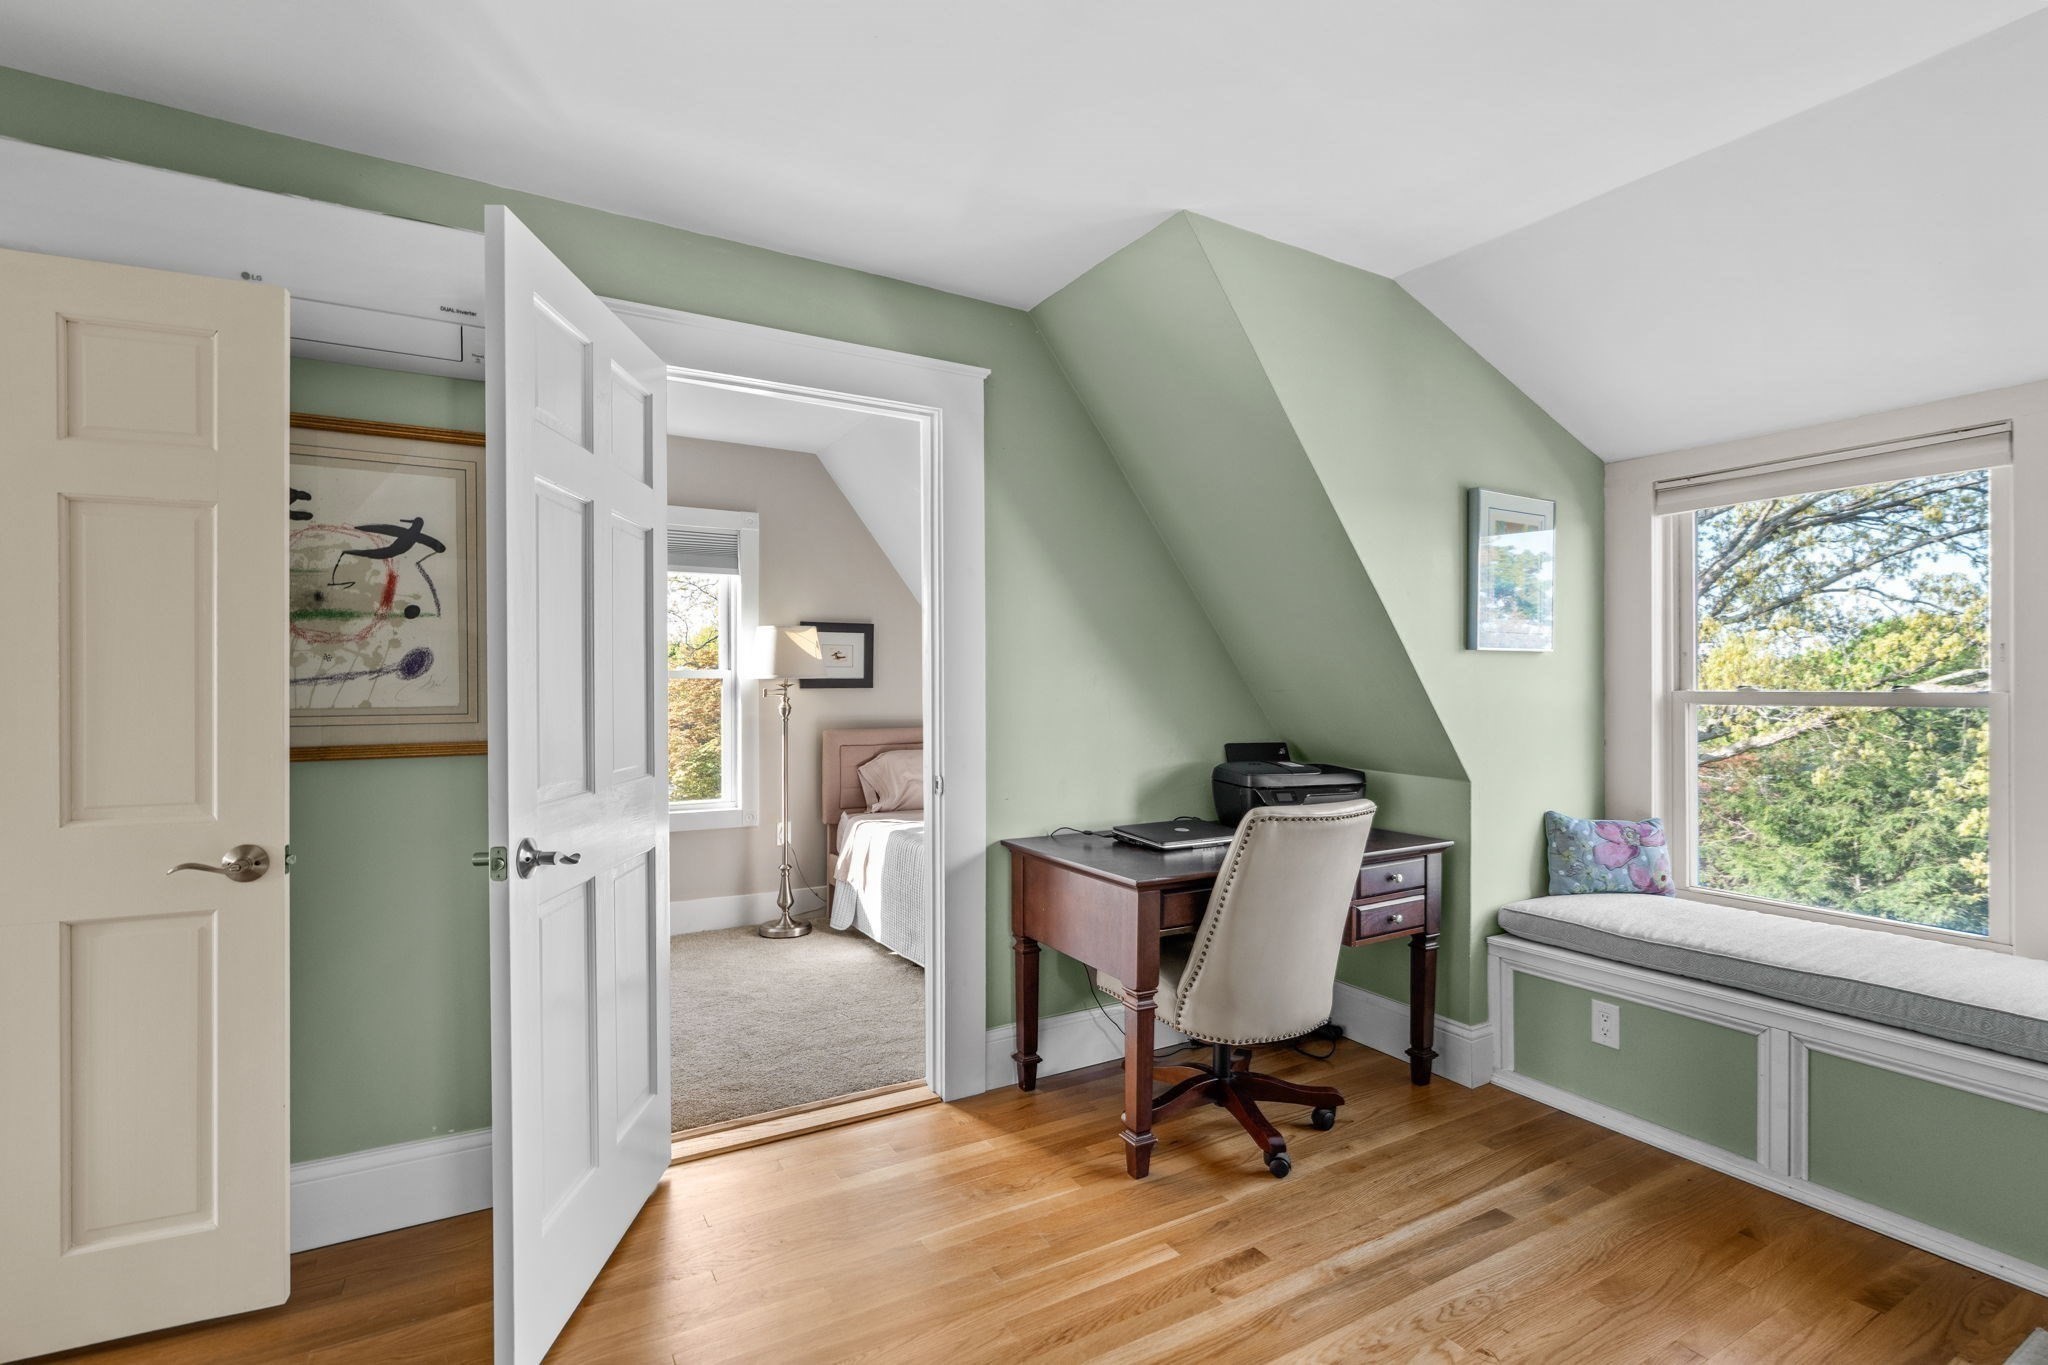
Home office with a sage-green sloped wall, dark wood desk, and window seat overlooking trees.
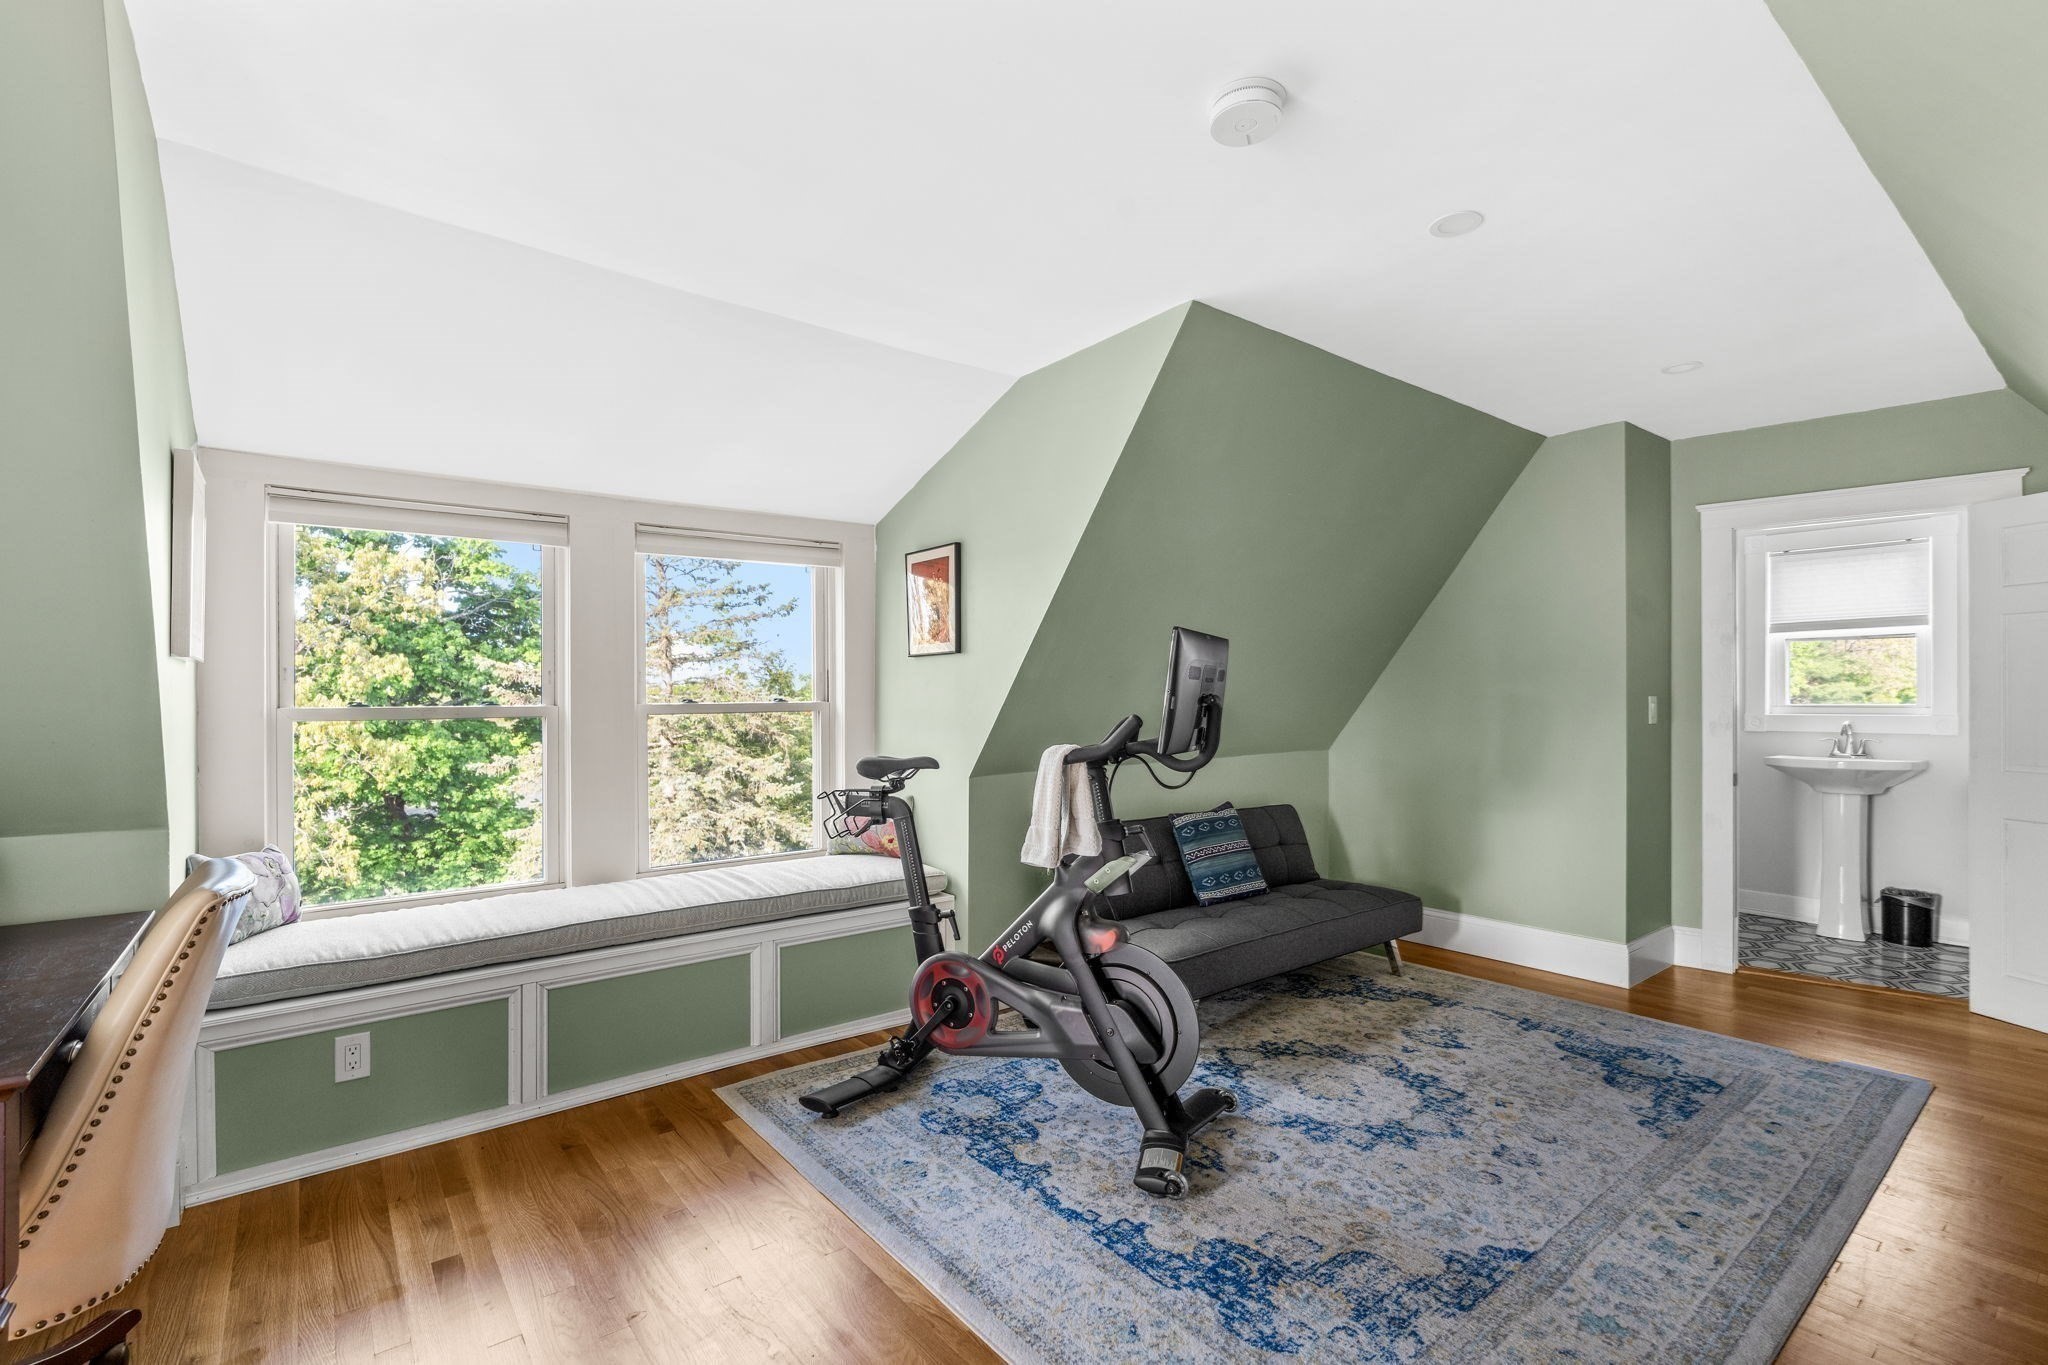
Attic exercise room with a Peloton bike, dark sofa, and long window seat beneath two large windows.
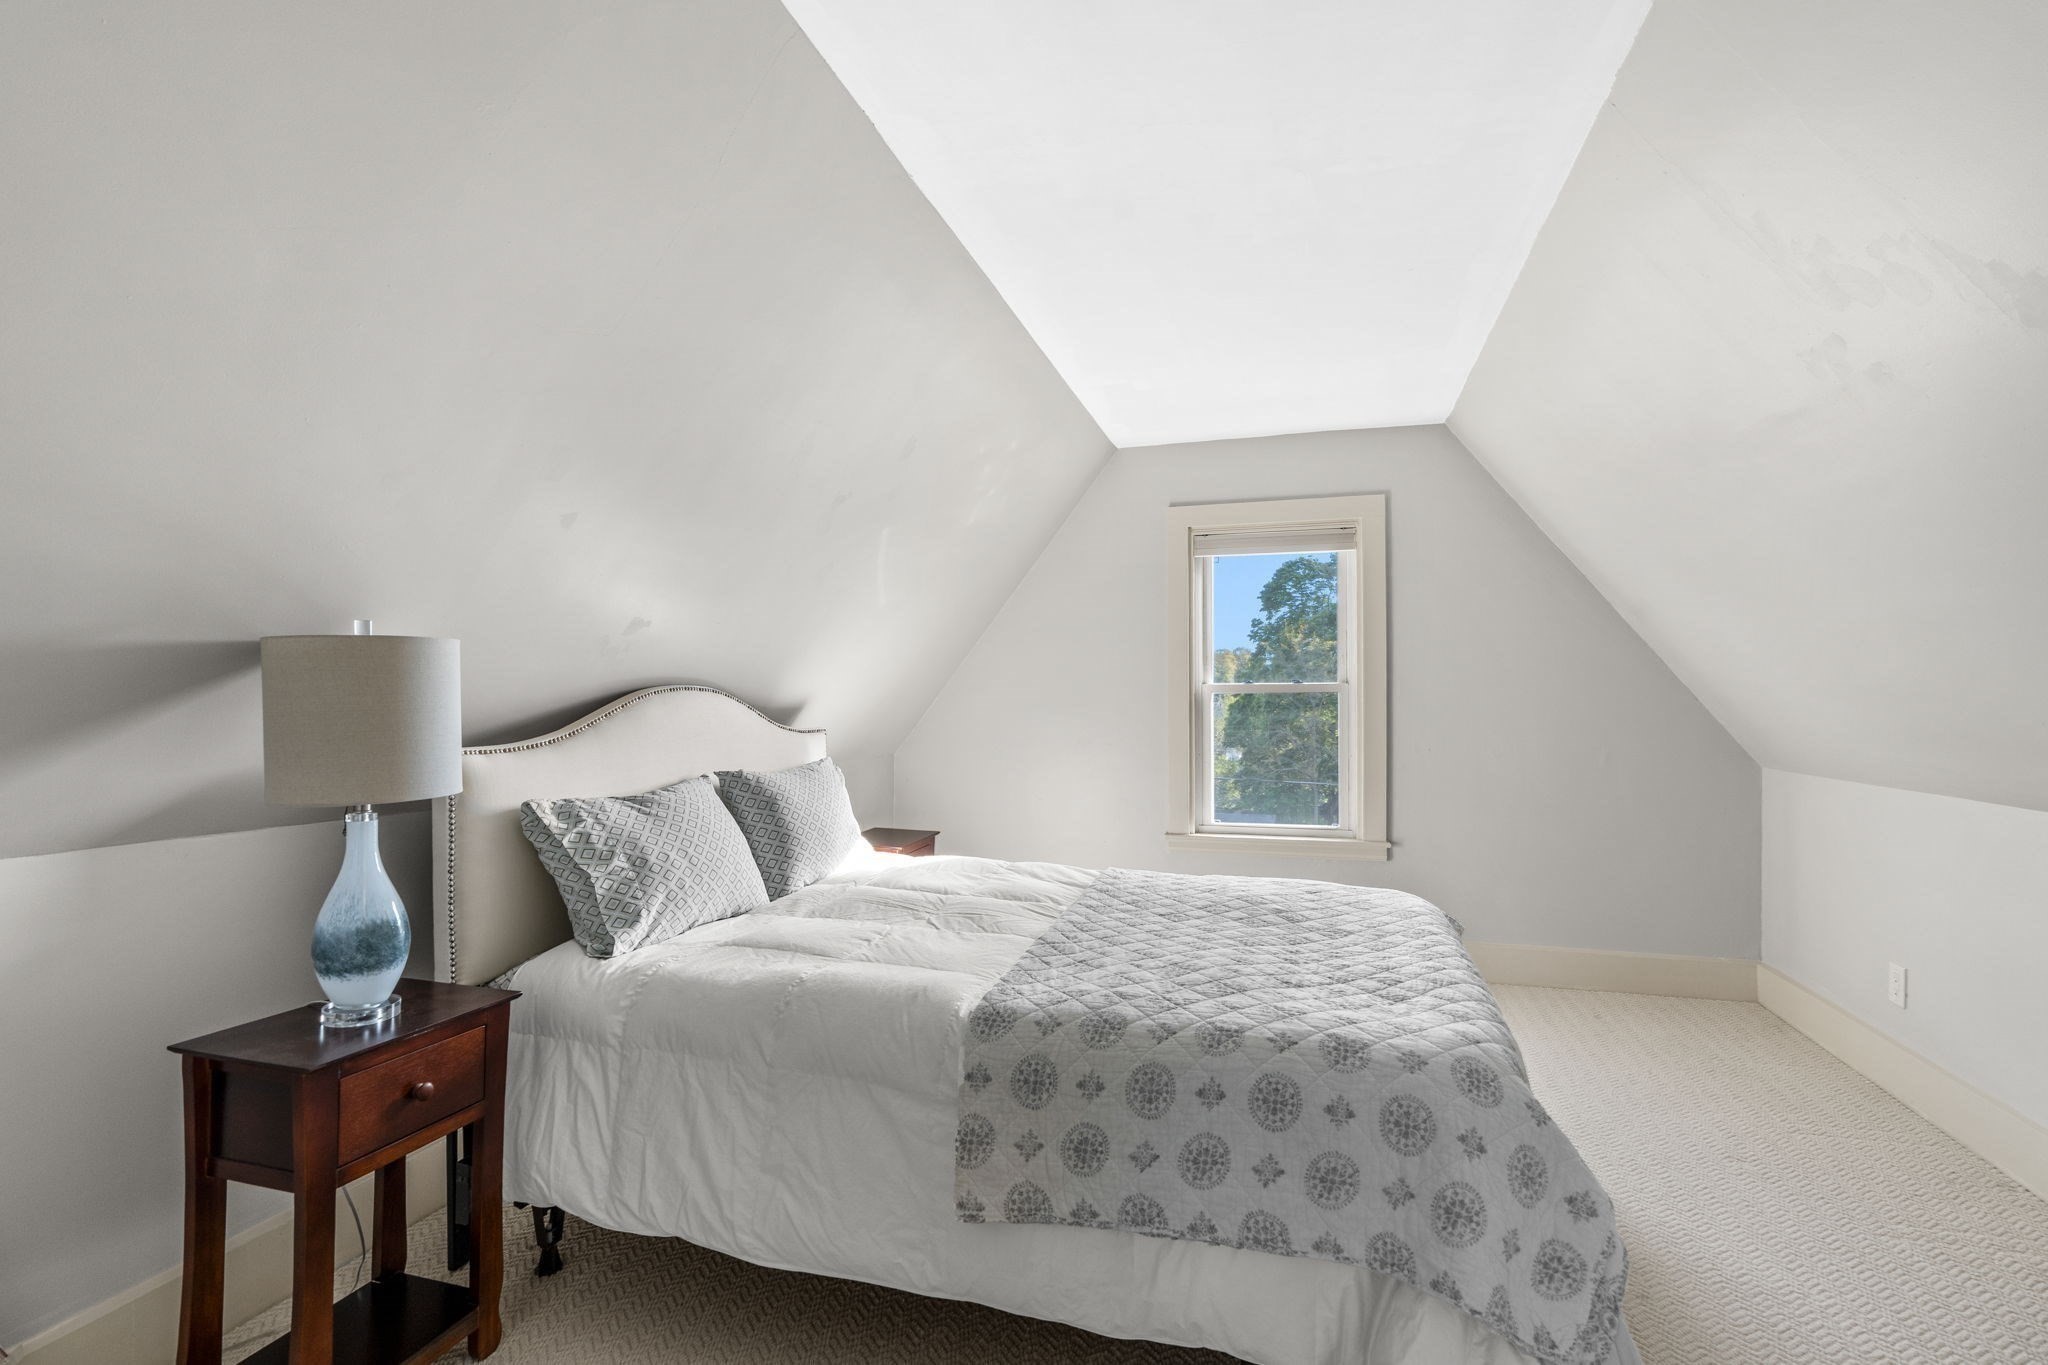
Attic bedroom with a sloped ceiling, patterned bedding, and a window overlooking trees.
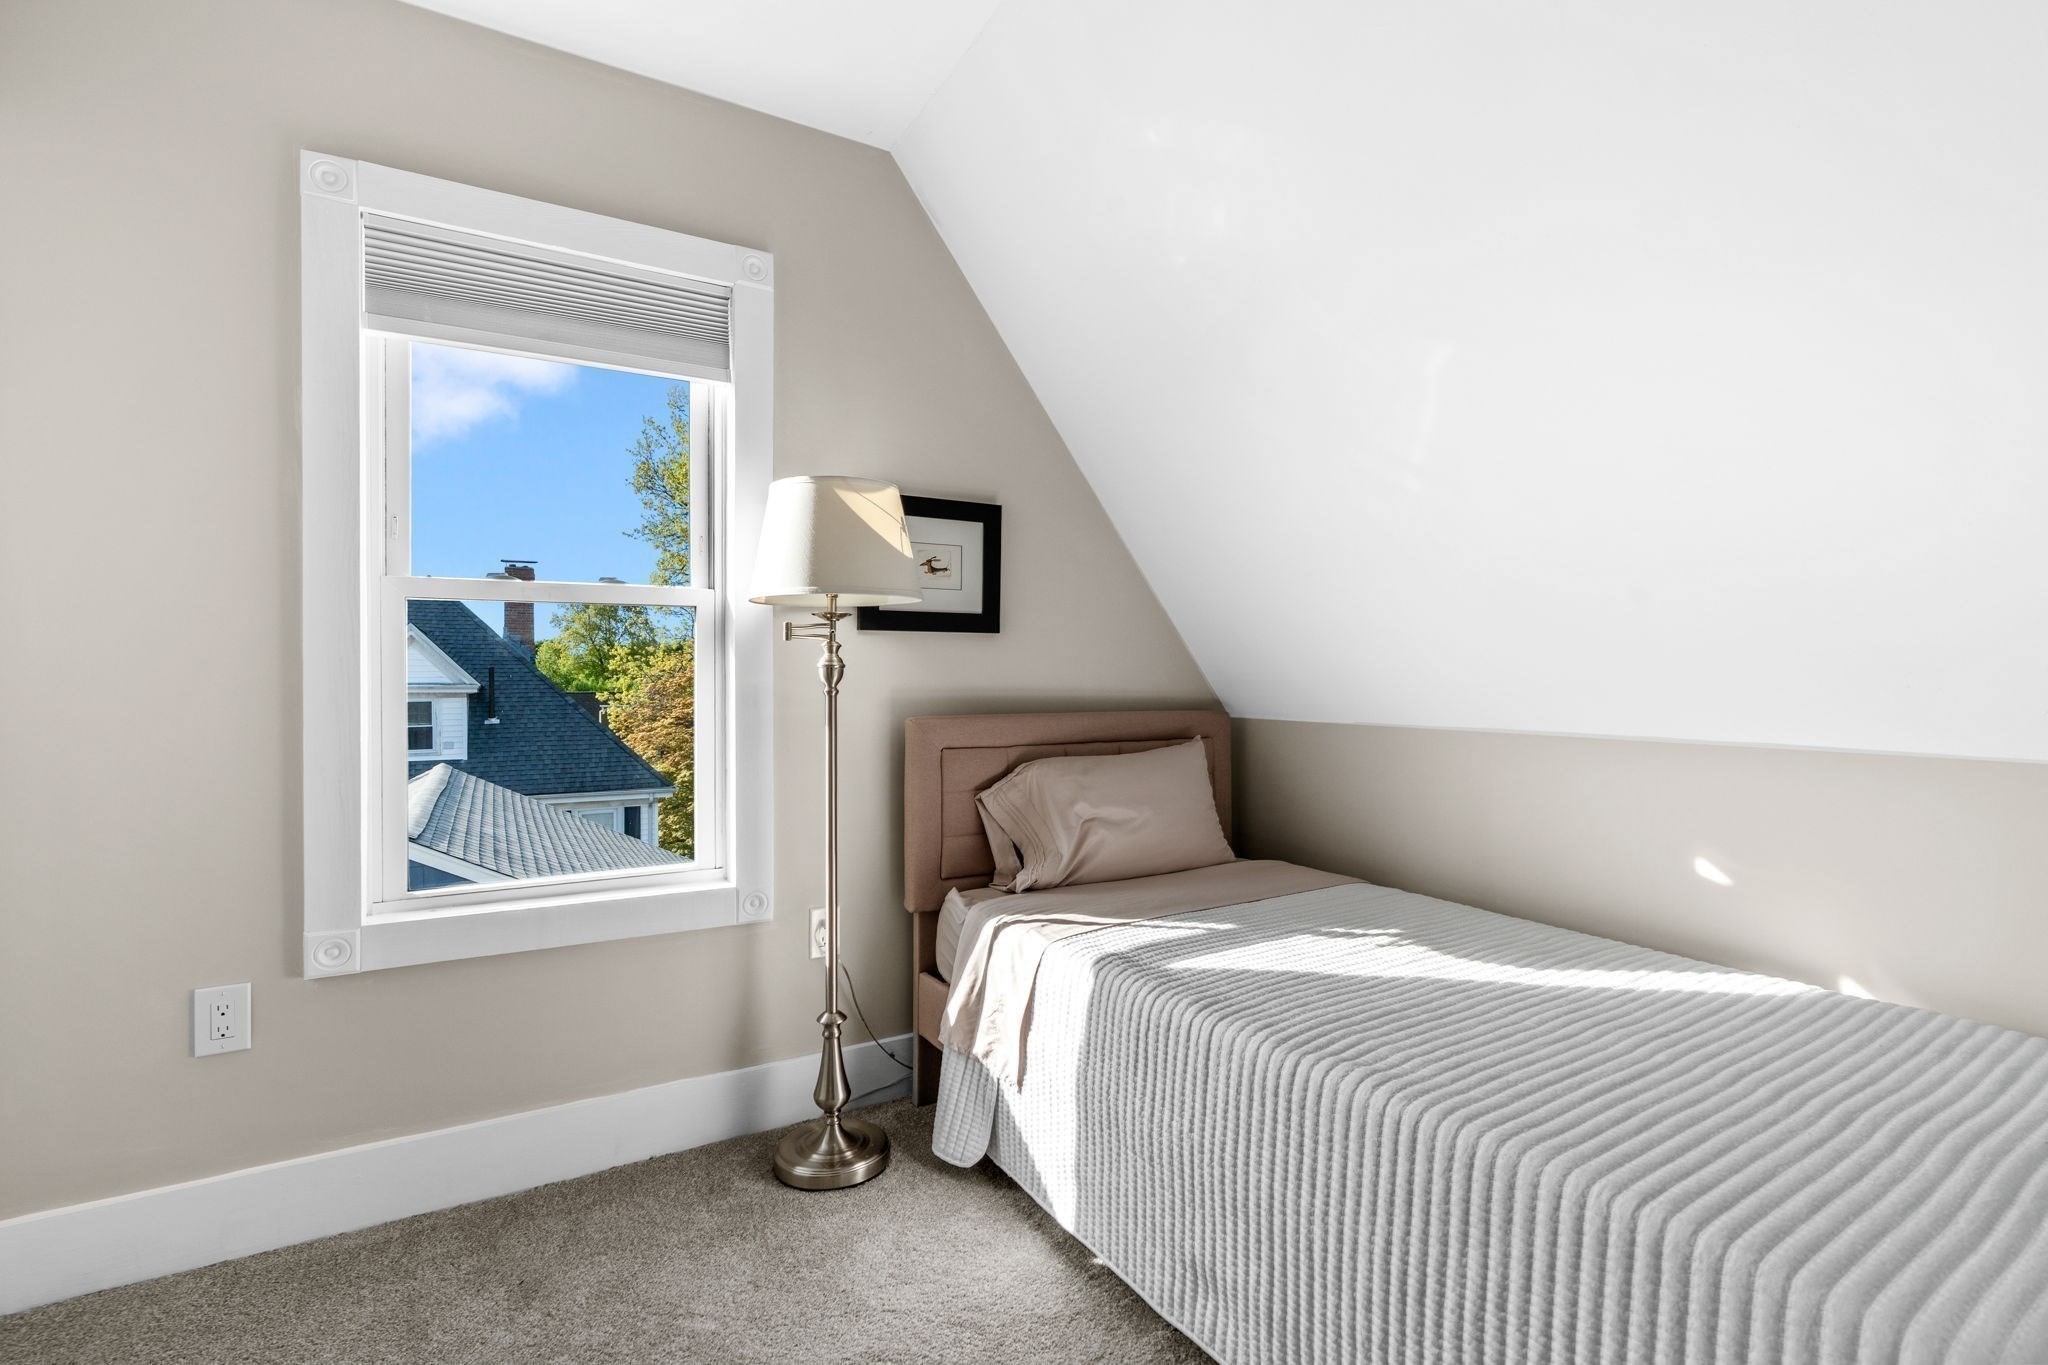
Furnished bedroom with a single bed, sloped ceiling, and sunny window overlooking neighboring rooftops.
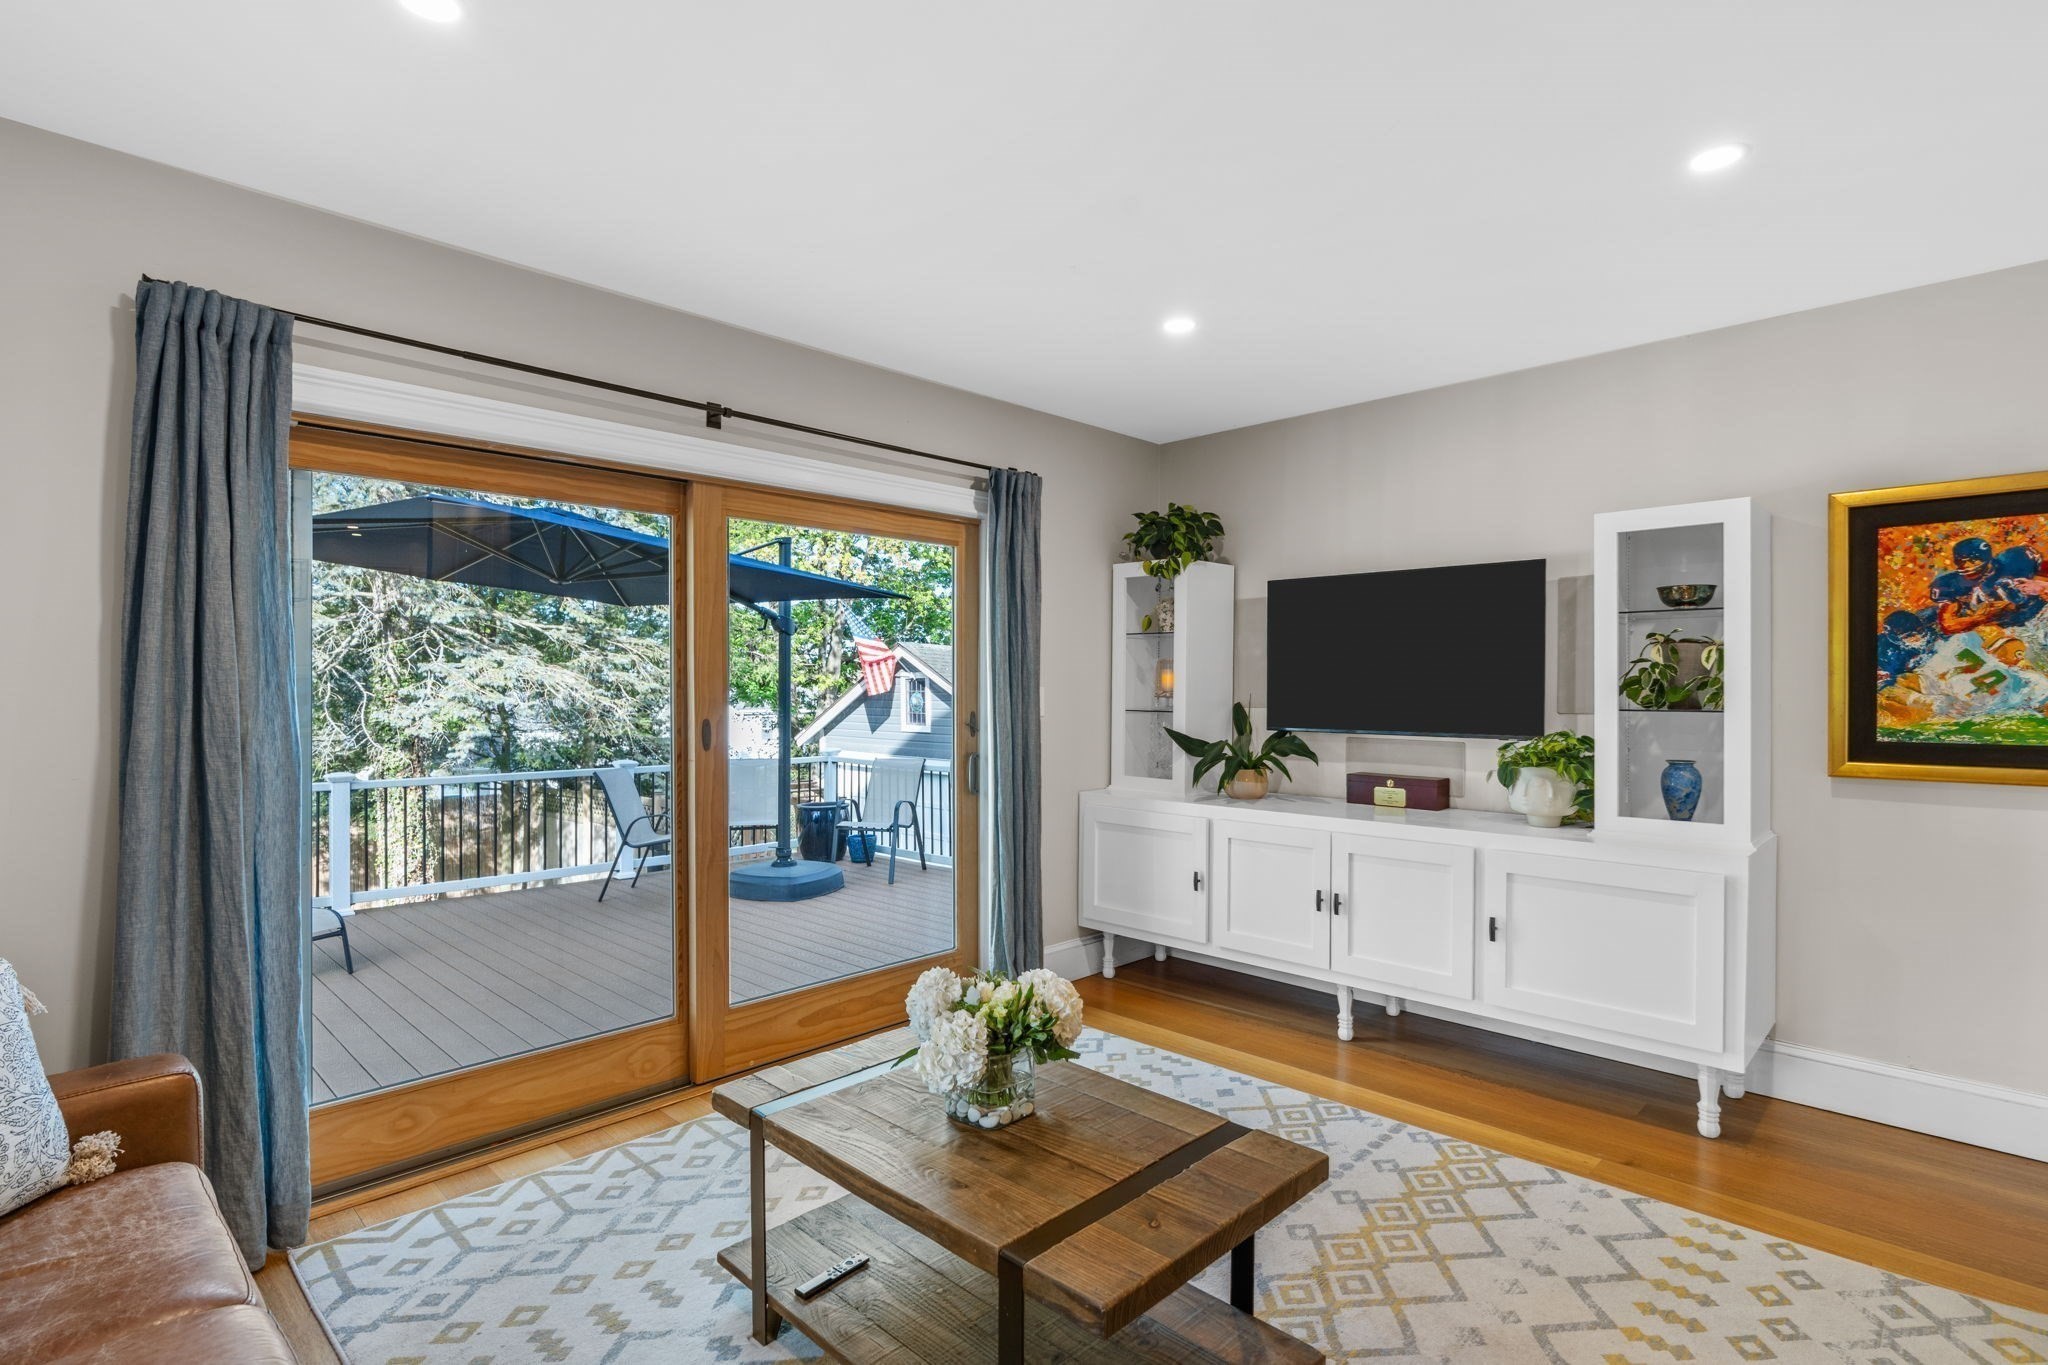
Living room with sliding glass doors opening to a deck and a white built-in television cabinet.
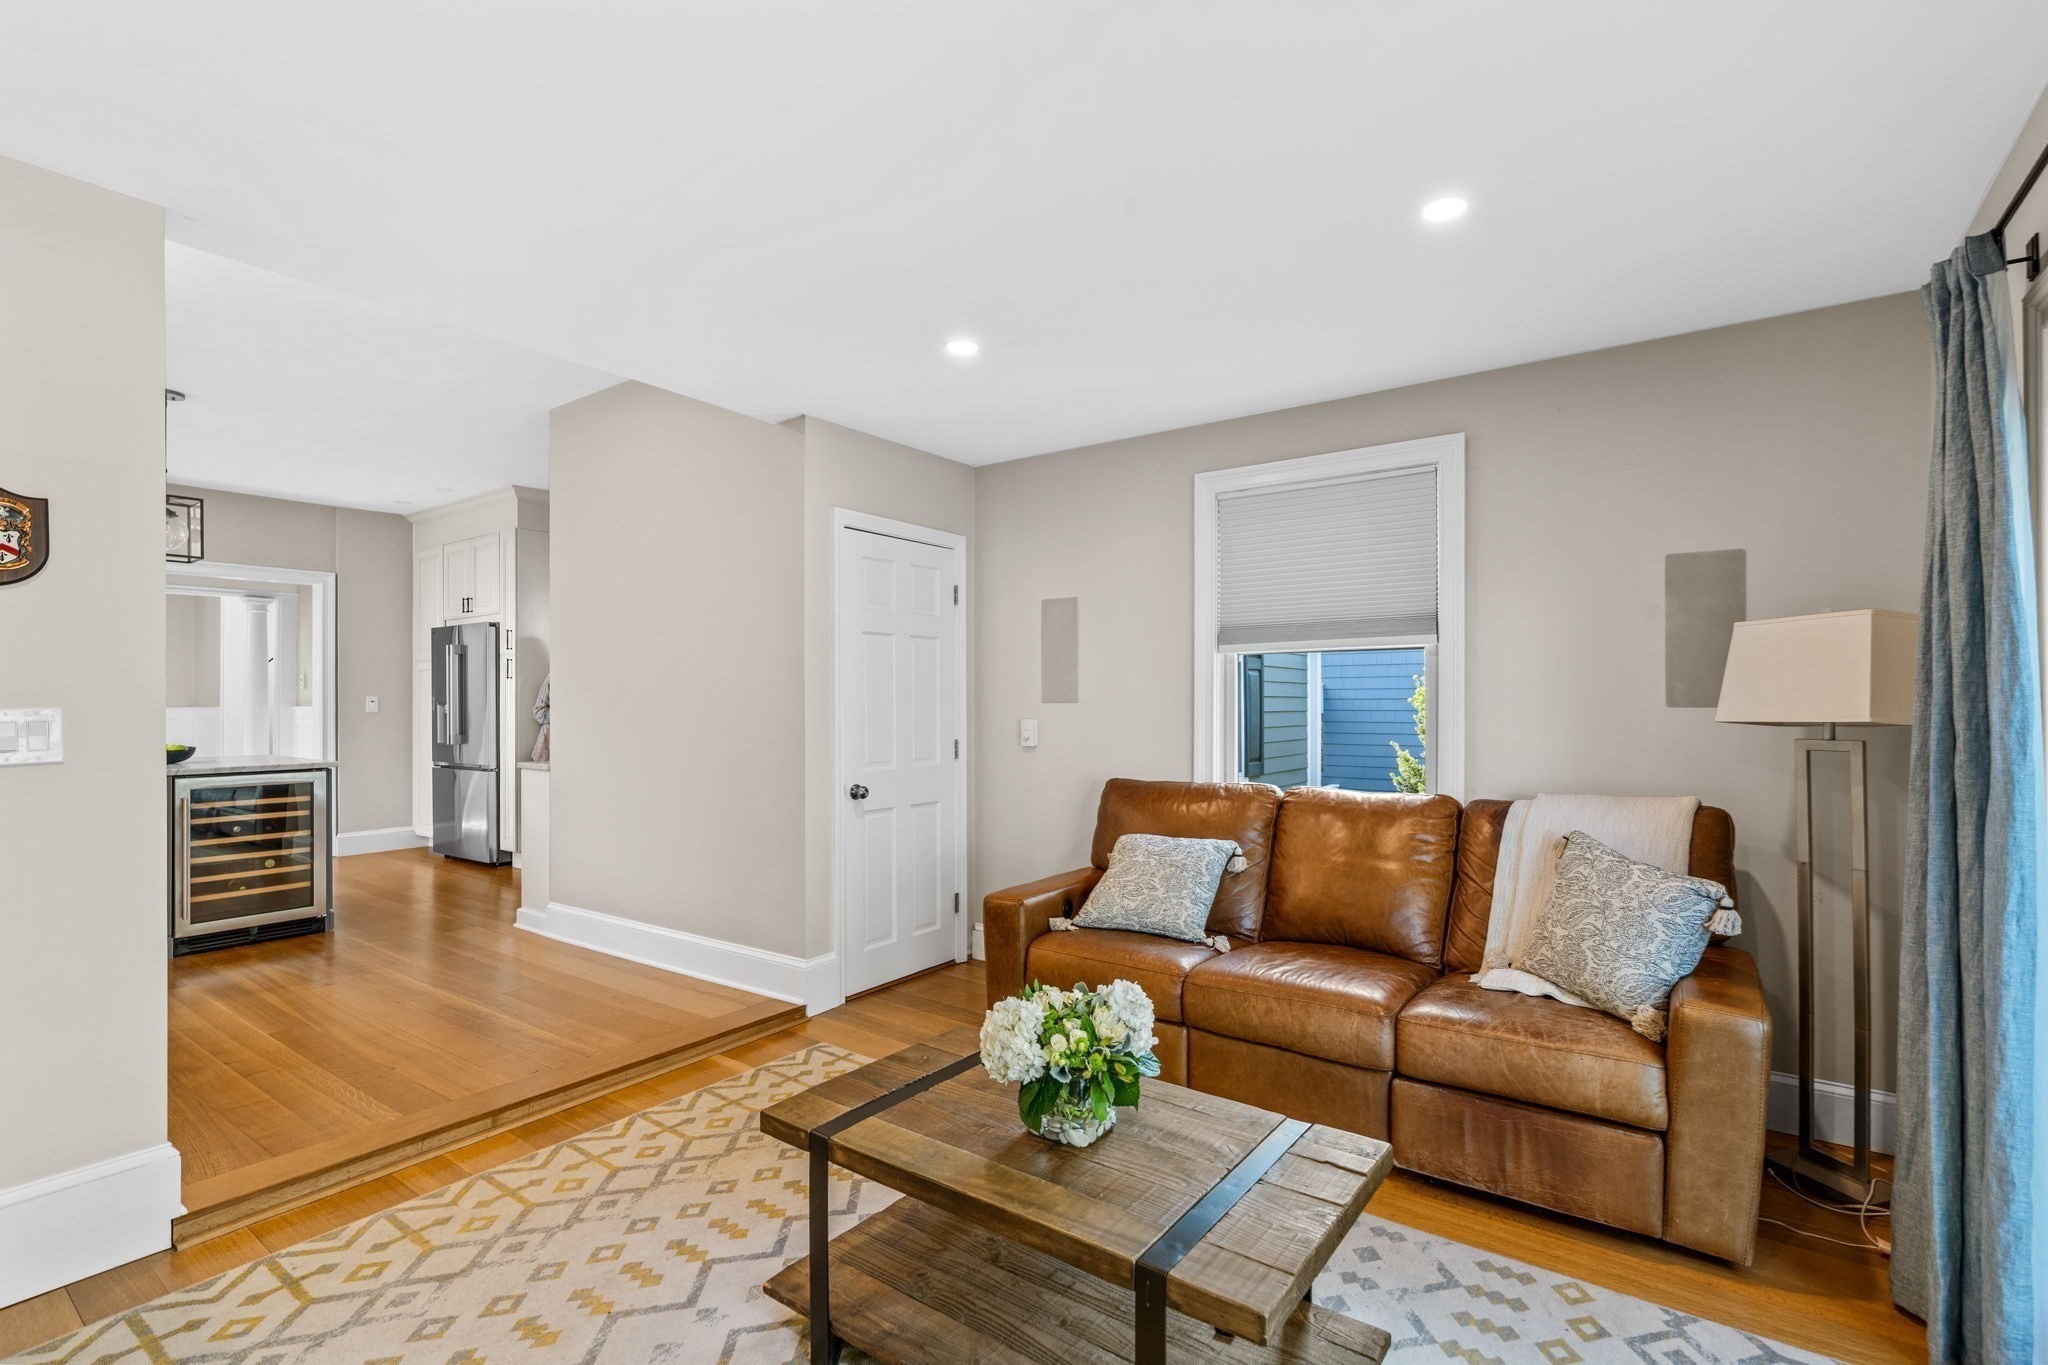
Living room with a brown leather sofa and wood coffee table, opening to a kitchen with a wine cooler.
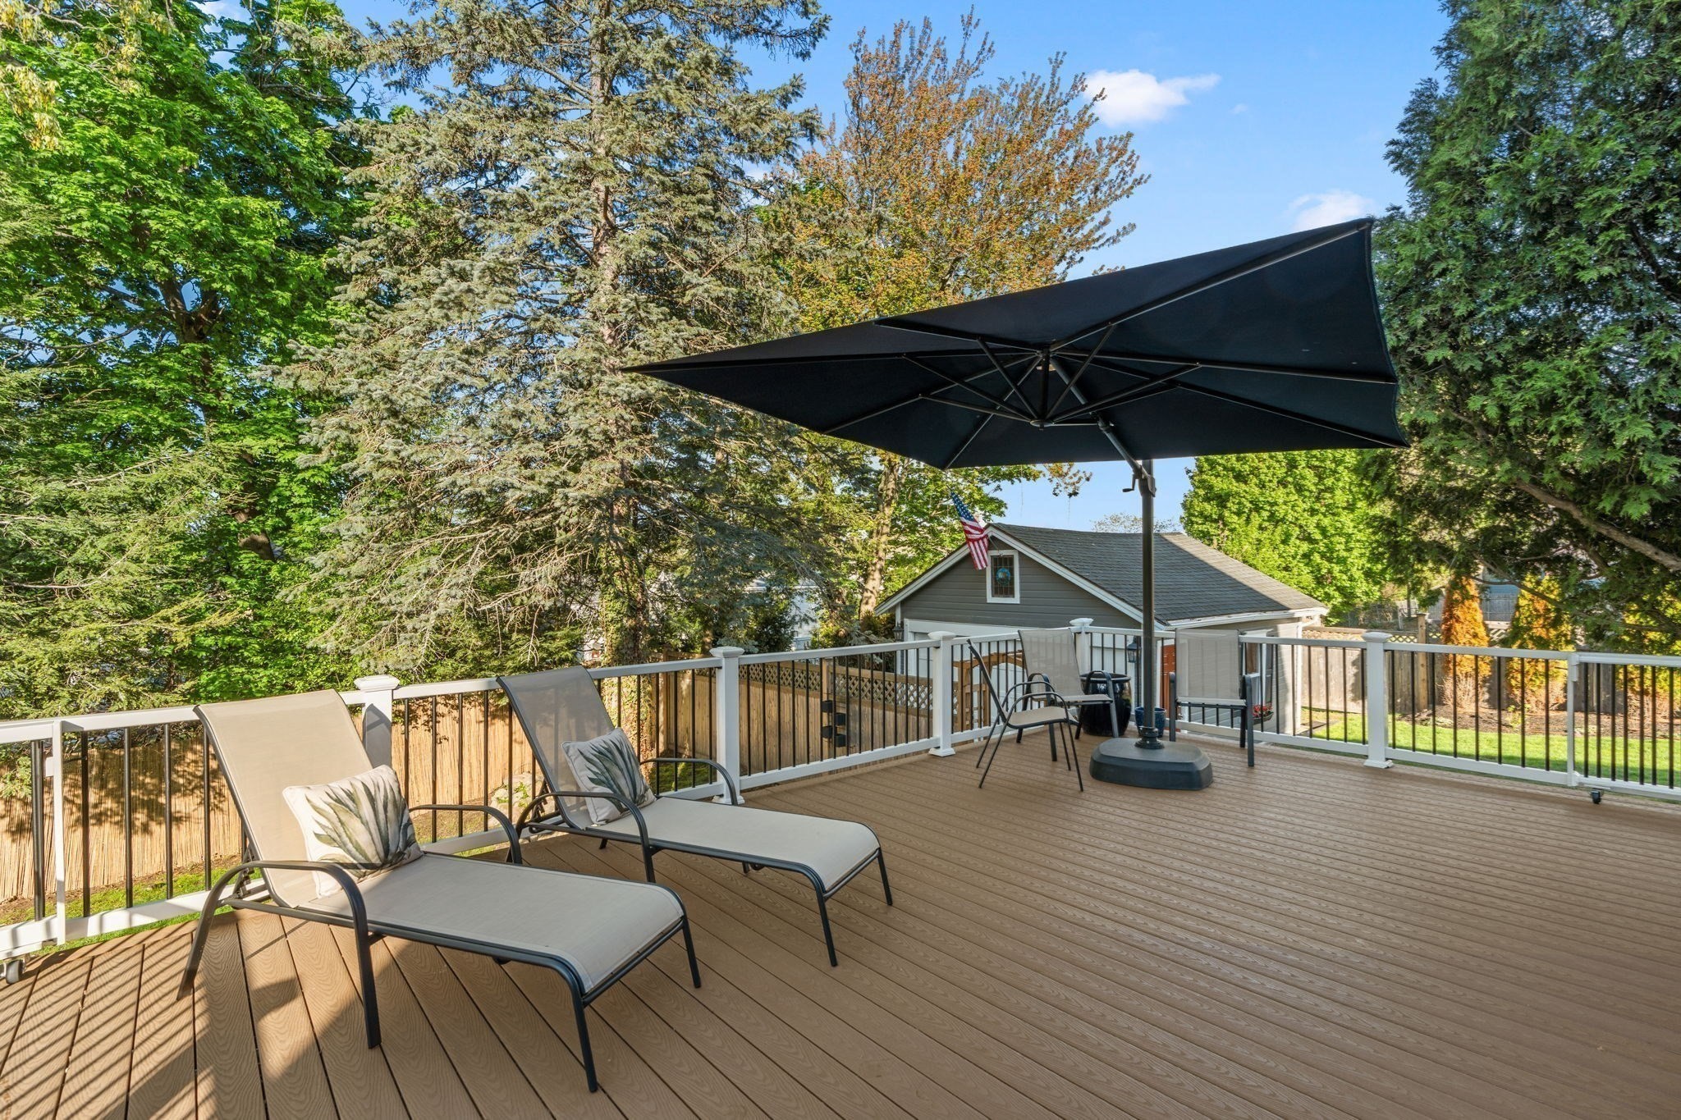
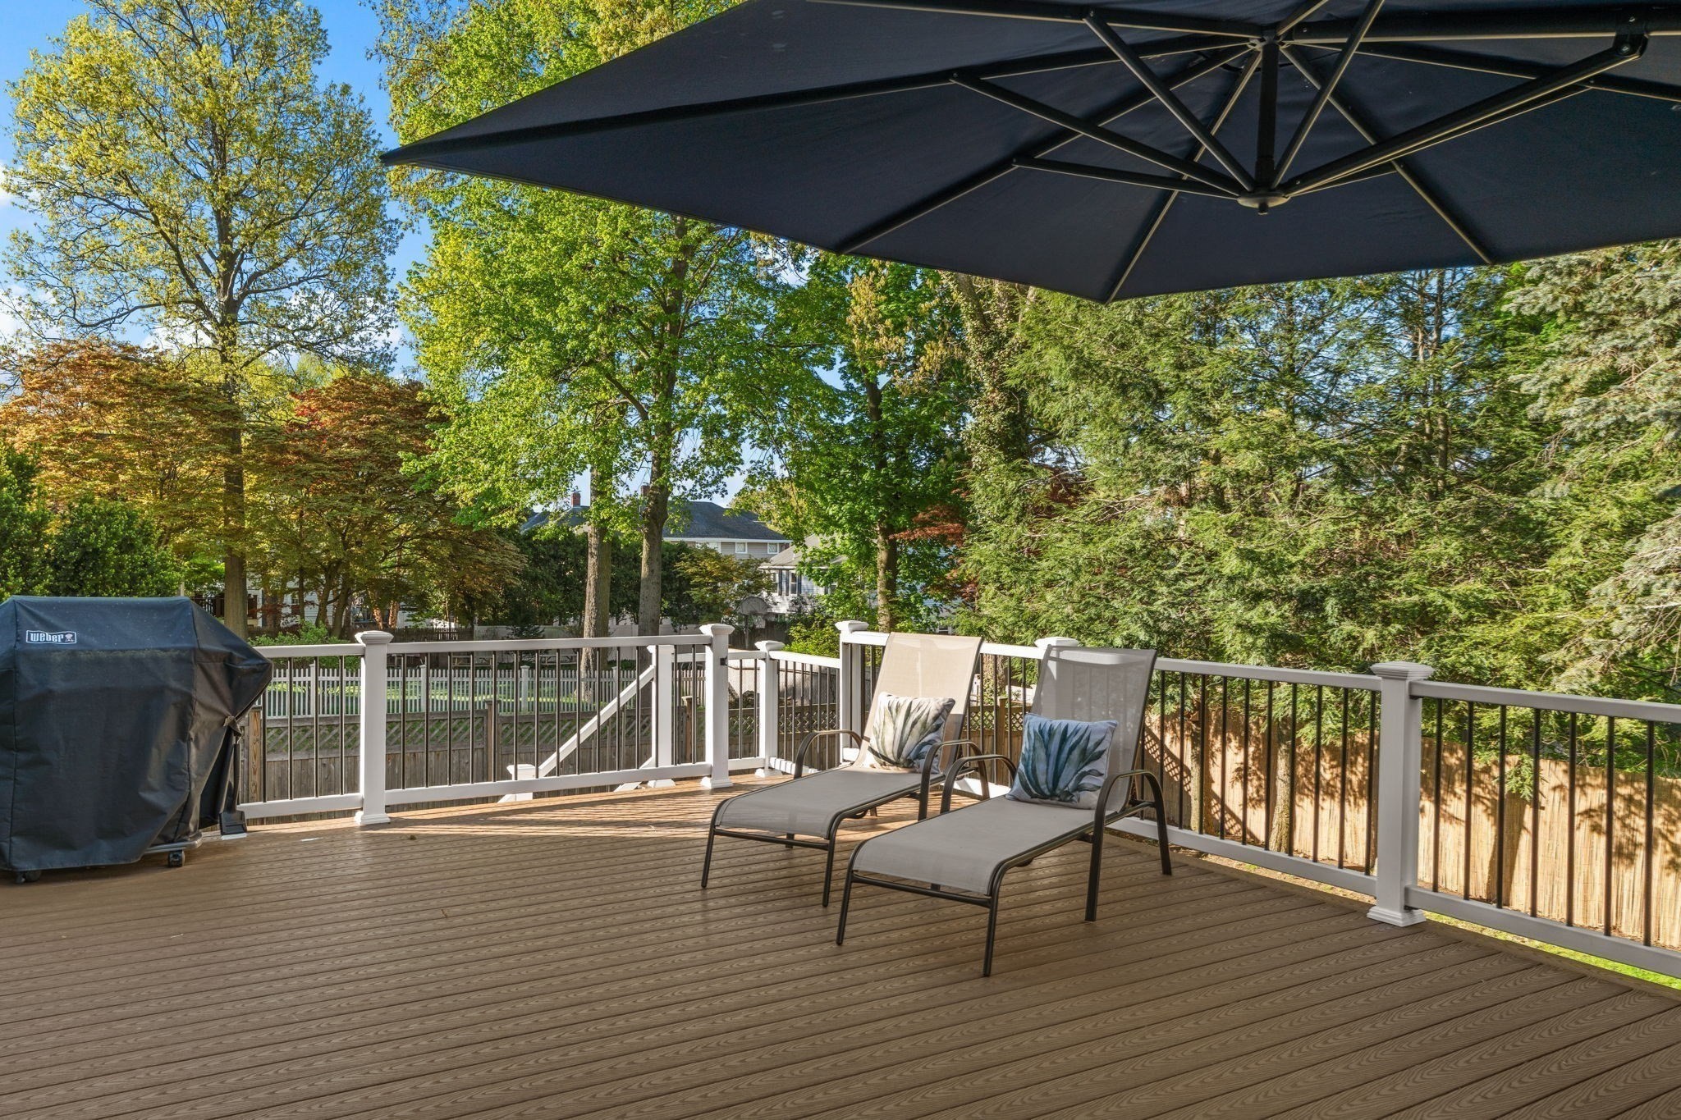
Outdoor deck with chaise lounges and a large umbrella, surrounded by mature trees.
Wooden backyard deck with two lounge chairs under a large umbrella and a covered grill.
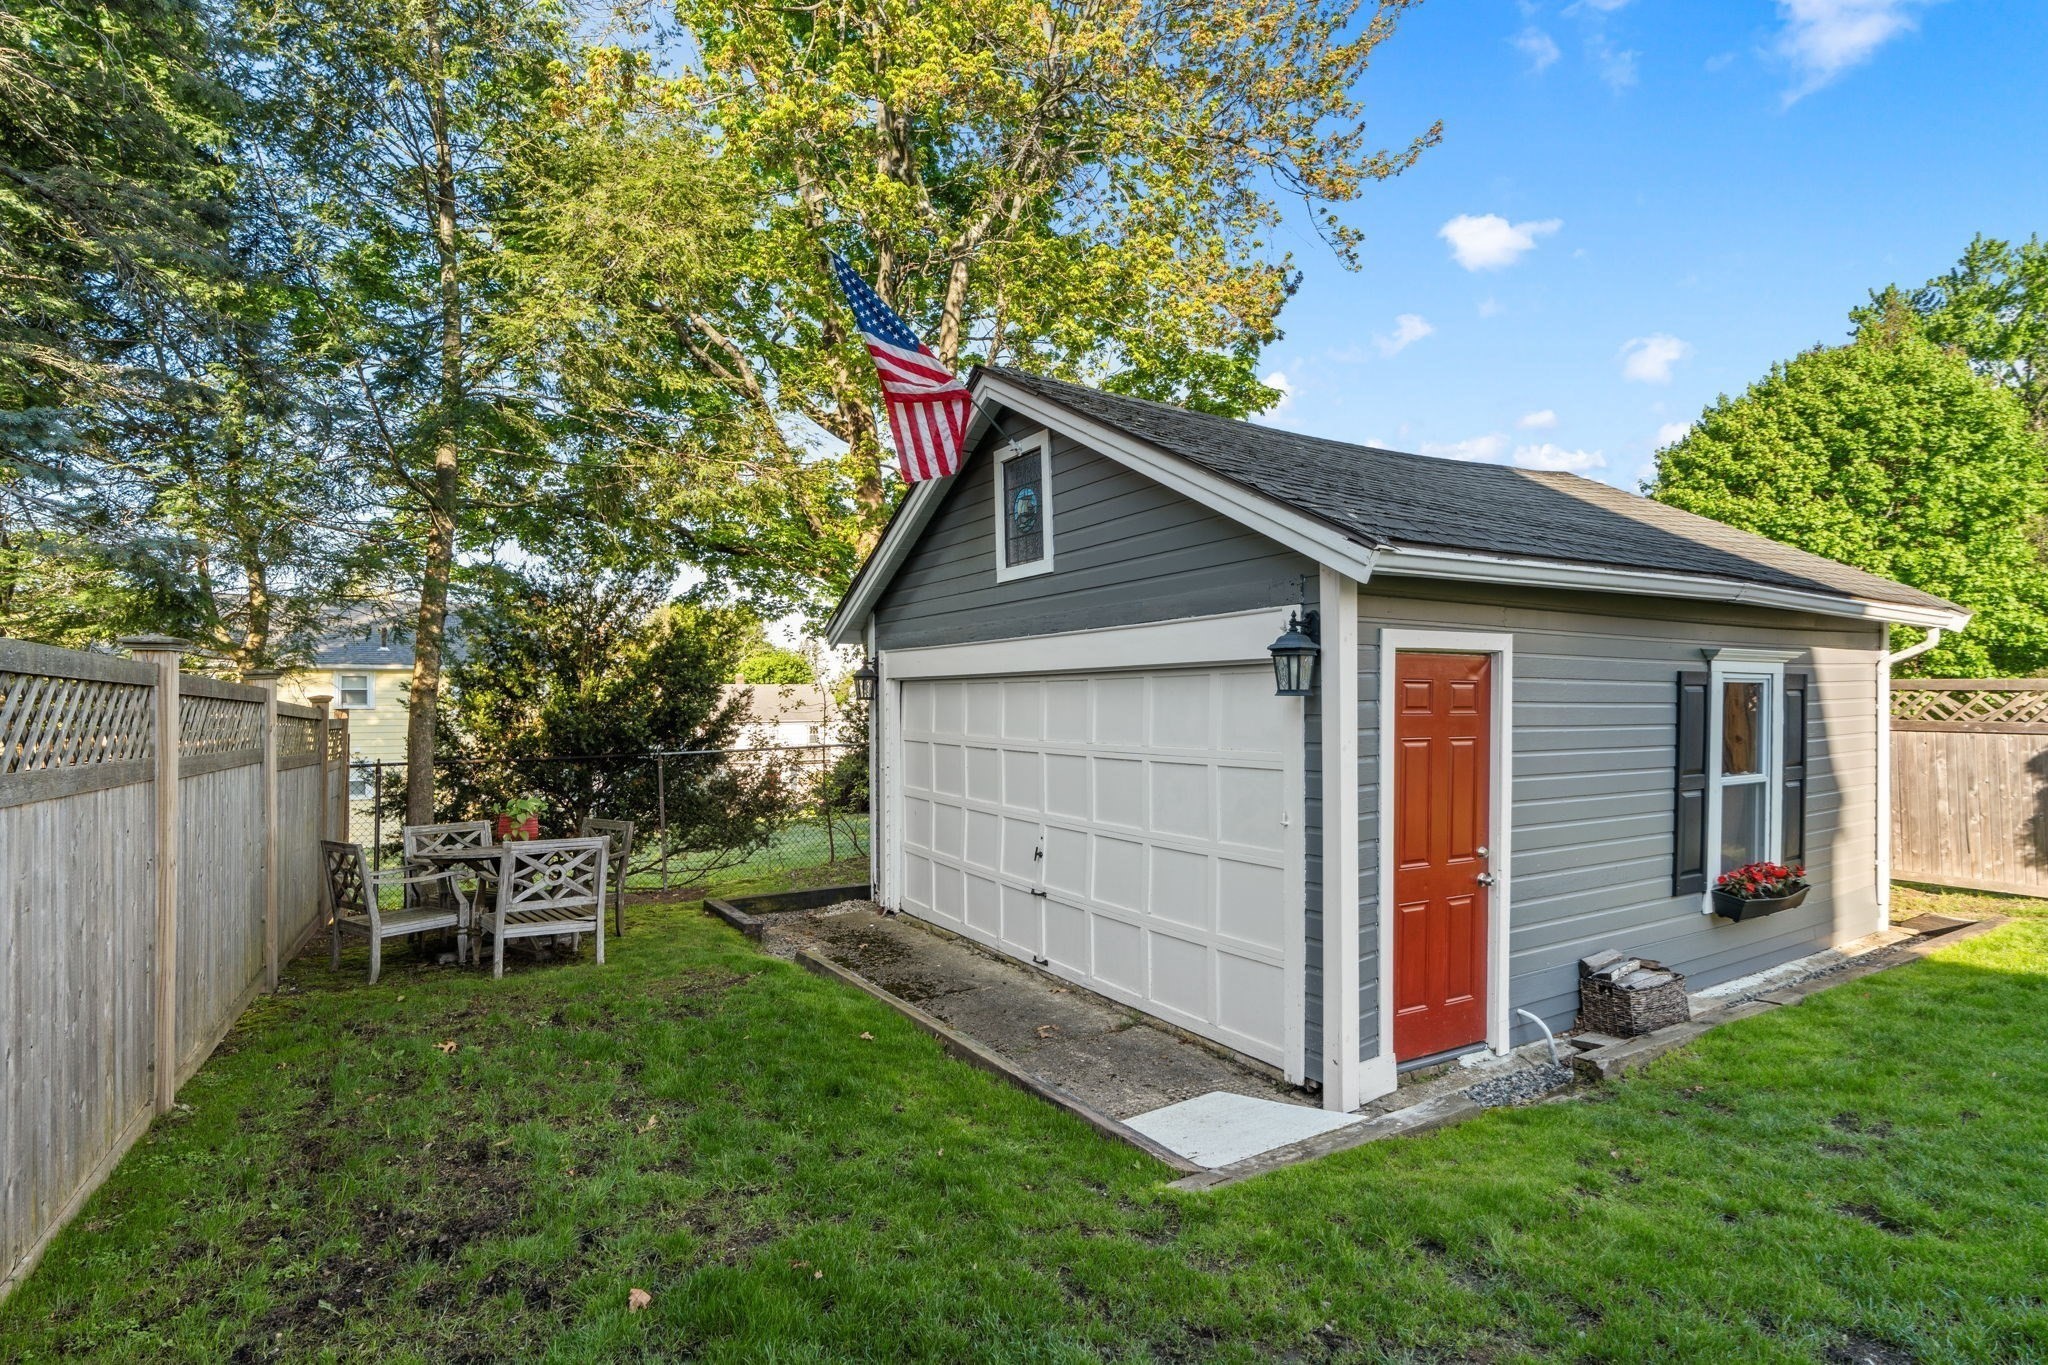
Detached gray garage with white doors and red side door in a fenced grassy yard.
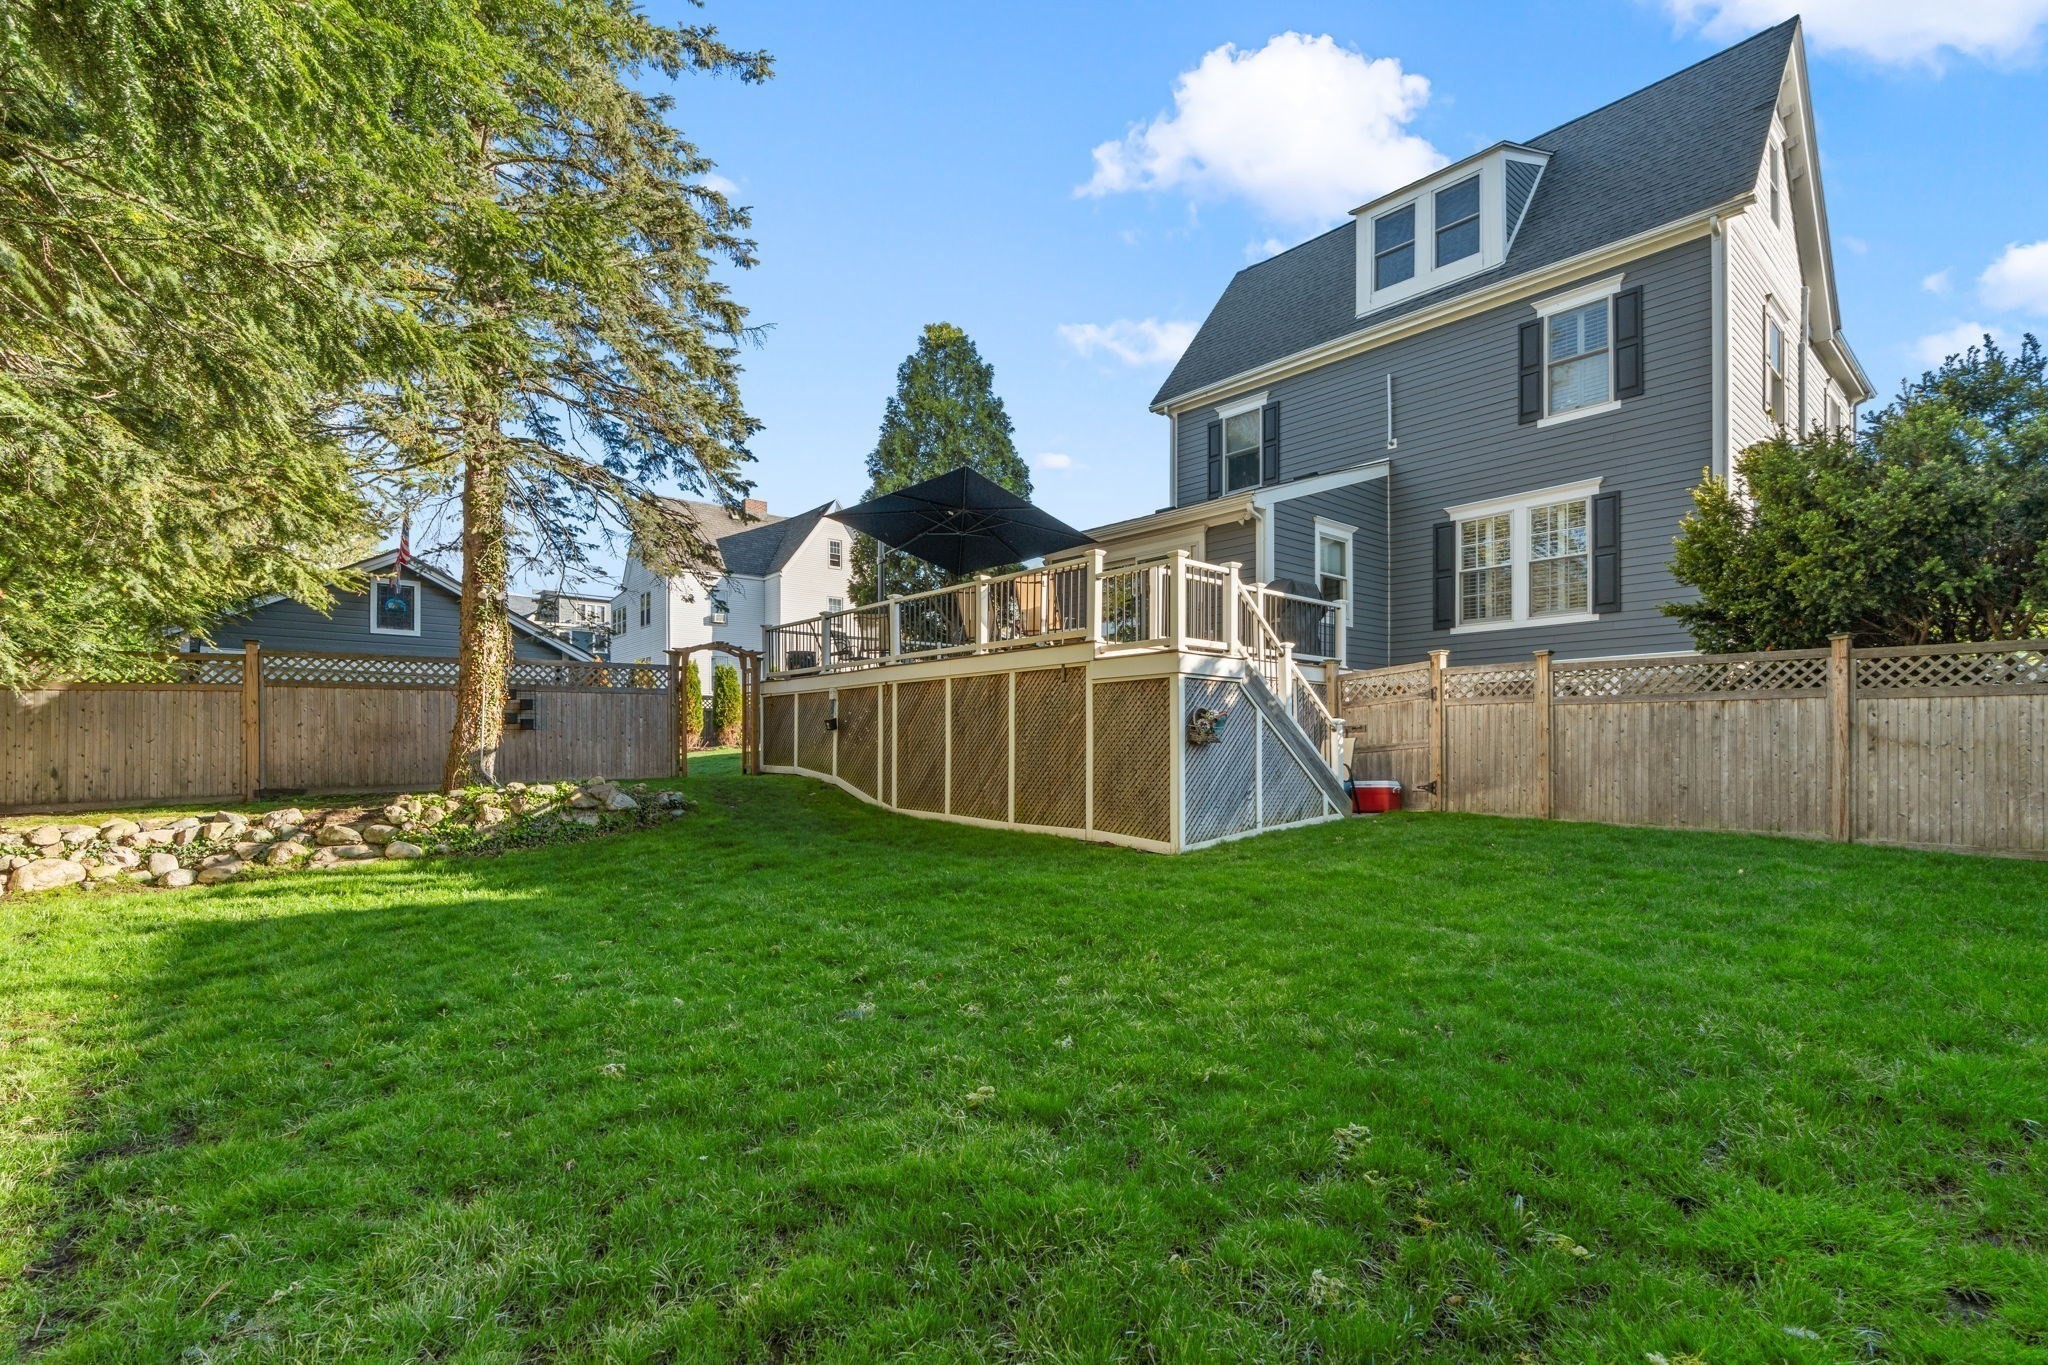
Gray house with raised deck and patio umbrella overlooking a fenced backyard lawn.
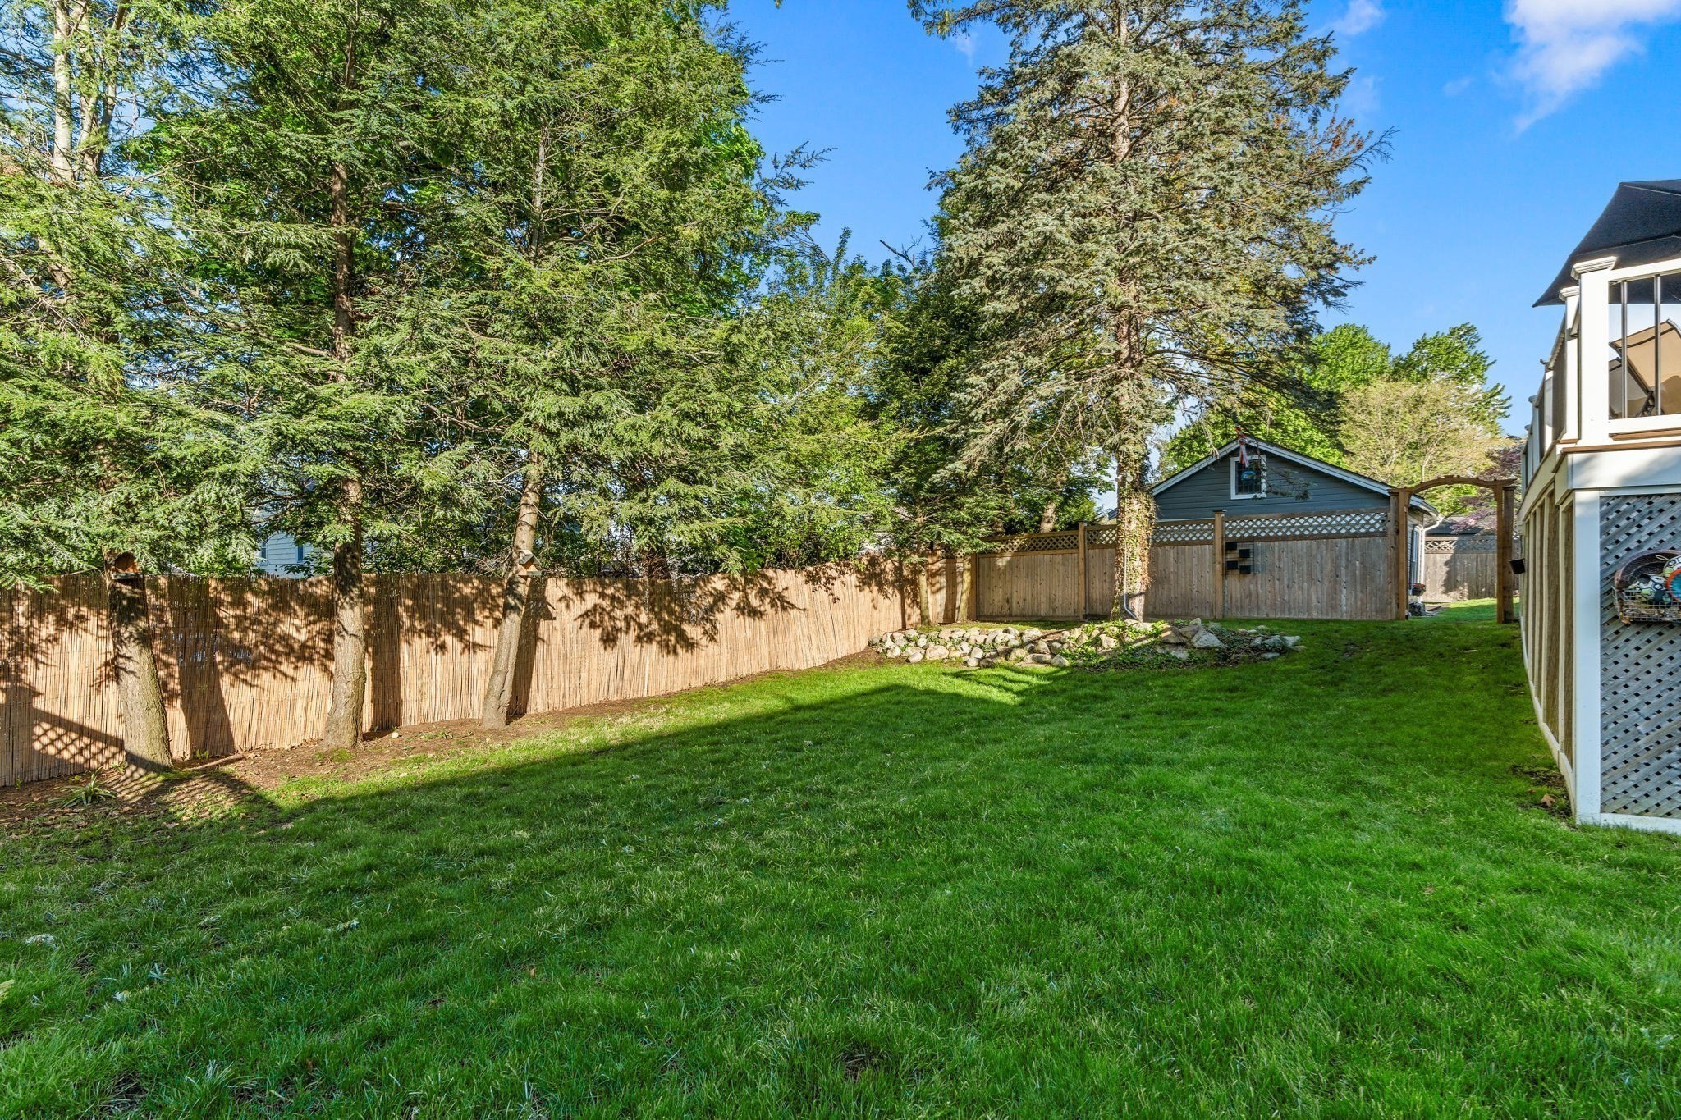
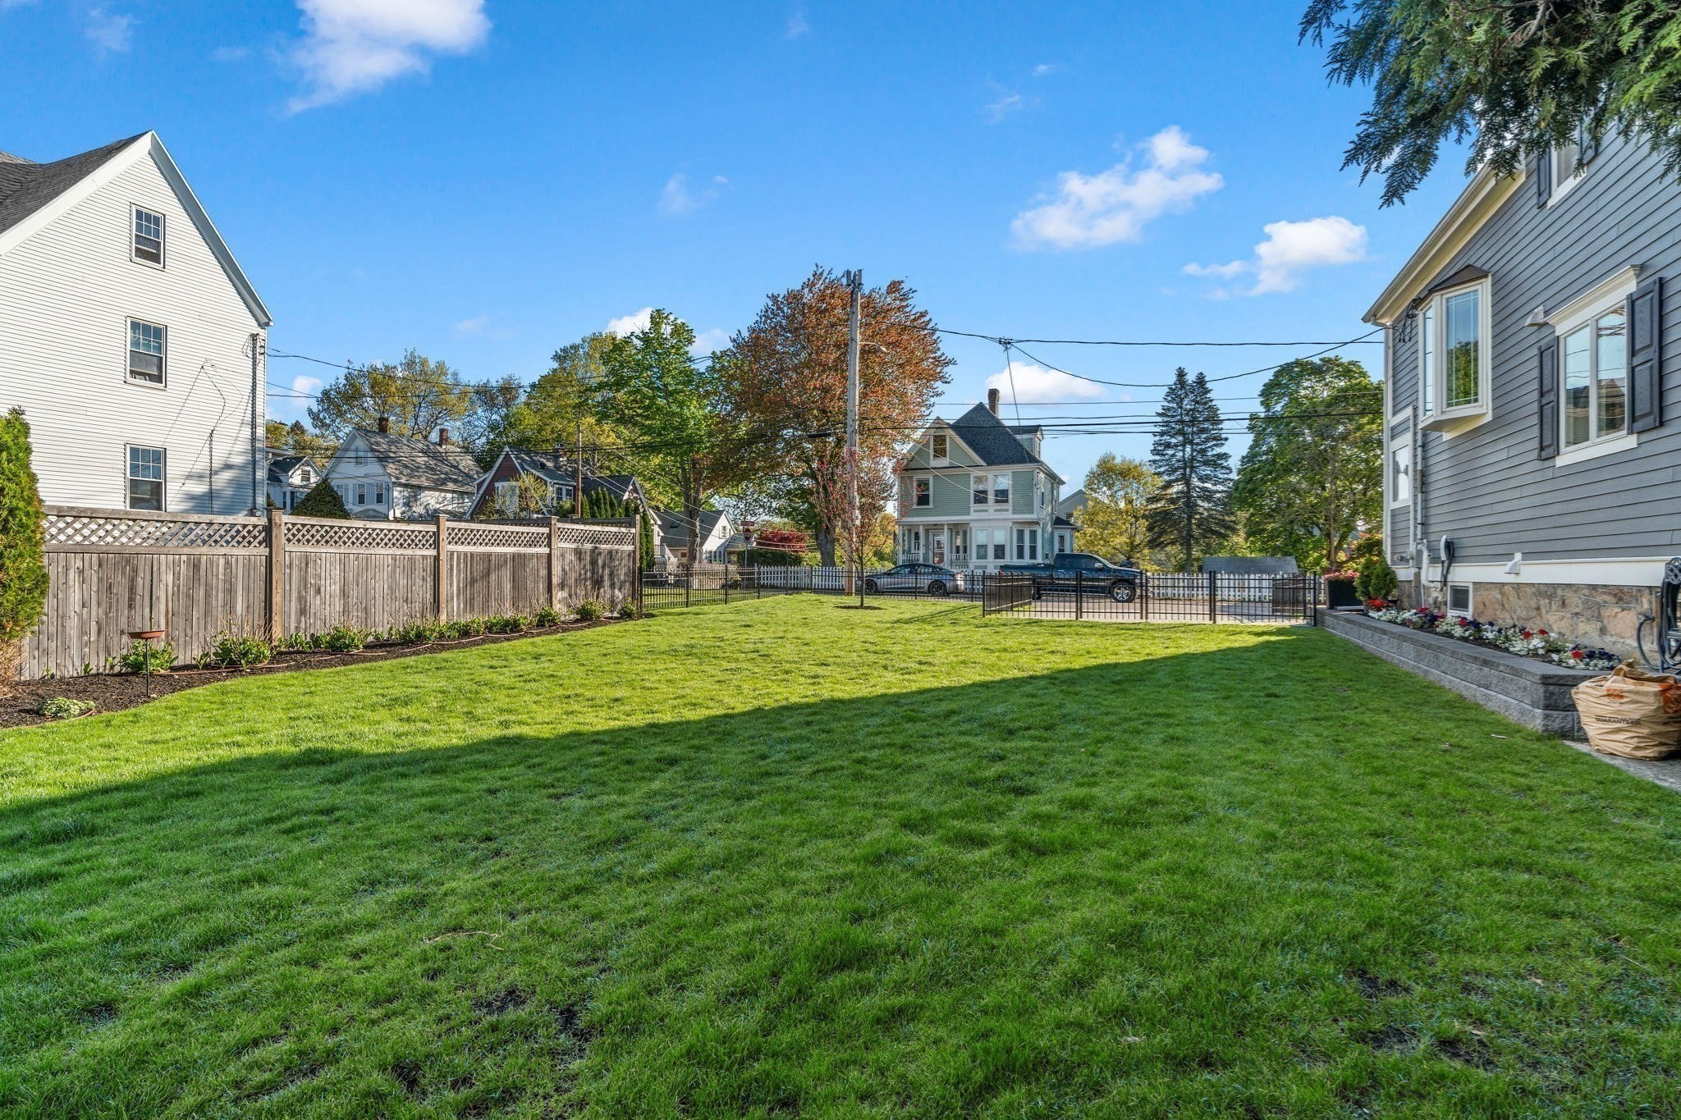
Backyard with a broad green lawn, tall evergreens, and a wooden privacy fence.
Backyard with a wide lawn, wooden privacy fence, and flower bed beside the house.
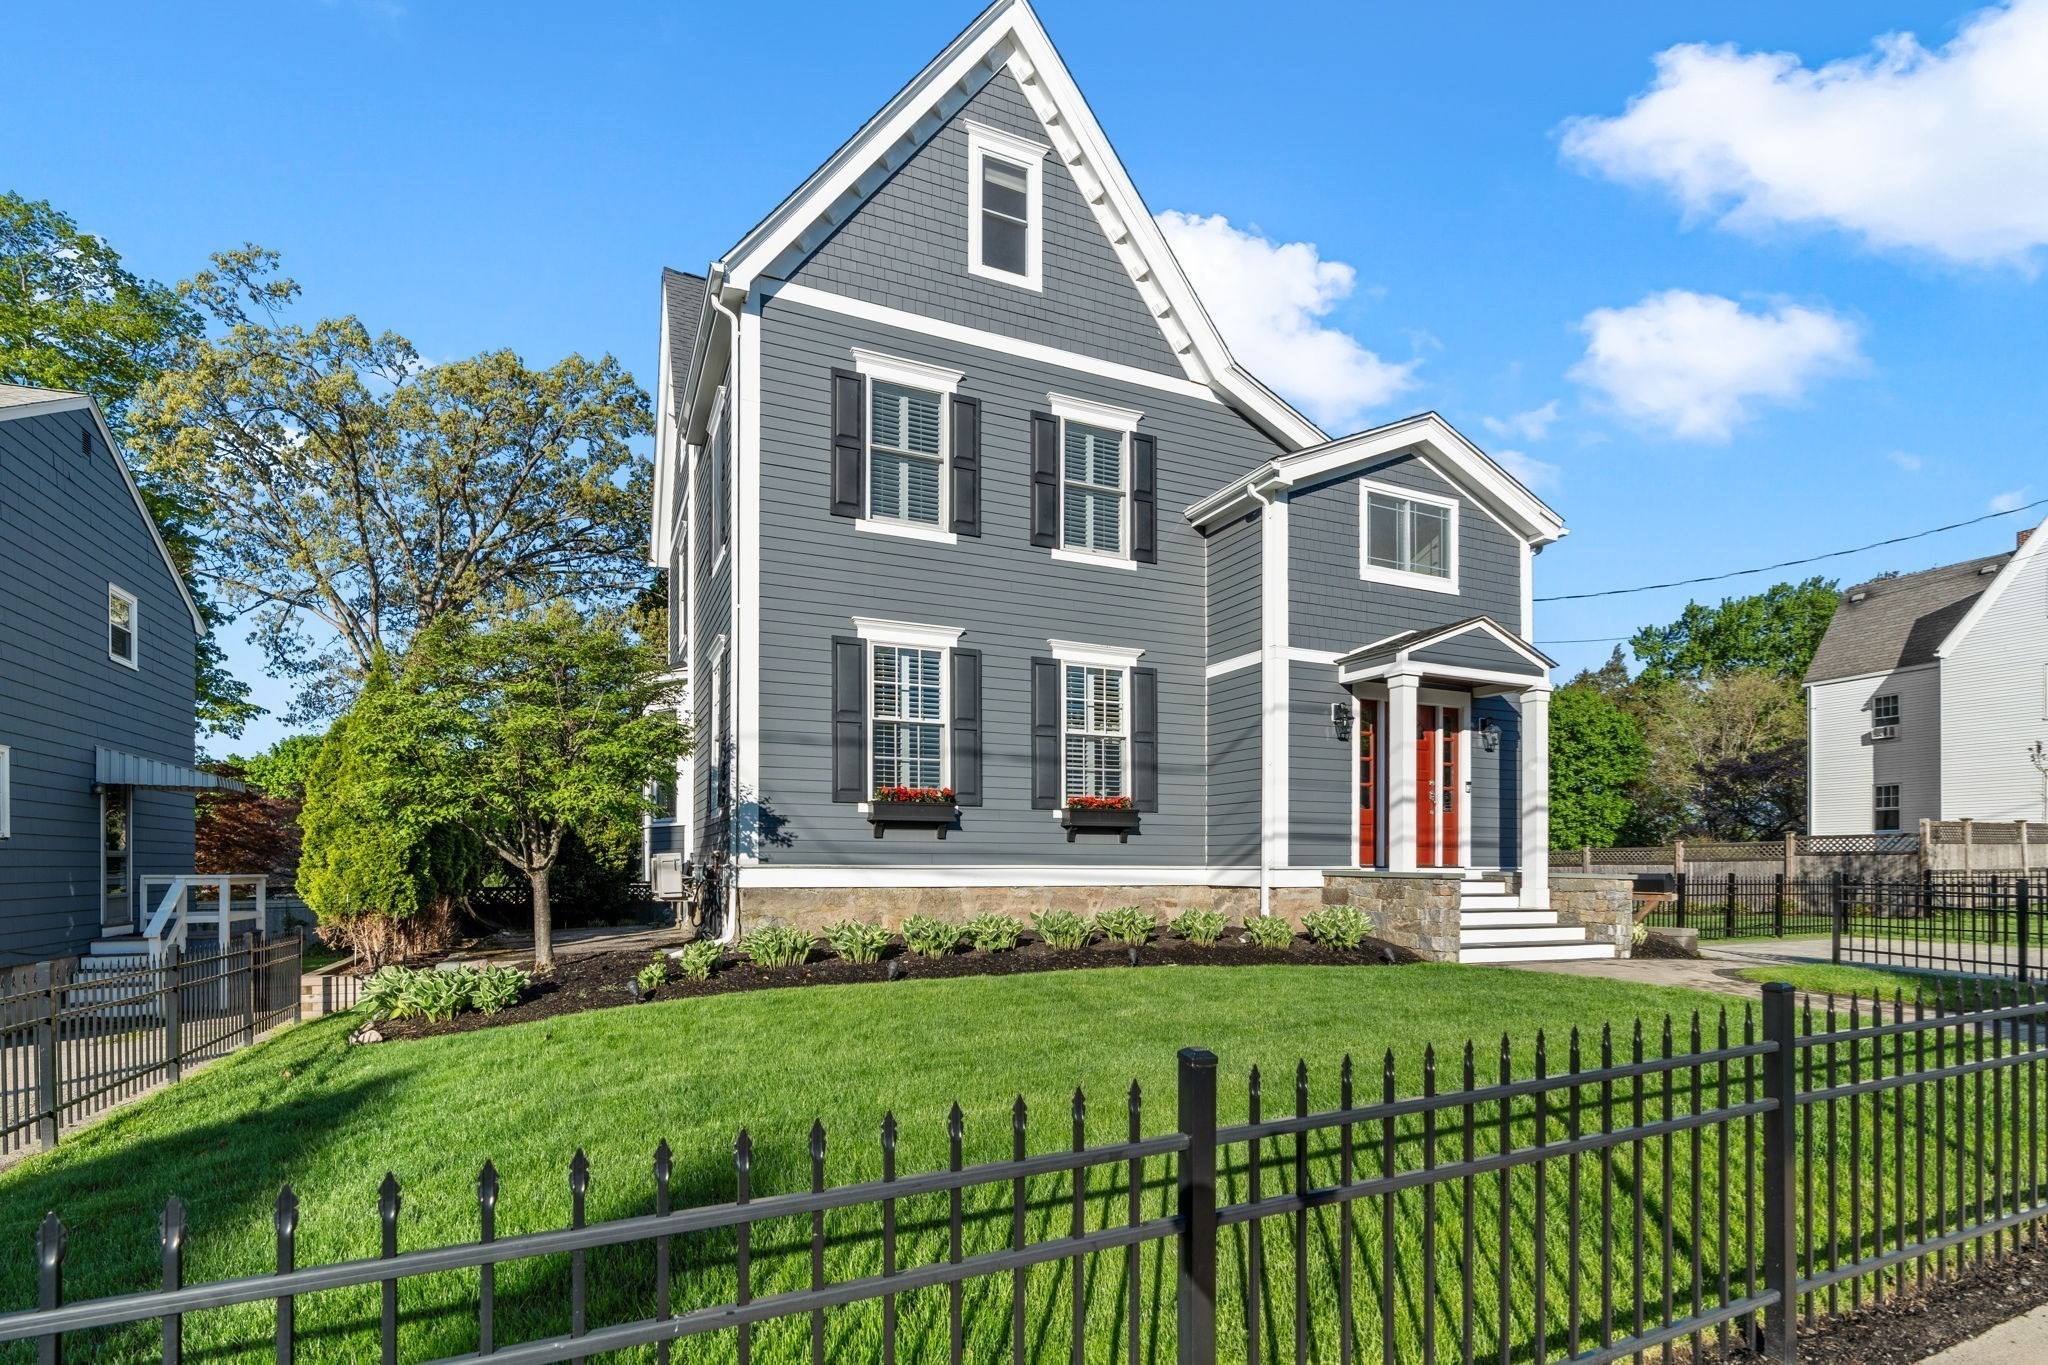
Gray gabled house with red-orange double doors, landscaped lawn, and black metal fence.
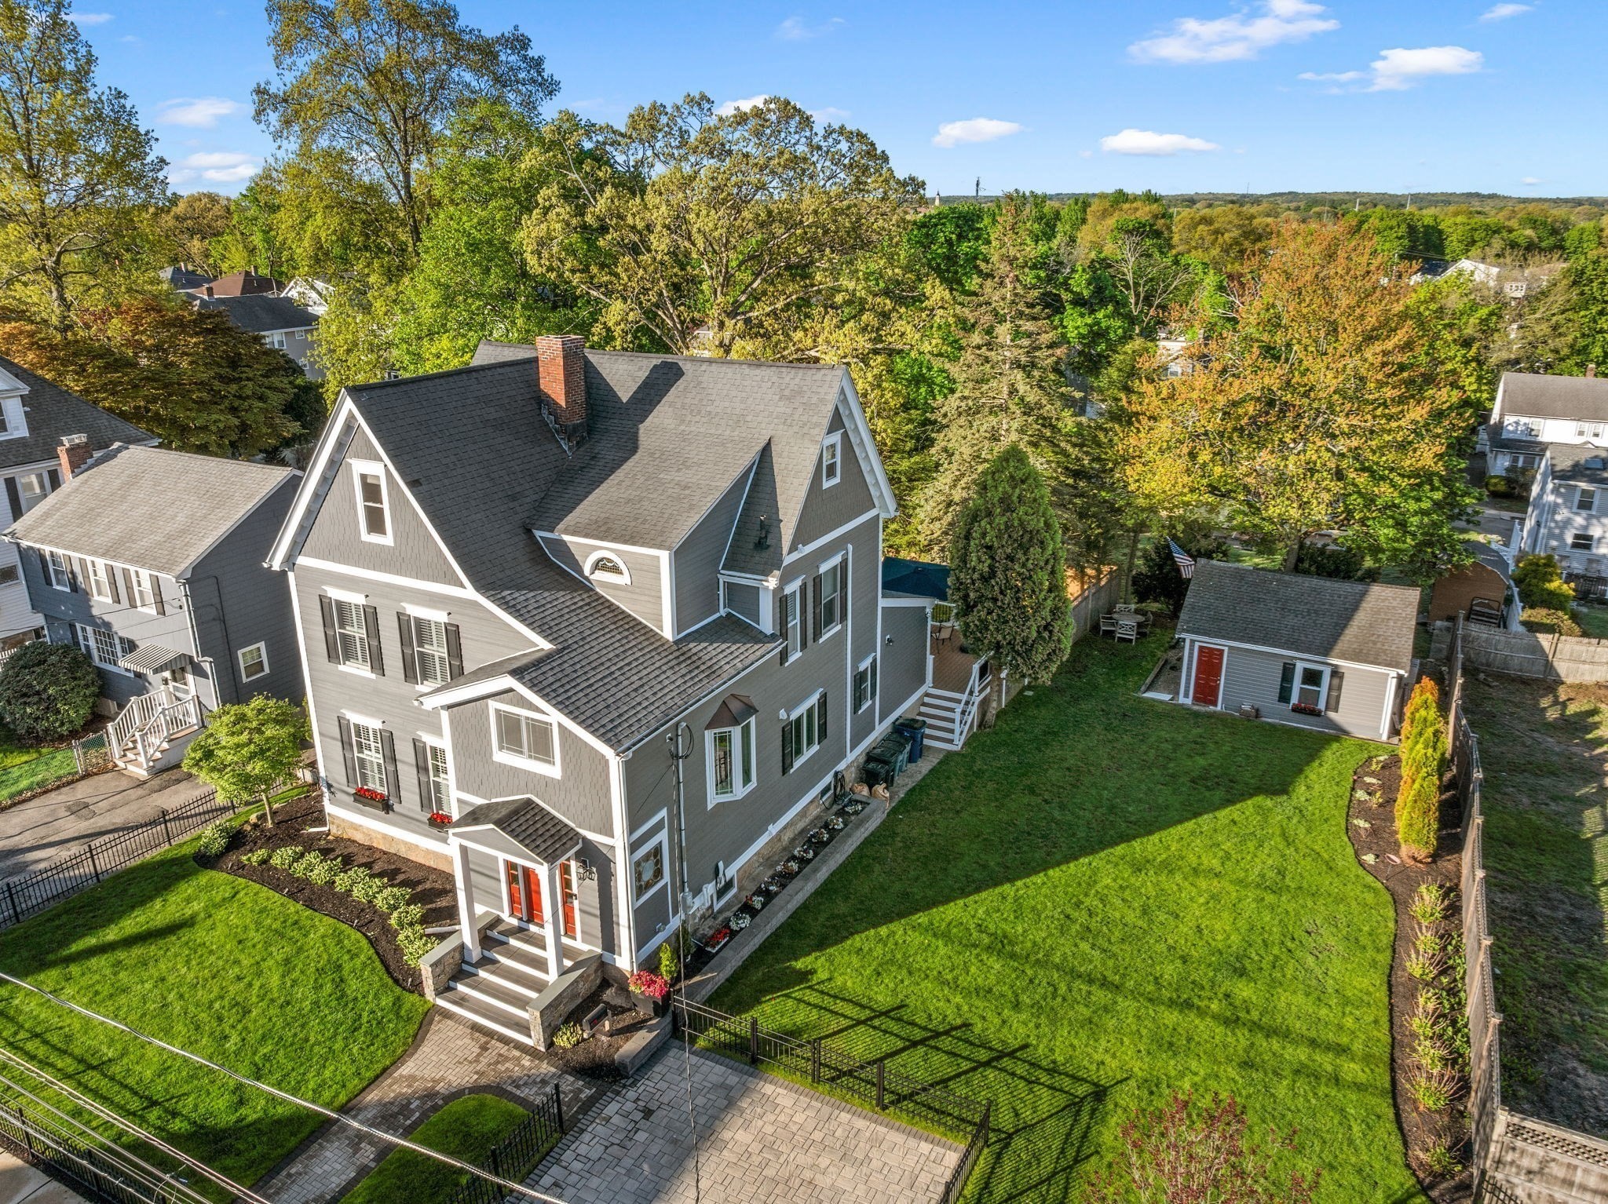
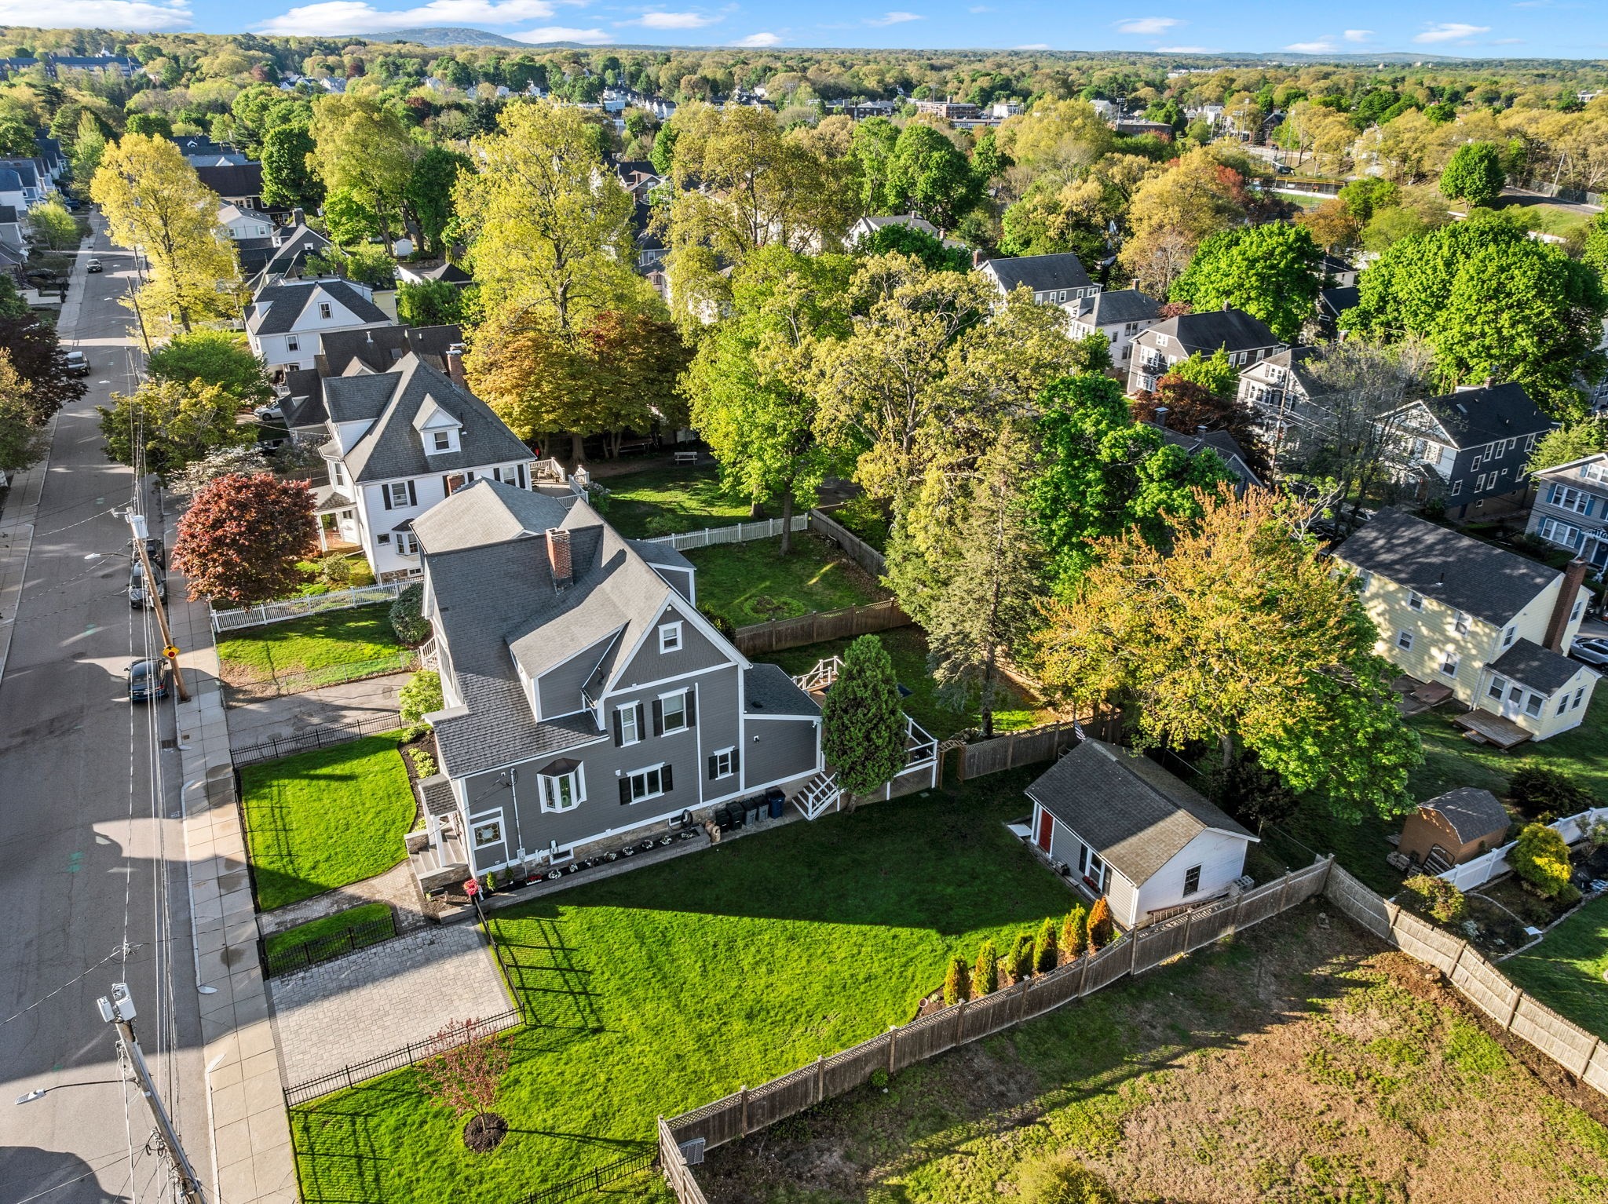
Gray multi-story house with steep roofs, fenced lawn, and detached garage seen from above.
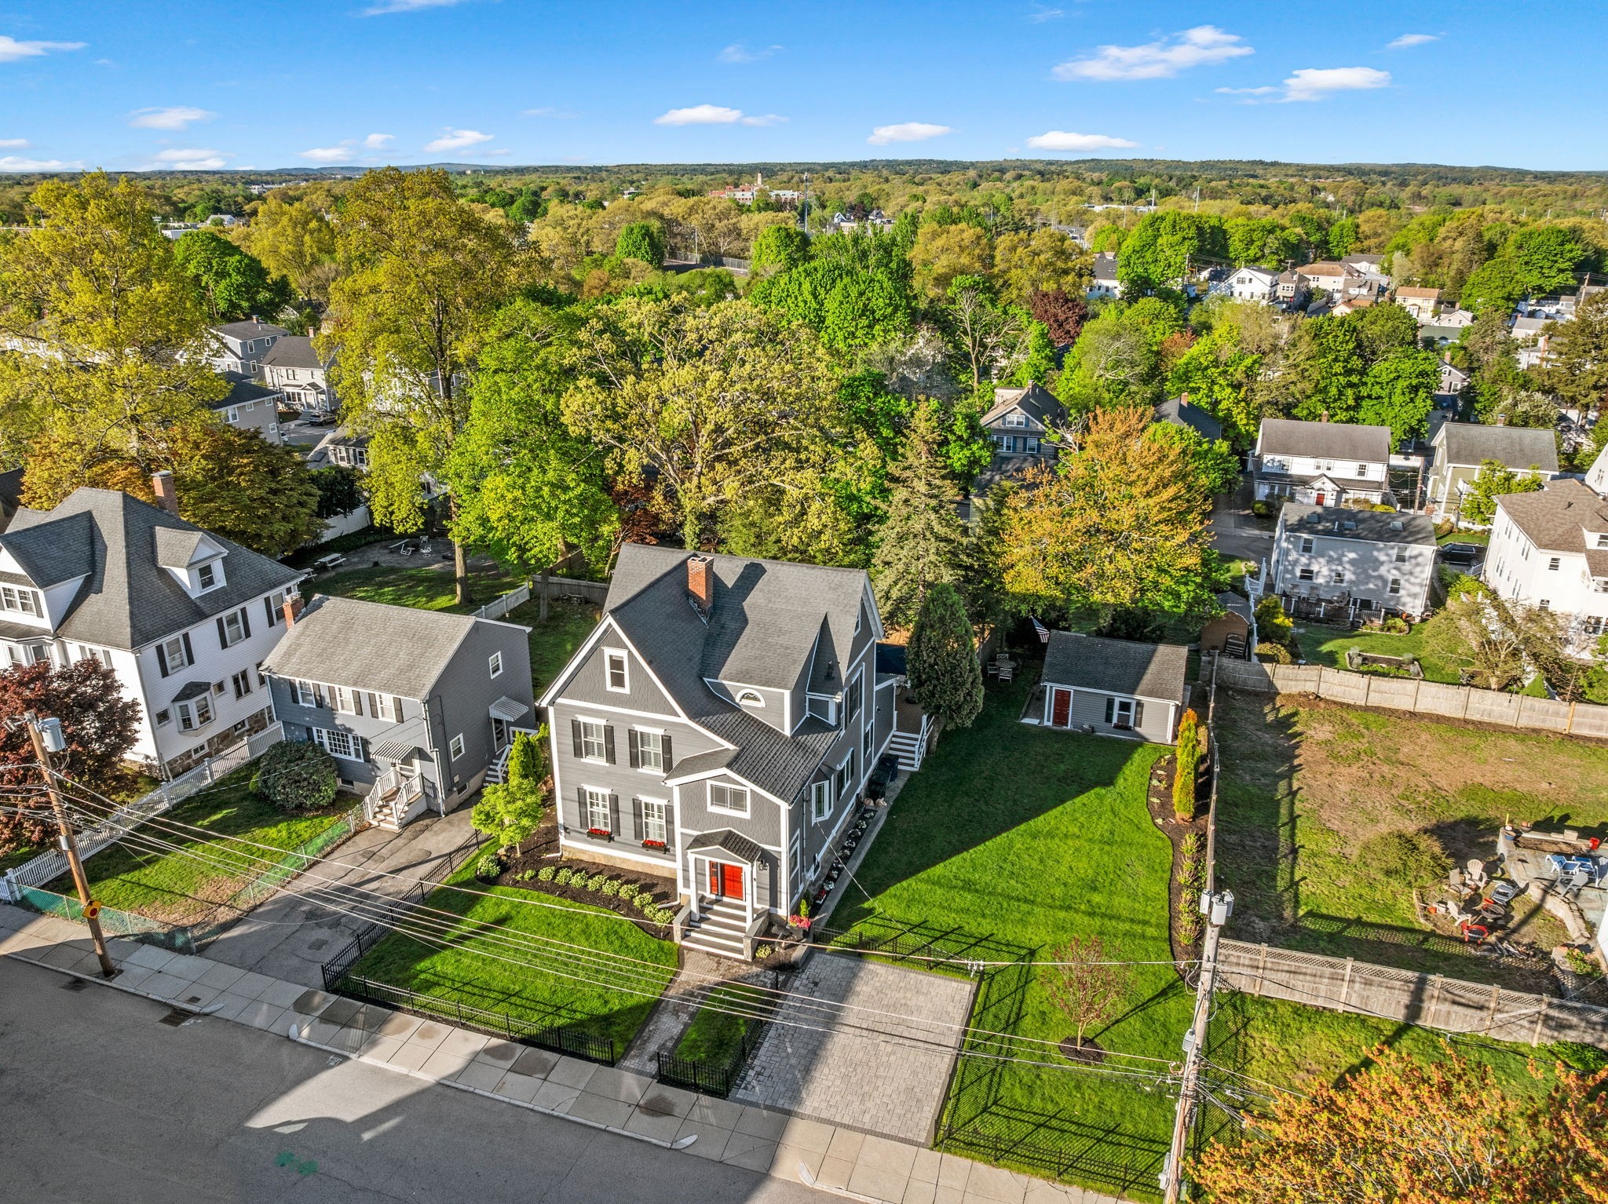
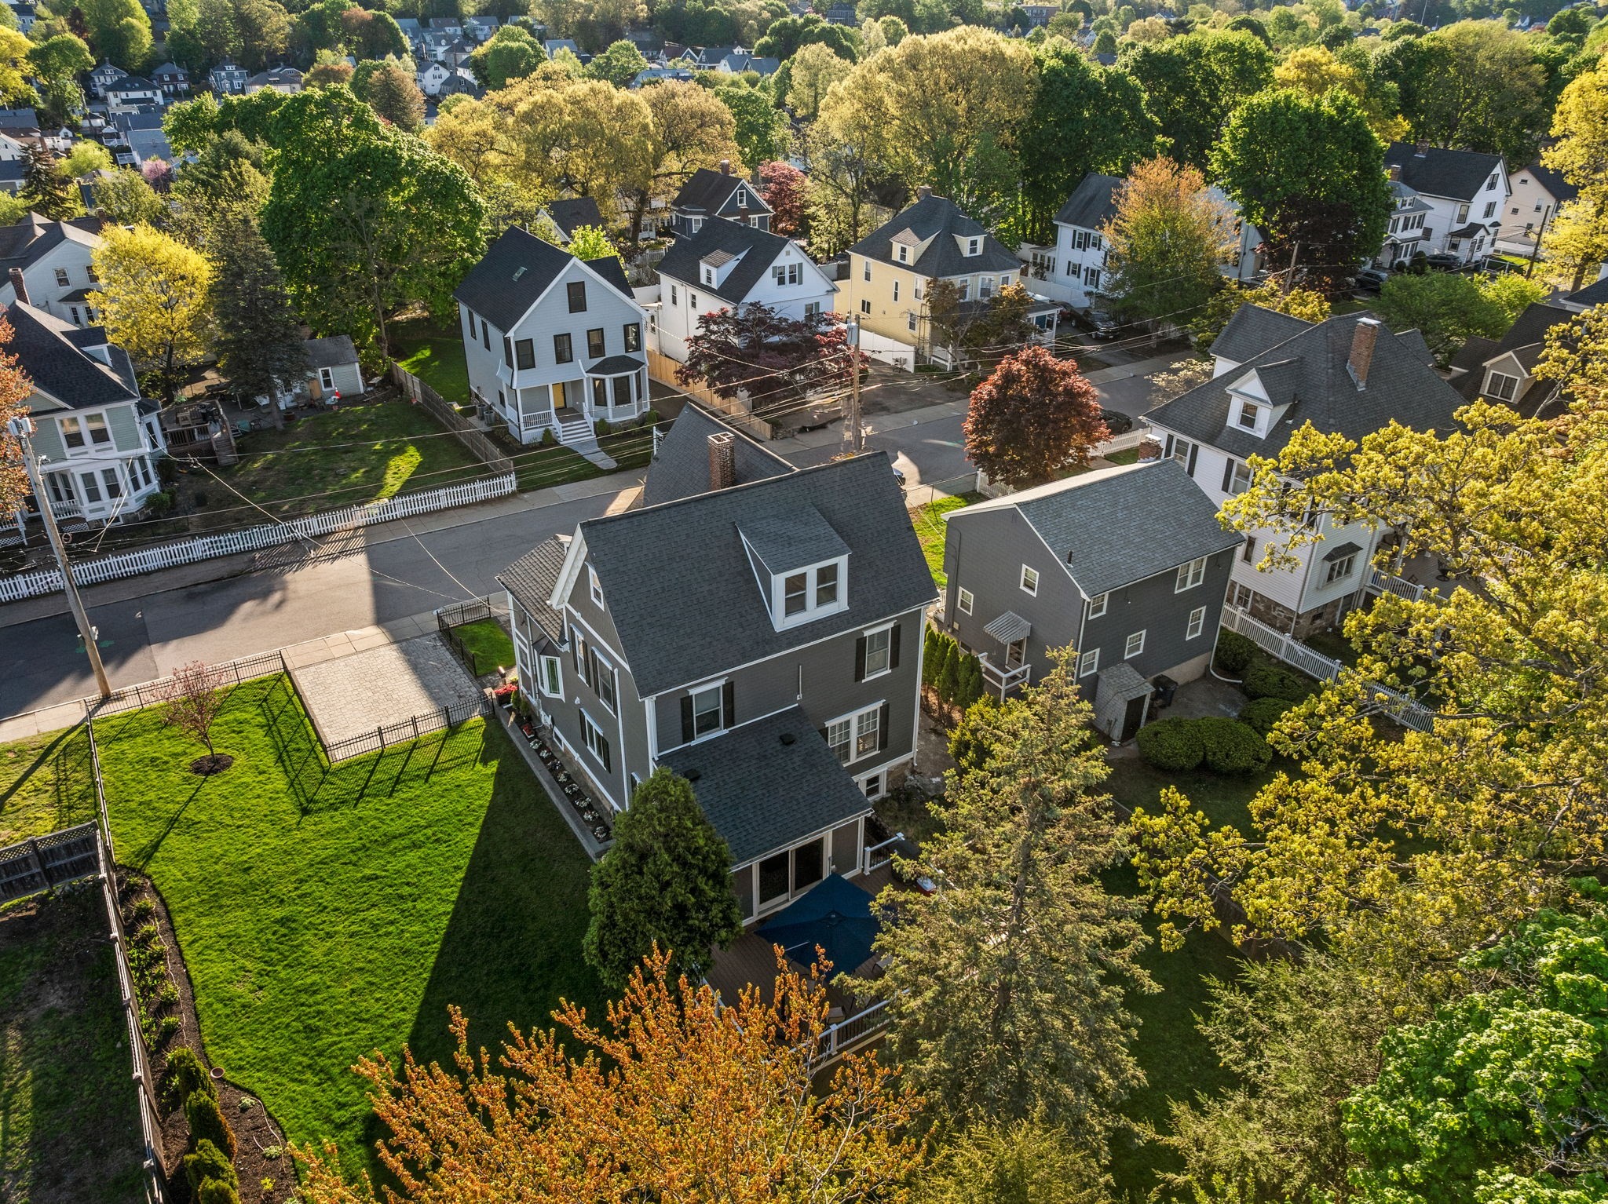
Gray two-story house with a fenced yard and paved driveway, surrounded by leafy homes.
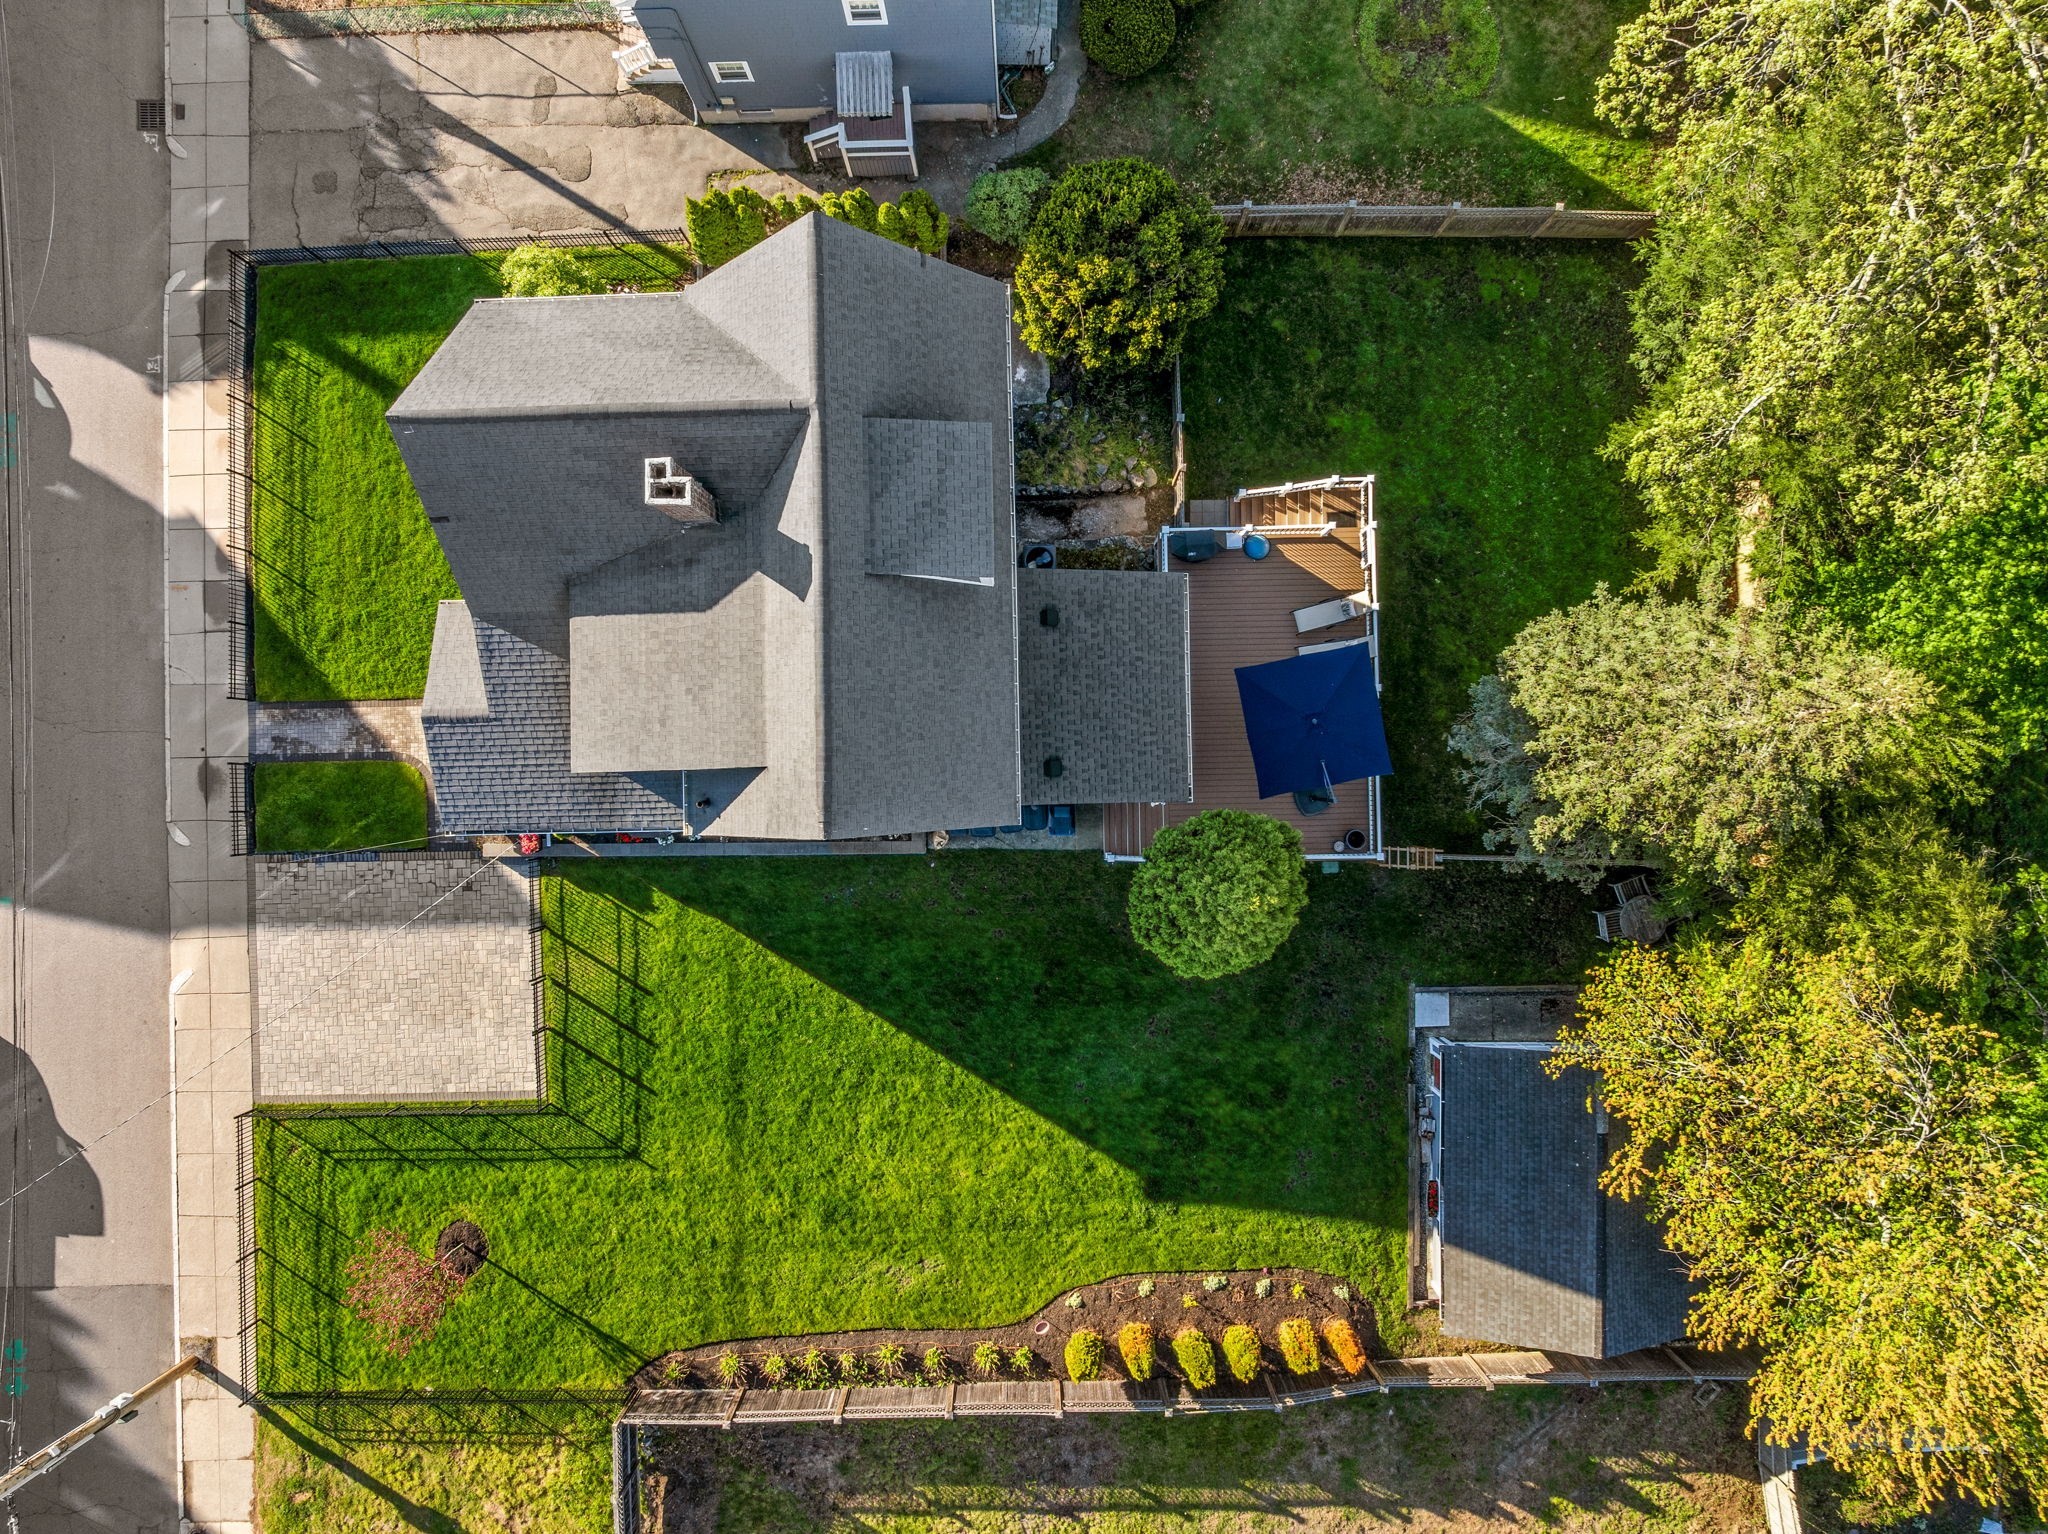
Aerial view of a house with a fenced green lawn, paved driveway, and rear deck with a blue canopy.
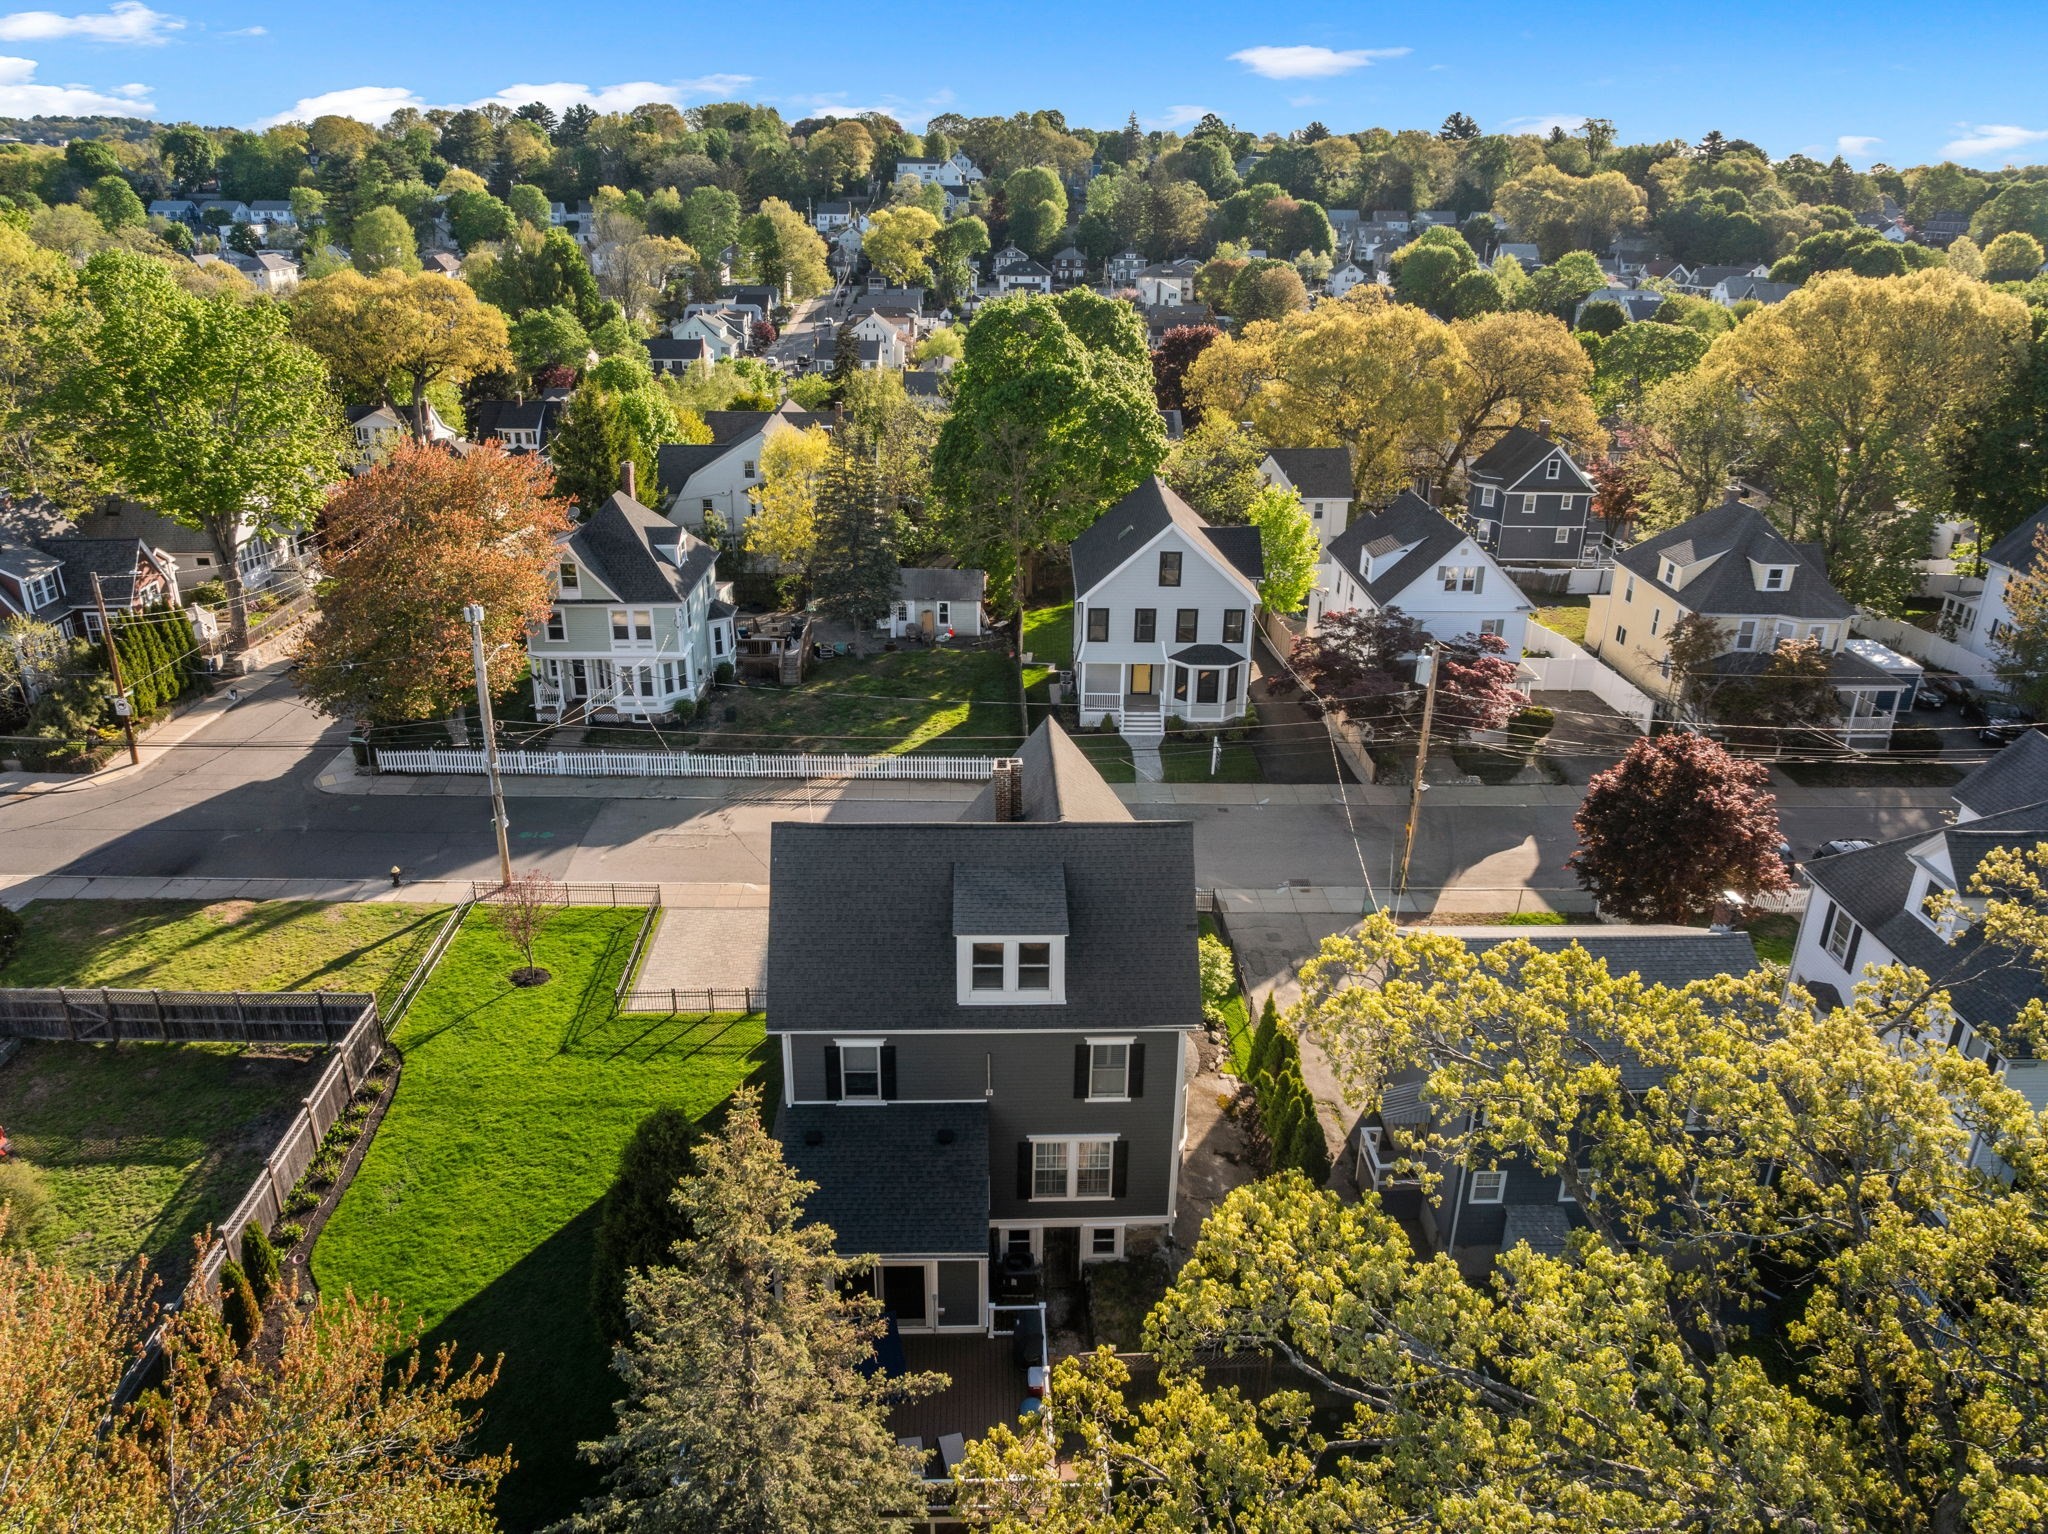
Aerial view of a gray house with a large fenced lawn in a tree-lined neighborhood.
Gray multi-story house with a dark roof and large fenced green yard, viewed from above.
Aerial view of a dark gray home and its fenced green yard amid an autumn neighborhood.
Aerial view of leafy Boston neighborhoods and autumn trees, with the downtown skyline in the distance.
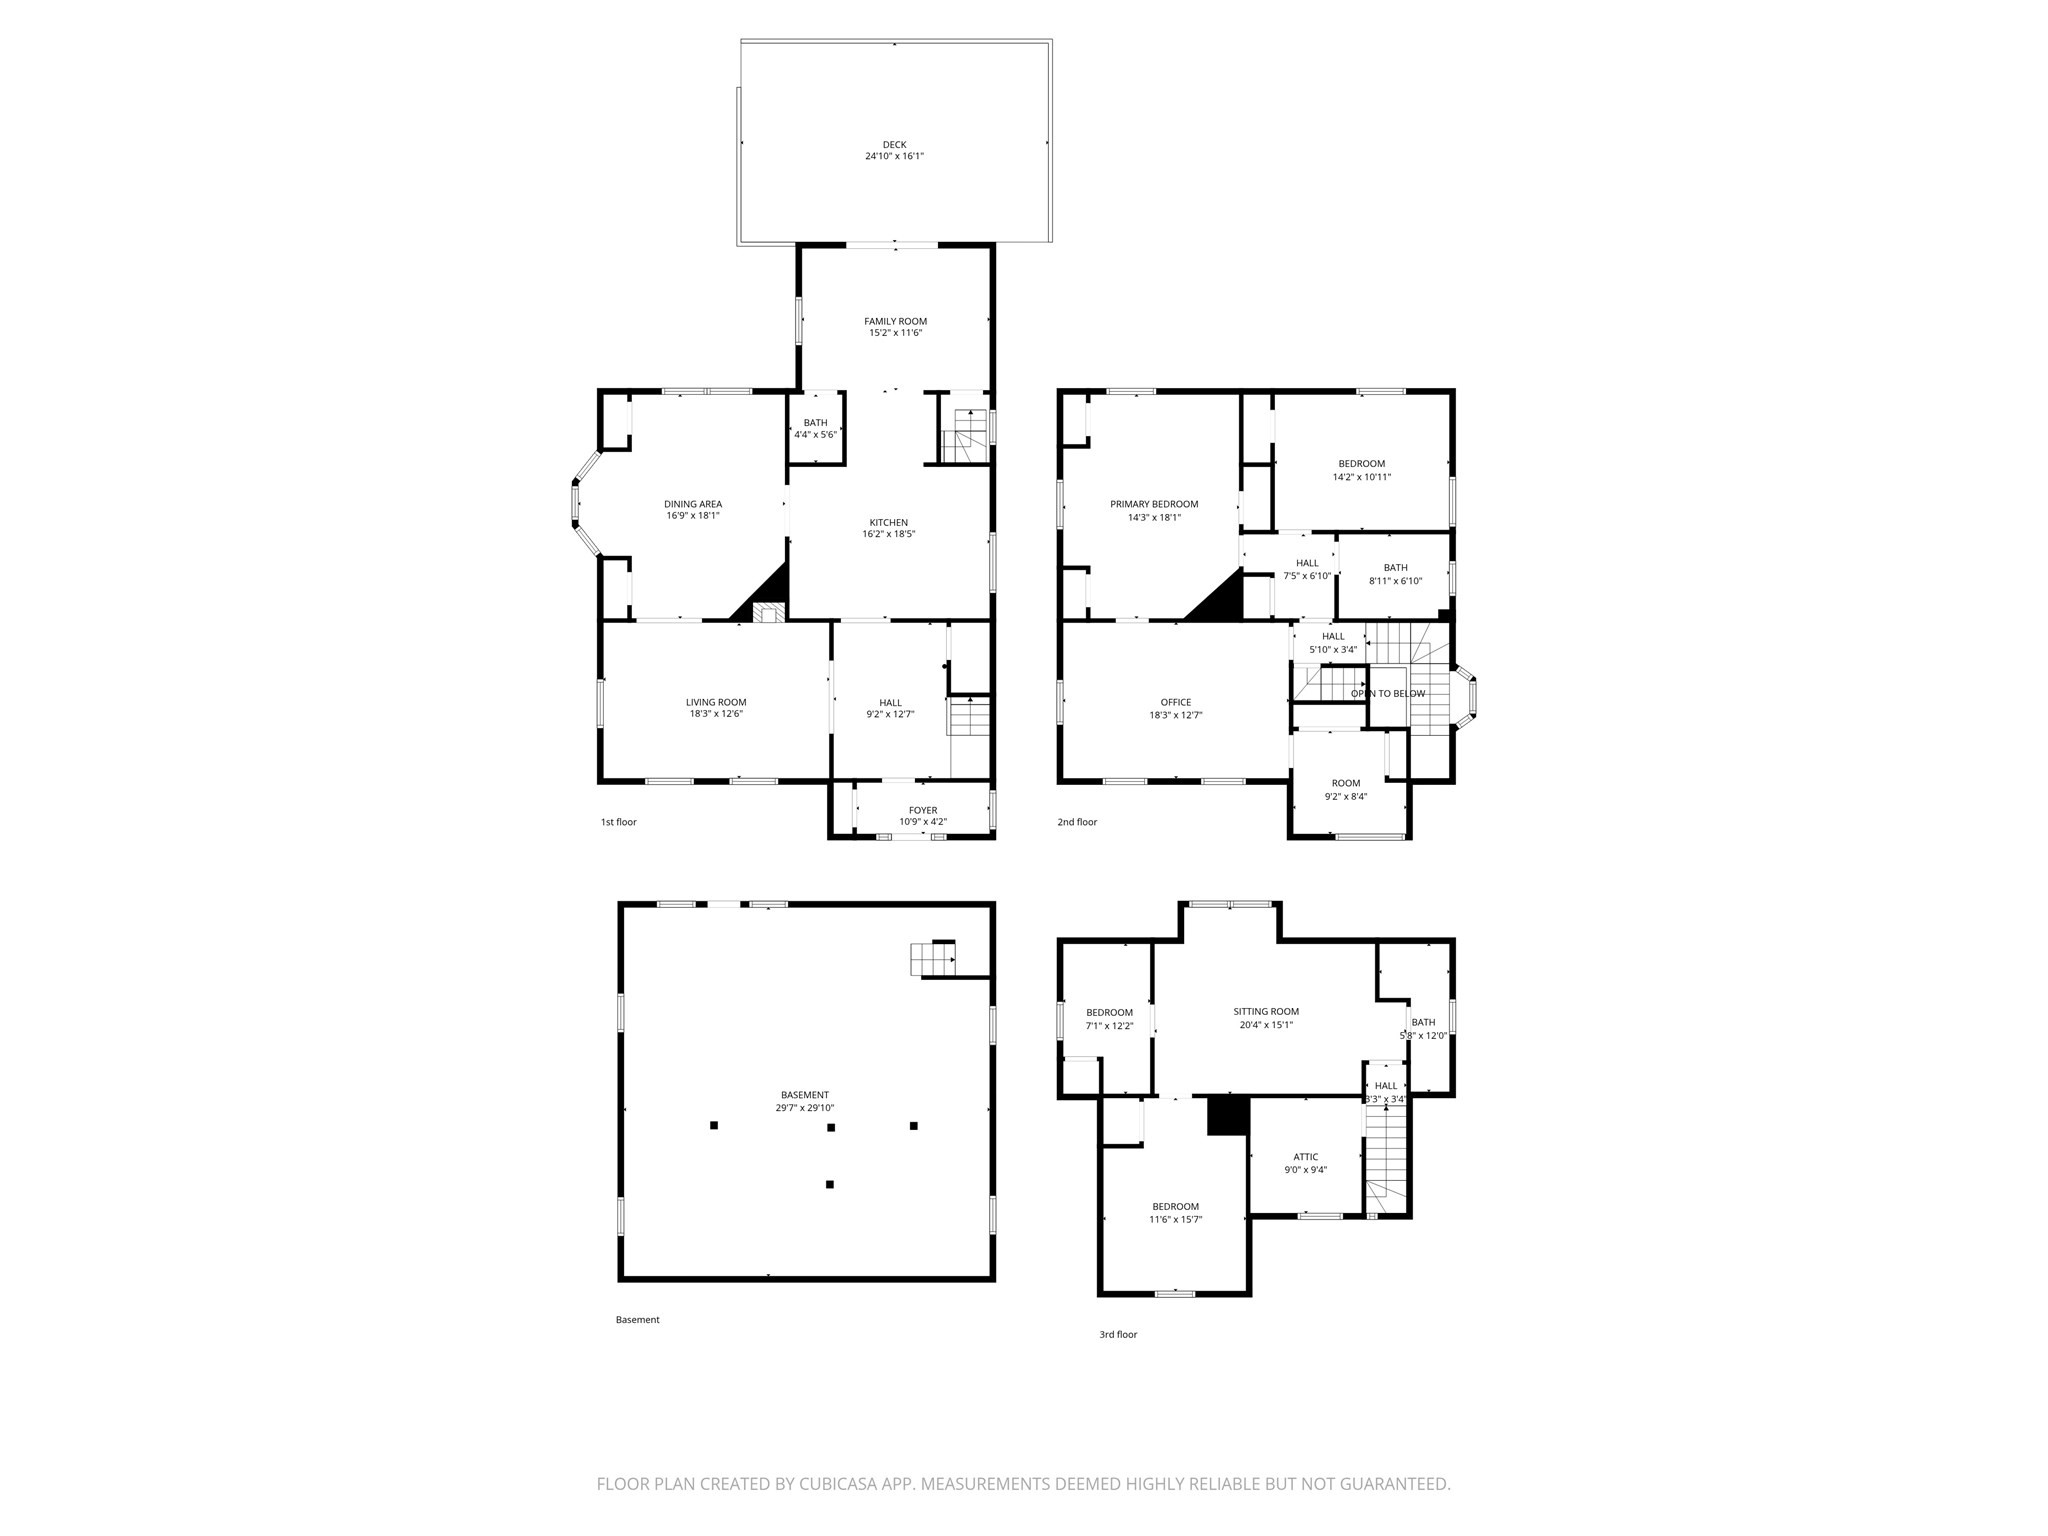
Four-level floor plan with a deck, multiple bedrooms, an office, and a basement.
SEE ALL PHOTOS
Renovated kitchen with white cabinetry, a gray island with wine rack, and two black pendant lights.
Bright kitchen with a dark gray island, marble counters, white cabinets, and sliding doors to a balcony.
Bright kitchen with white cabinets and herringbone backsplash, opening to a living area and tree-lined deck.
Built-in coffee station with white cabinetry and blue artwork between the dining room and living room.
Dining room with a wooden table, crystal chandelier, blue walls, and stained-glass bay windows.
Breakfast nook with a built-in window seat beneath three bay windows and decorative glass panels.
Dining room with a wooden table, upholstered chairs, crystal chandelier, and stained-glass door panels.
Living room with blue walls, a marble fireplace, hardwood floors, and a patterned rug.
Living room with pale blue walls, marble fireplace, hardwood floors, and a gray sectional beside shuttered windows.
Entry hall with a white staircase, dark wood handrail, tall bay window, and patterned marble floor.
Entry foyer with a red front door, decorative ironwork transom, and marble tile floor.
Entryway with framed artwork, a potted plant, patterned tile floor, and red-framed window.
Foyer with checkerboard marble floor, ornate staircase, and red front door.
Foyer with a white staircase, tall window, and black-and-white marble checkerboard floor.
Staged bedroom with deep blue walls, a shuttered window, and a bed with a round upholstered ottoman.
Bedroom with a built-in window seat, blue walls, white trim, and hardwood floors.
Furnished bedroom with a patterned bedspread, two windows, and a wooden dresser.
Bathroom with a marble double vanity and glass-enclosed tub-shower lined with mixed stone tile.
Furnished home office with red armchairs, geometric wallpaper, a white desk, and sunlight through shuttered windows.
Walk-in closet with shoe shelves, built-in drawers, and a large sunlit window.
Attic home office with sloped ceilings, a desk, exercise bike, and gray sofa beside large windows.
Home office with a sage-green sloped wall, dark wood desk, and window seat overlooking trees.
Attic exercise room with a Peloton bike, dark sofa, and long window seat beneath two large windows.
Attic bedroom with a sloped ceiling, patterned bedding, and a window overlooking trees.
Furnished bedroom with a single bed, sloped ceiling, and sunny window overlooking neighboring rooftops.
Living room with sliding glass doors opening to a deck and a white built-in television cabinet.
Living room with a brown leather sofa and wood coffee table, opening to a kitchen with a wine cooler.
Outdoor deck with chaise lounges and a large umbrella, surrounded by mature trees.
Wooden backyard deck with two lounge chairs under a large umbrella and a covered grill.
Detached gray garage with white doors and red side door in a fenced grassy yard.
Gray house with raised deck and patio umbrella overlooking a fenced backyard lawn.
Backyard with a broad green lawn, tall evergreens, and a wooden privacy fence.
Backyard with a wide lawn, wooden privacy fence, and flower bed beside the house.
Gray gabled house with red-orange double doors, landscaped lawn, and black metal fence.
Gray multi-story house with steep roofs, fenced lawn, and detached garage seen from above.
Gray two-story house with a fenced yard and paved driveway, surrounded by leafy homes.
Aerial view of a house with a fenced green lawn, paved driveway, and rear deck with a blue canopy.
Aerial view of a gray house with a large fenced lawn in a tree-lined neighborhood.
Gray multi-story house with a dark roof and large fenced green yard, viewed from above.
Aerial view of a dark gray home and its fenced green yard amid an autumn neighborhood.
Aerial view of leafy Boston neighborhoods and autumn trees, with the downtown skyline in the distance.
Four-level floor plan with a deck, multiple bedrooms, an office, and a basement.
Pending

186 Temple St

186 Temple St, Boston, MA 02132

$1,585,000
Classic charm meets modern luxury in this fully renovated 11 room, 5 BR custom built Colonial circa 1885. Located in an exceptional neighborhood, this home boasts exquisite leaded glass & original details throughout. Dentil moldings, 10 ft ceilings, HW floors, an ornate FP, plus original pocket doors blend timeless character w/todays sought after updates. The beautifully updated kitchen has stainless steel appliances, a center island & leathered countertops complementing the home's original architectural details. Plantation shutters adorn every window. A cozy FR flows seamlessly from the kitchen, opening out onto a beautiful deck. Enjoy a gorgeous DR surrounded by leaded glass bay windows bathing the room in light. The 2nd flr is home to 3 generous BRs including a stunning Primary. Owners currently use 1 of the BRs as a home office. The 3rd flr has 2 additional BRs plus an adjoining exercise/sitting room & another full bath. Close to the commuter rail that goes directly to Back Bay & South Station, this beautiful home has an oversized lush yard that is one of the largest in W Roxbury! A rare opportunity to enjoy expansive outdoor space w/ADU friendly zoning, offering exceptional flexibility for future expansion.

5
beds

3
baths

2,848 Sq.Ft. LIVING AREA

0.26 Acres lot

Judy A. Korzenowski

Judy A. Korzenowski

Features & Amenities

Interior

  • total bedrooms5
  • Total bathrooms3
  • full bathrooms2
  • half bathroom1
  • Laundry room Electric Dryer Hookup, Exterior Access, Washer Hookup, In Basement
  • Flooring Tile, Carpet, Marble, Hardwood, Flooring - Wall to Wall Carpet, Flooring - Marble
  • Fireplace Living Room
  • APPLIANCES Gas Water Heater, Range, Dishwasher, Disposal, Microwave, Refrigerator, Washer, Dryer
  • other interior Features Bathroom - Full, Bathroom - Tiled With Shower Stall, Window Seat, Closet, Exercise Room, Foyer, Entry Hall, Walk-up Attic, Internet Available - Unknown

Area & Lot

  • Status Pending
  • Living Area2,848 Sq.Ft.
  • Total Area2,848 Sq.Ft.
  • Lot Area0.26 Acres
  • MLS® ID73573808
  • TypeResidential
  • YEAR BUILT1885
  • NeighborhoodBoston
  • Architecture StylesColonial

Exterior

  • Garage Space2.0
  • water SourcePublic
  • utilitiesfor Gas Range
  • roofShingle
  • lot featuresLevel
  • parkingDetached, Storage, Paved Drive, Off Street, Driveway, Paved
  • HEAT TYPEForced Air, Natural Gas
  • AIR CONDITIONINGCentral Air, Ductless
  • sewerPublic Sewer
  • SubstructureStone
  • other exterior FeaturesDeck, Deck - Composite, Rain Gutters, Storage, Fenced Yard, Garden

Financial

  • Sales Price$1,585,000
  • Real Estate Tax $9,623/yr
  • Zoning R1
Bright kitchen with a dark gray island, marble counters, white cabinets, and sliding doors to a balcony.

Schedule a Showing

We would love to show you our beautiful property. Please select your preferred date and time below. An agent will be in touch shortly to confirm your appointment.

Schedule a Showing

We would love to show you our beautiful property. Please select your preferred date and time below. An agent will be in touch shortly to confirm your appointment.

Thank you for your interest in 186 Temple St, Boston, MA 02132. We are reviewing your request and will be in touch shortly!

Mortgage Calculator

Estimate your monthly mortgage payment, including the principal and interest, property taxes, and HOA. Adjust the values to generate a more accurate rate.

All estimates are provided for informational purposes only. Actual amounts may vary.
$0,000 Your Payment 20 15 65
$0,000 Your Payment

Boston

Explore

Work With Judy

Judy has extensive experience with clients, listing and selling homes not only in the existing single-family and condominium market but also in the fields of luxury homes. She is known for her attention to detail and service to the clients.

Follow Me on Instagram